SOLD
SoldClosed on July 31, 2026
$420,000
Sold Price11461 Buena Vista Road, Pinon Hills, CA 92372
bed
4
Bedrooms
bathtub
2
Bathrooms
square_foot
1,769
Square Feet
About this home
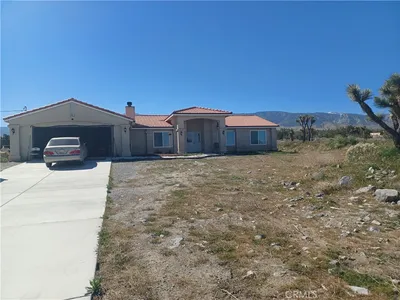
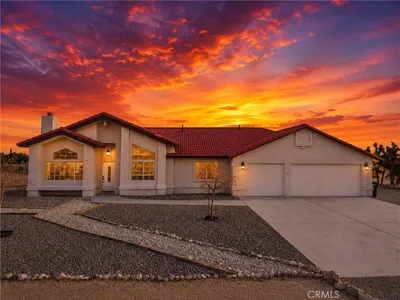
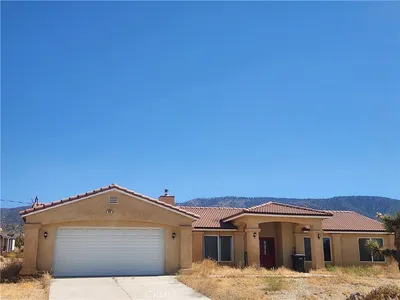
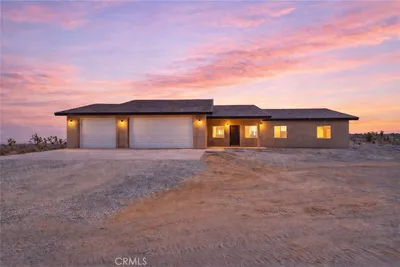
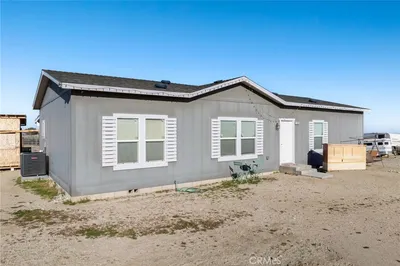
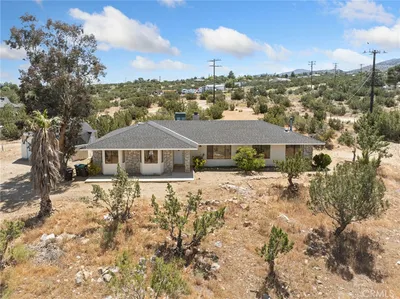
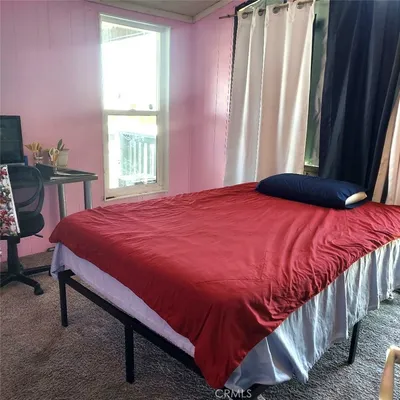
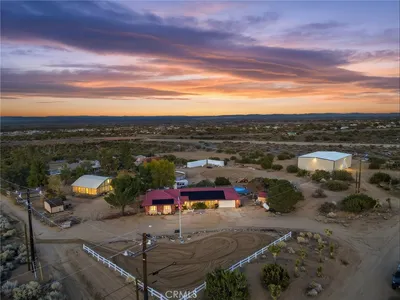
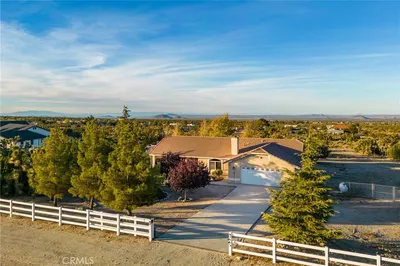
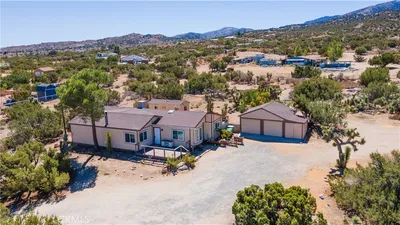
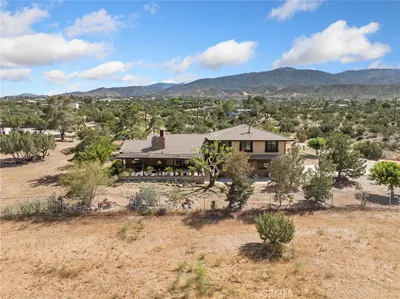
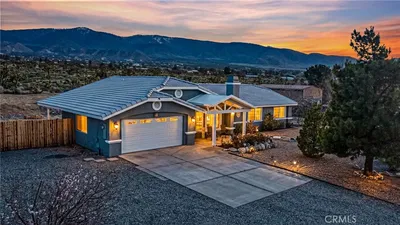
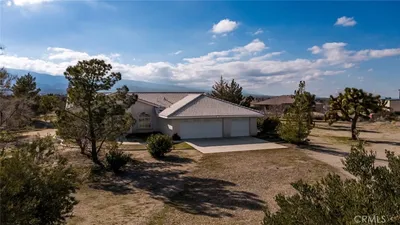
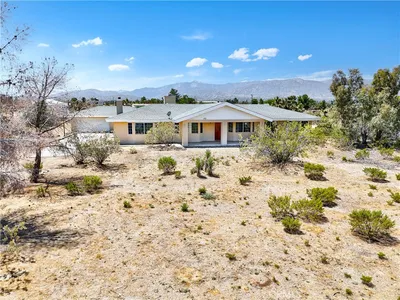
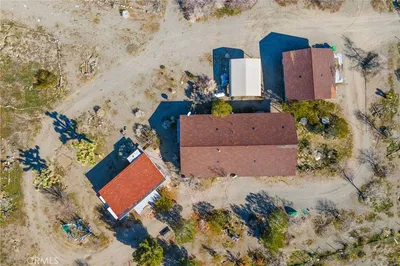
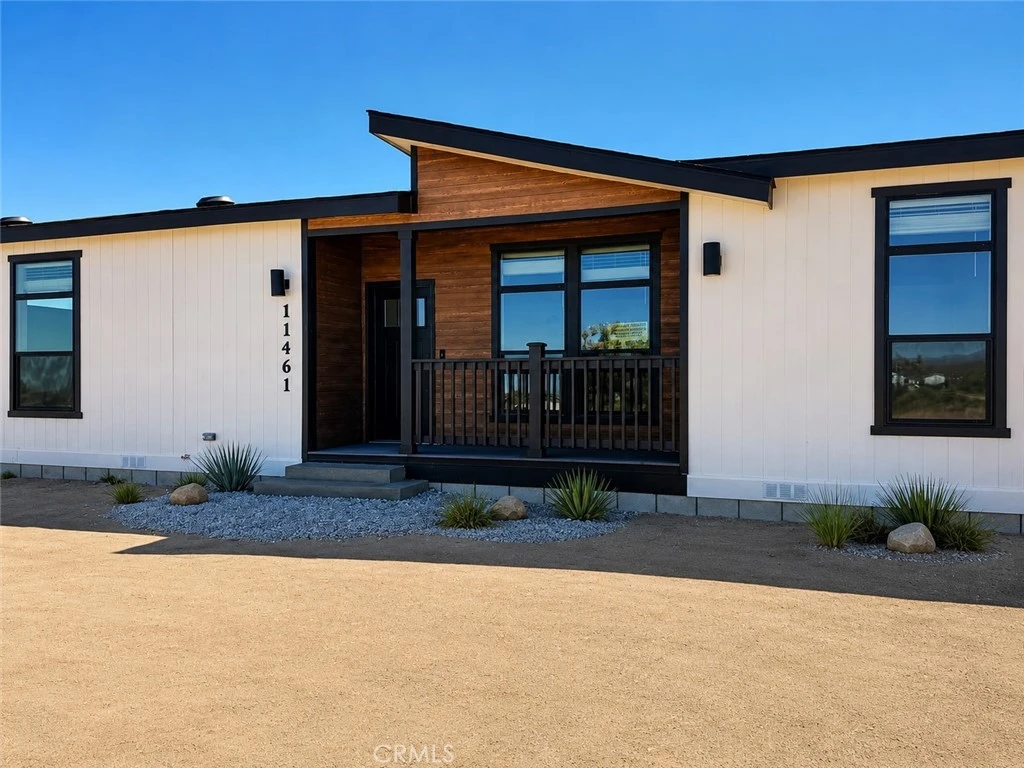
BE THE FIRST TO LIVE IN THIS STUNNING MODERN RETREAT WITH BREATHTAKING 360° MOUNTAIN VIEWS! Welcome to this truly one-of-a-kind newly built home situated on 2.41 acres of open land, offering the perfect blend of modern luxury, comfort, and outdoor adventure. With 1,769 sq ft of beautifully designed living space, this 4-bedroom, 2-bath home features an open-concept floor plan, soaring high ceilings, and a spacious family room filled with natural light and panoramic mountain views. The chef-inspired kitchen comes fully equipped with brand-new Whirlpool appliances including a refrigerator, stove, and dishwasher, plus a full-size walk-in pantry perfect for extra storage and convenience. Elegant Quartz countertops run throughout the entire home, adding a luxurious and cohesive modern finish to every space. Enjoy year-round comfort with central AC and heating throughout the home. The luxurious primary suite offers a large walk-in closet, relaxing soaking tub, separate walk-in shower, and dual Jack-and-Jill style sinks. Every bedroom showcases stunning unobstructed views of the beautiful Wrightwood Mountains. Need extra space? This home also features a bonus tech room/office space, ideal for working from home, gaming, studying, or creating your own private retreat. Outside, the possibilities are endless! Bring your RVs, boats, ATVs, horses, and all your toys, there’s plenty of room to enjoy the outdoors and create your dream setup. Perfectly located just minutes from Mountain High Resort and Silverwood Lake State Recreation Area, you’ll enjoy year-round recreation. Spend summers boating, fishing, and exploring, while winters bring skiing and snowboarding practically right to your doorstep. This is California mountain living at its finest, peaceful, private, adventurous, and luxurious all in one. Don’t miss your chance to own this incredible property before it’s gone!
infoProperty Facts
bed
Bedrooms
4
bathtub
Bathrooms
2
square_foot
Square Feet
1,769
landscape
Lot Size
104,979.6 sqft
calendar_month
Year Built
2026
home_work
Property Type
Single Family Residence
timer
Days on Market
38
payments
HOA Fee
N/A
garage
Garage Total
0
fingerprint
MLS #
TR26108928
chairInterior Details
General Interior
Interior Features
Beamed Ceilings, Wet Bar, Breakfast Bar, Built In Features, Breakfast Area, Ceiling Fans, Crown Molding, Separate Formal Dining Room, Eat In Kitchen, High Ceilings, Pantry, Partially Furnished, Stone Counters, Solid Surface Counters, Tile Counters, Bar, All Bedrooms Down, Utility Room, Walk In Pantry
Flooring
Carpet, Laminate
Kitchen & Appliances
Appliances
Dishwasher, Energy Star Qualified Appliances, Energy Star Qualified Water Heater, Freezer, Gas Cooktop, Gas Oven, Ice Maker, Refrigerator, Range Hood, Water Heater
Laundry
Common Area, Gas Dryer Hookup
Bed & Bath
Main Level Master
Yes
Climate Control
Cooling
Central Air, Gas
deckExterior & Lot
Building & Construction
Patio & Porch
Covered, Front Porch
Construction
Brick, Drywall, Frame, Wood Siding
Foundation
Block, Combination, Concrete Perimeter, Pier Jacks, Permanent, Pillar Post Pier, Tie Down
Roof
Flat Tile
Nearby Schools
| Rating | School Name |
|---|---|
2 | Pinon Hills Elementary Elementary School |
2 | Phelan Elementary Elementary School |
1 | Chaparral High High School |
1 | Eagle Summit Community Day Elementary School |
4 | Snowline Academy Elementary School |
Convenience Score

This Home is Sold
Curious what your home is worth? Get a free valuation.
call
(800)-330-9306Available 9AM - 6PM
Similar Homes You Might Like
Based on price, location, and features