Topfind Realty
Renting

Search Rentals

Houses for RentTownhomes for RentCondos for RentView All Rentals →

Renting Resources

Why Rent With UsRenter GuideRent vs Buy Calculator

Renter Articles

How to Negotiate RentUnderstanding Your LeaseMoving Checklist for Renters
Buying

Search Homes

Houses for SaleTownhomes for SaleCondos for SaleView All Homes →

Buying Resources

Why Buy With UsBuyer GuideAffordability CalculatorInvestment CalculatorProperty Tax Calculator

Buyer Articles

Master Your New Home BudgetBeat Moving StressPacking Secrets
Selling

Selling Tools

Home ValuationFind a Seller's Agent

Selling Resources

Why Sell With UsSeller GuideNet Sheet CalcHELOC Calculator

Seller Articles

Strategic PricingDownsizing Tips
Mortgage Rates

Today's Rates

Mortgage RatesRefinance RatesLoan ComparisonHELOC Calculator

Mortgage Resources

Understanding Mortgage RatesFirst-Time Homebuyer GuideWhen to Refinance Your Mortgage
Realtors
Topfind
Houses for RentTownhomes for RentCondos for RentView All Rentals →
Why Rent With UsRenter GuideRent vs Buy Calculator
How to Negotiate RentUnderstanding Your LeaseMoving Checklist for Renters
Houses for SaleTownhomes for SaleCondos for SaleView All Homes →
Why Buy With UsBuyer GuideAffordability CalculatorInvestment CalculatorProperty Tax Calculator
Master Your New Home BudgetBeat Moving StressPacking Secrets
Home ValuationFind a Seller's Agent
Why Sell With UsSeller GuideNet Sheet CalcHELOC Calculator
Strategic PricingDownsizing Tips
Mortgage RatesRefinance RatesLoan ComparisonHELOC Calculator
Understanding Mortgage RatesFirst-Time Homebuyer GuideWhen to Refinance Your Mortgage
groupRealtorsinfoAbout Us
Continue with Google
Sign InSign Up
Topfind Realty
Renting

Search Rentals

Houses for RentTownhomes for RentCondos for RentView All Rentals →

Renting Resources

Why Rent With UsRenter GuideRent vs Buy Calculator

Renter Articles

How to Negotiate RentUnderstanding Your LeaseMoving Checklist for Renters
Buying

Search Homes

Houses for SaleTownhomes for SaleCondos for SaleView All Homes →

Buying Resources

Why Buy With UsBuyer GuideAffordability CalculatorInvestment CalculatorProperty Tax Calculator

Buyer Articles

Master Your New Home BudgetBeat Moving StressPacking Secrets
Selling

Selling Tools

Home ValuationFind a Seller's Agent

Selling Resources

Why Sell With UsSeller GuideNet Sheet CalcHELOC Calculator

Seller Articles

Strategic PricingDownsizing Tips
Mortgage Rates

Today's Rates

Mortgage RatesRefinance RatesLoan ComparisonHELOC Calculator

Mortgage Resources

Understanding Mortgage RatesFirst-Time Homebuyer GuideWhen to Refinance Your Mortgage
Realtors
Topfind
Houses for RentTownhomes for RentCondos for RentView All Rentals →
Why Rent With UsRenter GuideRent vs Buy Calculator
How to Negotiate RentUnderstanding Your LeaseMoving Checklist for Renters
Houses for SaleTownhomes for SaleCondos for SaleView All Homes →
Why Buy With UsBuyer GuideAffordability CalculatorInvestment CalculatorProperty Tax Calculator
Master Your New Home BudgetBeat Moving StressPacking Secrets
Home ValuationFind a Seller's Agent
Why Sell With UsSeller GuideNet Sheet CalcHELOC Calculator
Strategic PricingDownsizing Tips
Mortgage RatesRefinance RatesLoan ComparisonHELOC Calculator
Understanding Mortgage RatesFirst-Time Homebuyer GuideWhen to Refinance Your Mortgage
groupRealtorsinfoAbout Us
Continue with Google
Sign InSign Up
Real Estate/CA/Piru/95 Main Street
3d_rotation3D Tour
Photo 1 of 95 Main Street
Photo 2 of 95 Main Street
1 / 20
Main
Interior 1
Interior 2
Interior 3
Interior 4
imagesmode View 20 photos
For Sale
$600,000
Est. $3,360/mo

95 Main Street, Piru, CA 93040

bed
4
Bedrooms
bathtub
3
Bathrooms
square_foot
2,102
Sq Ft

About this home

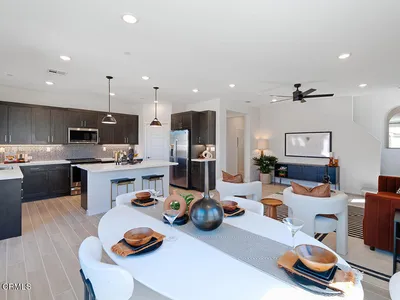
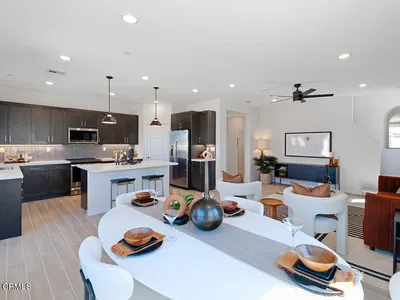
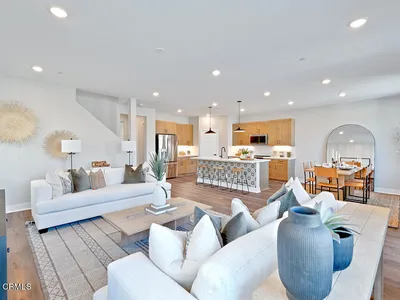
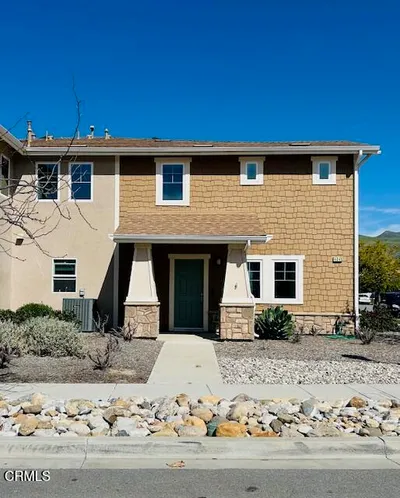
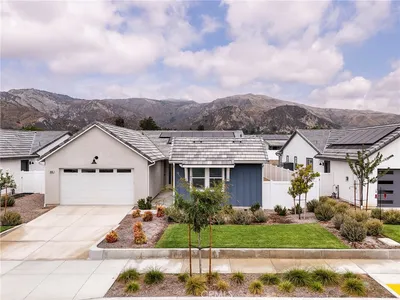
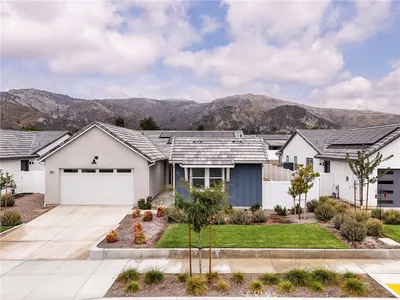
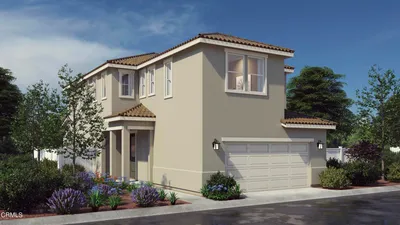

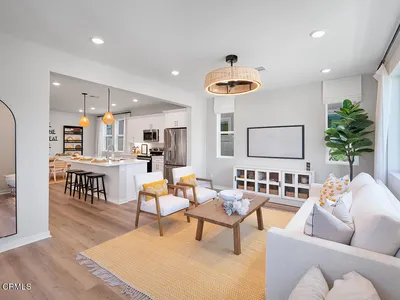
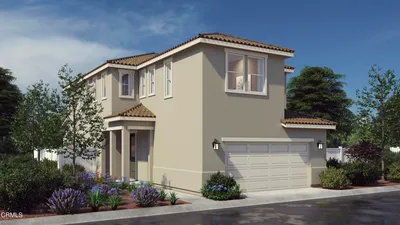
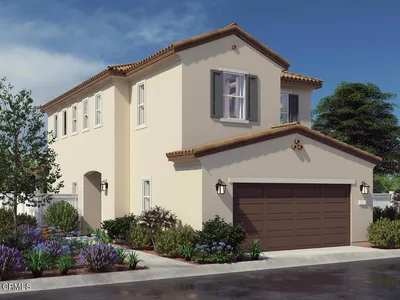
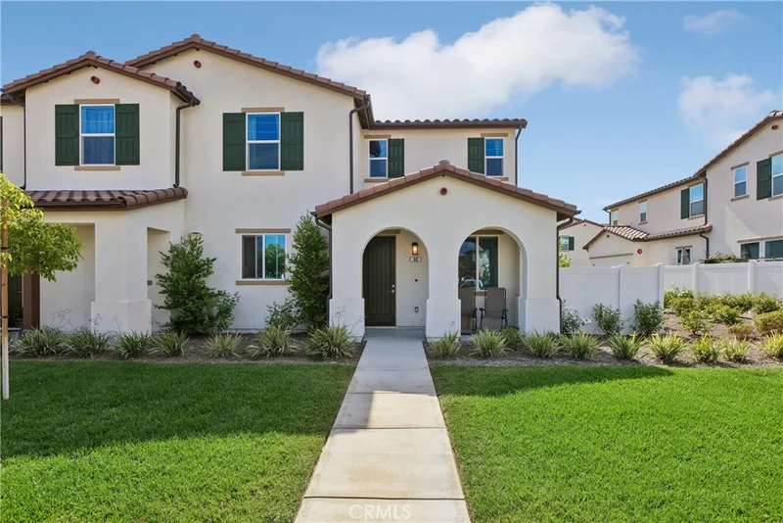
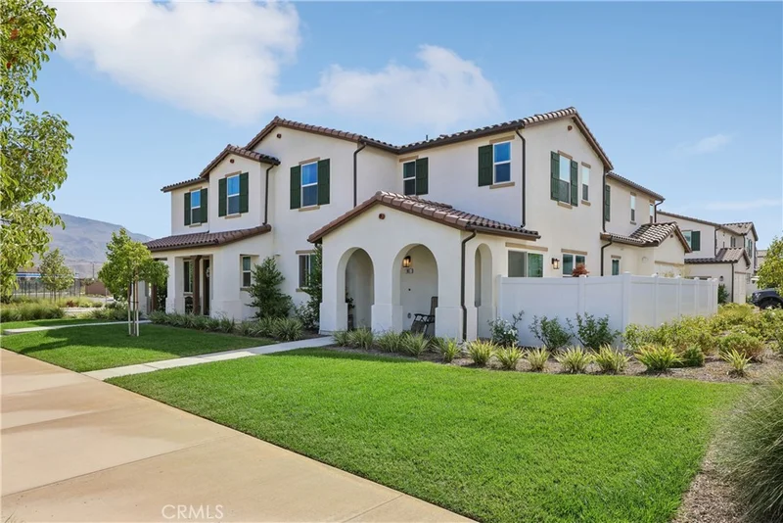
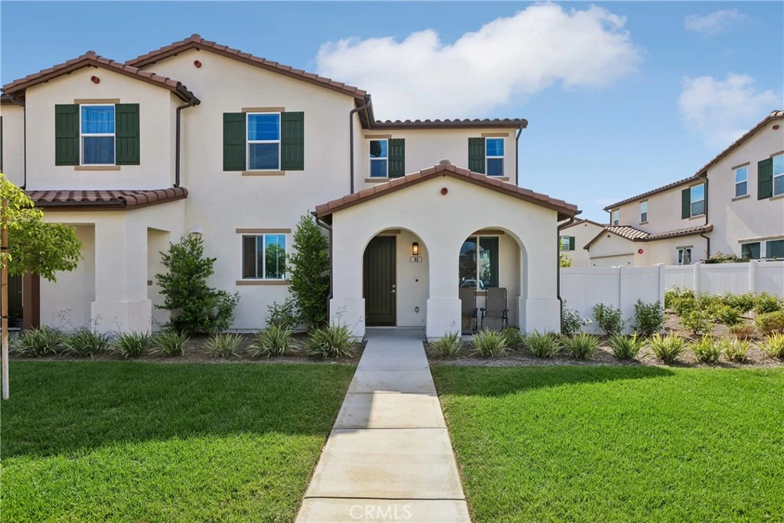
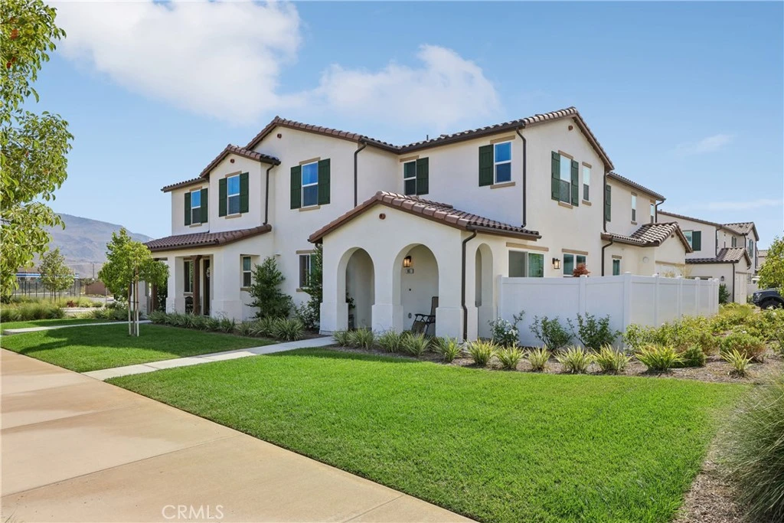
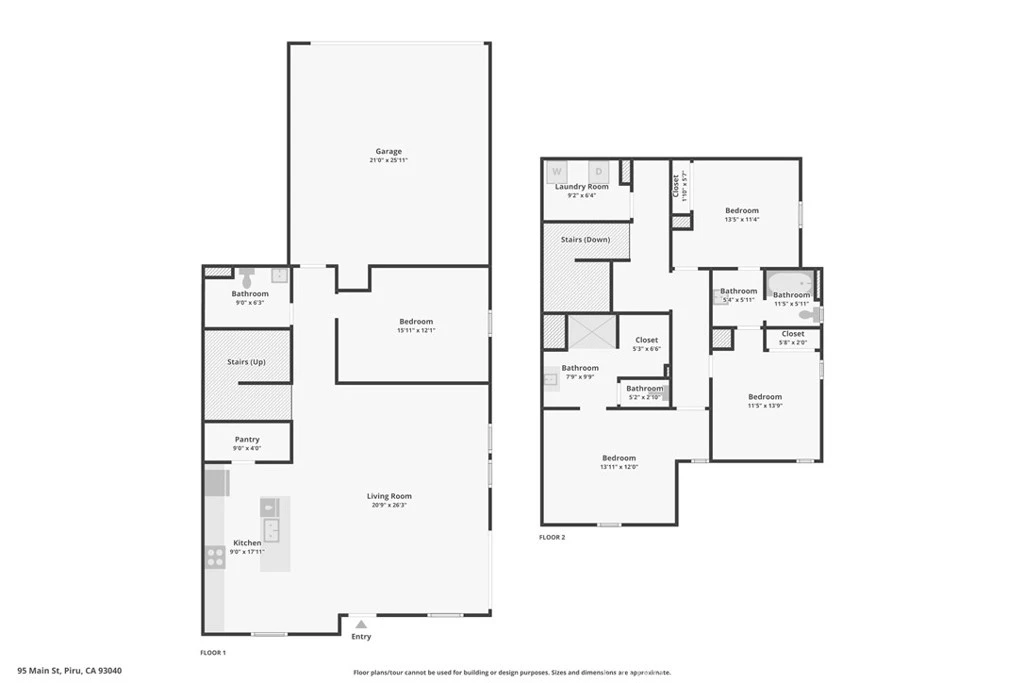
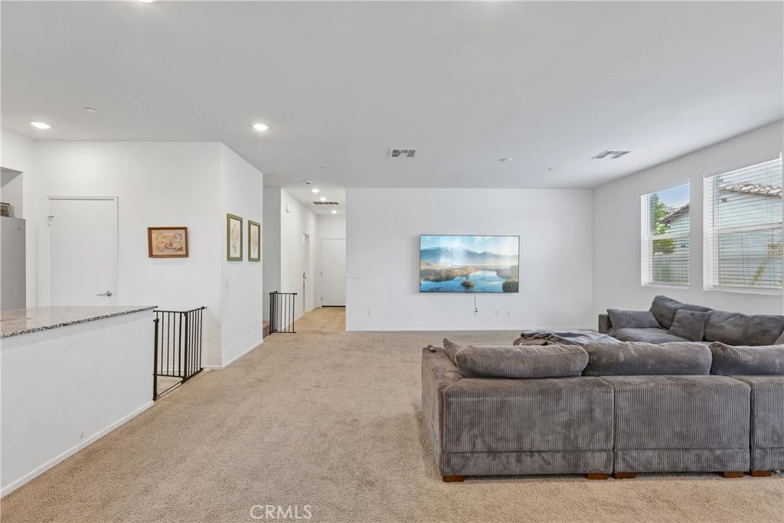
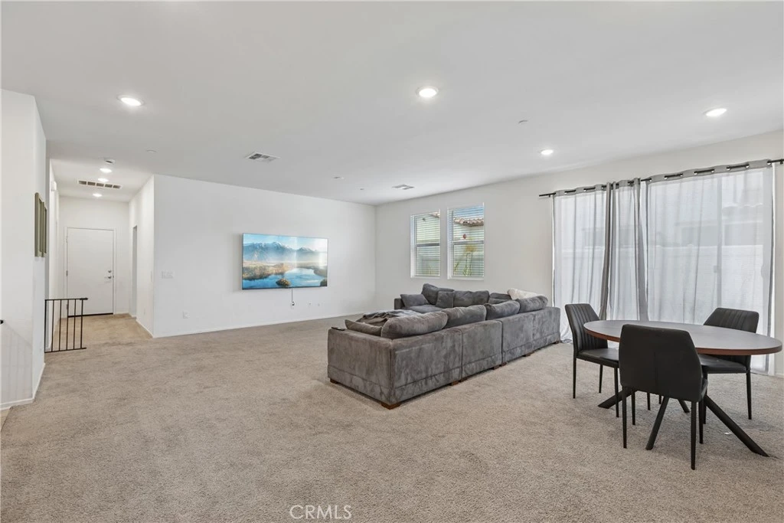
Welcome to Finch Ranch, located in Ventura County's Piru. With the charm of the local Piru neighborhood and the celebration of culture, authenticity, and community. This 2,102 square foot 4-bedroom, 3-bathroom home with attached two car garage is perfect for those looking for a newer build home in a great area. As you enter the home, you will notice tall ceilings throughout, which make the home feel lighter, brighter, and even more spacious. The kitchen boasts a huge pantry and plenty of cabinet and storage space for all your kitchen appliances. There is an abundance of space for an eat-in kitchen table or breakfast bar along the kitchen island. To the right of the front entrance, there is a spacious living area with an adjoining formal dining area that flows into a private fenced-in backyard area. The first floor offers one large bedroom and bathroom perfect for family or guests whom like a private room and area to stay in while visiting. Upstairs there is a Laundry room with plenty of room for storage or cabinetry. As you move along the second-floor hallway, there is room for a possible linen closet, desk area or storage area. Continuing down the hallway, there are two generously sized bedrooms that share a dual-entry en suite full bathroom between them. The Primary suite is at the end of the hallway with an en-suite bathroom and walk-in closet. The home offers all-electric and solar powered home. Make this house your home today.

Property Facts

bed

Bedrooms

4

bathtub

Bathrooms

3

square_foot

Square Feet

2,102

landscape

Lot Size

1,096 sqft

calendar_month

Year Built

2024

home_work

Property Type

Condominium

timer

Days on Market

12

payments

HOA Fee

$220.66/mo

garage

Garage Total

2

fingerprint

MLS #

SR26154468

Interior Details

General Interior

Interior Features

Bedroom On Main Level

Kitchen & Appliances

Laundry

Inside, Laundry Room, Upper Level

Bed & Bath

Main Level Bedrooms

1

Main Level Bathrooms

1

Climate Control

Cooling

Central Air, High Efficiency

Heating

Central

Parking

Total Parking Spaces

2

Garage Spaces

2

Attached Garage

Yes

Exterior & Lot

Lot & Grounds

Lot Features

Zero Lot Line

Sewer

Public Sewer

Water Source

Public

Community & HOA

Association Info

HOA Fee$220.66
FrequencyMonthly

HOA Amenities

Maintenance Grounds, Maintenance Front Yard, Picnic Area, Playground

Community Features

Curbs, Park, Storm Drains, Street Lights, Sidewalks

Mortgage Calculator

Total Monthly

$0

Principal & Interest:
$0
Property Tax:
$0
Home Insurance:
$0
HOA Fees:
$0
$
$
%

Nearby Schools

RatingSchool NameGradesDistance
4
Piru Elementary
Elementary School
K-50.7 mi

Convenience Score

Market Insights

93040|Piru

Estimated Value

Calculating...
No change vs. last year
Value history is still building for this area.

Market Temperature

Seller'sBalancedBuyer's
0d30d60d180d
Balanced

Balanced market

30 Days

Avg. time on market

This is a Balanced Market. Homes are selling at a moderate pace.

Flood & Climate Risk

Noise Levels

Location

95 Main Street

Piru, CA 93040

Open in Mapsopen_in_new
Topfind Realty

Ready to Take the Next Step?

Get expert support from a local agent today.

call
(800)-330-9306Available 9AM - 7PM

Similar Homes You Might Like

Based on price, location, and features
148 Bushwillow Way
OPEN AUG 22, 6PM - 12AM

$626,045

FOR SALE

148 Bushwillow Way, Piru, CA 93040

3 beds · 3 baths · 1,689 sqft

3838 Silvergrass Lane
OPEN AUG 22, 6PM - 12AM

$635,780

FOR SALE

3838 Silvergrass Lane, Piru, CA 93040

3 beds · 3 baths · 1,689 sqft

3822 Silvergrass Lane
OPEN AUG 22, 6PM - 12AM

$640,757

FOR SALE

3822 Silvergrass Lane, Piru, CA 93040

3 beds · 3 baths · 1,935 sqft

150 Bushwillow Way
OPEN AUG 22, 6PM - 12AM

$662,197

FOR SALE

150 Bushwillow Way, Piru, CA 93040

3 beds · 3 baths · 2,255 sqft

4045 Aurora Way

$540,000

FOR SALE

4045 Aurora Way, Piru, CA 93040

3 beds · 3 baths · 1,550 sqft

3805 Shannon Lane
3D TOUR

$799,999

FOR SALE

3805 Shannon Lane, Piru, CA 93040

4 beds · 3 baths · 2,200 sqft

701 Main Street

$349,000

FOR SALE

701 Main Street, Piru, CA 93040

2 beds · 1 baths · 819 sqft

3805 Shannon Lane
3D TOUR

$829,000

FOR SALE

3805 Shannon Lane, Piru, CA 93040

4 beds · 3 baths · 2,200 sqft

Recently Sold

107 Yellow Birch Lane

$640,000

SOLD

107 Yellow Birch Lane, Piru, CA 93040

3 beds · 3 baths · 2,255 sqft

111 Yellow Birch Lane

$624,990

SOLD

111 Yellow Birch Lane, Piru, CA 93040

3 beds · 3 baths · 1,689 sqft

115 Yellow Birch Lane

$630,000

SOLD

115 Yellow Birch Lane, Piru, CA 93040

3 beds · 3 baths · 2,255 sqft

103 Yellow Birch Lane

$674,490

SOLD

103 Yellow Birch Lane, Piru, CA 93040

3 beds · 3 baths · 1,935 sqft

119 Yellow Birch Lane

$606,090

SOLD

119 Yellow Birch Lane, Piru, CA 93040

3 beds · 3 baths · 1,935 sqft

104 Gray Pine Way

$634,990

SOLD

104 Gray Pine Way, Piru, CA 93040

3 beds · 3 baths · 2,255 sqft

110 Gray Pine Way

$639,990

SOLD

110 Gray Pine Way, Piru, CA 93040

3 beds · 3 baths · 1,935 sqft

108 Gray Pine Way

$649,990

SOLD

108 Gray Pine Way, Piru, CA 93040

3 beds · 3 baths · 2,255 sqft

$600,000
4 bd | 3 ba | 2,102 sqft
Request a tourcall
Topfind Realty

Company

  • About Us
  • Careers
  • Articles
  • Home Estimate

Explore

  • Renting
  • Buying
  • Selling
  • Realtors

Support

  • Help Center
  • Contact Us
  • Terms & Conditions
  • Privacy Policy

Topfind Realty, DRE # 02240815, is a licensed real estate broker in California. Topfind Realty pledges to support the Fair Housing Act and adhere to Equal Housing Opportunity laws.

Copyright © 2026 Topfind Realty. All Rights Reserved.