SoldClosed on July 1, 2026
$975,000
Sold Price1619 Hayes Court, Placentia, CA 92870
bed
3
Bedrooms
bathtub
3
Bathrooms
square_foot
1,715
Square Feet
About this home
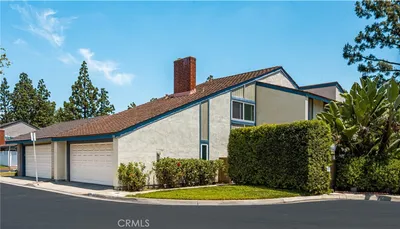
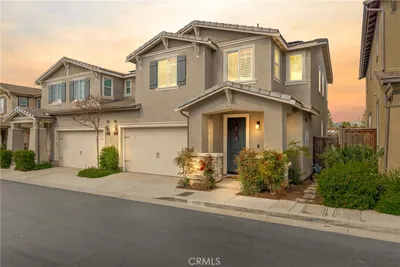
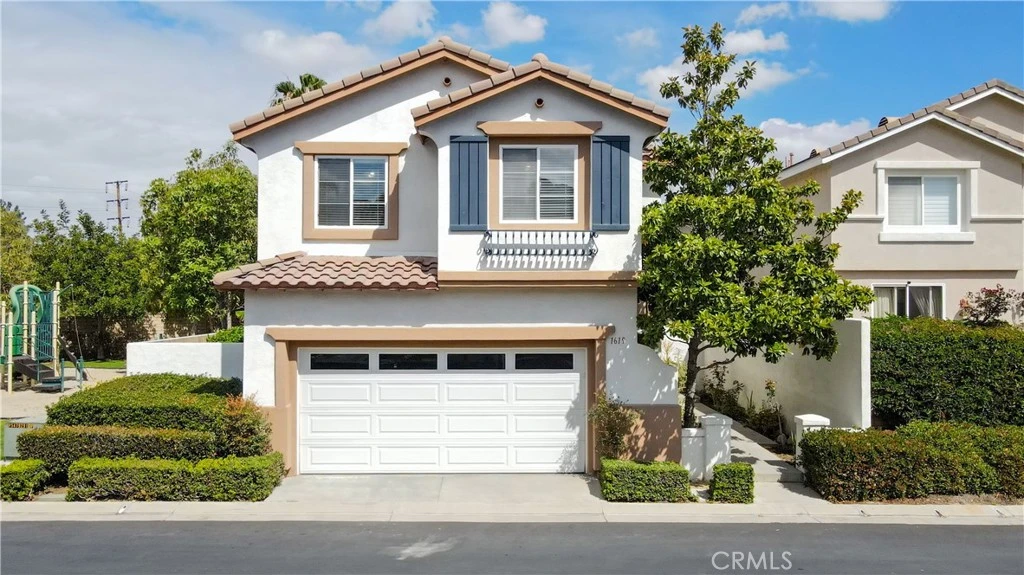
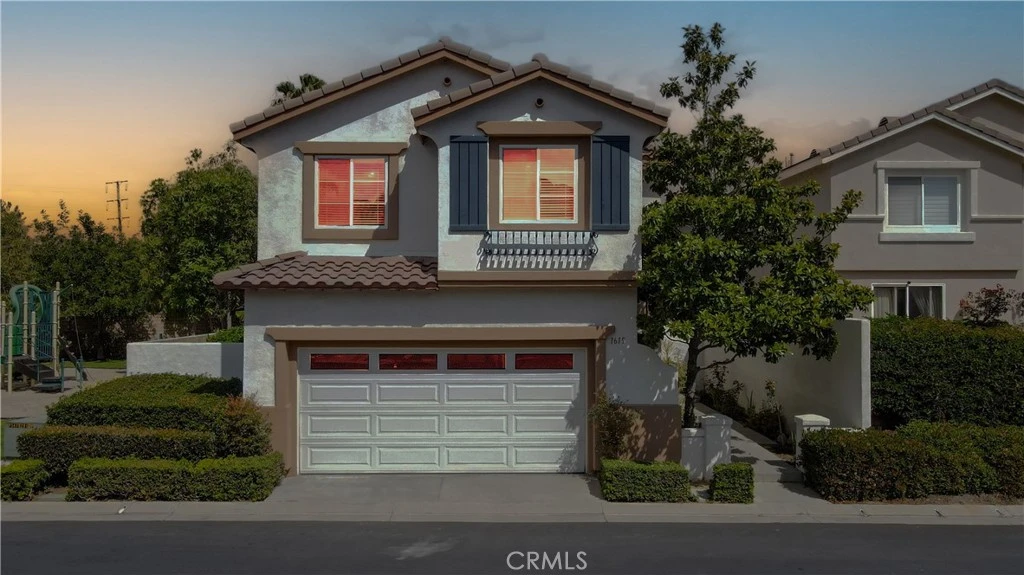
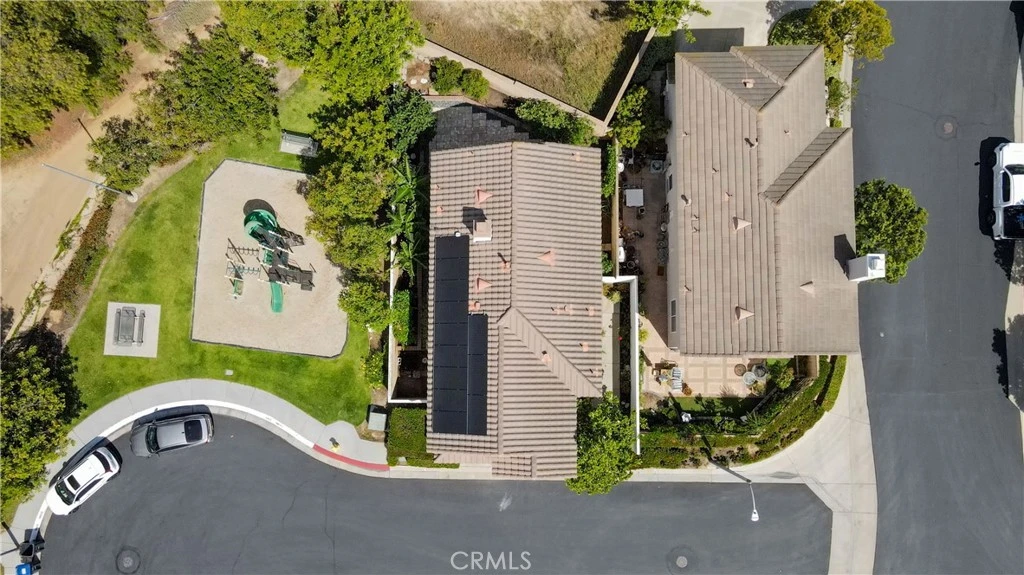
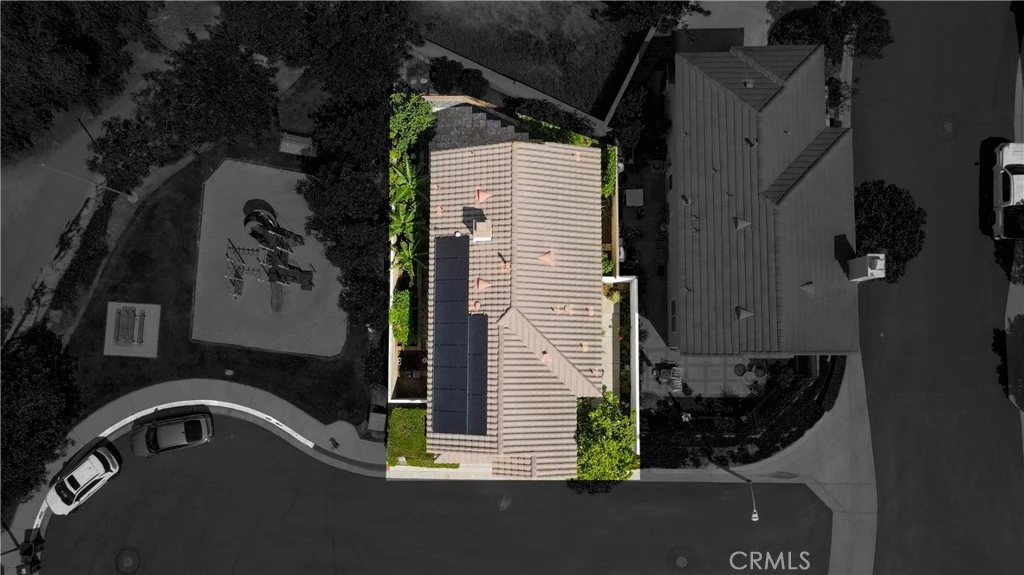
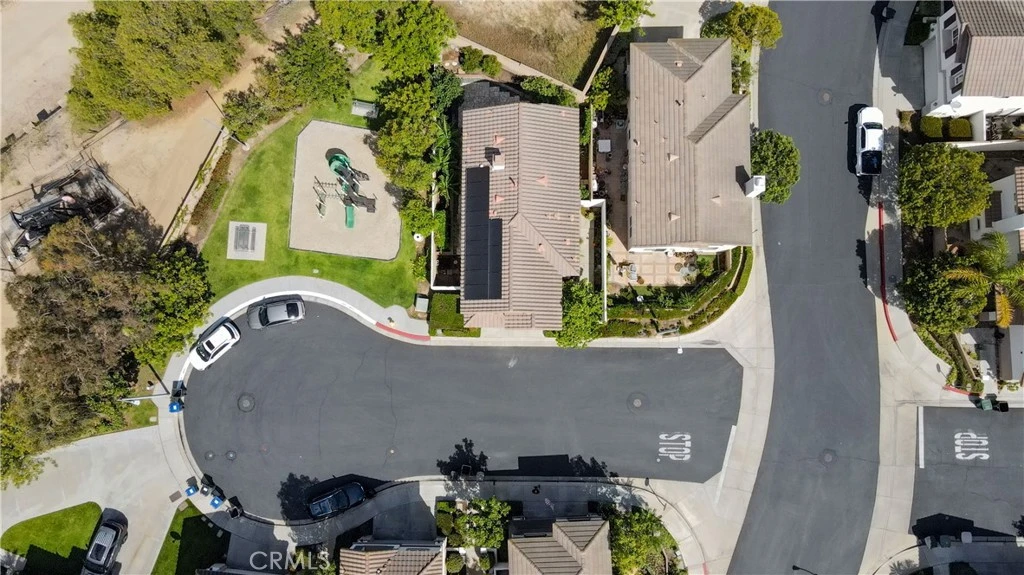
Beautiful home for sale, built in 1998, located in the highly desirable gated Mariposa Lane community of Placentia, CA. This detached PUD residence offers 3 bedrooms, 2.5 bathrooms, and approximately 1,715 square feet of living space, including a fully paid off Tesla Solar System. Although it is classified as a condo, it gives the feel of a single-family detached home. Enter through a private courtyard into a light-filled interior featuring an open floor plan and dramatic vaulted ceilings. The main level includes a living room with a dining area and a family room, separated by a cozy dual-sided fireplace, creating an ideal space for entertaining. The upgraded kitchen shows new quartz countertops, a new stove, and direct access to the backyard. Additional highlights include a newly painted interior, recessed lighting throughout, a spacious powder room, and an attached 2-car garage with built-in storage and cabinets. Upstairs, all bedrooms provide privacy and comfort. The primary suite features scenic mountain views, a large walk-in closet, and an ensuite bathroom complete with a sunken tub, walk-in shower, and dual sink vanity. An individual laundry room makes life easier. The backyard is perfect for entertaining, offering ample space and multiple fruit trees. Ideally situated at the end of a cul-de-sac next to a play area, this home enjoys added privacy with no rear neighbors and is conveniently located near top-rated schools, shopping, dining, and with easy access to the 91 and 57 freeways. Community amenities include a swimming pool and playground. Low HOA dues and no Mello Roos. Property is classified as a condominium although it is single family stand alone detached home,
infoProperty Facts
bed
Bedrooms
3
bathtub
Bathrooms
3
square_foot
Square Feet
1,715
landscape
Lot Size
2,960 sqft
calendar_month
Year Built
1998
home_work
Property Type
Single Family Residence
timer
Days on Market
44
payments
HOA Fee
$155/mo
garage
Garage Total
2
fingerprint
MLS #
PW26088575
chairInterior Details
General Interior
Interior Features
Built In Features, Ceiling Fans, Cathedral Ceilings, Eat In Kitchen, High Ceilings, Open Floorplan, Quartz Counters, All Bedrooms Up, Primary Suite
Flooring
Carpet, Tile
Fireplace
Family Room, Gas, Gas Starter, Living Room
Accessibility
Accessible Doors
Kitchen & Appliances
Appliances
Dishwasher, Gas Range, Gas Water Heater, Microwave, Refrigerator, Dryer, Washer
Laundry
Electric Dryer Hookup, Gas Dryer Hookup, Laundry Room, Upper Level
Climate Control
Cooling
Central Air
Heating
Central, Forced Air
deckExterior & Lot
Building & Construction
Patio & Porch
Brick
Fencing
Block, Stucco Wall
Security
Gated Community
Roof
Tile
Nearby Schools
| Rating | School Name | ||
|---|---|---|---|
| No school data available for this area. | |||
Convenience Score

This Home is Sold
Curious what your home is worth? Get a free valuation.
call
(800)-330-9306Available 9AM - 6PM
Similar Homes You Might Like
Based on price, location, and features