SOLD
SoldClosed on August 6, 2026
$790,000
Sold Price8180 Manitoba 330, Playa Del Rey, CA 90293
bed
2
Bedrooms
bathtub
2
Bathrooms
square_foot
1,543
Square Feet
About this home
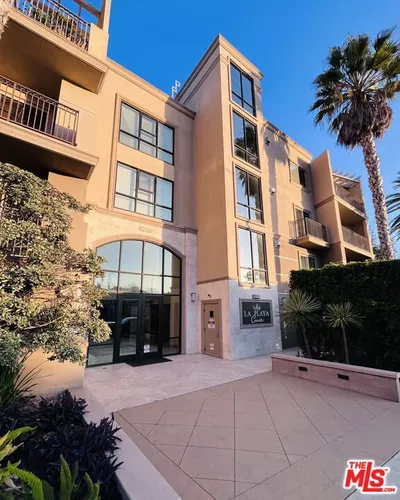
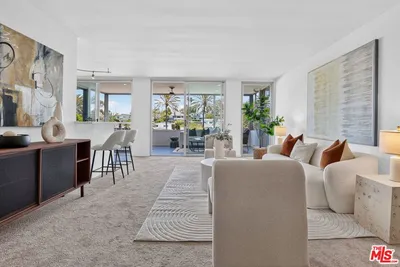
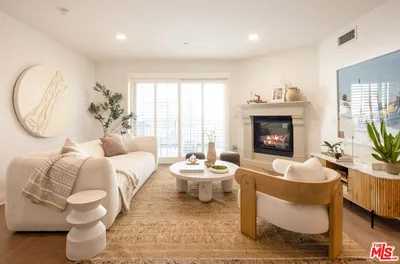
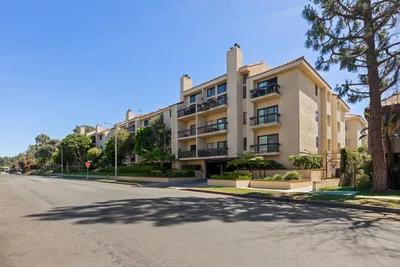
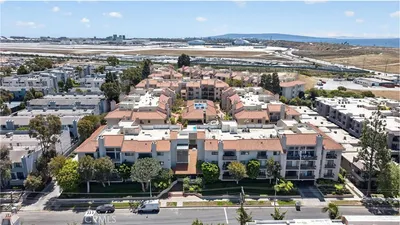
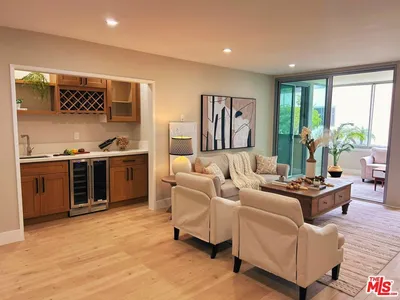
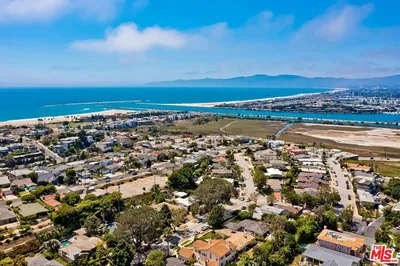
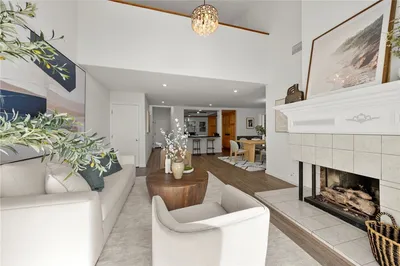

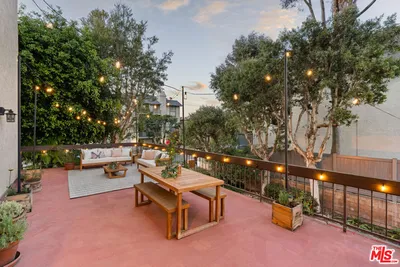
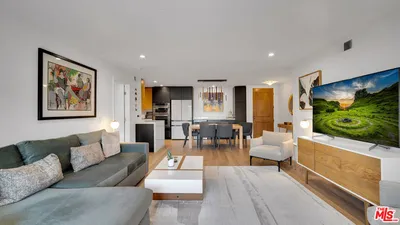
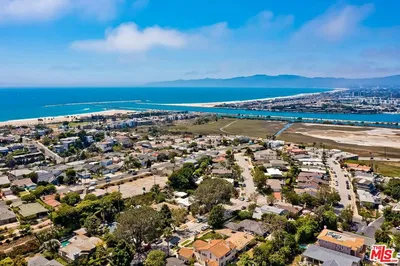
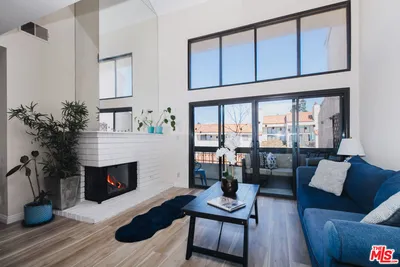
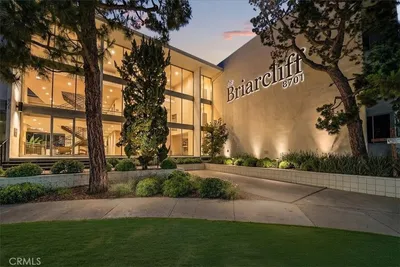
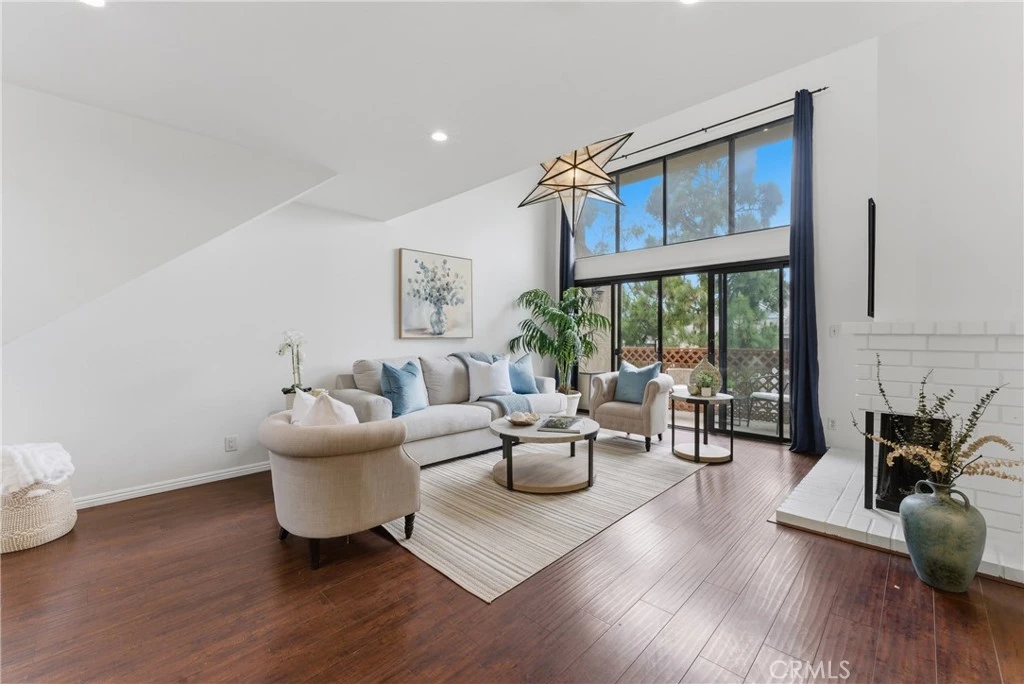
What if your everyday life felt like a weekend getaway, just five minutes from the beach? Welcome to this beautifully remodeled top-floor residence that blends warmth, sophistication, and comfort with thoughtfully curated custom finishes throughout. From the honed marble countertops and striking copper sink to the exquisite designer lighting and slate-inspired tile-work in the kitchen and baths, every detail was intentionally selected to create a refined yet relaxed home. The open-concept living space is filled with natural light and framed by high ceilings and dramatic windows, while the stunning statement lighting and fireplace add warmth and character. Step outside to a private balcony where you can enjoy a bit more of the California weather. The kitchen features marble countertops, a statement, copper sink, high-end appliances and tons of cabinet space that flow seamlessly into the laundry room next door, which is equipped with side-by-side washer and dryer. Entertaining and everyday living are a breeze with this open-concept floorplan and excellent site-lines. The spacious, primary suite is a peaceful sanctuary featuring a dedicated dressing area and private second balcony, creating the perfect escape at the end of the day. Featuring a spa-like primary bathroom with honed marble counters, dramatic designer lighting, dual vanities, and an oversized walk-in shower wrapped in elegant marble-inspired tile. The second bedroom offers wall to wall closet space and the hall bathroom with it's spacious counter space round out the space. The versatile loft offers endless possibilities — ideal as a home office, creative studio, guest space, or media room. While central heat and AC provide year-round comfort. Residents of Pacific Club community enjoy on-site concierge service and a collection of resort-style amenities including two pools, three spas, two steam rooms, a fully equipped gym, sport court, game room, rec center and more. Complete with two side-by-side parking spaces and direct elevator access, this is elevated coastal condo living at its finest. Don’t miss the opportunity to make this your new home.
infoProperty Facts
bed
Bedrooms
2
bathtub
Bathrooms
2
square_foot
Square Feet
1,543
landscape
Lot Size
201,988 sqft
calendar_month
Year Built
1981
home_work
Property Type
Condominium
timer
Days on Market
16
payments
HOA Fee
$878.46/mo
garage
Garage Total
2
fingerprint
MLS #
SB26113212
chairInterior Details
General Interior
Interior Features
Wet Bar, Balcony, Separate Formal Dining Room, Elevator, High Ceilings, Pantry, Stone Counters, Recessed Lighting, Trash Chute, Bar, All Bedrooms Down, Bedroom On Main Level, Loft, Main Level Primary, Primary Suite, Walk In Closets
Flooring
Laminate, Tile
Fireplace
Living Room
Kitchen & Appliances
Appliances
Dishwasher, Gas Range, Microwave, Refrigerator, Dryer, Washer
Laundry
Inside, Laundry Closet, Laundry Room
Bed & Bath
Main Level Master
Yes
Climate Control
Cooling
Central Air
Heating
Central
deckExterior & Lot
Building & Construction
Fencing
Security
Security
Carbon Monoxide Detectors, Security Gate, Gated Community, Smoke Detectors
Nearby Schools
| Rating | School Name |
|---|---|
N/A | St Bernard High School Private School |
8 | Paseo Del Rey Elementary Elementary School |
2 | Wesm Health/Sports Medicine High School |
6 | Katherine Johnson Stem Academy Middle School |
N/A | St Anastasia Catholic Elementary School Private School |
Convenience Score

This Home is Sold
Curious what your home is worth? Get a free valuation.
call
(800)-330-9306Available 9AM - 6PM
Similar Homes You Might Like
Based on price, location, and features