For Sale
$899,000
Est. $5,034/mo8180 Manitoba 350, Playa Del Rey, CA 90293
bed
2
Bedrooms
bathtub
2
Bathrooms
square_foot
1,875
Square Feet
About this home
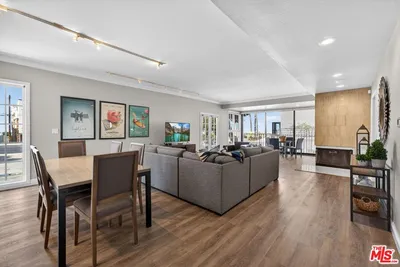
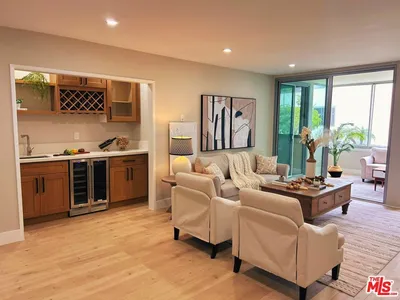

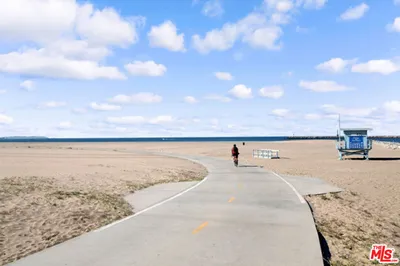
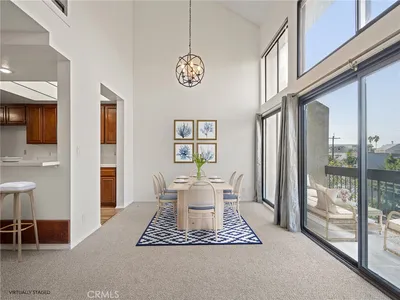
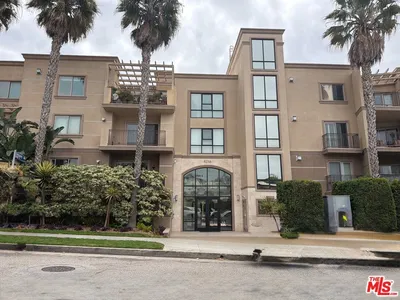
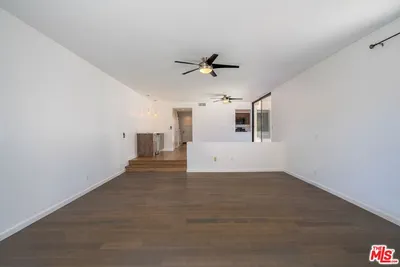

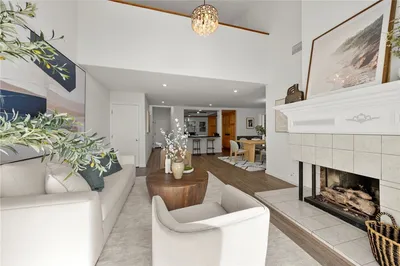
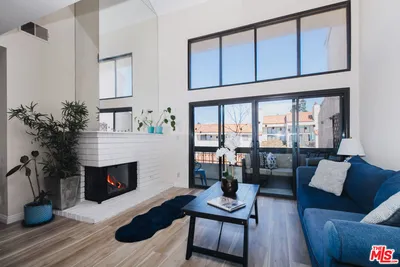
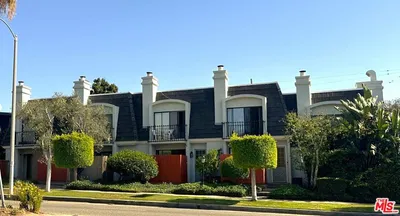
Experience elevated coastal living in this top-floor contemporary residence at the Pacific Club in Playa del Rey, offering unobstructed ocean and open views from a light-filled two-level design. Spanning approximately 1,875 sq ft, this spacious condo features 2 bedrooms, a loft, and 2 beautifully remodeled bathrooms, combining volume, natural light, and versatility within a resort-style community. The main living level showcases an open-concept layout with vaulted ceilings, floor-to-ceiling windows, and abundant natural light, all oriented toward the expansive coastal views. The living room is centered around a fireplace and opens to a private balcony, creating an ideal space for indoor-outdoor living while enjoying ocean breezes and sunsets. The adjacent kitchen is generously sized with ample storage, a breakfast nook, and a separate dining area designed for both everyday living and entertaining. Both bedrooms are conveniently located on the main level, including the primary suite, which features its own private balcony with ocean views and a spa-inspired bathroom complete with dual sinks, a soaking tub, and a separate shower. The second bedroom is well-sized and located near an updated full bathroom. Upstairs, the loft provides flexible space for a home office, guest area, or additional living room. Designed for comfort and convenience, the home includes central heating and air conditioning, both updated in 2025, in-unit laundry, and two side-by-side parking spaces ideally located near the elevator. With only one shared wall, the layout offers a sense of privacy within the building. Residents of the Pacific Club enjoy access to a full suite of amenities, including two heated pools, spa, sauna, fitness center, racquetball court, clubhouse, and controlled access security. Ideally located near the beach, local dining, shops, and major freeways, this home offers a compelling combination of space, views, and lifestyle.
Property Facts
bed
Bedrooms
2
bathtub
Bathrooms
2
square_foot
Square Feet
1,875
landscape
Lot Size
201,988 sqft
calendar_month
Year Built
1981
home_work
Property Type
Condominium
timer
Days on Market
26
payments
HOA Fee
$878.46/mo
garage
Garage Total
2
fingerprint
MLS #
SB26117773
Interior Details
General Interior
Interior Features
All Bedrooms Down, Bedroom On Main Level, Loft, Main Level Primary, Primary Suite
Fireplace
Living Room
Kitchen & Appliances
Laundry
Washer Hookup, Inside, Laundry Closet
Bed & Bath
Main Level Bedrooms
2
Main Level Bathrooms
2
Climate Control
Cooling
Central Air
Heating
Central
Parking
Total Parking Spaces
2
Garage Spaces
2
Attached Garage
Yes
Exterior & Lot
Lot & Grounds
Pool Features
Community, Heated, In Ground, Association
Sewer
Public Sewer
Water Source
Public
Community & HOA
Association Info
HOA Fee$878.46
FrequencyMonthly
HOA Amenities
Call For Rules, Clubhouse, Controlled Access, Sport Court, Fitness Center, Maintenance Grounds, Insurance, Management, Pool, Pet Restrictions, Pets Allowed, Racquetball, Sauna, Spa Hot Tub, Security, Trash
Community Features
Curbs, Street Lights, Sidewalks, Pool
Mortgage Calculator
Total Monthly
$0
Principal & Interest:
$0Property Tax:
$0Home Insurance:
$0HOA Fees:
$0$
$
%
Nearby Schools
| Rating | School Name | ||
|---|---|---|---|
| No school data available for this area. | |||
Convenience Score
Market Insights
90293|Playa Del Rey
analytics
Estimated Value
Calculating...
trending_up0%vs. last year
202120222023202420252026
Market Temperature
Seller'sBalancedBuyer's
0d30d60d180d
Balanced
Balanced market
30 Days
Avg. time on market
This is a Balanced Market. Homes are selling at a moderate pace.
flood
Flood & Climate Risk
Flood Risk
Minimal — not in a FEMA flood zone
Wildfire Risk
Moderate — near wildland-urban interface
Heat Risk
Low — moderate summer temperatures
Earthquake Risk
Southern California seismic zone
volume_up
Noise Levels
TrafficQuiet residential street
AirportMinimal airport noise
CommercialLow commercial activity nearby
streetview
Open Full Street Viewopen_in_newStreet View

Ready to Take the Next Step?
Get expert support from a local agent today.
call
(800)-330-9306Available 9AM - 7PM
Similar Homes You Might Like
Based on price, location, and features