For Sale
$3,499,950
Est. $19,600/mo1077 Laguna Creek Ln, Pleasanton, CA 94566
bed
5
Bedrooms
bathtub
6
Bathrooms
square_foot
5,329
Square Feet
About this home
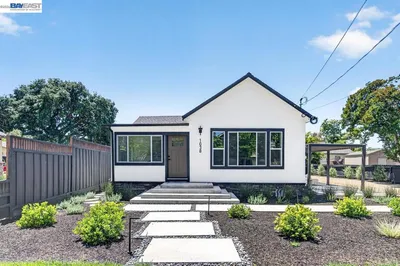
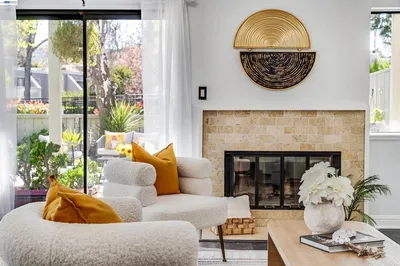
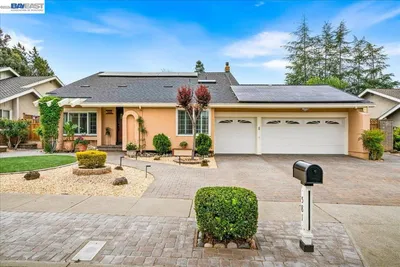
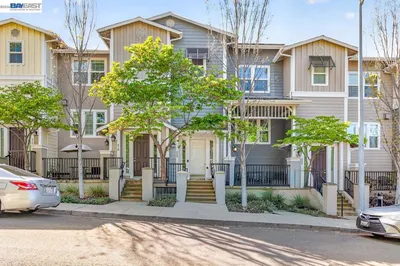
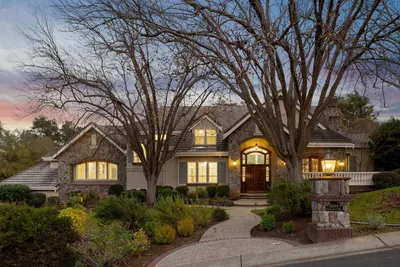
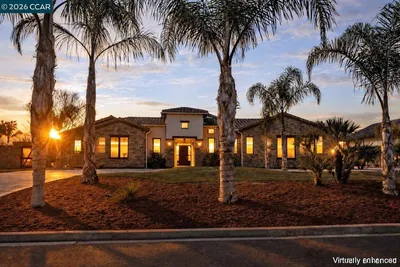
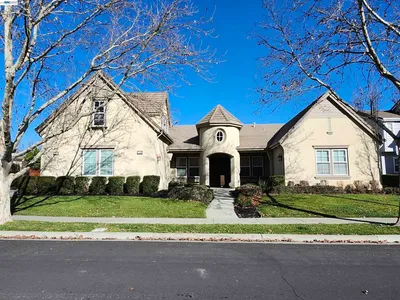
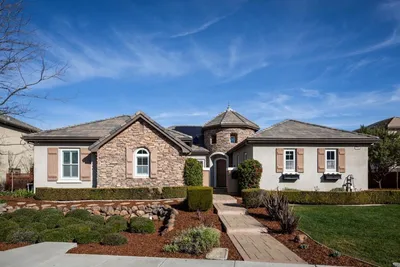
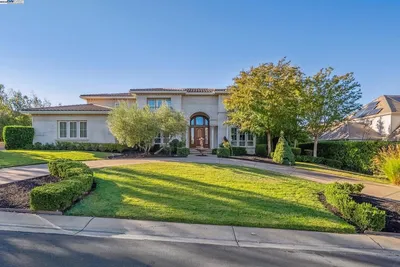
Two-story estate home offering 5 bedrooms, 5.5 baths, and approximately 5,329 square feet on a .31-acre lot in the Pheasant Ridge neighborhood of west Pleasanton, CA — with no HOA. Refreshed and move-in ready with new interior and exterior paint, new carpet, refreshed landscaping, and more. A dramatic two-story formal living room anchors the home with a fireplace, arched windows, and rich hardwood floors that continue through the formal dining room with tray ceiling. The chef's kitchen features a Wolf six-burner gas cooktop, GE Monogram built-in refrigerator, double wall ovens, a large granite center island, granite counters, a walk-in pantry, and a breakfast nook with garden access — all open to a family room with a gas fireplace. A spiral staircase rises from the marble-tiled entry beneath a soaring ceiling. The flexible floor plan includes a downstairs bedroom with ensuite bath — ideal for multi-generational living — plus a downstairs den/office and a powder room. Upstairs, a huge bonus room joins the primary suite and three additional bedrooms. Four bedrooms, including the primary, have ensuite baths; the primary bath offers a soaking tub, separate vanities, and a walk-in closet. A laundry room off the main living area leads to the paver driveway and three-car garage. The private backyard features a stamped concrete patio, level lawn, mature landscaping, a built-in stone fire pit with seating, and hill views. Located minutes from I-680, The Club at Castlewood, Pleasanton Gateway Shopping Center, Fawns Hills Park, top-rated schools, and downtown Pleasanton. A no-HOA alternative to Pleasanton's gated golf communities, this estate home offers the space, location, and turnkey condition to be your next chapter.
Property Facts
bed
Bedrooms
5
bathtub
Bathrooms
6
square_foot
Square Feet
5,329
landscape
Lot Size
13,388 sqft
calendar_month
Year Built
2006
home_work
Property Type
Single Family Residence
timer
Days on Market
10
payments
HOA Fee
N/A
garage
Garage Total
3
fingerprint
MLS #
41139064
Interior Details
General Interior
Interior Features
Eat In Kitchen
Flooring
Carpet, Wood
Fireplace
Family Room, Living Room
Kitchen & Appliances
Appliances
Gas Water Heater
Climate Control
Cooling
Central Air
Heating
Forced Air
Parking
Total Parking Spaces
3
Garage Spaces
3
Attached Garage
Yes
Parking Features
Garage
Exterior & Lot
Building & Construction
Patio & Porch
Patio
Construction
Stucco
Roof
Tile
Lot & Grounds
Lot Features
Back Yard, Street Level
Mortgage Calculator
Total Monthly
$0
Principal & Interest:
$0Property Tax:
$0Home Insurance:
$0HOA Fees:
$0$
$
%
Nearby Schools
| Rating | School Name | ||
|---|---|---|---|
| No school data available for this area. | |||
Convenience Score
Market Insights
94566|Pleasanton
analytics
Estimated Value
Calculating...
trending_up0%vs. last year
202120222023202420252026
Market Temperature
Seller'sBalancedBuyer's
0d30d60d180d
Balanced
Balanced market
30 Days
Avg. time on market
This is a Balanced Market. Homes are selling at a moderate pace.
flood
Flood & Climate Risk
Flood Risk
Minimal — not in a FEMA flood zone
Wildfire Risk
Moderate — near wildland-urban interface
Heat Risk
Low — moderate summer temperatures
Earthquake Risk
Southern California seismic zone
volume_up
Noise Levels
TrafficQuiet residential street
AirportMinimal airport noise
CommercialLow commercial activity nearby
streetview
Open Full Street Viewopen_in_newStreet View

Ready to Take the Next Step?
Get expert support from a local agent today.
call
(800)-330-9306Available 9AM - 7PM
Similar Homes You Might Like
Based on price, location, and features