Topfind Realty
Renting

Search Rentals

Houses for RentTownhomes for RentCondos for RentView All Rentals →

Renting Resources

Why Rent With UsRenter GuideRent vs Buy Calculator

Renter Articles

How to Negotiate RentUnderstanding Your LeaseMoving Checklist for RentersAll Renter Articles
Buying

Search Homes

Houses for SaleTownhomes for SaleCondos for SaleView All Homes →

Buying Resources

Why Buy With UsBuyer GuideAffordability CalculatorInvestment CalculatorProperty Tax Calculator

Buyer Articles

Home Inspection TipsFirst-Time Buyer ChecklistPacking Secrets
Selling

Selling Tools

Home ValuationFind a Seller's Agent

Selling Resources

Why Sell With UsSeller GuideNet Sheet CalcHELOC Calculator

Seller Articles

Strategic PricingMaximize Profit When SellingSell While Buying Your Next Home
Mortgage Rates

Today's Rates

Mortgage RatesRefinance RatesLoan ComparisonHELOC Calculator

Mortgage Resources

Understanding Mortgage RatesFirst-Time Homebuyer GuideWhen to Refinance Your Mortgage
Realtors
Topfind
Houses for RentTownhomes for RentCondos for RentView All Rentals →
Why Rent With UsRenter GuideRent vs Buy Calculator
How to Negotiate RentUnderstanding Your LeaseMoving Checklist for Renters
Houses for SaleTownhomes for SaleCondos for SaleView All Homes →
Why Buy With UsBuyer GuideAffordability CalculatorInvestment CalculatorProperty Tax Calculator
Home Inspection TipsFirst-Time Buyer ChecklistPacking Secrets
Home ValuationFind a Seller's Agent
Why Sell With UsSeller GuideNet Sheet CalcHELOC Calculator
Strategic PricingMaximize Profit When SellingSell While Buying Your Next Home
Mortgage RatesRefinance RatesLoan ComparisonHELOC Calculator
Understanding Mortgage RatesFirst-Time Homebuyer GuideWhen to Refinance Your Mortgage
groupRealtorsinfoAbout Us
Continue with Google
Sign InSign Up
Topfind Realty
Renting

Search Rentals

Houses for RentTownhomes for RentCondos for RentView All Rentals →

Renting Resources

Why Rent With UsRenter GuideRent vs Buy Calculator

Renter Articles

How to Negotiate RentUnderstanding Your LeaseMoving Checklist for RentersAll Renter Articles
Buying

Search Homes

Houses for SaleTownhomes for SaleCondos for SaleView All Homes →

Buying Resources

Why Buy With UsBuyer GuideAffordability CalculatorInvestment CalculatorProperty Tax Calculator

Buyer Articles

Home Inspection TipsFirst-Time Buyer ChecklistPacking Secrets
Selling

Selling Tools

Home ValuationFind a Seller's Agent

Selling Resources

Why Sell With UsSeller GuideNet Sheet CalcHELOC Calculator

Seller Articles

Strategic PricingMaximize Profit When SellingSell While Buying Your Next Home
Mortgage Rates

Today's Rates

Mortgage RatesRefinance RatesLoan ComparisonHELOC Calculator

Mortgage Resources

Understanding Mortgage RatesFirst-Time Homebuyer GuideWhen to Refinance Your Mortgage
Realtors
Topfind
Houses for RentTownhomes for RentCondos for RentView All Rentals →
Why Rent With UsRenter GuideRent vs Buy Calculator
How to Negotiate RentUnderstanding Your LeaseMoving Checklist for Renters
Houses for SaleTownhomes for SaleCondos for SaleView All Homes →
Why Buy With UsBuyer GuideAffordability CalculatorInvestment CalculatorProperty Tax Calculator
Home Inspection TipsFirst-Time Buyer ChecklistPacking Secrets
Home ValuationFind a Seller's Agent
Why Sell With UsSeller GuideNet Sheet CalcHELOC Calculator
Strategic PricingMaximize Profit When SellingSell While Buying Your Next Home
Mortgage RatesRefinance RatesLoan ComparisonHELOC Calculator
Understanding Mortgage RatesFirst-Time Homebuyer GuideWhen to Refinance Your Mortgage
groupRealtorsinfoAbout Us
Continue with Google
Sign InSign Up
Real Estate/CA/Pleasanton/1818 Sannita Ct (Sold)
view_in_arVirtual Tour
Main
SOLD
SoldClosed on July 3, 2025
$4,650,000
Sold Price

1818 Sannita Ct, Pleasanton, CA 94566

bed
5
Bedrooms
bathtub
6
Bathrooms
square_foot
6,441
Square Feet

About this home

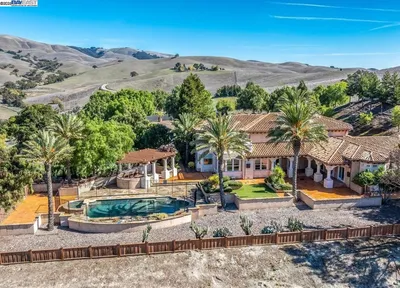
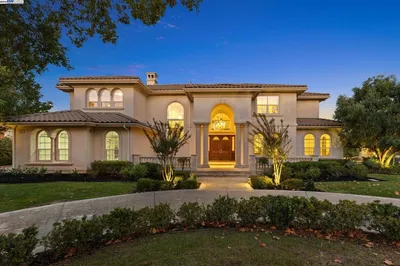
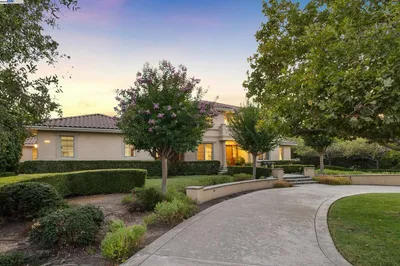

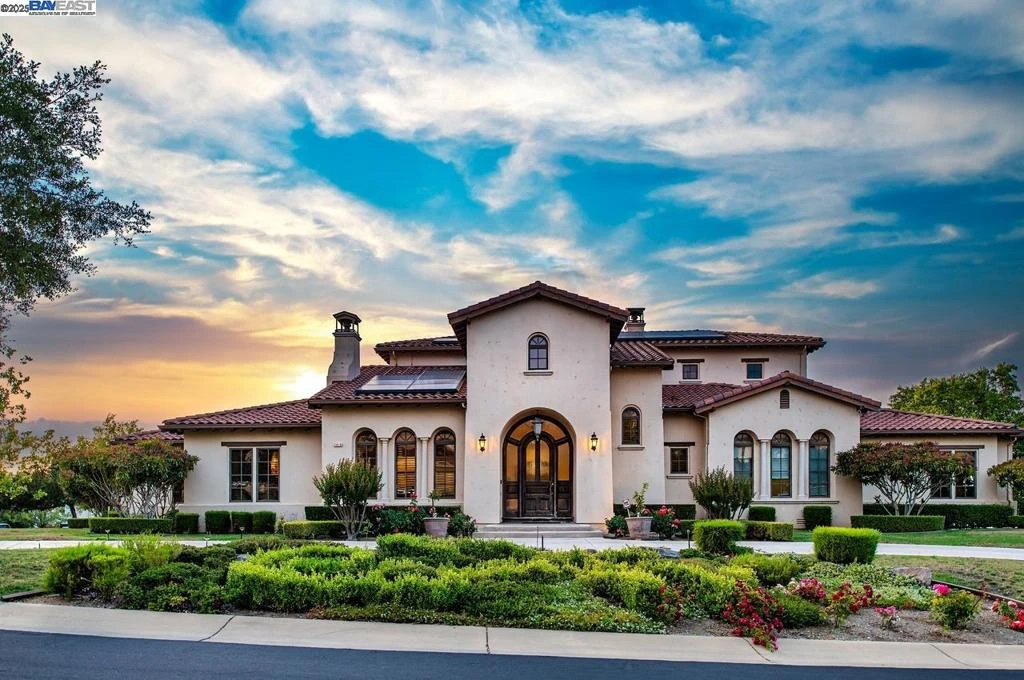
Set in Ruby Hill’s prestigious gated community, this custom estate with owned solar panels was built by luxury builder Steve Bosch, known for his expert craftsmanship and high-end design. A dramatic wood-and-glass entry opens to a grand foyer with wood and wrought-iron accents, tray ceilings, crown molding, and plantation shutters. The gourmet kitchen features a gas range, double ovens, wine fridge, paneled refrigerator, and oversized island. Formal living and dining rooms plus a casual dining area and family room with fireplace offer versatility. Enjoy movie nights in the 7-seat media room with surround sound or work from the stately office with wood-paneled walls and pocket doors. The main-level primary suite has French doors to the backyard, his & her walk-in closets, a coffee station, jetted tub, large shower, and dual vanities. Each of the five bedrooms has its own en-suite bath and walk-in closet. The backyard features a covered patio, outdoor kitchen under a Tuscan pergola, and a large lawn with city views. Community amenities include pool, fitness center, sports courts, and optional golf club membership.

infoProperty Facts

bed

Bedrooms

5

bathtub

Bathrooms

6

square_foot

Square Feet

6,441

landscape

Lot Size

24,951 sqft

calendar_month

Year Built

2006

home_work

Property Type

Single Family Residence

timer

Days on Market

6

payments

HOA Fee

$295/mo

garage

Garage Total

4

fingerprint

MLS #

41098735

chairInterior Details

General Interior

Interior Features

Breakfast Bar, Breakfast Area

Flooring

Carpet, Stone, Tile, Wood

Fireplace

Family Room, Gas, Living Room, Primary Bedroom

Kitchen & Appliances

Appliances

Water Softener

Climate Control

Cooling

Central Air

Heating

Forced Air

deckExterior & Lot

Building & Construction

Patio & Porch

Patio

Construction

Stucco

Foundation

Raised

Roof

Tile

Nearby Schools

RatingSchool NameGradesDistance
9
William Mendenhall Middle
Middle School
6-82.3 mi
N/A
Kings Classical Academy
Private School
K-122.4 mi
10
Emma C. Smith Elementary
Elementary School
K-52.4 mi
10
Sunset Elementary
Elementary School
K-52.8 mi
8
Joe Michell
Elementary School
K-82.9 mi

Convenience Score

Topfind Realty

This Home is Sold

Curious what your home is worth? Get a free valuation.

call
(800)-330-9306Available 9AM - 6PM

Similar Homes You Might Like

Based on price, location, and features
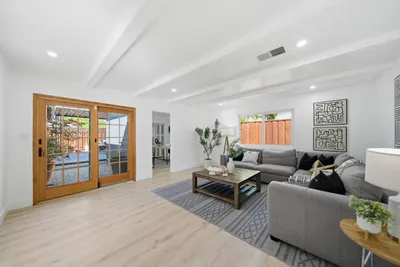
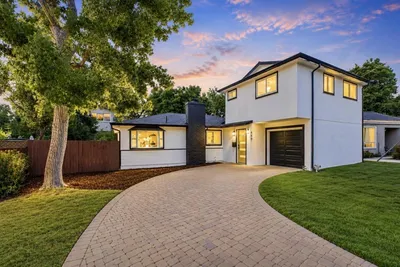
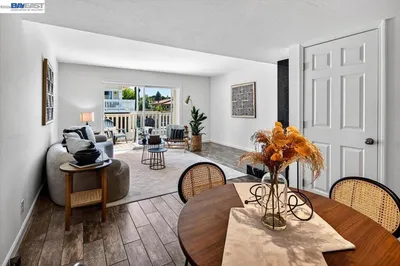
1265 Kolln Street
VIDEO TOUR

$1,299,000

FOR SALE

1265 Kolln Street, Pleasanton, CA 94566

4 beds · 2 baths · 1,654 sqft

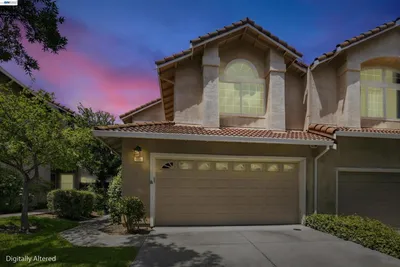
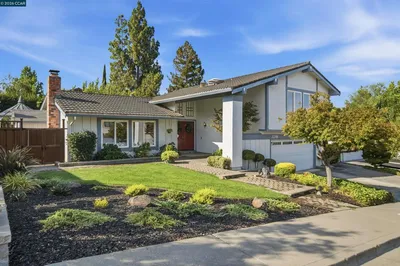
444 Amaral Circle
OPEN AUG 22, 8PM - 1AM
VIRTUAL TOUR

$1,499,888

FOR SALE

444 Amaral Circle, Pleasanton, CA 94566

4 beds · 3 baths · 1,680 sqft

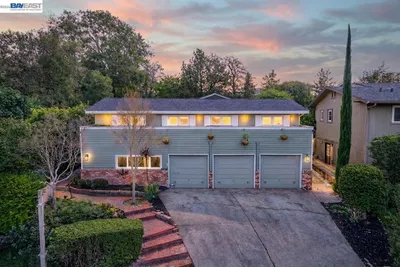
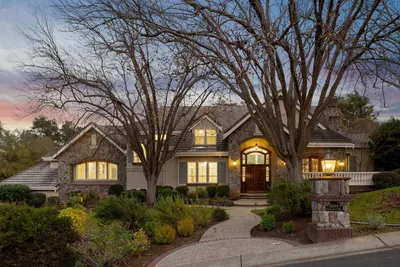
4161 Garibaldi Pl
VIRTUAL TOUR

$1,099,000

FOR SALE

4161 Garibaldi Pl, Pleasanton, CA 94566

3 beds · 3 baths · 1,666 sqft

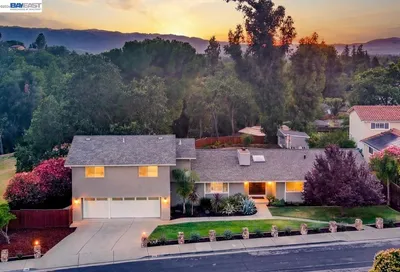
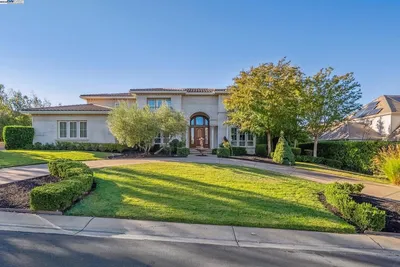
4262 Tamur Ct
OPEN AUG 22, 9PM - 11PM
VIDEO TOUR

$1,895,000

FOR SALE

4262 Tamur Ct, Pleasanton, CA 94566

5 beds · 3 baths · 3,024 sqft

495 Adams Way
3D TOUR

$2,458,000

FOR SALE

495 Adams Way, Pleasanton, CA 94566

6 beds · 4 baths · 3,342 sqft

3399 Norton Way 8
OPEN AUG 23, 8:30PM - 10PM
VIRTUAL TOUR

$479,000

FOR SALE

3399 Norton Way 8, Pleasanton, CA 94566

2 beds · 2 baths · 1,120 sqft

6310 Camino Del Lago
NEW 7 HRS AGO
3D TOUR

$1,850,000

FOR SALE

6310 Camino Del Lago, Pleasanton, CA 94566

5 beds · 3 baths · 2,474 sqft

3286 Burgundy Dr
VIRTUAL TOUR

$1,600,000

FOR SALE

3286 Burgundy Dr, Pleasanton, CA 94566

4 beds · 3 baths · 2,050 sqft

Recently Sold

862 Gray Fox Cir

$4,600,000

SOLD

862 Gray Fox Cir, Pleasanton, CA 94566

5 beds · 7 baths · 7,163 sqft

8509 Lupine Ct

$5,060,000

SOLD

8509 Lupine Ct, Pleasanton, CA 94588

5 beds · 6 baths · 6,528 sqft

8044 Golden Eagle Way

$4,195,000

SOLD

8044 Golden Eagle Way, Pleasanton, CA 94588

5 beds · 5 baths · 5,830 sqft

1073 Pineto Pl

$4,275,000

SOLD

1073 Pineto Pl, Pleasanton, CA 94566

5 beds · 5 baths · 5,600 sqft

7210 Johnston Rd

$3,400,000

SOLD

7210 Johnston Rd, Pleasanton, CA 94588

5 beds · 6 baths · 5,477 sqft

3964 Vierra St

$4,775,000

SOLD

3964 Vierra St, Pleasanton, CA 94566

5 beds · 5 baths · 6,249 sqft

3397 E Ruby Hill Dr

$4,000,000

SOLD

3397 E Ruby Hill Dr, Pleasanton, CA 94566

5 beds · 5 baths · 5,806 sqft

1818 Sannita Ct

$4,776,000

SOLD

1818 Sannita Ct, Pleasanton, CA 94566

5 beds · 6 baths · 6,441 sqft

Topfind Realty

Company

  • About Us
  • Careers
  • Articles
  • Home Estimate

Explore

  • Renting
  • Buying
  • Selling
  • Realtors

Support

  • Help Center
  • Contact Us
  • Terms & Conditions
  • Privacy Policy

Topfind Realty, DRE # 02240815, is a licensed real estate broker in California. Topfind Realty pledges to support the Fair Housing Act and adhere to Equal Housing Opportunity laws.

Copyright © 2026 Topfind Realty. All Rights Reserved.