Topfind Realty
Renting

Search Rentals

Houses for RentTownhomes for RentCondos for RentView All Rentals →

Renting Resources

Why Rent With UsRenter GuideRent vs Buy Calculator

Renter Articles

How to Negotiate RentUnderstanding Your LeaseMoving Checklist for Renters
Buying

Search Homes

Houses for SaleTownhomes for SaleCondos for SaleView All Homes →

Buying Resources

Why Buy With UsBuyer GuideAffordability CalculatorInvestment CalculatorProperty Tax Calculator

Buyer Articles

Master Your New Home BudgetBeat Moving StressPacking Secrets
Selling

Selling Tools

Home ValuationFind a Seller's Agent

Selling Resources

Why Sell With UsSeller GuideNet Sheet CalcHELOC Calculator

Seller Articles

Strategic PricingDownsizing Tips
Mortgage Rates

Today's Rates

Mortgage RatesRefinance RatesLoan ComparisonHELOC Calculator

Mortgage Resources

Understanding Mortgage RatesFirst-Time Homebuyer GuideWhen to Refinance Your Mortgage
Realtors
Topfind
Houses for RentTownhomes for RentCondos for RentView All Rentals →
Why Rent With UsRenter GuideRent vs Buy Calculator
How to Negotiate RentUnderstanding Your LeaseMoving Checklist for Renters
Houses for SaleTownhomes for SaleCondos for SaleView All Homes →
Why Buy With UsBuyer GuideAffordability CalculatorInvestment CalculatorProperty Tax Calculator
Master Your New Home BudgetBeat Moving StressPacking Secrets
Home ValuationFind a Seller's Agent
Why Sell With UsSeller GuideNet Sheet CalcHELOC Calculator
Strategic PricingDownsizing Tips
Mortgage RatesRefinance RatesLoan ComparisonHELOC Calculator
Understanding Mortgage RatesFirst-Time Homebuyer GuideWhen to Refinance Your Mortgage
groupRealtorsinfoAbout Us
Continue with Google
Sign InSign Up
Topfind Realty
Renting

Search Rentals

Houses for RentTownhomes for RentCondos for RentView All Rentals →

Renting Resources

Why Rent With UsRenter GuideRent vs Buy Calculator

Renter Articles

How to Negotiate RentUnderstanding Your LeaseMoving Checklist for Renters
Buying

Search Homes

Houses for SaleTownhomes for SaleCondos for SaleView All Homes →

Buying Resources

Why Buy With UsBuyer GuideAffordability CalculatorInvestment CalculatorProperty Tax Calculator

Buyer Articles

Master Your New Home BudgetBeat Moving StressPacking Secrets
Selling

Selling Tools

Home ValuationFind a Seller's Agent

Selling Resources

Why Sell With UsSeller GuideNet Sheet CalcHELOC Calculator

Seller Articles

Strategic PricingDownsizing Tips
Mortgage Rates

Today's Rates

Mortgage RatesRefinance RatesLoan ComparisonHELOC Calculator

Mortgage Resources

Understanding Mortgage RatesFirst-Time Homebuyer GuideWhen to Refinance Your Mortgage
Realtors
Topfind
Houses for RentTownhomes for RentCondos for RentView All Rentals →
Why Rent With UsRenter GuideRent vs Buy Calculator
How to Negotiate RentUnderstanding Your LeaseMoving Checklist for Renters
Houses for SaleTownhomes for SaleCondos for SaleView All Homes →
Why Buy With UsBuyer GuideAffordability CalculatorInvestment CalculatorProperty Tax Calculator
Master Your New Home BudgetBeat Moving StressPacking Secrets
Home ValuationFind a Seller's Agent
Why Sell With UsSeller GuideNet Sheet CalcHELOC Calculator
Strategic PricingDownsizing Tips
Mortgage RatesRefinance RatesLoan ComparisonHELOC Calculator
Understanding Mortgage RatesFirst-Time Homebuyer GuideWhen to Refinance Your Mortgage
groupRealtorsinfoAbout Us
Continue with Google
Sign InSign Up
Real Estate/CA/Pomona/26 Country Glen
3d_rotation3D Tour
Photo 1 of 26 Country Glen
Photo 2 of 26 Country Glen
1 / 20
Main
Interior 1
Interior 2
Interior 3
Interior 4
imagesmode View 20 photos
For Sale
$879,000
Est. $4,922/mo

26 Country Glen, Pomona, CA 91766

bed
3
Bedrooms
bathtub
3
Bathrooms
square_foot
2,074
Sq Ft

About this home

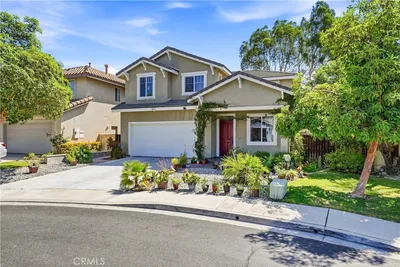
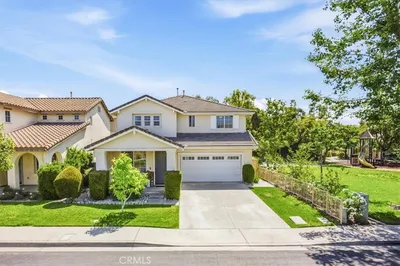
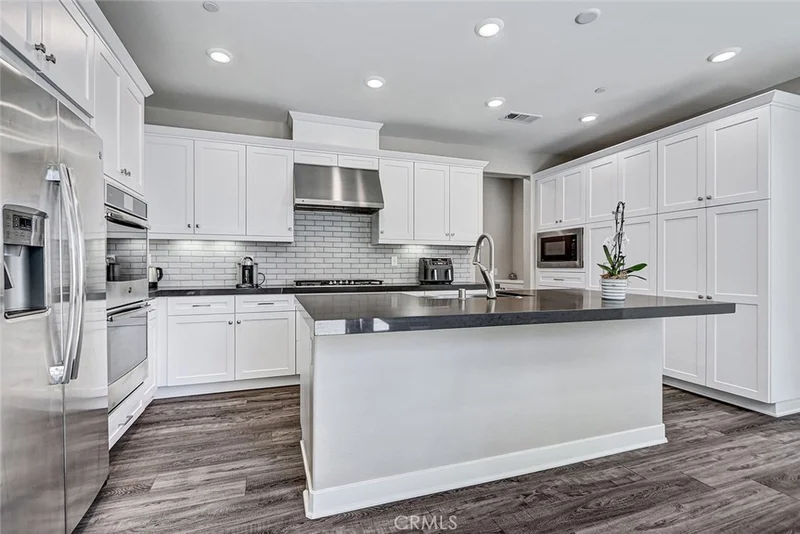
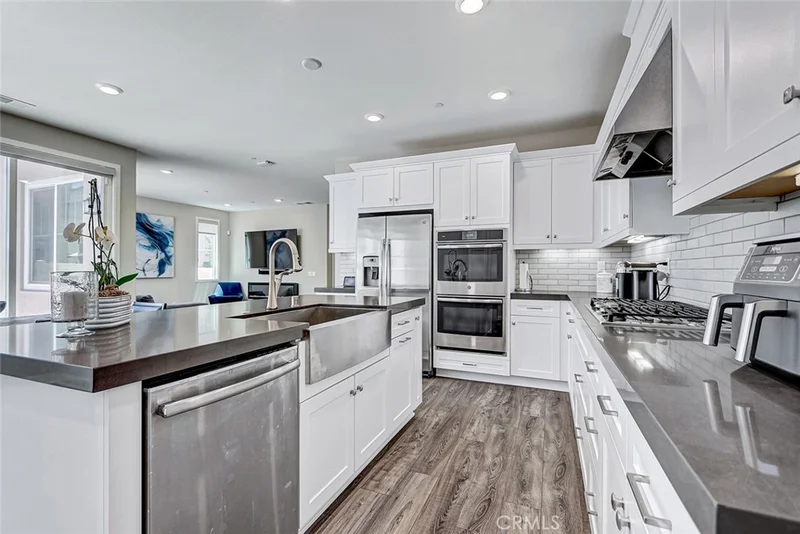
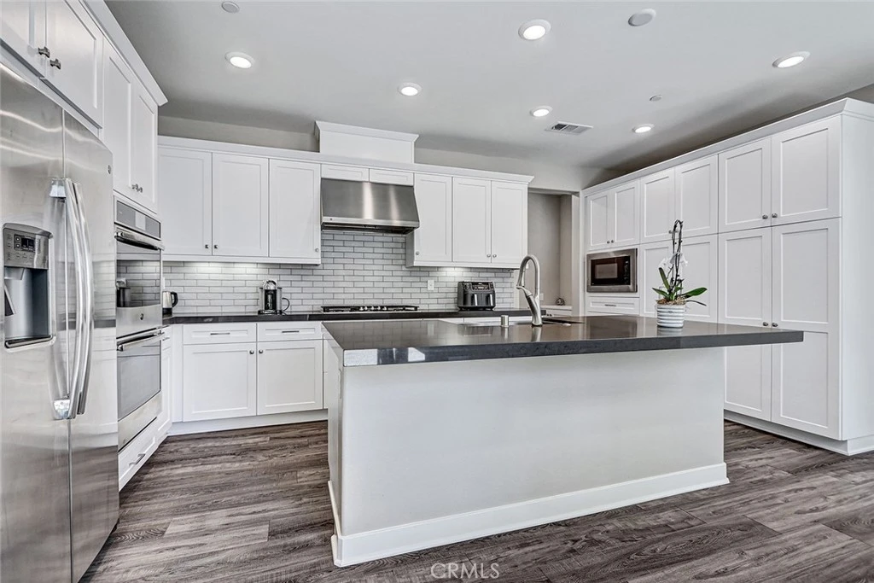
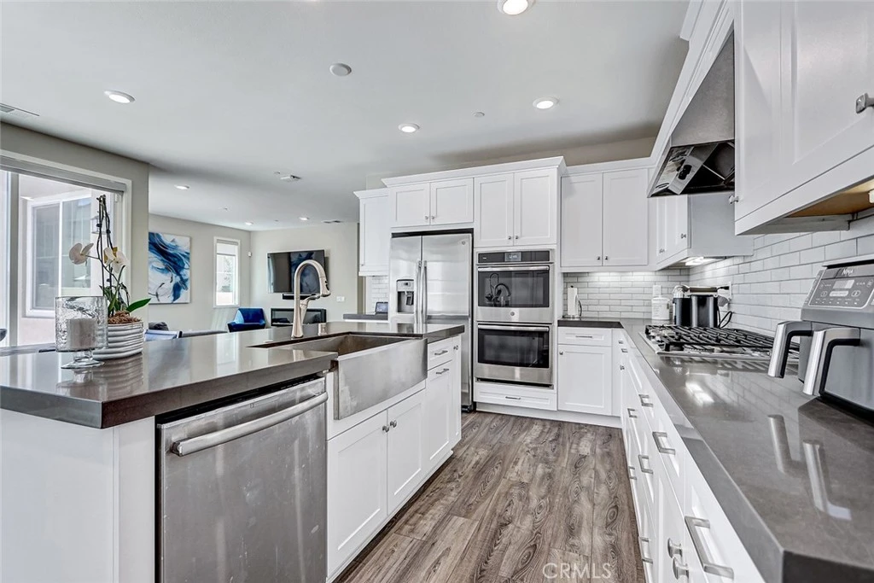
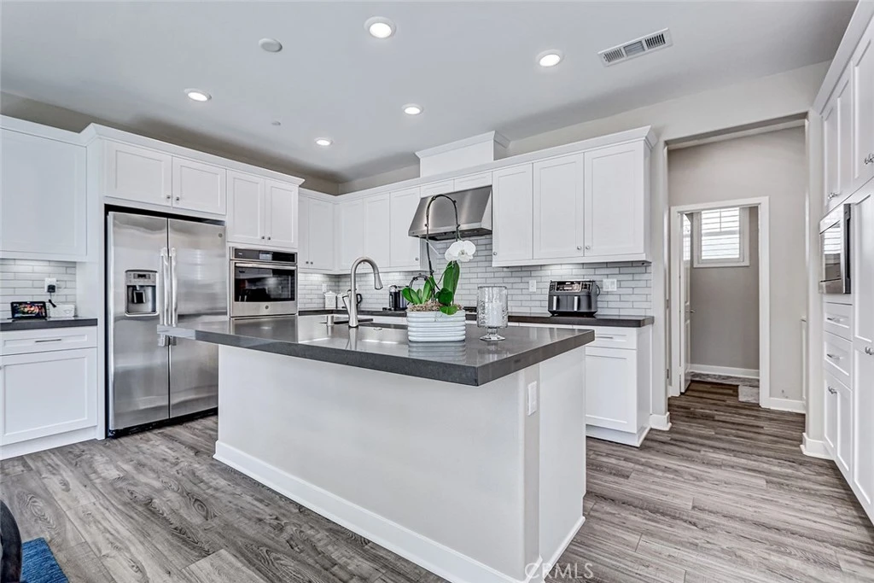
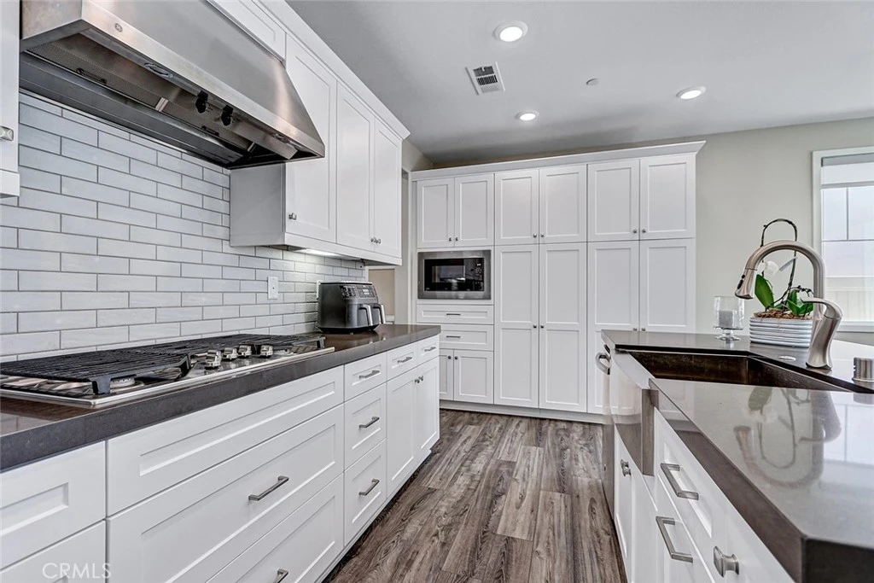
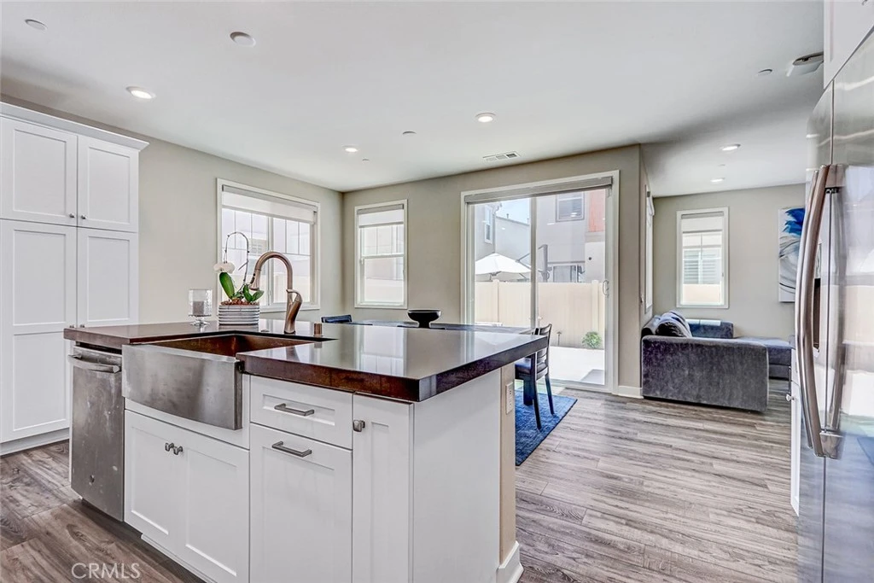
MAJOR PRICE IMPROVEMENT! Seller has made a significant $36,000 price adjustment, creating an outstanding opportunity for buyers. Discover modern comfort and effortless living in this beautifully maintained home, ideally located in the highly sought-after Avendale community of Phillips Ranch. Built in 2019, this exceptional residence offers approximately 2,074 square feet of thoughtfully designed living space, featuring 3 spacious bedrooms and 2.5 bathrooms. Situated on one of the community’s most desirable streets, this home enjoys a prime location with no home directly across the street, offering enhanced privacy, open views, and exceptional curb appeal. Step inside to an open and light-filled floor plan that seamlessly blends style and functionality. The expansive living room with an electric fireplace and dining area flows into a beautifully appointed kitchen, complete with quartz countertops, stainless steel appliances, soft-close cabinetry, and a large center island, creating the perfect setting for both everyday living and effortless entertaining. Hunter Douglas custom blinds throughout the home. Upstairs, the spacious primary suite offers a peaceful retreat with a generous walk-in closet and a spa-inspired en-suite bathroom featuring dual vanities and a soaking tub. Two additional bedrooms provide flexible space for family, guests, a home office, or a fitness room, adapting to your lifestyle needs. Wonderful location where residents can enjoy nearby parks, greenbelts, and easy access to the 60, 57, and 71 freeways, making commuting simple. Shopping, dining, and everyday conveniences are all just minutes away. Combining contemporary design, quality finishes, low HOA dues, and an unbeatable location, this move-in-ready home presents an outstanding opportunity to own in one of Phillips Ranch's most desirable neighborhoods. Don't miss your chance to make this exceptional property your next home.

Property Facts

bed

Bedrooms

3

bathtub

Bathrooms

3

square_foot

Square Feet

2,074

landscape

Lot Size

2,499 sqft

calendar_month

Year Built

2019

home_work

Property Type

Single Family Residence

timer

Days on Market

22

payments

HOA Fee

$160.77/mo

garage

Garage Total

2

fingerprint

MLS #

SB26160733

Interior Details

General Interior

Interior Features

Walk In Closets

Flooring

Carpet, Vinyl

Fireplace

Electric

Kitchen & Appliances

Appliances

Gas Cooktop, Gas Oven, Microwave

Laundry

Laundry Room

Bed & Bath

Main Level Bathrooms

1

Climate Control

Cooling

Central Air

Heating

Central, Forced Air

Parking

Total Parking Spaces

2

Garage Spaces

2

Attached Garage

Yes

Parking Features

Door Multi, Garage Faces Front, Garage

Exterior & Lot

Building & Construction

Patio & Porch

Concrete

Lot & Grounds

Lot Features

Near Park, Street Level

Sewer

Public Sewer

Water Source

Public

Community & HOA

Association Info

HOA Fee$160.77
FrequencyMonthly

HOA Amenities

Dog Park, Playground

Community Features

Sidewalks, Park

Mortgage Calculator

Total Monthly

$0

Principal & Interest:
$0
Property Tax:
$0
Home Insurance:
$0
HOA Fees:
$0
$
$
%

Nearby Schools

RatingSchool NameGradesDistance
4
Decker Elementary
Elementary School
P-60.2 mi
8
Ranch Hills Elementary
Elementary School
P-60.8 mi
7
Diamond Ranch High
High School
9-120.8 mi
6
Lexington Elementary
Elementary School
P-81.0 mi
3
Fremont Academy Of Engineering And Design
High School
7-121.1 mi

Convenience Score

Market Insights

91766|Pomona

Estimated Value

Calculating...
No change vs. last year
Value history is still building for this area.

Market Temperature

Seller'sBalancedBuyer's
0d30d60d180d
Balanced

Balanced market

30 Days

Avg. time on market

This is a Balanced Market. Homes are selling at a moderate pace.

Flood & Climate Risk

Noise Levels

Location

26 Country Glen

Pomona, CA 91766

Open in Mapsopen_in_new
Topfind Realty

Ready to Take the Next Step?

Get expert support from a local agent today.

call
(800)-330-9306Available 9AM - 7PM

Similar Homes You Might Like

Based on price, location, and features
702 Bangor Street
VIRTUAL TOUR

$769,900

FOR SALE

702 Bangor Street, Pomona, CA 91767

3 beds · 3 baths · 1,708 sqft

2822 Parksquare
NEW 17 HRS AGO

$789,000

FOR SALE

2822 Parksquare, Pomona, CA 91767

4 beds · 3 baths · 1,883 sqft

638 W Grand Avenue
VIDEO TOUR

$658,000

FOR SALE

638 W Grand Avenue, Pomona, CA 91766

4 beds · 3 baths · 1,689 sqft

644 W Grand Avenue
VIDEO TOUR

$658,000

FOR SALE

644 W Grand Avenue, Pomona, CA 91766

4 beds · 3 baths · 1,689 sqft

16 Sunset Ridge
OPEN AUG 20, 12AM - 2AM

$930,000

FOR SALE

16 Sunset Ridge, Pomona, CA 91766

4 beds · 3 baths · 2,161 sqft

2111 Rio Grande
VIRTUAL TOUR

$768,000

FOR SALE

2111 Rio Grande, Pomona, CA 91766

3 beds · 3 baths · 1,891 sqft

503 Garden Avenue

$779,999

FOR SALE

503 Garden Avenue, Pomona, CA 91767

3 beds · 2 baths · 1,831 sqft

1638 Via Estrella

$675,000

FOR SALE

1638 Via Estrella, Pomona, CA 91768

2 beds · 2 baths · 1,905 sqft

Recently Sold

1561 Vallecito
3D TOUR

$799,900

SOLD

1561 Vallecito, Pomona, CA 91768

3 beds · 3 baths · 2,243 sqft

2862 Peppertree
VIDEO TOUR

$895,000

SOLD

2862 Peppertree, Pomona, CA 91767

4 beds · 3 baths · 2,273 sqft

5 Los Felis
VIRTUAL TOUR

$1,170,000

SOLD

5 Los Felis, Pomona, CA 91766

3 beds · 3 baths · 2,083 sqft

1884 Berkeley Avenue
3D TOUR

$865,000

SOLD

1884 Berkeley Avenue, Pomona, CA 91768

4 beds · 4 baths · 2,388 sqft

642 W Grand Avenue
VIDEO TOUR

$658,000

SOLD

642 W Grand Avenue, Pomona, CA 91766

4 beds · 3 baths · 1,689 sqft

288 Royal Coach

$650,000

SOLD

288 Royal Coach, Pomona, CA 91767

3 beds · 2 baths · 1,707 sqft

123 Colorado Street

$785,000

SOLD

123 Colorado Street, Pomona, CA 91766

4 beds · 3 baths · 1,924 sqft

741 E Mckinley Avenue
3D TOUR

$745,000

SOLD

741 E Mckinley Avenue, Pomona, CA 91767

4 beds · 3 baths · 2,304 sqft

$879,000
3 bd | 3 ba | 2,074 sqft
Request a tourcall
Topfind Realty

Company

  • About Us
  • Careers
  • Articles
  • Home Estimate

Explore

  • Renting
  • Buying
  • Selling
  • Realtors

Support

  • Help Center
  • Contact Us
  • Terms & Conditions
  • Privacy Policy

Topfind Realty, DRE # 02240815, is a licensed real estate broker in California. Topfind Realty pledges to support the Fair Housing Act and adhere to Equal Housing Opportunity laws.

Copyright © 2026 Topfind Realty. All Rights Reserved.