Topfind Realty
Renting

Search Rentals

Houses for RentTownhomes for RentCondos for RentView All Rentals →

Renting Resources

Why Rent With UsRenter GuideRent vs Buy Calculator

Renter Articles

How to Negotiate RentUnderstanding Your LeaseMoving Checklist for Renters
Buying

Search Homes

Houses for SaleTownhomes for SaleCondos for SaleView All Homes →

Buying Resources

Why Buy With UsBuyer GuideAffordability CalculatorInvestment CalculatorProperty Tax Calculator

Buyer Articles

Master Your New Home BudgetBeat Moving StressPacking Secrets
Selling

Selling Tools

Home ValuationFind a Seller's Agent

Selling Resources

Why Sell With UsSeller GuideNet Sheet CalcHELOC Calculator

Seller Articles

Strategic PricingDownsizing Tips
Mortgage Rates

Today's Rates

Mortgage RatesRefinance RatesLoan ComparisonHELOC Calculator

Mortgage Resources

Understanding Mortgage RatesFirst-Time Homebuyer GuideWhen to Refinance Your Mortgage
Realtors
Topfind
Houses for RentTownhomes for RentCondos for RentView All Rentals →
Why Rent With UsRenter GuideRent vs Buy Calculator
How to Negotiate RentUnderstanding Your LeaseMoving Checklist for Renters
Houses for SaleTownhomes for SaleCondos for SaleView All Homes →
Why Buy With UsBuyer GuideAffordability CalculatorInvestment CalculatorProperty Tax Calculator
Master Your New Home BudgetBeat Moving StressPacking Secrets
Home ValuationFind a Seller's Agent
Why Sell With UsSeller GuideNet Sheet CalcHELOC Calculator
Strategic PricingDownsizing Tips
Mortgage RatesRefinance RatesLoan ComparisonHELOC Calculator
Understanding Mortgage RatesFirst-Time Homebuyer GuideWhen to Refinance Your Mortgage
groupRealtorsinfoAbout Us
Continue with Google
Sign InSign Up
Topfind Realty
Renting

Search Rentals

Houses for RentTownhomes for RentCondos for RentView All Rentals →

Renting Resources

Why Rent With UsRenter GuideRent vs Buy Calculator

Renter Articles

How to Negotiate RentUnderstanding Your LeaseMoving Checklist for Renters
Buying

Search Homes

Houses for SaleTownhomes for SaleCondos for SaleView All Homes →

Buying Resources

Why Buy With UsBuyer GuideAffordability CalculatorInvestment CalculatorProperty Tax Calculator

Buyer Articles

Master Your New Home BudgetBeat Moving StressPacking Secrets
Selling

Selling Tools

Home ValuationFind a Seller's Agent

Selling Resources

Why Sell With UsSeller GuideNet Sheet CalcHELOC Calculator

Seller Articles

Strategic PricingDownsizing Tips
Mortgage Rates

Today's Rates

Mortgage RatesRefinance RatesLoan ComparisonHELOC Calculator

Mortgage Resources

Understanding Mortgage RatesFirst-Time Homebuyer GuideWhen to Refinance Your Mortgage
Realtors
Topfind
Houses for RentTownhomes for RentCondos for RentView All Rentals →
Why Rent With UsRenter GuideRent vs Buy Calculator
How to Negotiate RentUnderstanding Your LeaseMoving Checklist for Renters
Houses for SaleTownhomes for SaleCondos for SaleView All Homes →
Why Buy With UsBuyer GuideAffordability CalculatorInvestment CalculatorProperty Tax Calculator
Master Your New Home BudgetBeat Moving StressPacking Secrets
Home ValuationFind a Seller's Agent
Why Sell With UsSeller GuideNet Sheet CalcHELOC Calculator
Strategic PricingDownsizing Tips
Mortgage RatesRefinance RatesLoan ComparisonHELOC Calculator
Understanding Mortgage RatesFirst-Time Homebuyer GuideWhen to Refinance Your Mortgage
groupRealtorsinfoAbout Us
Continue with Google
Sign InSign Up
Real Estate/CA/Porter Ranch/11856 Turtle Springs (Sold)
3d_rotation3D Tour
Main
SOLD
SoldClosed on March 12, 2026
$1,690,000
Sold Price

11856 Turtle Springs, Porter Ranch, CA 91326

bed
4
Bedrooms
bathtub
4
Bathrooms
square_foot
3,567
Square Feet

About this home

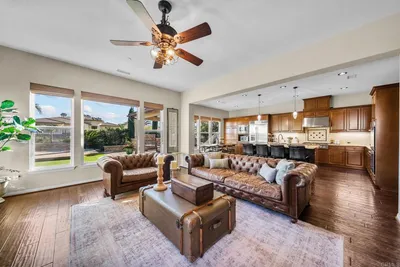
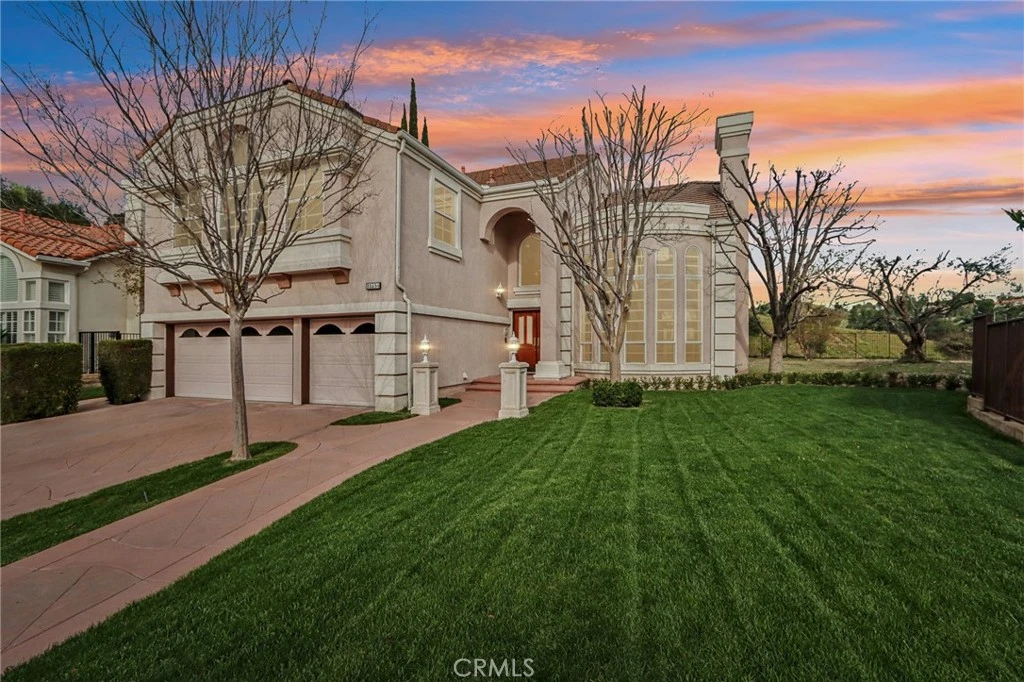
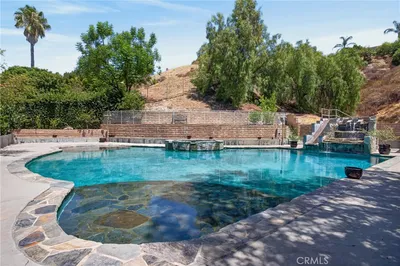
Located behind the guard gates of Porter Ranch Estates, this impressive residence sits on a 17,663-square-foot lot, one of the largest lots and backyards in the community, and offers incredible panoramic views. Positioned on one of the most desirable streets along a mostly flat double cul-de-sac surrounded by beautifully landscaped estate homes, the setting is both private and peaceful. A grand double-door entrance opens to a dramatic foyer with two-story ceilings and a curved staircase, leading to a formal living room with a fireplace and an adjacent formal dining room, ideal for entertaining. The chef’s kitchen has been upgraded with all-new appliances, including a new built-in refrigerator, double 30-inch ovens, a walk-in pantry, new quartz countertops, and a matching quartz backsplash, along with a breakfast nook opening to a large family room with a fireplace. The home features new flooring throughout most of the residence and a newly painted interior, enhancing both comfort and style. The main level includes a downstairs bedroom with an en-suite bathroom, a powder room, a large laundry room with space for an additional refrigerator, and a three-car garage. Upstairs, the grand primary suite features vaulted ceilings, a sitting area, and a double-sided fireplace shared with the luxurious primary bathroom offering a soaking tub, separate shower, spacious finishes, and a large walk-in closet with additional wardrobes, while generously sized secondary bedrooms and a huge bonus roomwith fireplace, beverage cooler, and built-ins provide exceptional flexibility. The massive backyard is ready for your own vision and includes a stone pergola with a 5th fireplace, perfect for relaxing, entertaining, and enjoying the sweeping views. Residents enjoy resort-style community amenities, including a pool, spa, children’s play areas, and tennis courts, all within a secure, guard-gated setting.

infoProperty Facts

bed

Bedrooms

4

bathtub

Bathrooms

4

square_foot

Square Feet

3,567

landscape

Lot Size

17,663 sqft

calendar_month

Year Built

1999

home_work

Property Type

Single Family Residence

timer

Days on Market

7

payments

HOA Fee

$235/mo

garage

Garage Total

3

fingerprint

MLS #

SR26029790

chairInterior Details

General Interior

Interior Features

Breakfast Area, Ceiling Fans, Separate Formal Dining Room, High Ceilings, Pantry, Quartz Counters, Recessed Lighting, Bedroom On Main Level, Entrance Foyer, Primary Suite, Walk In Pantry, Walk In Closets

Flooring

Carpet, Stone, Vinyl

Fireplace

Bonus Room, Family Room, Living Room, Primary Bedroom, Outside

Kitchen & Appliances

Appliances

Convection Oven, Double Oven, Dishwasher, Electric Oven, Freezer, Gas Cooktop, Disposal, Gas Water Heater, Ice Maker, Microwave, Refrigerator, Range Hood, Self Cleaning Oven, Vented Exhaust Fan, Water To Refrigerator

Laundry

Washer Hookup, Gas Dryer Hookup, Inside, Laundry Room

Bed & Bath

Main Level Master

Yes

Climate Control

Cooling

Central Air, Electric

Heating

Central, Forced Air

deckExterior & Lot

Building & Construction

Patio & Porch

Concrete

Fencing

Wrought Iron

Security

Gated With Guard

Roof

Other, Tile

Nearby Schools

RatingSchool NameGradesDistance
10
Castlebay Lane Charter
Charter School
K-51.0 mi
10
Porter Ranch Community
Elementary School
K-81.2 mi
10
Beckford Charter For Enriched Studies
Charter School
K-51.6 mi
N/A
Sierra Canyon School
Private School
K-121.8 mi
N/A
Sierra Canyon School
Private School
K-122.0 mi

Convenience Score

Topfind Realty

This Home is Sold

Curious what your home is worth? Get a free valuation.

call
(800)-330-9306Available 9AM - 6PM

Similar Homes You Might Like

Based on price, location, and features
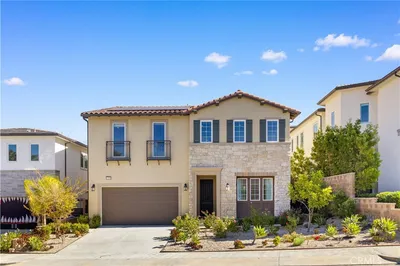
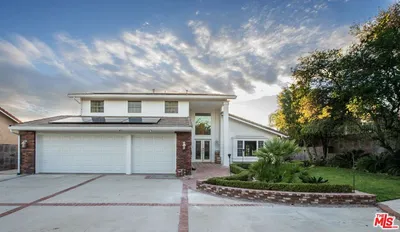
11510 Baird Avenue
VIDEO TOUR

$1,599,950

FOR SALE

11510 Baird Avenue, Porter Ranch, CA 91326

4 beds · 4 baths · 3,490 sqft

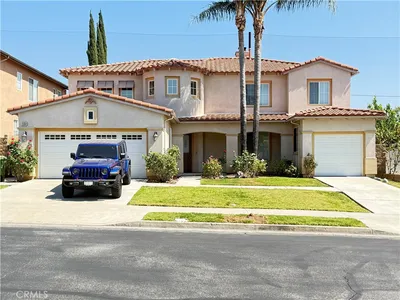
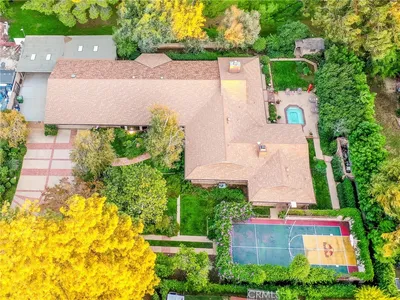
12000 Mirabel
VIDEO TOUR

$1,649,000

FOR SALE

12000 Mirabel, Porter Ranch, CA 91326

5 beds · 5 baths · 3,352 sqft

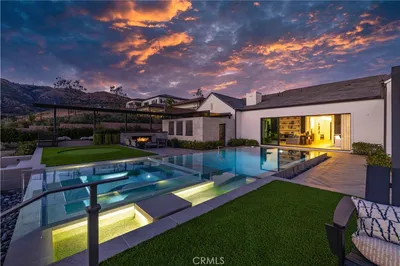
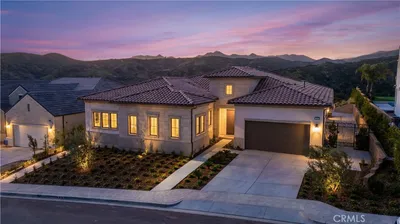
12401 Ridge Line Gate Court
VIDEO TOUR

$3,880,000

FOR SALE

12401 Ridge Line Gate Court, Porter Ranch, CA 91326

4 beds · 5 baths · 4,000 sqft

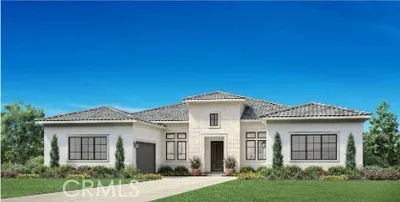
10354 Sandlewood

$1,499,000

FOR SALE

10354 Sandlewood, Porter Ranch, CA 91326

4 beds · 3 baths · 3,469 sqft

11910 Red Hawk Lane
OPEN AUG 22, 6PM - 11PM

$2,549,000

FOR SALE

11910 Red Hawk Lane, Porter Ranch, CA 91326

4 beds · 5 baths · 3,984 sqft

12545 N Silver Spur Court
3D TOUR

$2,699,000

FOR SALE

12545 N Silver Spur Court, Porter Ranch, CA 91326

4 beds · 5 baths · 4,107 sqft

12826 Via Donatello

$1,849,000

FOR SALE

12826 Via Donatello, Porter Ranch, CA 91326

4 beds · 5 baths · 3,303 sqft

19532 Bermuda Street

$2,250,000

FOR SALE

19532 Bermuda Street, Porter Ranch, CA 91326

5 beds · 3 baths · 4,080 sqft

Recently Sold

20250 Wynfreed Lane
3D TOUR

$1,535,000

SOLD

20250 Wynfreed Lane, Porter Ranch, CA 91326

4 beds · 4 baths · 3,117 sqft

20300 Via Urbino
3D TOUR

$1,703,000

SOLD

20300 Via Urbino, Porter Ranch, CA 91326

4 beds · 4 baths · 3,051 sqft

18814 Pinehaven Way

$1,175,000

SOLD

18814 Pinehaven Way, Porter Ranch, CA 91326

5 beds · 3 baths · 3,709 sqft

18429 Germain
VIRTUAL TOUR

$1,400,000

SOLD

18429 Germain, Porter Ranch, CA 91326

4 beds · 4 baths · 3,818 sqft

20736 Spruce

$1,435,000

SOLD

20736 Spruce, Porter Ranch, CA 91326

5 beds · 4 baths · 3,005 sqft

11753 Castillo Lane
VIDEO TOUR

$1,725,000

SOLD

11753 Castillo Lane, Porter Ranch, CA 91326

4 beds · 3 baths · 3,188 sqft

19500 Tribune

$1,487,500

SOLD

19500 Tribune, Porter Ranch, CA 91326

4 beds · 4 baths · 3,359 sqft

12043 Red Hawk Lane
VIDEO TOUR

$2,941,000

SOLD

12043 Red Hawk Lane, Porter Ranch, CA 91326

4 beds · 5 baths · 4,107 sqft

Topfind Realty

Company

  • About Us
  • Careers
  • Articles
  • Home Estimate

Explore

  • Renting
  • Buying
  • Selling
  • Realtors

Support

  • Help Center
  • Contact Us
  • Terms & Conditions
  • Privacy Policy

Topfind Realty, DRE # 02240815, is a licensed real estate broker in California. Topfind Realty pledges to support the Fair Housing Act and adhere to Equal Housing Opportunity laws.

Copyright © 2026 Topfind Realty. All Rights Reserved.