For Sale
$5,295,000
Est. $29,652/mo14160 Augusta Ct, Poway, CA 92064
bed
7
Bedrooms
bathtub
9
Bathrooms
square_foot
10,266
Square Feet
About this home
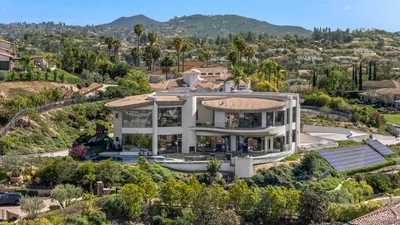
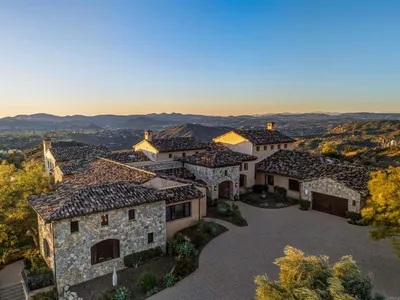
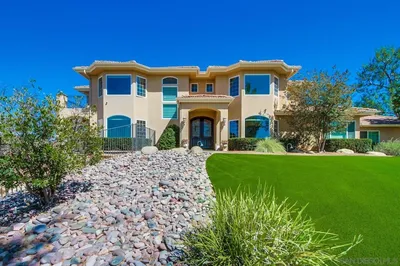
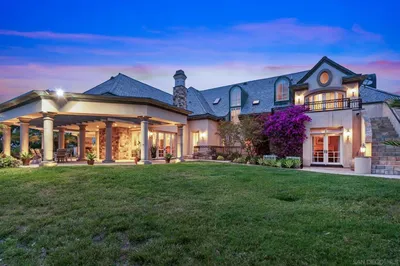
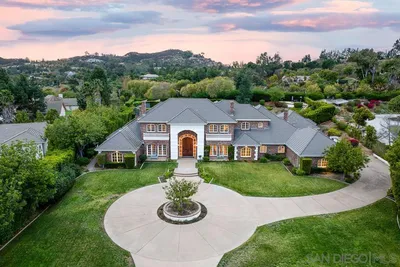
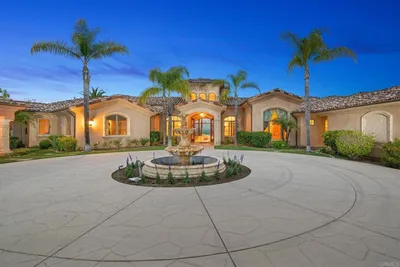
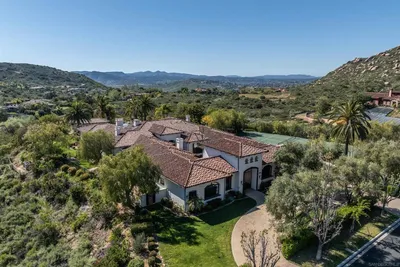
When only the best will do. Set behind the gates of the prestigious Heritage community on a private cul-de-sac, this impeccably maintained single-story Mediterranean estate spans 4.69 acres with sweeping mountain and canyon views. Offering approximately 10,266 sq ft, the residence features 7 bedrooms, elegant formal living and dining rooms, a grand chef’s kitchen with professional appliances and stone island, an expansive family room with beamed ceilings and fireplace, plus an adjacent home theater. Grand oversized sliders open to an impressive outdoor great room with fireplace, creating seamless indoor/outdoor living. The luxurious primary retreat overlooks the resort-style grounds and features a fireplace, sitting area, custom dressing rooms, and spa-inspired bath. Additional highlights include a richly appointed office/library, six secondary bedroom suites, gym with dry sauna plus steam shower, and a secondary game/family room. Exceptional grounds include a resort pool with waterfalls, slide, and spa, outdoor kitchen, multiple entertaining spaces, lighted tennis court, expansive lawns, and mature landscaping. Amenities include owned solar, irrigation well, generator, four-car garage, advanced security system, and gated privacy. Conveniently located near freeways, shopping, Maderas Golf & Country Club, and top-rated schools. Crafted by Greg Agee. This estate features its own private gated access within the gated privacy of the Heritage. Full Tennis court and a functioning well for irrigation. An elaborate owned solar system for effecient luxury living. An entertainers dream. A rare offering that checks all the boxes!
Property Facts
bed
Bedrooms
7
bathtub
Bathrooms
9
square_foot
Square Feet
10,266
landscape
Lot Size
204,296.4 sqft
calendar_month
Year Built
2005
home_work
Property Type
Single Family Residence
timer
Days on Market
6
payments
HOA Fee
$780/mo
garage
Garage Total
4
fingerprint
MLS #
260013036SD
Interior Details
General Interior
Interior Features
Separate Formal Dining Room, Eat In Kitchen, All Bedrooms Down, Bedroom On Main Level, Entrance Foyer, Main Level Primary, Walk In Pantry, Walk In Closets
Flooring
Carpet, Stone, Wood
Fireplace
Family Room, Living Room, Primary Bedroom, Outside
Kitchen & Appliances
Appliances
Six Burner Stove, Built In Range, Barbecue, Built In, Double Oven, Dishwasher, Freezer, Gas Cooking, Disposal, Gas Water Heater, Ice Maker, Microwave, Refrigerator, Range Hood, Trash Compactor
Laundry
Gas Dryer Hookup, Laundry Room
Climate Control
Cooling
Central Air, Zoned
Heating
Forced Air, Natural Gas, Zoned
Parking
Total Parking Spaces
14
Garage Spaces
4
Open Parking Spaces
10
Attached Garage
Yes
Parking Features
Driveway, Paved
Exterior & Lot
Building & Construction
Patio & Porch
Covered
Security
Security Gate
Construction
Stucco
Roof
Spanish Tile
Lot & Grounds
Lot Features
Corner Lot, Drip Irrigation Bubblers, Sprinklers Manual, Sprinkler System
Pool Features
Gas Heat, Heated, In Ground, Private
Community & HOA
Association Info
HOA Fee$780
FrequencyMonthly
HOA Amenities
Security
Mortgage Calculator
Total Monthly
$0
Principal & Interest:
$0Property Tax:
$0Home Insurance:
$0HOA Fees:
$0$
$
%
Nearby Schools
| Rating | School Name | ||
|---|---|---|---|
| No school data available for this area. | |||
Convenience Score
Market Insights
92064|Poway
analytics
Estimated Value
Calculating...
trending_up0%vs. last year
202120222023202420252026
Market Temperature
Seller'sBalancedBuyer's
0d30d60d180d
Balanced
Balanced market
30 Days
Avg. time on market
This is a Balanced Market. Homes are selling at a moderate pace.
flood
Flood & Climate Risk
Flood Risk
Minimal — not in a FEMA flood zone
Wildfire Risk
Moderate — near wildland-urban interface
Heat Risk
Low — moderate summer temperatures
Earthquake Risk
Southern California seismic zone
volume_up
Noise Levels
TrafficQuiet residential street
AirportMinimal airport noise
CommercialLow commercial activity nearby
streetview
Open Full Street Viewopen_in_newStreet View

Ready to Take the Next Step?
Get expert support from a local agent today.
call
(800)-330-9306Available 9AM - 7PM
Similar Homes You Might Like
Based on price, location, and features