SOLD
SoldClosed on March 29, 2019
$1,199,900
Sold Price15501 Harrow Ln, Poway, CA 92064
bed
4
Bedrooms
bathtub
5
Bathrooms
square_foot
3,095
Square Feet
About this home

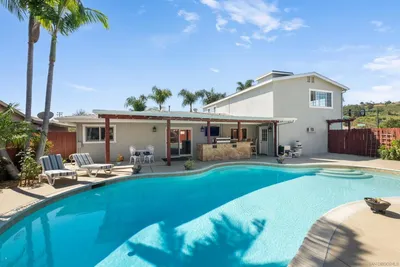
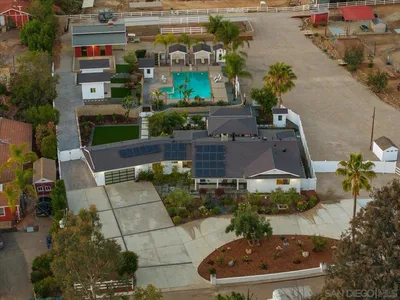
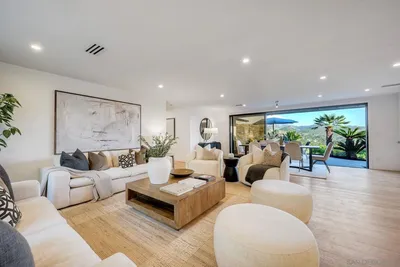
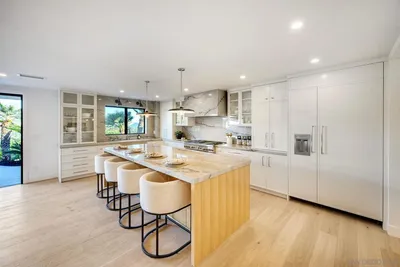
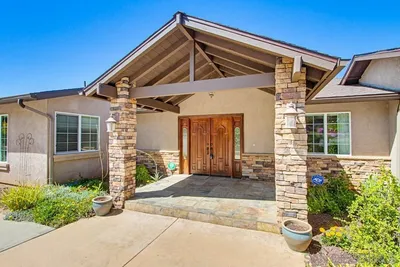
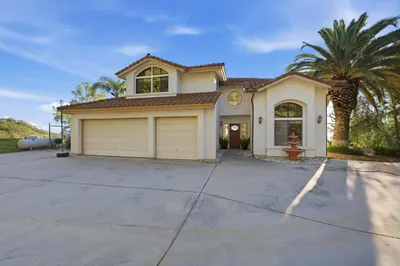
Come see this incredible value in The Grove, a prestigious Poway gated community. On a corner lot with a circular driveway, this single-level home sits on 1.4 acres in a serene park-like setting.The home features 4 bedrooms, 4.5 bathrooms & 3 fireplaces. The formal living room has soaring vaulted ceilings, wet bar & double doors opening onto the patio. Adjacent is the formal dining room, with doors to the veranda. The kitchen boasts a SubZero fridge, double oven, gas range, walk-in pantry & breakfast bar. The breakfast area with ample space for a table accommodating 6 people, has dual aspect windows and overlooks the family room. With a fireplace and double doors leading out to the covered patio with built-in fire pit, the family room is great for entertaining. Perfect for guests, there is a good size bedroom & full bathroom off the family room. The master suite, 2 bedrooms, 2 bathrooms & laundry room can be found on the opposite side of the house. The large master suite features a fireplace, en-suite bathroom and massive walk-in closet. The beautiful backyard is a gardener's dream with an abundance of mature trees, fruit trees, flowering plants and herb garden. Well integrated into the sprawling yard are a solar heated pool, gazebo, sand volleyball court, half-basketball court, and jungle-gym. The yard is large enough to accommodate a potential guest house, granny-flat or ADU (subject to HOA Architectural Committee & City approval). The home features a 3 car garage, space for 10 cars in the driveway for guests, and gated RV parking with carport. A large shed can be utilized as a workshop. Located within excellent school districts near Poway High School, this home is an opportunity for a family to make this spectacular home their own.. Neighborhoods: The Grove Equipment: Garage Door Opener,Pool/Spa/Equipment, Shed(s), Vacuum/Central Other Fees: 0 Sewer: Sewer Connected Topography: LL,GSL
infoProperty Facts
bed
Bedrooms
4
bathtub
Bathrooms
5
square_foot
Square Feet
3,095
landscape
Lot Size
61,419 sqft
calendar_month
Year Built
1991
home_work
Property Type
Single Family Residence
timer
Days on Market
34
payments
HOA Fee
$100/mo
garage
Garage Total
3
fingerprint
MLS #
190005248
chairInterior Details
General Interior
Interior Features
Separate Formal Dining Room, All Bedrooms Down, Bedroom On Main Level, Entrance Foyer, Main Level Primary, Utility Room, Walk In Pantry, Walk In Closets, Workshop
Flooring
Carpet, Tile
Fireplace
Family Room, Living Room, Primary Bedroom
Kitchen & Appliances
Appliances
Built In Range, Double Oven, Dishwasher, Disposal, Gas Range, Ice Maker, Refrigerator, Trash Compactor, Warming Drawer
Laundry
Electric Dryer Hookup, Gas Dryer Hookup, Laundry Room
Climate Control
Cooling
Central Air
Heating
Forced Air, Natural Gas
deckExterior & Lot
Building & Construction
Patio & Porch
Covered
Fencing
Stucco Wall, Wood
Construction
Stucco
Roof
Spanish Tile
Nearby Schools
| Rating | School Name | ||
|---|---|---|---|
| No school data available for this area. | |||
Convenience Score

This Home is Sold
Curious what your home is worth? Get a free valuation.
call
(800)-330-9306Available 9AM - 6PM
Similar Homes You Might Like
Based on price, location, and features