SoldClosed on August 23, 2012
$1,700,000
Sold Price16166 MARTINCOIT Road, Poway, CA 92064
bed
5
Bedrooms
bathtub
6
Bathrooms
square_foot
5,739
Square Feet
About this home
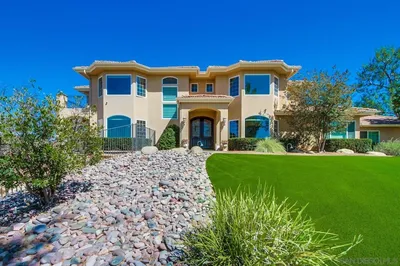
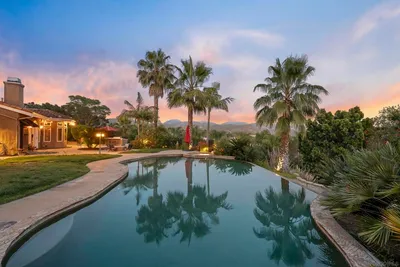
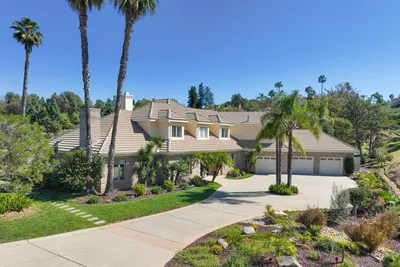
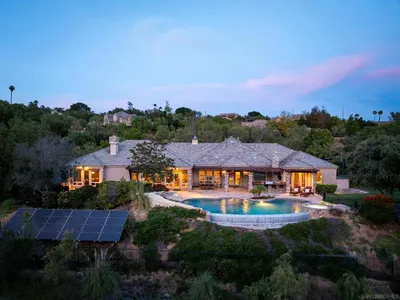
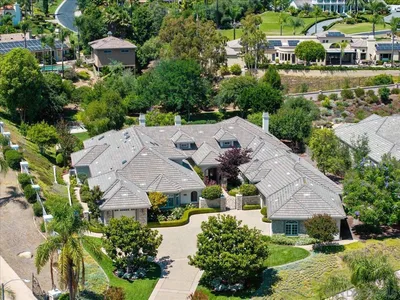
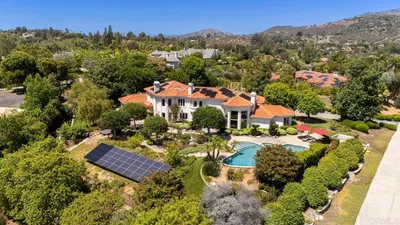
This STUNNING Green Valley estate is not one to be missed! Breathtaking views overlooking Rancho Bernardo, Escondido and beyond to Mt. Palomar is just one of its amazing features! Outside, there are two pools, an outdoor kitchen and lush landscaping. Inside, there is a gourmet kitchen w/ stainless steel appliances, quartz counters, custom maple cabinets & catering kitchen. A sunken living room, spacious great room, regal master bedroom suite, wine cellar, media room, game room & so much more! This lushly landscaped, extensively expanded and remodeled two-story home has everything a discerning family could possible want. Outside, there are two pools, an outdoor kitchen, stream-fed lily ponds, quiet sitting areas and truly spectacular mountain views extending up to 100 miles. Inside, there is a sparkling gourmet kitchen, sunken living room, spacious great room, regal master bedroom suite, wine cellar, media room and game room. Sunken formal living room is framed by a beautiful wood railing with wrought iron supports. The room's centerpiece is a custom glass tile-and-marble fireplace. Dining room has a tray ceiling with custom molding and wrought iron chandelier. French doors lead to an outside paver patio and the waterfall that can be seen from the entry. A boxed beam ceiling highlights great room. There is a rock-surfaced, gas burning fireplace with wood mantle and built-in cabinets and shelves. The gourmet kitchen has stainless steel appliances including is a 60-inch-wide, 6-burner gas cook top with griddle and pot filler. All countertops are quartz. Custom maple cabinets all have pull-out shelves and quiet-close doors. Just past the kitchen is a catering kitchen for party menu preparations. The master bedroom has a large walk-in closet with custom shelves and cabinets, a sitting area with stone-facade and granite trimmed fireplace and a trey ceiling is over the bed area. Nearby is a built-in coffee bar with sink and refrigerator. The master bathroom has walk-in shower and a large corner tub with water jets. The remaining three bedrooms suites all have full baths, custom tile, cabinetry and walk-in closets. All are recent additions to the house, not remodels. A staircase with a custom curved railing leads to the home's lower level, which has a media room, wet bar, wine cellar and large game-exercise room. Equipment: Garage Door Opener,Pool/Spa/Equipment, Range/Oven, Vacuum/Central Other Fees: 0 Sewer: Septic Installed Topography: GSL
infoProperty Facts
bed
Bedrooms
5
bathtub
Bathrooms
6
square_foot
Square Feet
5,739
landscape
Lot Size
47,916 sqft
calendar_month
Year Built
1975
home_work
Property Type
Single Family Residence
timer
Days on Market
69
payments
HOA Fee
N/A
garage
Garage Total
3
fingerprint
MLS #
120025167
chairInterior Details
General Interior
Interior Features
Separate Formal Dining Room, See Remarks, Wine Cellar
Flooring
Carpet, Stone, Wood
Fireplace
Family Room, Living Room, Primary Bedroom
Kitchen & Appliances
Appliances
Dishwasher, Disposal, Microwave, Refrigerator
Laundry
Electric Dryer Hookup, Gas Dryer Hookup, Laundry Room
Climate Control
Cooling
Central Air
Heating
Electric, Forced Air, Natural Gas
deckExterior & Lot
Building & Construction
Patio & Porch
Covered, Deck, Stone
Fencing
Partial
Construction
Stucco
Roof
Wood
Nearby Schools
| Rating | School Name | ||
|---|---|---|---|
| No school data available for this area. | |||

This Home is Sold
Curious what your home is worth? Get a free valuation.
call
(800)-330-9306Available 9AM - 6PM
Similar Homes You Might Like
Based on price, location, and features