For Sale
$899,900
Est. $5,039/mo4721 W Avenue M14, Quartz Hill, CA 93536
bed
4
Bedrooms
bathtub
3
Bathrooms
square_foot
3,570
Square Feet
About this home
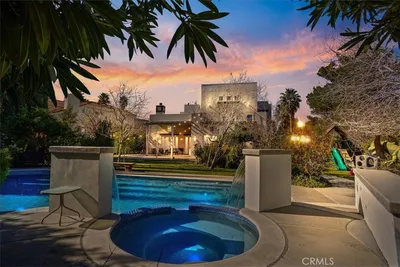
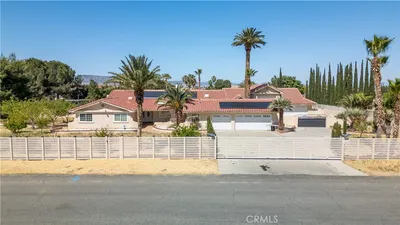
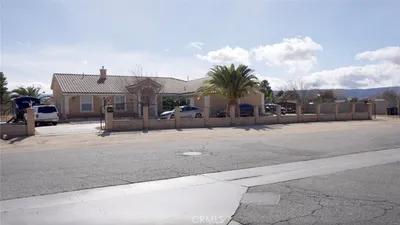
DREAM POOL FRENCH TUDOR ON LARGE LOT! Rarely does an opportunity arise to own a French Tudor estate of this caliber. Offered for the first time in 38 years, this extraordinary home offers over 3,500 square feet of timeless elegance and has been thoughtfully renovated while preserving its original architectural character. From the moment you step inside, you're welcomed by soaring vaulted ceilings, rich hardwood flooring, and a breathtaking grand staircase that serves as the focal point of the impressive entry. The formal living room features a beautiful fireplace, while the inviting family room offers the warmth and charm of a standalone wood-burning stove. The stunning French country-inspired kitchen is designed for both everyday living and entertaining, complete with stainless steel appliances and a spacious walk-in pantry. All three full bathrooms have been beautifully renovated, including the luxurious primary suite featuring a spa-inspired walk-in shower, a freestanding porcelain soaking tub, and elegant marble flooring. The home offers four generously sized bedrooms, including one conveniently located downstairs, plus an expansive loft that is ideal as a fifth bedroom, home office, studio, or additional entertaining space. Step outside to your own private retreat with a covered patio, custom landscape lighting, lush mature landscaping, and an oversized built-in pool and spa perfect for relaxing or hosting unforgettable gatherings. An oversized two-car garage and covered side carport provide ample parking and storage. This exceptional residence blends timeless craftsmanship with modern comforts and is ready for its next chapter.
Property Facts
bed
Bedrooms
4
bathtub
Bathrooms
3
square_foot
Square Feet
3,570
landscape
Lot Size
25,264 sqft
calendar_month
Year Built
1983
home_work
Property Type
Single Family Residence
timer
Days on Market
5
payments
HOA Fee
N/A
garage
Garage Total
2
fingerprint
MLS #
SR26140618
Interior Details
General Interior
Interior Features
Separate Formal Dining Room, Eat In Kitchen
Flooring
See Remarks, Tile, Wood
Fireplace
Family Room, Free Standing, Gas, Living Room, Wood Burning
Kitchen & Appliances
Appliances
Dishwasher, Disposal, Gas Oven, Gas Range, Microwave
Laundry
Laundry Room
Bed & Bath
Main Level Bedrooms
1
Main Level Bathrooms
1
Climate Control
Cooling
Evaporative Cooling
Heating
Central
Parking
Total Parking Spaces
2
Garage Spaces
2
Attached Garage
Yes
Parking Features
Driveway, Garage
Exterior & Lot
Building & Construction
Patio & Porch
Covered
Fencing
Block
Roof
Tile
Lot & Grounds
Lot Features
Front Yard, Lawn, Landscaped, Rectangular Lot, Sprinkler System
Pool Features
In Ground, Private
Spa Features
In Ground, Private
Sewer
Septic Type Unknown
Water Source
Public
Community & HOA
Association Info
Community Features
Curbs, Street Lights, Sidewalks
Mortgage Calculator
Total Monthly
$0
Principal & Interest:
$0Property Tax:
$0Home Insurance:
$0HOA Fees:
$0$
$
%
Nearby Schools
| Rating | School Name | ||
|---|---|---|---|
| No school data available for this area. | |||
Convenience Score
Market Insights
93536|Quartz Hill
analytics
Estimated Value
Calculating...
trending_up0%vs. last year
202120222023202420252026
Market Temperature
Seller'sBalancedBuyer's
0d30d60d180d
Balanced
Balanced market
30 Days
Avg. time on market
This is a Balanced Market. Homes are selling at a moderate pace.
flood
Flood & Climate Risk
Flood Risk
Minimal — not in a FEMA flood zone
Wildfire Risk
Moderate — near wildland-urban interface
Heat Risk
Low — moderate summer temperatures
Earthquake Risk
Southern California seismic zone
volume_up
Noise Levels
TrafficQuiet residential street
AirportMinimal airport noise
CommercialLow commercial activity nearby
streetview
Open Full Street Viewopen_in_newStreet View

Ready to Take the Next Step?
Get expert support from a local agent today.
call
(800)-330-9306Available 9AM - 7PM
Similar Homes You Might Like
Based on price, location, and features