Topfind Realty
Renting

Search Rentals

Houses for RentTownhomes for RentCondos for RentView All Rentals →

Renting Resources

Why Rent With UsRenter GuideRent vs Buy Calculator

Renter Articles

How to Negotiate RentUnderstanding Your LeaseMoving Checklist for Renters
Buying

Search Homes

Houses for SaleTownhomes for SaleCondos for SaleView All Homes →

Buying Resources

Why Buy With UsBuyer GuideAffordability CalculatorInvestment CalculatorProperty Tax Calculator

Buyer Articles

Master Your New Home BudgetBeat Moving StressPacking Secrets
Selling

Selling Tools

Home ValuationFind a Seller's Agent

Selling Resources

Why Sell With UsSeller GuideNet Sheet CalcHELOC Calculator

Seller Articles

Strategic PricingDownsizing Tips
Mortgage Rates

Today's Rates

Mortgage RatesRefinance RatesLoan ComparisonHELOC Calculator

Mortgage Resources

Understanding Mortgage RatesFirst-Time Homebuyer GuideWhen to Refinance Your Mortgage
Realtors
Topfind
Houses for RentTownhomes for RentCondos for RentView All Rentals →
Why Rent With UsRenter GuideRent vs Buy Calculator
How to Negotiate RentUnderstanding Your LeaseMoving Checklist for Renters
Houses for SaleTownhomes for SaleCondos for SaleView All Homes →
Why Buy With UsBuyer GuideAffordability CalculatorInvestment CalculatorProperty Tax Calculator
Master Your New Home BudgetBeat Moving StressPacking Secrets
Home ValuationFind a Seller's Agent
Why Sell With UsSeller GuideNet Sheet CalcHELOC Calculator
Strategic PricingDownsizing Tips
Mortgage RatesRefinance RatesLoan ComparisonHELOC Calculator
Understanding Mortgage RatesFirst-Time Homebuyer GuideWhen to Refinance Your Mortgage
groupRealtorsinfoAbout Us
Continue with Google
Sign InSign Up
Topfind Realty
Renting

Search Rentals

Houses for RentTownhomes for RentCondos for RentView All Rentals →

Renting Resources

Why Rent With UsRenter GuideRent vs Buy Calculator

Renter Articles

How to Negotiate RentUnderstanding Your LeaseMoving Checklist for Renters
Buying

Search Homes

Houses for SaleTownhomes for SaleCondos for SaleView All Homes →

Buying Resources

Why Buy With UsBuyer GuideAffordability CalculatorInvestment CalculatorProperty Tax Calculator

Buyer Articles

Master Your New Home BudgetBeat Moving StressPacking Secrets
Selling

Selling Tools

Home ValuationFind a Seller's Agent

Selling Resources

Why Sell With UsSeller GuideNet Sheet CalcHELOC Calculator

Seller Articles

Strategic PricingDownsizing Tips
Mortgage Rates

Today's Rates

Mortgage RatesRefinance RatesLoan ComparisonHELOC Calculator

Mortgage Resources

Understanding Mortgage RatesFirst-Time Homebuyer GuideWhen to Refinance Your Mortgage
Realtors
Topfind
Houses for RentTownhomes for RentCondos for RentView All Rentals →
Why Rent With UsRenter GuideRent vs Buy Calculator
How to Negotiate RentUnderstanding Your LeaseMoving Checklist for Renters
Houses for SaleTownhomes for SaleCondos for SaleView All Homes →
Why Buy With UsBuyer GuideAffordability CalculatorInvestment CalculatorProperty Tax Calculator
Master Your New Home BudgetBeat Moving StressPacking Secrets
Home ValuationFind a Seller's Agent
Why Sell With UsSeller GuideNet Sheet CalcHELOC Calculator
Strategic PricingDownsizing Tips
Mortgage RatesRefinance RatesLoan ComparisonHELOC Calculator
Understanding Mortgage RatesFirst-Time Homebuyer GuideWhen to Refinance Your Mortgage
groupRealtorsinfoAbout Us
Continue with Google
Sign InSign Up
Real Estate/CA/Ramona/15511 Calistoga Drive
3d_rotation3D Tour
Photo 1 of 15511 Calistoga Drive
Photo 2 of 15511 Calistoga Drive
1 / 20
Main
Interior 1
Interior 2
Interior 3
Interior 4
imagesmode View 20 photos
For Sale
$799,000
Est. $4,474/mo

15511 Calistoga Drive, Ramona, CA 92065

bed
4
Bedrooms
bathtub
5
Bathrooms
square_foot
3,110
Sq Ft

About this home

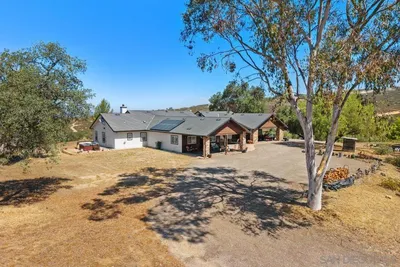
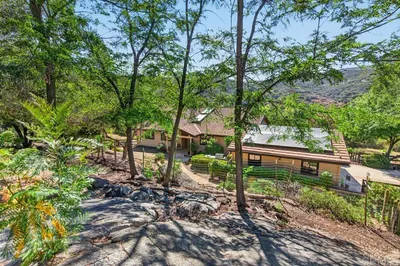
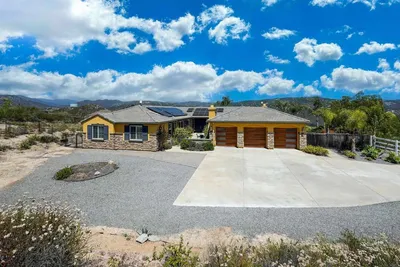
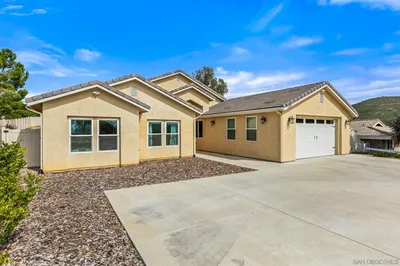
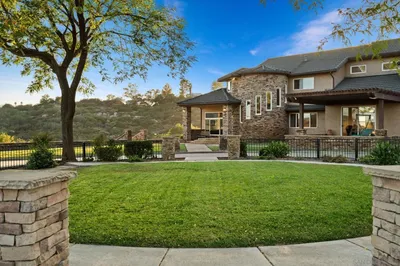
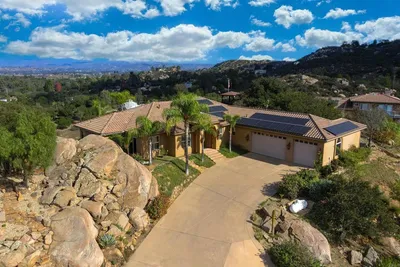
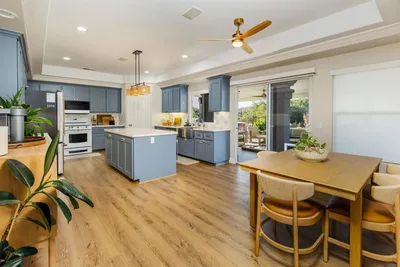
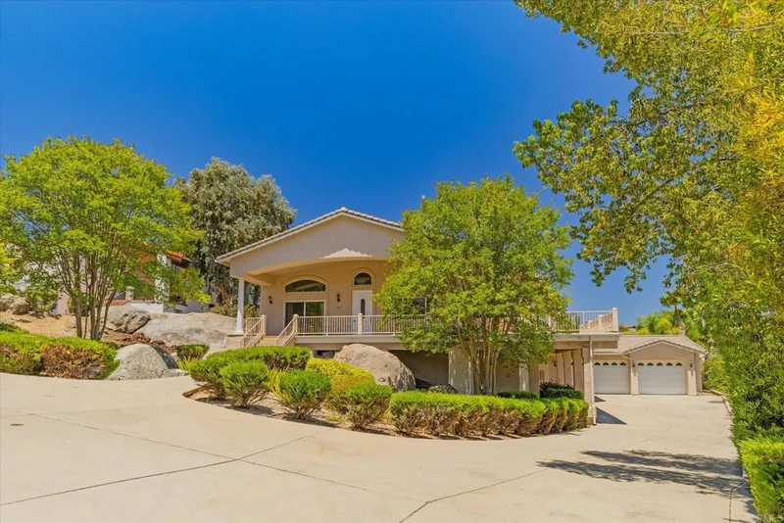
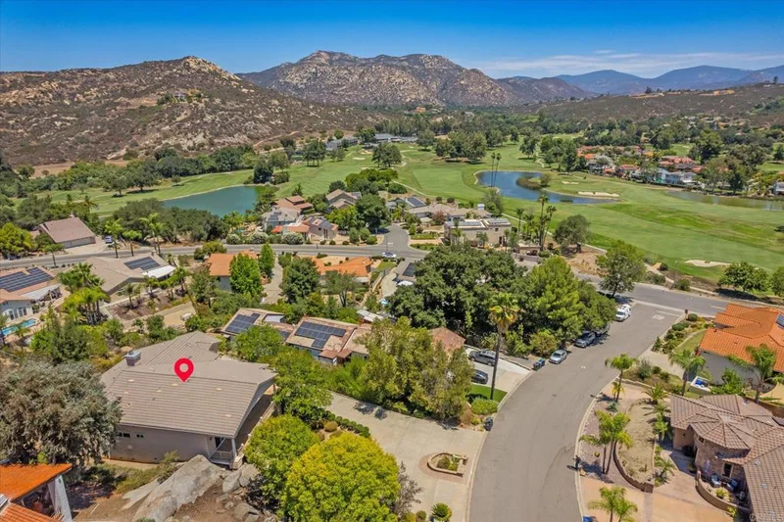
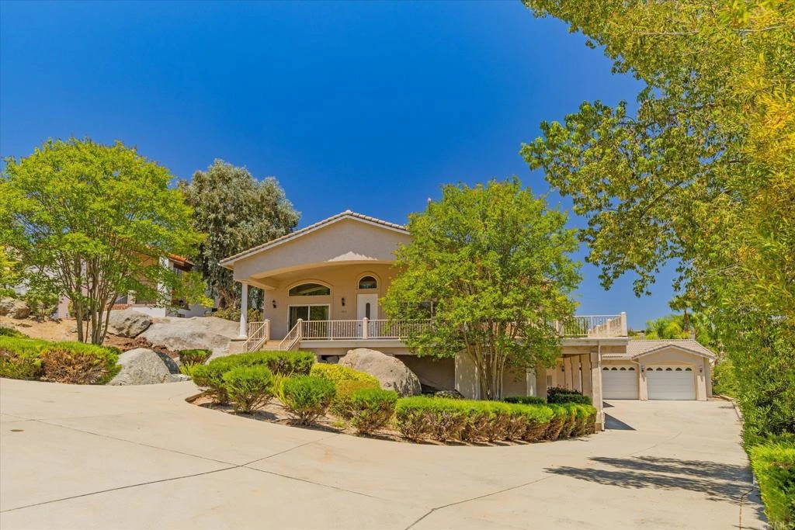
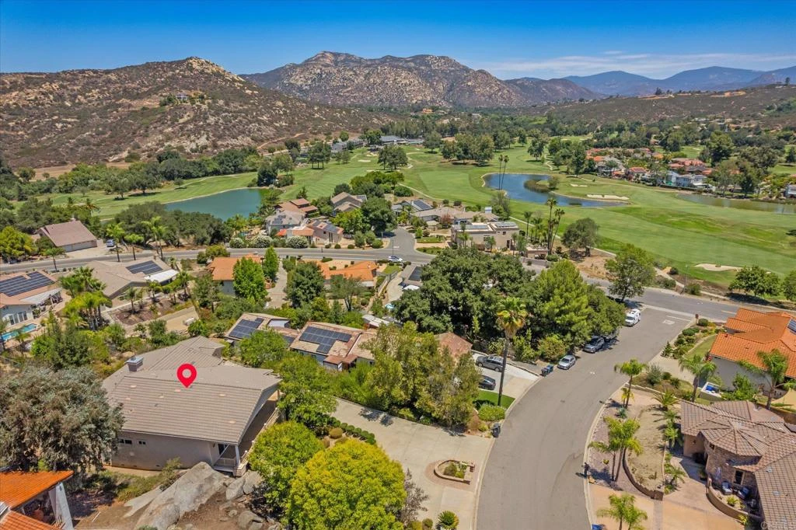
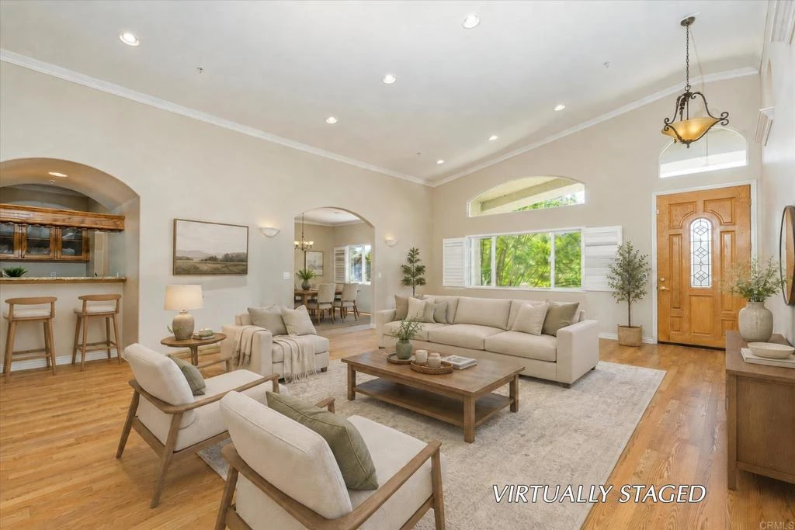
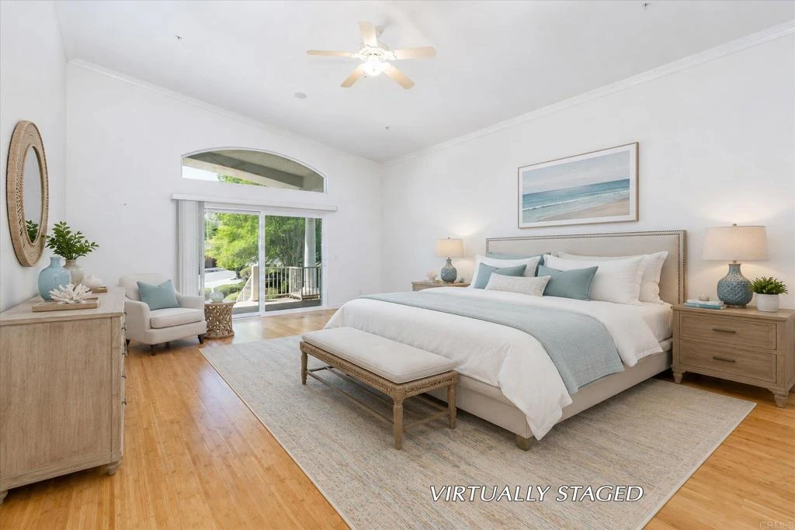
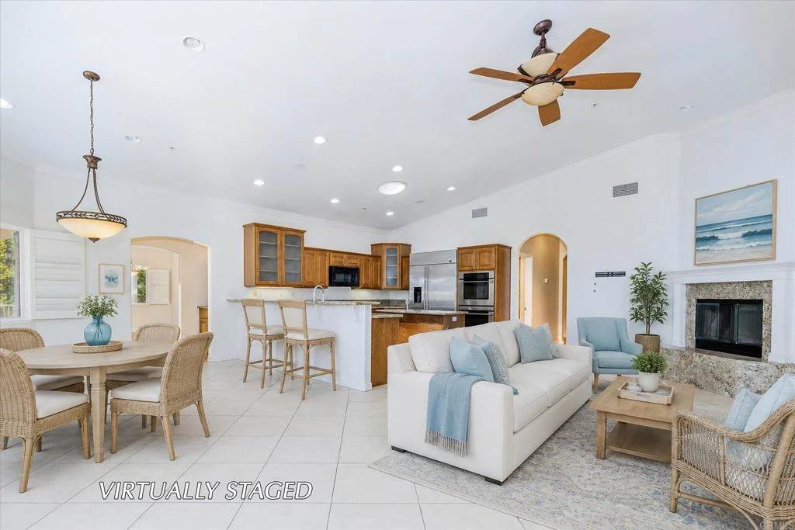
Exceptional Value! Custom designed home built in 2004 by the original owner on the desirable golf course side of San Diego Country Estates. Designed for entertaining, this single story residence showcases quality craftsmanship and a thoughtfully designed floor plan. Soaring vaulted ceilings, detailed crown molding, solar tubes, dual-pane windows, and natural light create a bright and inviting atmosphere. The home offers four bedrooms, including an expansive primary suite with a walk-in closet and dual vanities. Two secondary bedrooms share a convenient Jack-and-Jill bathroom, while the fourth bedroom, currently used as an office, features its own private en-suite. The oversized kitchen opens to the welcoming family room, creating the perfect gathering space, and includes a fireplace and pantry. A formal dining room with a sliding glass door opens to the expansive wraparound deck, seamlessly blending indoor and outdoor living. Additional highlights include a spacious laundry room, web bar, whole-house fan, dumbwaiter, and a rare long, flat driveway with ample parking. Enjoy scenic easterly views toward the golf course, with the greens located just two homes away, offering golf course living without being directly on the fairway. An additional 468-square-foot bonus room (not included in the square footage) is located adjacent to the garage and features a private restroom and sliding glass door to the backyard. This space is ideal for a home office, guest suite, gym, studio, workshop, or multigenerational living.

Property Facts

bed

Bedrooms

4

bathtub

Bathrooms

5

square_foot

Square Feet

3,110

landscape

Lot Size

21,780 sqft

calendar_month

Year Built

2004

home_work

Property Type

Single Family Residence

timer

Days on Market

25

payments

HOA Fee

$195/mo

garage

Garage Total

3

fingerprint

MLS #

NDP2607001

Interior Details

General Interior

Interior Features

Jack And Jill Bath, Walk In Pantry, Walk In Closets, Workshop

Fireplace

Family Room

Kitchen & Appliances

Laundry

Inside, Laundry Room

Climate Control

Cooling

Central Air

Heating

Forced Air

Parking

Total Parking Spaces

3

Garage Spaces

3

Attached Garage

Yes

Parking Features

Driveway

Exterior & Lot

Building & Construction

Patio & Porch

Covered, Deck

Lot & Grounds

Lot Features

Zero To One Unit Acre

Pool Features

Association, Community

Sewer

Public Sewer

Community & HOA

Association Info

HOA Fee$195
FrequencyMonthly

HOA Amenities

Golf Course, Horse Trails, Pickleball, Tennis Courts, Trails

Community Features

Biking, Curbs, Dog Park, Golf, Gutters, Hiking, Horse Trails, Park, Street Lights, Pool

Mortgage Calculator

Total Monthly

$0

Principal & Interest:
$0
Property Tax:
$0
Home Insurance:
$0
HOA Fees:
$0
$
$
%

Nearby Schools

RatingSchool NameGradesDistance
5
Barnett Elementary
Elementary School
K-61.2 mi
8
James Dukes Elementary
Elementary School
K-61.3 mi
7
Ramona High
High School
9-123.8 mi
5
Olive Peirce Middle
Elementary School
7-84.0 mi
1
Future Bound Independent Study Secondary
High School
7-124.0 mi

Convenience Score

Market Insights

92065|Ramona

Estimated Value

Calculating...
No change vs. last year
Value history is still building for this area.

Market Temperature

Seller'sBalancedBuyer's
0d30d60d180d
Balanced

Balanced market

30 Days

Avg. time on market

This is a Balanced Market. Homes are selling at a moderate pace.

Flood & Climate Risk

Noise Levels

Location

15511 Calistoga Drive

Ramona, CA 92065

Open in Mapsopen_in_new
Topfind Realty

Ready to Take the Next Step?

Get expert support from a local agent today.

call
(800)-330-9306Available 9AM - 7PM

Similar Homes You Might Like

Based on price, location, and features
23002 Arjo Lane
VIRTUAL TOUR

$1,050,000

FOR SALE

23002 Arjo Lane, Ramona, CA 92065

4 beds · 4 baths · 2,532 sqft

23895 Ladrido
VIRTUAL TOUR

$1,595,000

FOR SALE

23895 Ladrido, Ramona, CA 92065

3 beds · 4 baths · 2,547 sqft

23072 tombill
VIRTUAL TOUR

$1,599,000

FOR SALE

23072 Tombill, Ramona, CA 92065

5 beds · 6 baths · 3,578 sqft

15589 Rainbird Rd
VIRTUAL TOUR

$1,275,000

FOR SALE

15589 Rainbird Rd, Ramona, CA 92065

4 beds · 4 baths · 3,720 sqft

1214 Cook St.
VIRTUAL TOUR

$999,900

FOR SALE

1214 Cook St., Ramona, CA 92065

5 beds · 4 baths · 3,688 sqft

21041 Black Canyon Road
OPEN AUG 20, 8PM - 8PM
VIRTUAL TOUR

$1,279,000

FOR SALE

21041 Black Canyon Road, Ramona, CA 92065

4 beds · 5 baths · 3,597 sqft

22963 Stokes Road
VIRTUAL TOUR

$1,190,000

FOR SALE

22963 Stokes Road, Ramona, CA 92065

4 beds · 4 baths · 3,440 sqft

1529 Olive

$969,000

FOR SALE

1529 Olive, Ramona, CA 92065

5 beds · 4 baths · 3,480 sqft

Recently Sold

24143 Barona Mesa Road
3D TOUR

$825,000

SOLD

24143 Barona Mesa Road, Ramona, CA 92065

5 beds · 5 baths · 3,144 sqft

15829 Fecanin
VIRTUAL TOUR

$999,000

SOLD

15829 Fecanin, Ramona, CA 92065

4 beds · 4 baths · 3,038 sqft

16997 Sky Valley Dr
VIRTUAL TOUR

$1,699,000

SOLD

16997 Sky Valley Dr, Ramona, CA 92065

4 beds · 4 baths · 3,462 sqft

1335 Magnolia Avenue
VIRTUAL TOUR

$1,099,000

SOLD

1335 Magnolia Avenue, Ramona, CA 92065

3 beds · 4 baths · 2,678 sqft

16996 Sky Valley Drive
VIRTUAL TOUR

$2,200,000

SOLD

16996 Sky Valley Drive, Ramona, CA 92065

4 beds · 4 baths · 3,503 sqft

15336 Mesa Estates Ct

$1,273,000

SOLD

15336 Mesa Estates Ct, Ramona, CA 92065

4 beds · 4 baths · 2,567 sqft

15455 Wyeport Road

$1,450,000

SOLD

15455 Wyeport Road, Ramona, CA 92065

5 beds · 4 baths · 3,624 sqft

22544 Tombill Road
VIRTUAL TOUR

$1,200,000

SOLD

22544 Tombill Road, Ramona, CA 92065

4 beds · 4 baths · 2,860 sqft

$799,000
4 bd | 5 ba | 3,110 sqft
Request a tourcall
Topfind Realty

Company

  • About Us
  • Careers
  • Articles
  • Home Estimate

Explore

  • Renting
  • Buying
  • Selling
  • Realtors

Support

  • Help Center
  • Contact Us
  • Terms & Conditions
  • Privacy Policy

Topfind Realty, DRE # 02240815, is a licensed real estate broker in California. Topfind Realty pledges to support the Fair Housing Act and adhere to Equal Housing Opportunity laws.

Copyright © 2026 Topfind Realty. All Rights Reserved.