Topfind Realty
Renting

Search Rentals

Houses for RentTownhomes for RentCondos for RentView All Rentals →

Renting Resources

Why Rent With UsRenter GuideRent vs Buy Calculator

Renter Articles

How to Negotiate RentUnderstanding Your LeaseMoving Checklist for Renters
Buying

Search Homes

Houses for SaleTownhomes for SaleCondos for SaleView All Homes →

Buying Resources

Why Buy With UsBuyer GuideAffordability CalculatorInvestment CalculatorProperty Tax Calculator

Buyer Articles

Master Your New Home BudgetBeat Moving StressPacking Secrets
Selling

Selling Tools

Home ValuationFind a Seller's Agent

Selling Resources

Why Sell With UsSeller GuideNet Sheet CalcHELOC Calculator

Seller Articles

Strategic PricingDownsizing Tips
Mortgage Rates

Today's Rates

Mortgage RatesRefinance RatesLoan ComparisonHELOC Calculator

Mortgage Resources

Understanding Mortgage RatesFirst-Time Homebuyer GuideWhen to Refinance Your Mortgage
Realtors
Topfind
Houses for RentTownhomes for RentCondos for RentView All Rentals →
Why Rent With UsRenter GuideRent vs Buy Calculator
How to Negotiate RentUnderstanding Your LeaseMoving Checklist for Renters
Houses for SaleTownhomes for SaleCondos for SaleView All Homes →
Why Buy With UsBuyer GuideAffordability CalculatorInvestment CalculatorProperty Tax Calculator
Master Your New Home BudgetBeat Moving StressPacking Secrets
Home ValuationFind a Seller's Agent
Why Sell With UsSeller GuideNet Sheet CalcHELOC Calculator
Strategic PricingDownsizing Tips
Mortgage RatesRefinance RatesLoan ComparisonHELOC Calculator
Understanding Mortgage RatesFirst-Time Homebuyer GuideWhen to Refinance Your Mortgage
groupRealtorsinfoAbout Us
Continue with Google
Sign InSign Up
Topfind Realty
Renting

Search Rentals

Houses for RentTownhomes for RentCondos for RentView All Rentals →

Renting Resources

Why Rent With UsRenter GuideRent vs Buy Calculator

Renter Articles

How to Negotiate RentUnderstanding Your LeaseMoving Checklist for Renters
Buying

Search Homes

Houses for SaleTownhomes for SaleCondos for SaleView All Homes →

Buying Resources

Why Buy With UsBuyer GuideAffordability CalculatorInvestment CalculatorProperty Tax Calculator

Buyer Articles

Master Your New Home BudgetBeat Moving StressPacking Secrets
Selling

Selling Tools

Home ValuationFind a Seller's Agent

Selling Resources

Why Sell With UsSeller GuideNet Sheet CalcHELOC Calculator

Seller Articles

Strategic PricingDownsizing Tips
Mortgage Rates

Today's Rates

Mortgage RatesRefinance RatesLoan ComparisonHELOC Calculator

Mortgage Resources

Understanding Mortgage RatesFirst-Time Homebuyer GuideWhen to Refinance Your Mortgage
Realtors
Topfind
Houses for RentTownhomes for RentCondos for RentView All Rentals →
Why Rent With UsRenter GuideRent vs Buy Calculator
How to Negotiate RentUnderstanding Your LeaseMoving Checklist for Renters
Houses for SaleTownhomes for SaleCondos for SaleView All Homes →
Why Buy With UsBuyer GuideAffordability CalculatorInvestment CalculatorProperty Tax Calculator
Master Your New Home BudgetBeat Moving StressPacking Secrets
Home ValuationFind a Seller's Agent
Why Sell With UsSeller GuideNet Sheet CalcHELOC Calculator
Strategic PricingDownsizing Tips
Mortgage RatesRefinance RatesLoan ComparisonHELOC Calculator
Understanding Mortgage RatesFirst-Time Homebuyer GuideWhen to Refinance Your Mortgage
groupRealtorsinfoAbout Us
Continue with Google
Sign InSign Up
Real Estate/CA/Rancho Cucamonga/12346 Hollyhock Drive 2 (Sold)
Main
SOLD
SoldClosed on May 20, 2026
$590,000
Sold Price

12346 Hollyhock Drive 2, Rancho Cucamonga, CA 91739

bed
2
Bedrooms
bathtub
2
Bathrooms
square_foot
1,493
Square Feet

About this home

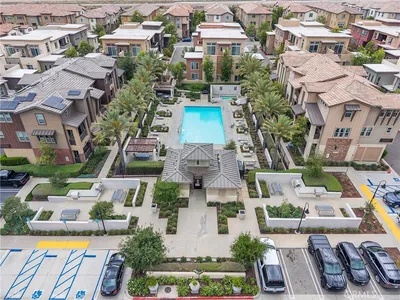
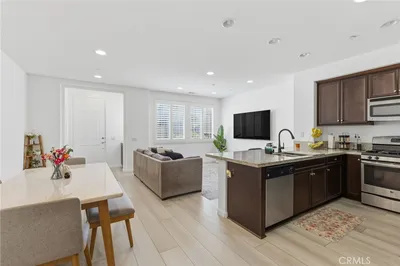
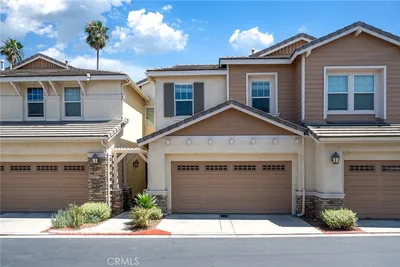
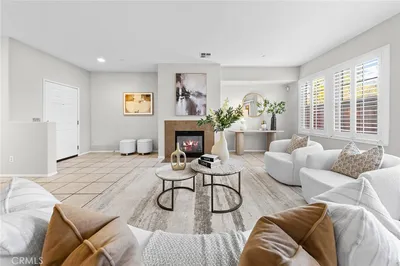
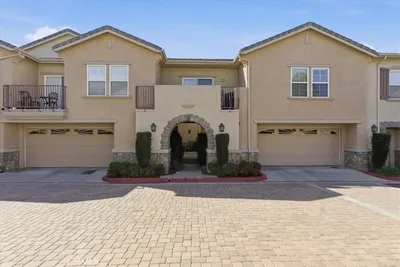
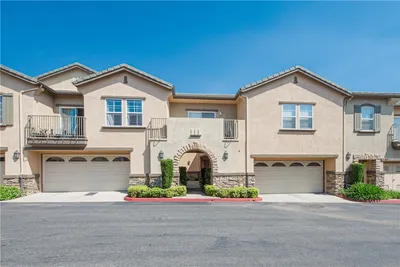
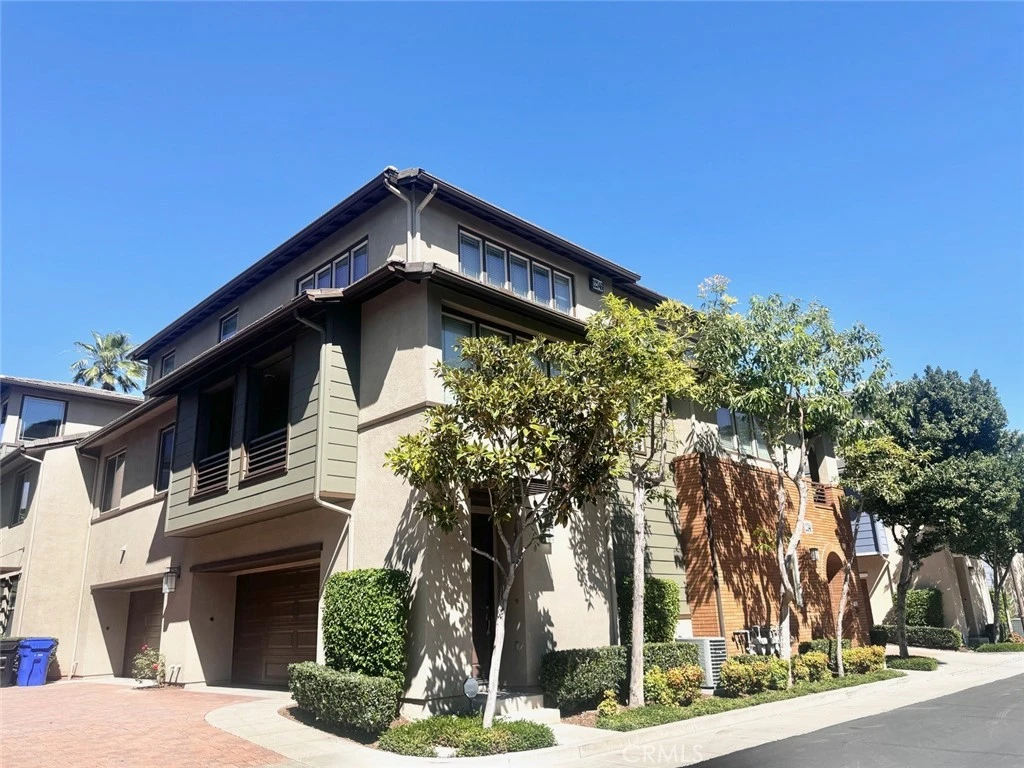
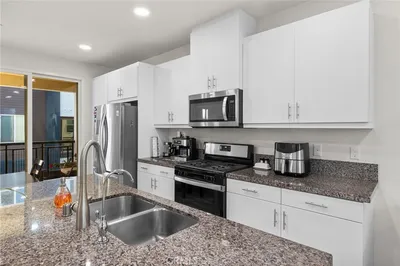
LOCATION! LOCATION! LOCATION! Nestled in a highly sought-after area, this stunning tri-level 1,493 sq ft condo offers 2 bedrooms and 2 full bathrooms in the desirable Victoria Gardens community. Step into a bright, open floor plan featuring high ceilings, recessed lighting, beautiful wood flooring, and an elegant luxury chandelier that elevates the living room. A separate dining area flows seamlessly into a modern kitchen complete with granite countertops and stainless steel appliances. The second level includes a bedroom, full bathroom, linen closet, and a convenient upstairs laundry area. The third level is dedicated to the private master bedroom, featuring a full bathroom with a soaking tub, separate shower, and dual sinks with granite countertops. An oversized attached two-car garage adds extra storage and convenience. Enjoy resort-style living with exceptional amenities, including a stunning clubhouse, expansive pool, relaxing spa, fitness center, BBQ area, and a peaceful meditation garden. Ideally located near upscale dining, premier shopping, and entertainment, plus a modern community library at the vibrant Victoria Gardens Mall. Bonus: Refrigerator, washer, and dryer are all included!

infoProperty Facts

bed

Bedrooms

2

bathtub

Bathrooms

2

square_foot

Square Feet

1,493

landscape

Lot Size

1,493 sqft

calendar_month

Year Built

2007

home_work

Property Type

Condominium

timer

Days on Market

12

payments

HOA Fee

$370/mo

garage

Garage Total

2

fingerprint

MLS #

IV26058804

chairInterior Details

General Interior

Interior Features

Balcony, Cathedral Ceilings, Separate Formal Dining Room, Granite Counters, Living Room Deck Attached

Flooring

Carpet

Fireplace

Family Room

Kitchen & Appliances

Appliances

Built In Range, Dishwasher

Laundry

Laundry Room

Bed & Bath

Main Level Master

Yes

Climate Control

Cooling

Central Air

Heating

Central

deckExterior & Lot

Building & Construction

Security

Carbon Monoxide Detectors

Nearby Schools

RatingSchool NameGradesDistance
N/A
Sacred Heart Parish School
Private School
K-120.6 mi
9
Terra Vista Elementary
Elementary School
K-50.9 mi
8
Perdew Elementary
Elementary School
K-50.9 mi
10
Grapeland Elementary
Elementary School
K-51.0 mi
N/A
St Mary'S Montessori School
Private School
K-121.1 mi

Convenience Score

Topfind Realty

This Home is Sold

Curious what your home is worth? Get a free valuation.

call
(800)-330-9306Available 9AM - 6PM

Similar Homes You Might Like

Based on price, location, and features
7774 Haywood
VIRTUAL TOUR

$589,900

FOR SALE

7774 Haywood, Rancho Cucamonga, CA 91730

3 beds · 3 baths · 1,542 sqft

12261 Cielo Drive

$540,000

FOR SALE

12261 Cielo Drive, Rancho Cucamonga, CA 91739

2 beds · 3 baths · 1,562 sqft

7247 Bondola Court 14
OPEN AUG 22, 6PM - 9PM

$599,000

FOR SALE

7247 Bondola Court 14, Rancho Cucamonga, CA 91739

3 beds · 3 baths · 1,461 sqft

11070 Cabana Drive
VIDEO TOUR

$579,900

FOR SALE

11070 Cabana Drive, Rancho Cucamonga, CA 91730

2 beds · 2 baths · 1,291 sqft

8439 Sunset Trail B

$479,999

FOR SALE

8439 Sunset Trail B, Rancho Cucamonga, CA 91730

3 beds · 3 baths · 1,339 sqft

9735 El Paseo

$529,900

FOR SALE

9735 El Paseo, Rancho Cucamonga, CA 91730

3 beds · 3 baths · 1,480 sqft

11220 Terra Vista Pkwy 94
VIRTUAL TOUR

$550,000

FOR SALE

11220 Terra Vista Pkwy 94, Rancho Cucamonga, CA 91730

3 beds · 3 baths · 1,354 sqft

7686 Papyrus Place 3
VIDEO TOUR

$635,000

FOR SALE

7686 Papyrus Place 3, Rancho Cucamonga, CA 91739

2 beds · 2 baths · 1,493 sqft

Recently Sold

7724 Chambray Place 2
3D TOUR

$620,000

SOLD

7724 Chambray Place 2, Rancho Cucamonga, CA 91739

3 beds · 3 baths · 1,508 sqft

7161 East Ave 99
3D TOUR

$579,000

SOLD

7161 East Ave 99, Rancho Cucamonga, CA 91739

3 beds · 3 baths · 1,670 sqft

7353 Ellena W 64
VIDEO TOUR

$620,000

SOLD

7353 Ellena W 64, Rancho Cucamonga, CA 91730

3 beds · 3 baths · 1,696 sqft

7353 Ellena W 70

$590,000

SOLD

7353 Ellena W 70, Rancho Cucamonga, CA 91730

3 beds · 3 baths · 1,696 sqft

7353 Ellena W 52
VIDEO TOUR

$600,000

SOLD

7353 Ellena W 52, Rancho Cucamonga, CA 91730

3 beds · 3 baths · 1,696 sqft

8412 Calle Carabe Street
VIRTUAL TOUR

$635,000

SOLD

8412 Calle Carabe Street, Rancho Cucamonga, CA 91730

2 beds · 2 baths · 1,432 sqft

10591 Huxley Drive

$560,000

SOLD

10591 Huxley Drive, Rancho Cucamonga, CA 91730

3 beds · 3 baths · 1,542 sqft

8850 Snow Creek Dr

$515,000

SOLD

8850 Snow Creek Dr, Rancho Cucamonga, CA 91730

3 beds · 3 baths · 1,242 sqft

Topfind Realty

Company

  • About Us
  • Careers
  • Articles
  • Home Estimate

Explore

  • Renting
  • Buying
  • Selling
  • Realtors

Support

  • Help Center
  • Contact Us
  • Terms & Conditions
  • Privacy Policy

Topfind Realty, DRE # 02240815, is a licensed real estate broker in California. Topfind Realty pledges to support the Fair Housing Act and adhere to Equal Housing Opportunity laws.

Copyright © 2026 Topfind Realty. All Rights Reserved.