For Sale
$1,325,000
Est. $7,420/mo5021 Juneau Court, Rancho Cucamonga, CA 91739
bed
4
Bedrooms
bathtub
4
Bathrooms
square_foot
3,762
Sq Ft
About this home
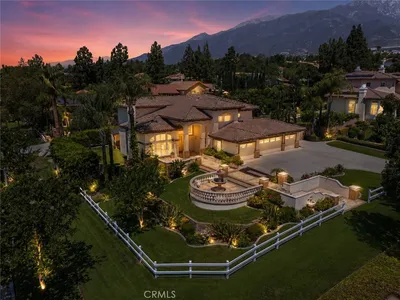
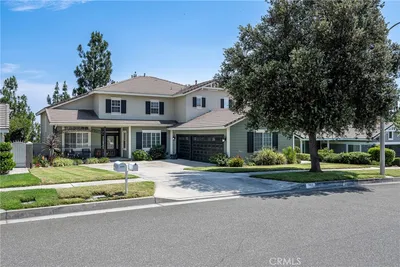
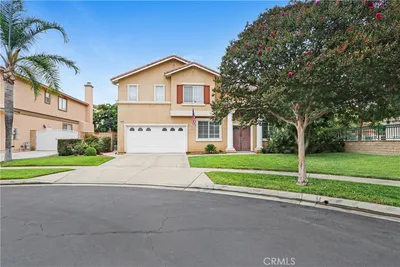
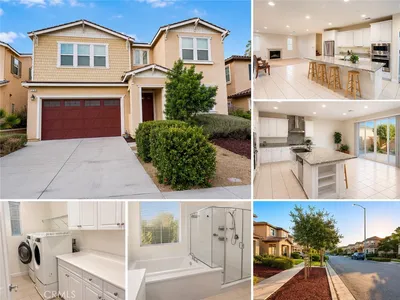
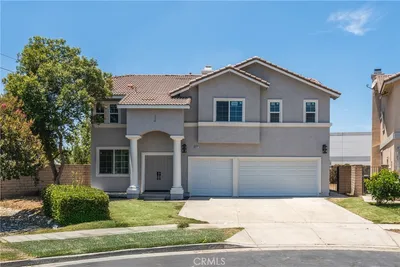
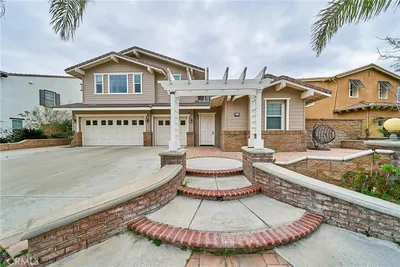
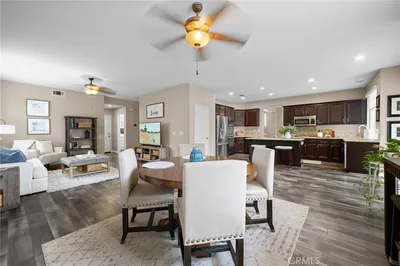
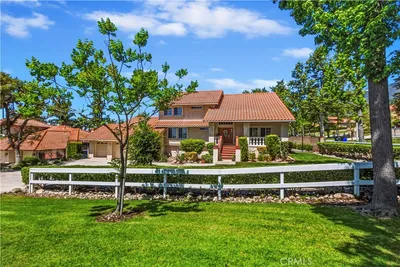
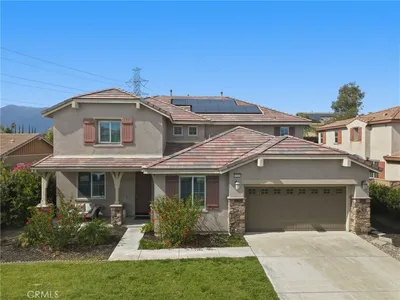
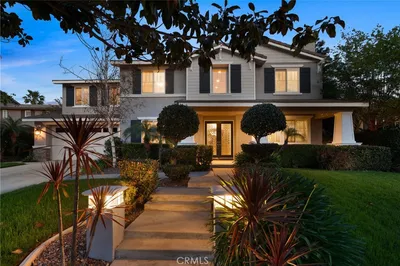

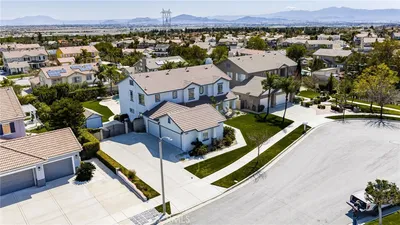
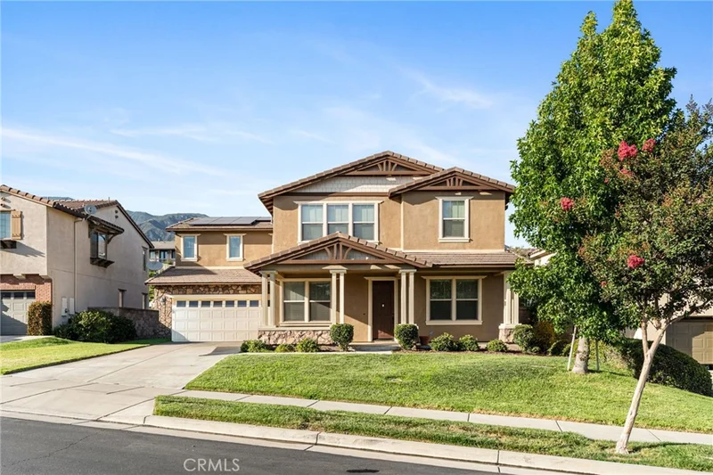
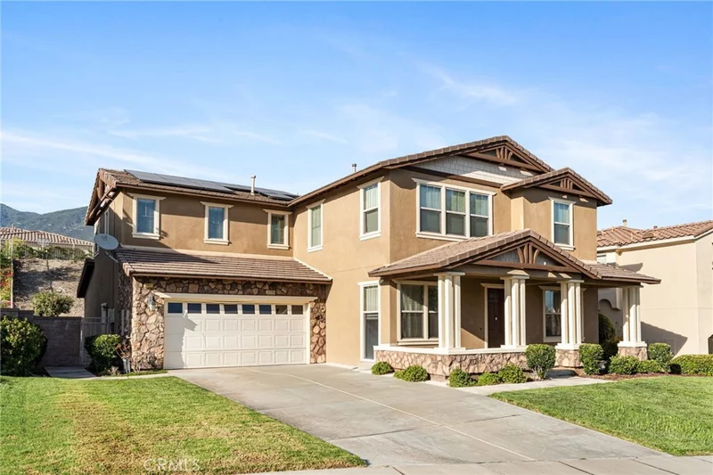
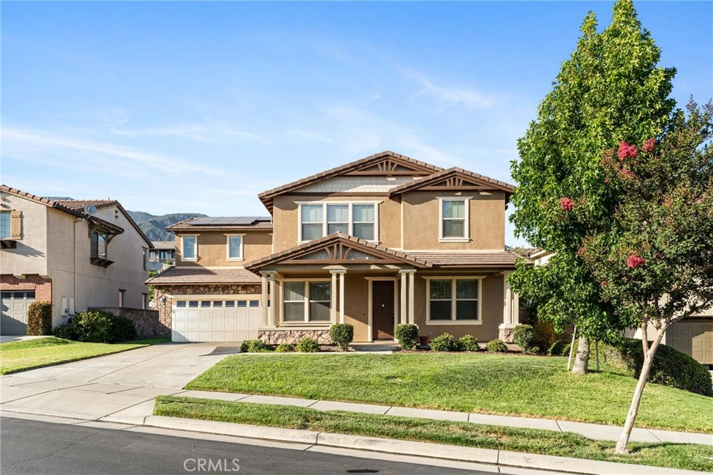
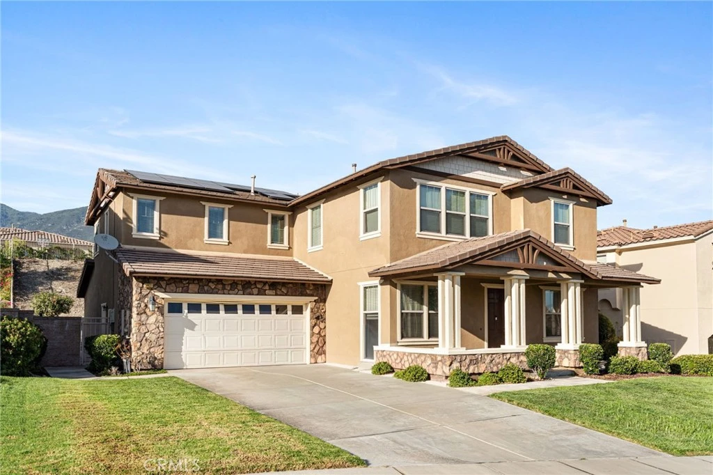
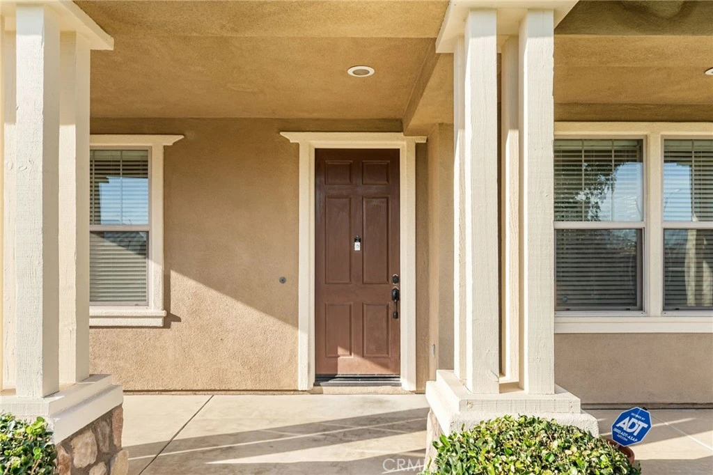
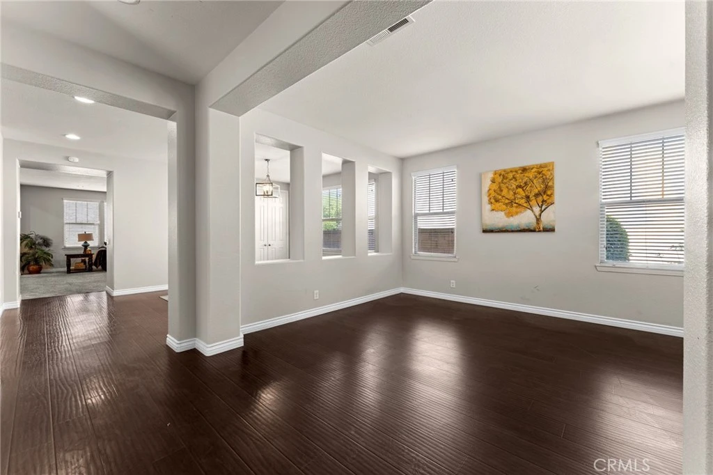
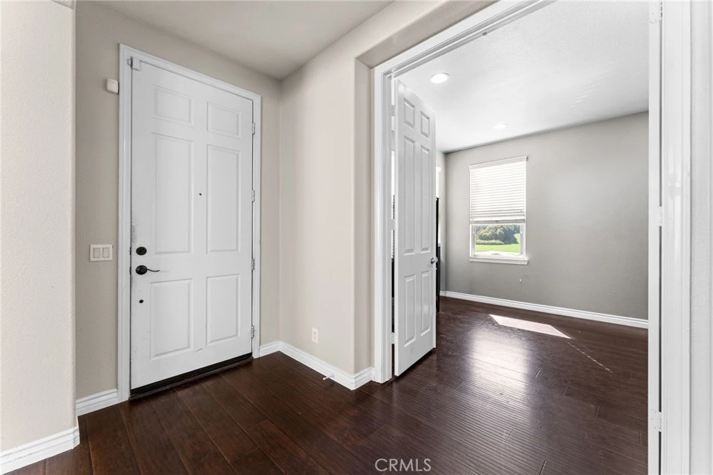
Welcome to 5021 Juneau Court, an exceptional turnkey home nestled on a quiet cul-de-sac within the prestigious gated community of Rancho Etiwanda Estates. Built in 2007, this beautifully maintained two-story residence offers 3,762 square feet of living space on a generous 10,939-square-foot lot. The spacious floor plan features 4 bedrooms, 3 full bathrooms, and a powder room. The main level includes a private office, formal living and dining rooms, and an expansive family room with a fireplace that flows seamlessly into the gourmet kitchen. The kitchen features granite countertops, abundant cabinetry, a center island, and generous prep space, making it ideal for both everyday living and entertaining. A downstairs bedroom with an adjoining full bathroom provides the perfect setup for guests or multi-generational living. Upstairs, a spacious loft offers flexible living space, while the impressive primary suite includes a large retreat ideal for a sitting area, home library, fitness space, or nursery. The luxurious primary bathroom features dual vanities, a soaking tub, separate shower, and generous closet space. Additional highlights include laminate flooring throughout the main living areas, clean carpeting in the bedrooms, recessed lighting, fresh interior paint, a solar energy system designed to help reduce electricity costs, and an attached three-car garage with direct access. Located within the highly acclaimed Etiwanda School District, this home is just minutes from Victoria Gardens, offering premier shopping, dining, and entertainment. Enjoy nearby parks, scenic hiking trails, and convenient access to the 210 and I-15 Freeways. Combining generous living space, quality upgrades, energy efficiency, and an outstanding location, this exceptional home presents a rare opportunity to own in one of Rancho Cucamonga's most desirable gated communities.
Property Facts
bed
Bedrooms
4
bathtub
Bathrooms
4
square_foot
Square Feet
3,762
landscape
Lot Size
10,939 sqft
calendar_month
Year Built
2007
home_work
Property Type
Single Family Residence
timer
Days on Market
12
payments
HOA Fee
$202/mo
garage
Garage Total
3
fingerprint
MLS #
CV26168837
Interior Details
General Interior
Interior Features
Breakfast Bar, Breakfast Area, Ceiling Fans, Cathedral Ceilings, Separate Formal Dining Room, Eat In Kitchen, Granite Counters, Open Floorplan, Pantry, Recessed Lighting, Bedroom On Main Level, Entrance Foyer, Jack And Jill Bath, Loft, Multiple Primary Suites, Primary Suite, Walk In Closets
Flooring
Laminate
Fireplace
Family Room
Kitchen & Appliances
Appliances
Gas Oven, Gas Range, Microwave, Refrigerator, Water To Refrigerator
Laundry
Washer Hookup, Gas Dryer Hookup, Inside, Laundry Room
Bed & Bath
Main Level Bedrooms
1
Main Level Bathrooms
2
Climate Control
Cooling
Central Air, Gas
Heating
Central
Parking
Total Parking Spaces
3
Garage Spaces
3
Attached Garage
Yes
Parking Features
Concrete, Door Multi, Driveway, Driveway Up Slope From Street, Garage
Exterior & Lot
Building & Construction
Fencing
Block
Construction
Copper Plumbing
Roof
Concrete, Tile
Lot & Grounds
Lot Features
Back Yard, Front Yard, Sprinklers In Rear, Sprinklers In Front, Lawn, Sprinkler System, Sloped Up, Walkstreet, Yard
Sewer
Public Sewer
Water Source
Public
Community & HOA
Association Info
HOA Fee$202
FrequencyMonthly
HOA Amenities
Call For Rules, Controlled Access, Maintenance Grounds
Community Features
Curbs, Street Lights, Sidewalks
Mortgage Calculator
Total Monthly
$0
Principal & Interest:
$0Property Tax:
$0Home Insurance:
$0HOA Fees:
$0$
$
%
Nearby Schools
| Rating | School Name |
|---|---|
10 | Day Creek Intermediate Middle School |
10 | John L. Golden Elementary Elementary School |
9 | Los Osos High High School |
9 | Etiwanda Colony Elementary Elementary School |
9 | Caryn Elementary Elementary School |
Convenience Score
Market Insights
91739|Rancho Cucamonga
Estimated Value
Calculating...
No change vs. last year
Value history is still building for this area.
Market Temperature
Seller'sBalancedBuyer's
0d30d60d180d
Balanced
Balanced market
30 Days
Avg. time on market
This is a Balanced Market. Homes are selling at a moderate pace.
Flood & Climate Risk
Noise Levels

Ready to Take the Next Step?
Get expert support from a local agent today.
call
(800)-330-9306Available 9AM - 7PM
Similar Homes You Might Like
Based on price, location, and features