Topfind Realty
Renting

Search Rentals

Houses for RentTownhomes for RentCondos for RentView All Rentals →

Renting Resources

Why Rent With UsRenter GuideRent vs Buy Calculator

Renter Articles

How to Negotiate RentUnderstanding Your LeaseMoving Checklist for Renters
Buying

Search Homes

Houses for SaleTownhomes for SaleCondos for SaleView All Homes →

Buying Resources

Why Buy With UsBuyer GuideAffordability CalculatorInvestment CalculatorProperty Tax Calculator

Buyer Articles

Master Your New Home BudgetBeat Moving StressPacking Secrets
Selling

Selling Tools

Home ValuationFind a Seller's Agent

Selling Resources

Why Sell With UsSeller GuideNet Sheet CalcHELOC Calculator

Seller Articles

Strategic PricingDownsizing Tips
Mortgage Rates

Today's Rates

Mortgage RatesRefinance RatesLoan ComparisonHELOC Calculator

Mortgage Resources

Understanding Mortgage RatesFirst-Time Homebuyer GuideWhen to Refinance Your Mortgage
Realtors
Topfind
Houses for RentTownhomes for RentCondos for RentView All Rentals →
Why Rent With UsRenter GuideRent vs Buy Calculator
How to Negotiate RentUnderstanding Your LeaseMoving Checklist for Renters
Houses for SaleTownhomes for SaleCondos for SaleView All Homes →
Why Buy With UsBuyer GuideAffordability CalculatorInvestment CalculatorProperty Tax Calculator
Master Your New Home BudgetBeat Moving StressPacking Secrets
Home ValuationFind a Seller's Agent
Why Sell With UsSeller GuideNet Sheet CalcHELOC Calculator
Strategic PricingDownsizing Tips
Mortgage RatesRefinance RatesLoan ComparisonHELOC Calculator
Understanding Mortgage RatesFirst-Time Homebuyer GuideWhen to Refinance Your Mortgage
groupRealtorsinfoAbout Us
Continue with Google
Sign InSign Up
Topfind Realty
Renting

Search Rentals

Houses for RentTownhomes for RentCondos for RentView All Rentals →

Renting Resources

Why Rent With UsRenter GuideRent vs Buy Calculator

Renter Articles

How to Negotiate RentUnderstanding Your LeaseMoving Checklist for Renters
Buying

Search Homes

Houses for SaleTownhomes for SaleCondos for SaleView All Homes →

Buying Resources

Why Buy With UsBuyer GuideAffordability CalculatorInvestment CalculatorProperty Tax Calculator

Buyer Articles

Master Your New Home BudgetBeat Moving StressPacking Secrets
Selling

Selling Tools

Home ValuationFind a Seller's Agent

Selling Resources

Why Sell With UsSeller GuideNet Sheet CalcHELOC Calculator

Seller Articles

Strategic PricingDownsizing Tips
Mortgage Rates

Today's Rates

Mortgage RatesRefinance RatesLoan ComparisonHELOC Calculator

Mortgage Resources

Understanding Mortgage RatesFirst-Time Homebuyer GuideWhen to Refinance Your Mortgage
Realtors
Topfind
Houses for RentTownhomes for RentCondos for RentView All Rentals →
Why Rent With UsRenter GuideRent vs Buy Calculator
How to Negotiate RentUnderstanding Your LeaseMoving Checklist for Renters
Houses for SaleTownhomes for SaleCondos for SaleView All Homes →
Why Buy With UsBuyer GuideAffordability CalculatorInvestment CalculatorProperty Tax Calculator
Master Your New Home BudgetBeat Moving StressPacking Secrets
Home ValuationFind a Seller's Agent
Why Sell With UsSeller GuideNet Sheet CalcHELOC Calculator
Strategic PricingDownsizing Tips
Mortgage RatesRefinance RatesLoan ComparisonHELOC Calculator
Understanding Mortgage RatesFirst-Time Homebuyer GuideWhen to Refinance Your Mortgage
groupRealtorsinfoAbout Us
Continue with Google
Sign InSign Up
Real Estate/CA/Rancho Mirage/21 Calle La Reina (Sold)
Main
SOLD
SoldClosed on May 1, 2026
$1,399,900
Sold Price

21 Calle La Reina, Rancho Mirage, CA 92270

bed
4
Bedrooms
bathtub
5
Bathrooms
square_foot
3,172
Square Feet

About this home

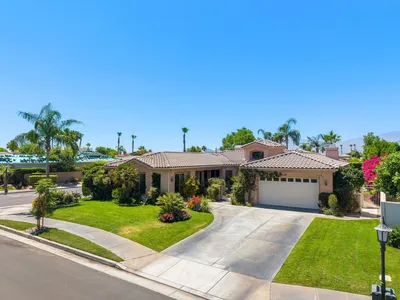
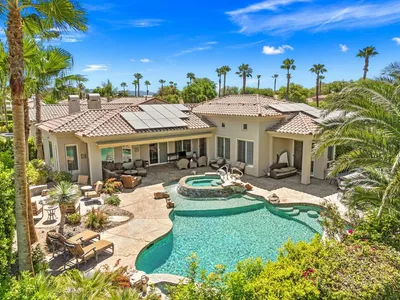
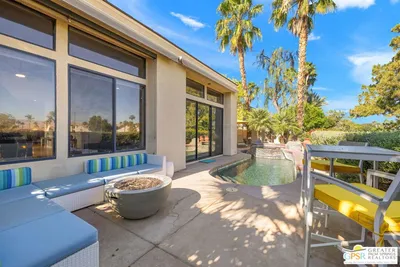
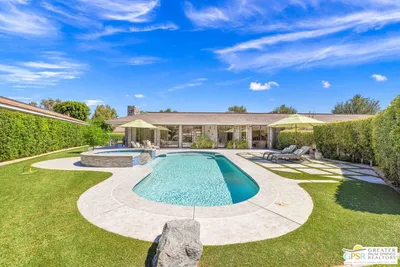
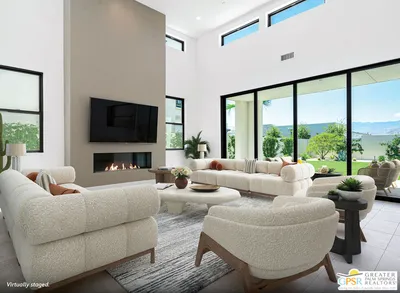
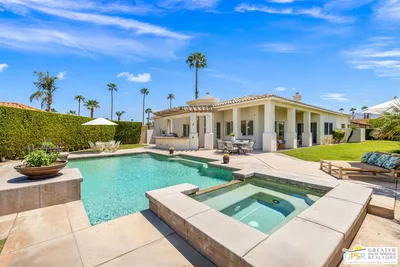
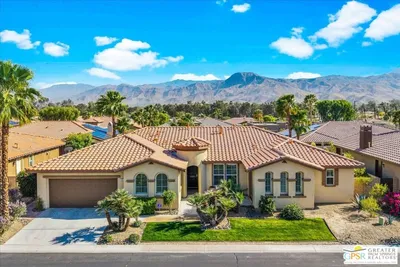
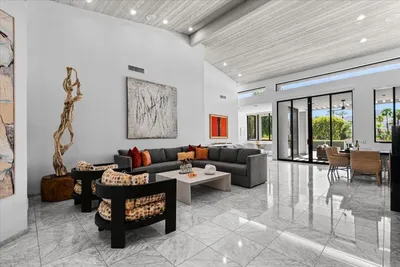
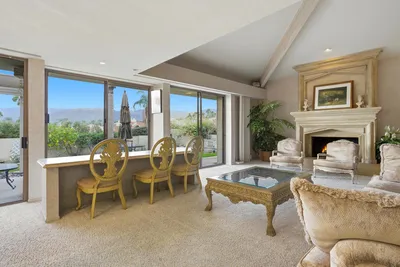
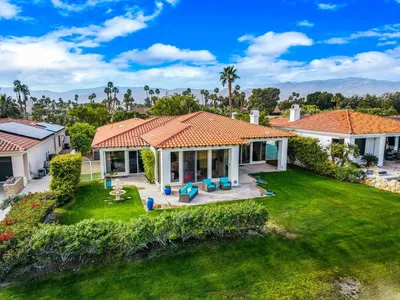
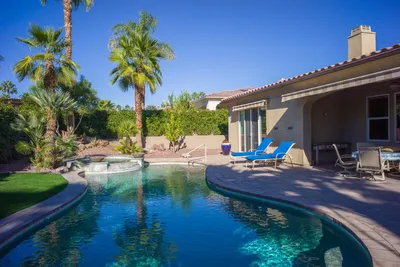
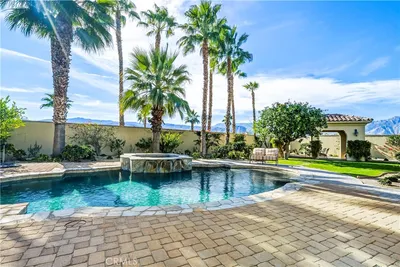
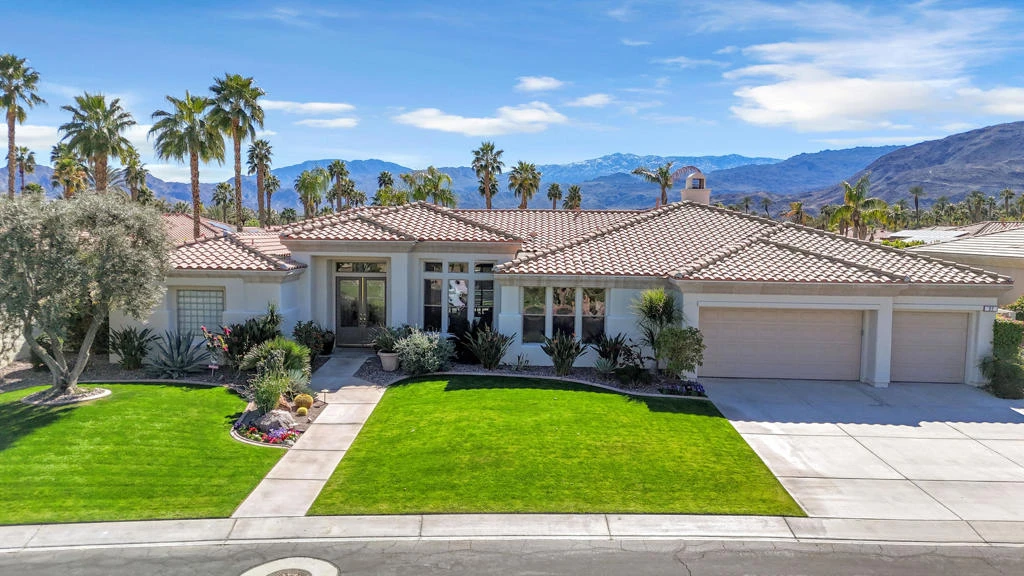
Offered furnished with a new price! Experience gated La Terraza living in this stunning estate with a south-facing backyard and panoramic views of the Santa Rosa and San Jacinto mountains. Enter through custom glass doors into a grand foyer and soaring ceilings that flow through this impeccably maintained home. The interior offers four spacious en-suite bedrooms plus a powder room, separate formal living and dining rooms, and a gourmet chef's kitchen with a huge island and breakfast bar, marble-look quartzite counters, custom subway tile backsplash, light gray soft close cabinetry, custom stainless range hood and top-of-the-line Monogram appliances including a Sub-Zero refrigerator. Relax in the living room by the custom stacked-stone fireplace with built-ins, and enjoy custom paint, lighting, blinds and ceiling fans throughout. The expansive primary suite features a private retreat, custom entertainment center and shelving, his-and-hers closets, and a luxurious bath with a large Roman tub, travertine shower and dual vanities. Outside is a true desert oasis with a sparkling saltwater pool and spa with waterfall, outdoor kitchen, immaculate landscaping and fruit trees. Pride of ownership, clean, move-in ready and a must-see to fully appreciate the views and finishes. Close to golf, shopping and restaurants.

infoProperty Facts

bed

Bedrooms

4

bathtub

Bathrooms

5

square_foot

Square Feet

3,172

landscape

Lot Size

12,632 sqft

calendar_month

Year Built

2002

home_work

Property Type

Single Family Residence

timer

Days on Market

63

payments

HOA Fee

$295/mo

garage

Garage Total

3

fingerprint

MLS #

219143683DA

chairInterior Details

General Interior

Interior Features

Breakfast Bar, Built In Features, Breakfast Area, Separate Formal Dining Room, High Ceilings, Open Floorplan, Recessed Lighting, Primary Suite, Walk In Pantry, Walk In Closets

Flooring

Carpet, Tile

Fireplace

Living Room, Masonry

Kitchen & Appliances

Appliances

Convection Oven, Dishwasher, Gas Cooktop, Disposal, Microwave, Refrigerator, Range Hood, Vented Exhaust Fan

Laundry

Laundry Room

Climate Control

Cooling

Central Air

Heating

Central, Forced Air, Fireplaces

deckExterior & Lot

Building & Construction

Patio & Porch

Covered

Security

Gated Community

Roof

Tile

Nearby Schools

RatingSchool NameGradesDistance
N/A
Desert Adventist School
Private School
K-121.4 mi
8
James Earl Carter Elementary
Elementary School
K-51.4 mi
4
Abraham Lincoln Elementary
Elementary School
K-51.7 mi
5
Rancho Mirage Elementary
Elementary School
K-51.7 mi
7
Palm Desert Charter Middle
Charter School
6-81.9 mi

Convenience Score

Topfind Realty

This Home is Sold

Curious what your home is worth? Get a free valuation.

call
(800)-330-9306Available 9AM - 6PM

Similar Homes You Might Like

Based on price, location, and features

71366 Biskra Road

$1,999,000

FOR SALE

71366 Biskra Road, Rancho Mirage, CA 92270

5 beds · 4 baths · 3,334 sqft

1 Violet View Way Lot #310

$2,299,990

FOR SALE

1 Violet View Way Lot #310, Rancho Mirage, CA 92270

3 beds · 4 baths · 2,784 sqft

31 Sherwood Road

$999,900

FOR SALE

31 Sherwood Road, Rancho Mirage, CA 92270

5 beds · 4 baths · 3,432 sqft

9 Orleans

$1,250,000

FOR SALE

9 Orleans, Rancho Mirage, CA 92270

4 beds · 4 baths · 3,789 sqft

321 Loch Lomond Road
3D TOUR

$1,449,000

FOR SALE

321 Loch Lomond Road, Rancho Mirage, CA 92270

3 beds · 4 baths · 2,886 sqft

20 Birkdale Circle
3D TOUR

$1,350,000

FOR SALE

20 Birkdale Circle, Rancho Mirage, CA 92270

3 beds · 4 baths · 3,169 sqft

15 Cromwell Court
3D TOUR

$1,999,000

FOR SALE

15 Cromwell Court, Rancho Mirage, CA 92270

3 beds · 5 baths · 3,389 sqft

31 Sea Holly Road Lot #173

$1,989,990

FOR SALE

31 Sea Holly Road Lot #173, Rancho Mirage, CA 92270

3 beds · 4 baths · 3,393 sqft

Recently Sold

32 Colgate
3D TOUR

$850,000

SOLD

32 Colgate, Rancho Mirage, CA 92270

4 beds · 4 baths · 3,079 sqft

36635 Palm
3D TOUR

$1,185,000

SOLD

36635 Palm, Rancho Mirage, CA 92270

3 beds · 4 baths · 3,398 sqft

13 Lake Tahoe Drive

$999,000

SOLD

13 Lake Tahoe Drive, Rancho Mirage, CA 92270

4 beds · 5 baths · 2,931 sqft

71096 Colorado Court
VIRTUAL TOUR

$1,435,000

SOLD

71096 Colorado Court, Rancho Mirage, CA 92270

3 beds · 5 baths · 3,140 sqft

30 Kavenish Drive N
VIDEO TOUR

$610,000

SOLD

30 Kavenish Drive N, Rancho Mirage, CA 92270

3 beds · 4 baths · 3,246 sqft

158 Loch Lomond Road
VIRTUAL TOUR

$1,200,000

SOLD

158 Loch Lomond Road, Rancho Mirage, CA 92270

3 beds · 4 baths · 3,216 sqft

69701 Camino Pacifico
3D TOUR

$1,125,000

SOLD

69701 Camino Pacifico, Rancho Mirage, CA 92270

4 beds · 5 baths · 3,125 sqft

13 Cassis

$1,625,000

SOLD

13 Cassis, Rancho Mirage, CA 92270

4 beds · 5 baths · 3,616 sqft

Topfind Realty

Company

  • About Us
  • Careers
  • Articles
  • Home Estimate

Explore

  • Renting
  • Buying
  • Selling
  • Realtors

Support

  • Help Center
  • Contact Us
  • Terms & Conditions
  • Privacy Policy

Topfind Realty, DRE # 02240815, is a licensed real estate broker in California. Topfind Realty pledges to support the Fair Housing Act and adhere to Equal Housing Opportunity laws.

Copyright © 2026 Topfind Realty. All Rights Reserved.