For Sale
$1,100,000
Est. $6,160/mo3 Lake Tahoe Drive, Rancho Mirage, CA 92270
bed
4
Bedrooms
bathtub
5
Bathrooms
square_foot
2,931
Square Feet
About this home
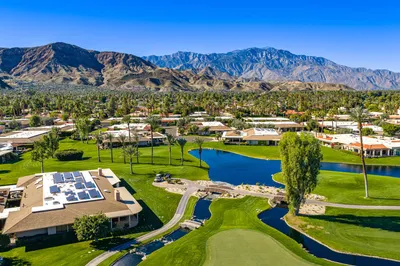
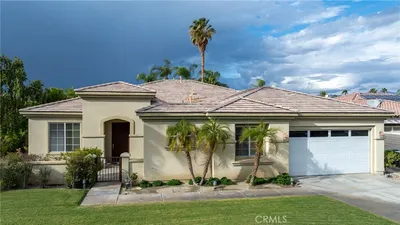
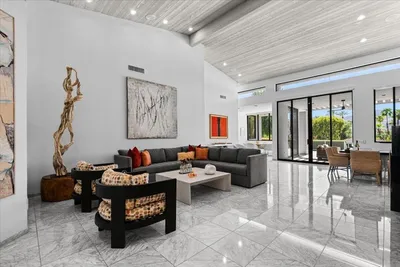
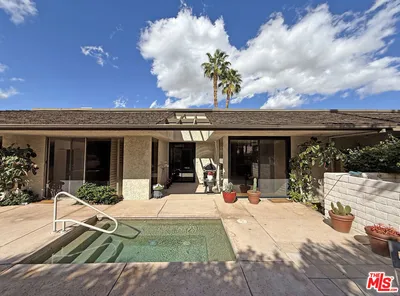
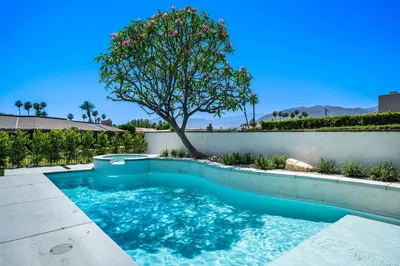
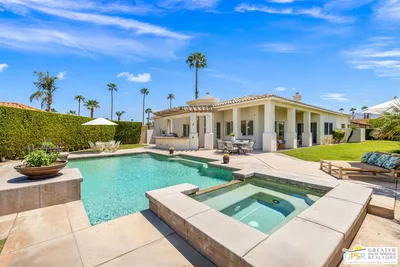
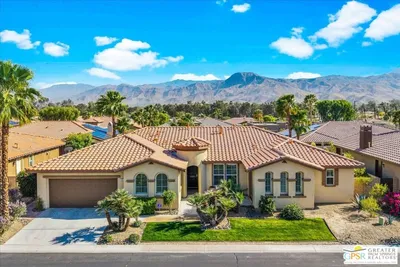
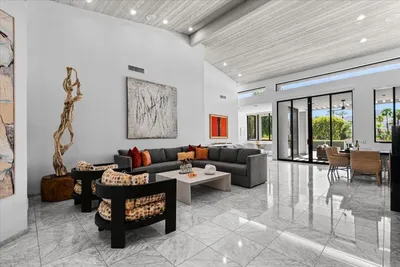
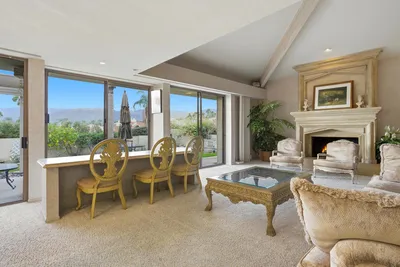
Welcome to this beautifully appointed and maintained former model home. The open floor plan features a large great room, separated from the formal dining room by a see-through fireplace, and an oversized kitchen highlighted by a huge island with custom granite perfect for entertaining or casual meals. The kitchen is a chef's delight with custom lighting and cabinetry, a double oven, gas range and a built-in refrigerator. Serve your guests from the built-in bar with a wine cooler in the great room. There are 4 ensuite bedrooms, one is currently set up as an office/library/sitting area. Custom travertine flooring abounds throughout the main areas, with custom carpet and tile in the bedrooms. All baths have designer wallpaper and tile work. Step out from the wall of glass in the great room to a south facing, mountain view backyard that amazes! A see-through fireplace separates the Pebble Tec, saltwater pool/spa from a tanning/sitting area, the built-in kitchen seats six at the bar and there is a covered outdoor area with a TV. The entire yard is serene with mature landscaping and palm trees. Custom Alumawood pergolas, an electric awning and a misting system provide shade from the sun, while enjoying the outdoors. This former Aviara at Mission Shores model home is the largest floor plan available and one of the finest appointed homes around. Mission Shores is a gated community, in prestigious Rancho Mirage, equal distance to downtown Palm Springs and El Paseo in Palm Desert, and close proximity to the airport, golf courses, hiking trails, and all that the Valley has to offer. The low HOA fees include front yard maintenance, an upgraded Spectrum Bronx TV/streaming package, 1 gig Internet speed and well funded Reserves.
Property Facts
bed
Bedrooms
4
bathtub
Bathrooms
5
square_foot
Square Feet
2,931
landscape
Lot Size
8,276 sqft
calendar_month
Year Built
2005
home_work
Property Type
Single Family Residence
timer
Days on Market
23
payments
HOA Fee
$390/mo
garage
Garage Total
2
fingerprint
MLS #
26853523PS
Interior Details
General Interior
Interior Features
Ceiling Fans
Flooring
Carpet
Fireplace
Great Room, Multi Sided, Outside
Kitchen & Appliances
Appliances
Dishwasher, Disposal, Microwave, Dryer, Washer
Laundry
Laundry Room
Climate Control
Heating
Natural Gas
Parking
Total Parking Spaces
4
Garage Spaces
2
Open Parking Spaces
2
Attached Garage
Yes
Parking Features
Door Multi, Garage
Exterior & Lot
Building & Construction
Roof
Tile
Direction Faced
North
Lot & Grounds
Pool Features
In Ground, Private
Spa Features
In Ground
Community & HOA
Association Info
HOA Fee$390
FrequencyMonthly
Mortgage Calculator
Total Monthly
$0
Principal & Interest:
$0Property Tax:
$0Home Insurance:
$0HOA Fees:
$0$
$
%
Nearby Schools
| Rating | School Name | ||
|---|---|---|---|
| No school data available for this area. | |||
Convenience Score
Market Insights
92270|Rancho Mirage
analytics
Estimated Value
Calculating...
trending_up0%vs. last year
202120222023202420252026
Market Temperature
Seller'sBalancedBuyer's
0d30d60d180d
Balanced
Balanced market
30 Days
Avg. time on market
This is a Balanced Market. Homes are selling at a moderate pace.
flood
Flood & Climate Risk
Flood Risk
Minimal — not in a FEMA flood zone
Wildfire Risk
Moderate — near wildland-urban interface
Heat Risk
Low — moderate summer temperatures
Earthquake Risk
Southern California seismic zone
volume_up
Noise Levels
TrafficQuiet residential street
AirportMinimal airport noise
CommercialLow commercial activity nearby
streetview
Open Full Street Viewopen_in_newStreet View

Ready to Take the Next Step?
Get expert support from a local agent today.
call
(800)-330-9306Available 9AM - 7PM
Similar Homes You Might Like
Based on price, location, and features