imagesmode View 20 photos
For Sale
$3,749,000
Est. $20,994/mo30 Hillcrest Drive, Rancho Mirage, CA 92270
bed
4
Bedrooms
bathtub
5
Bathrooms
square_foot
5,836
Square Feet
About this home
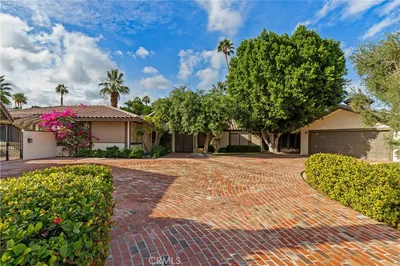
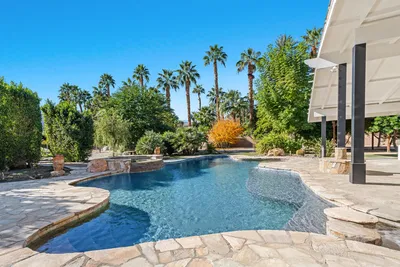
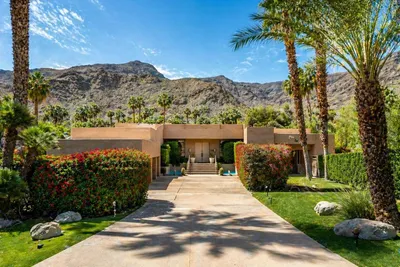

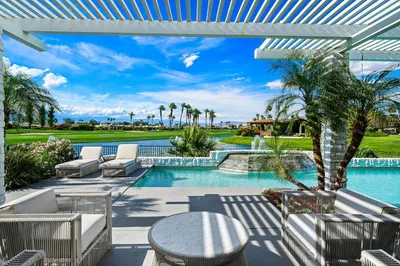
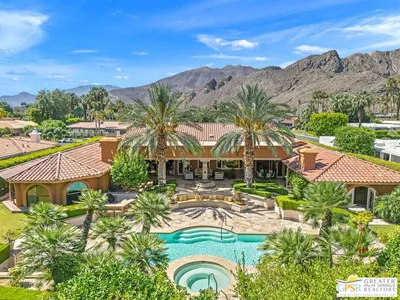
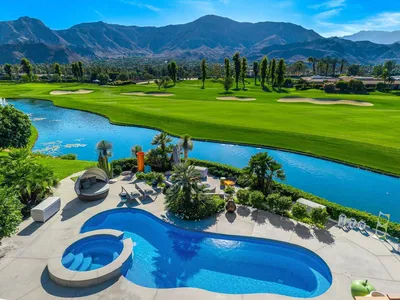
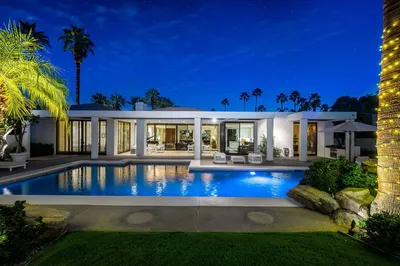

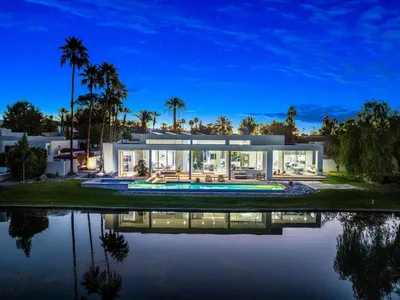
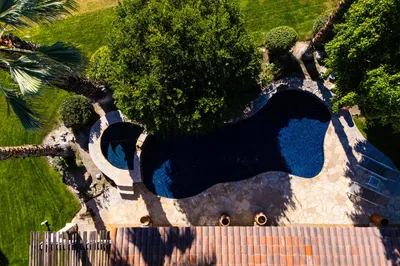
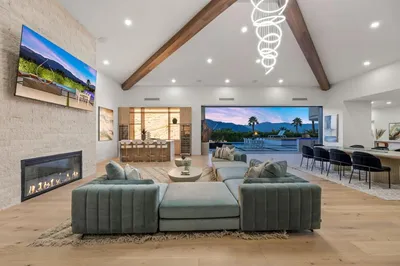
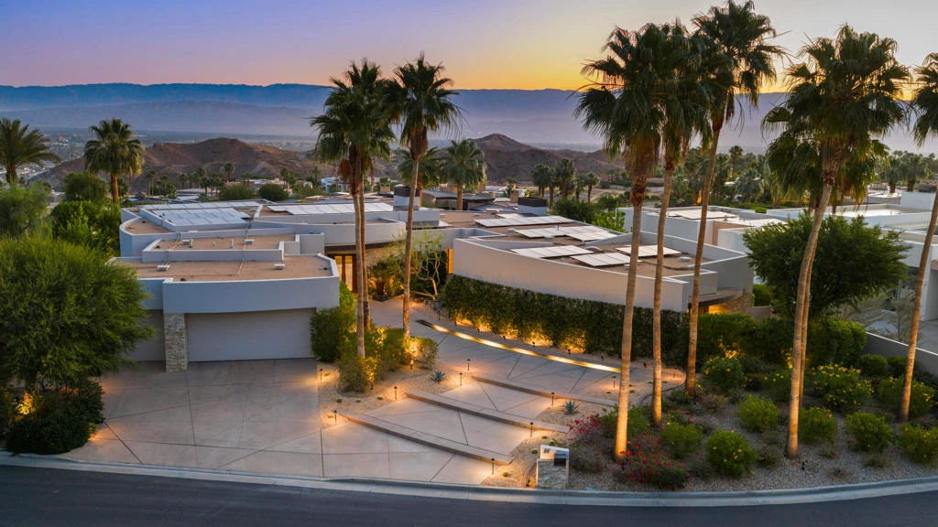
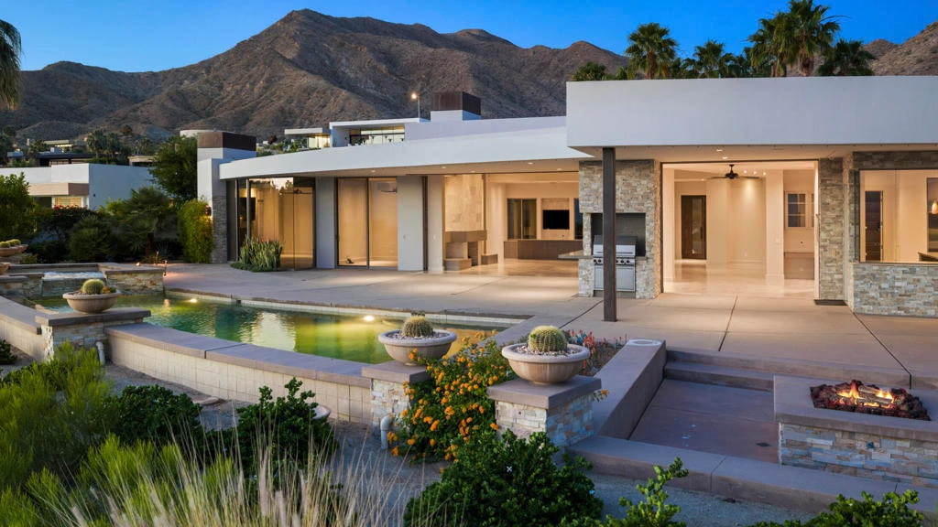
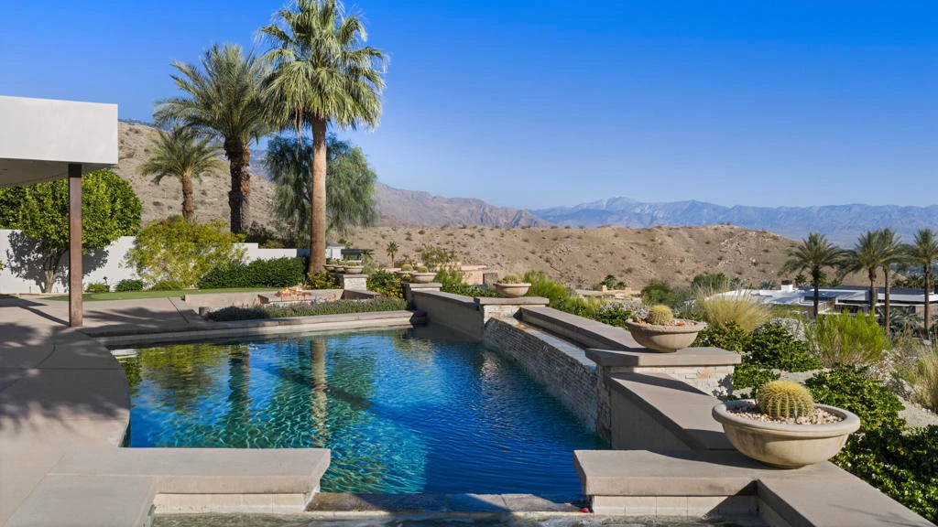
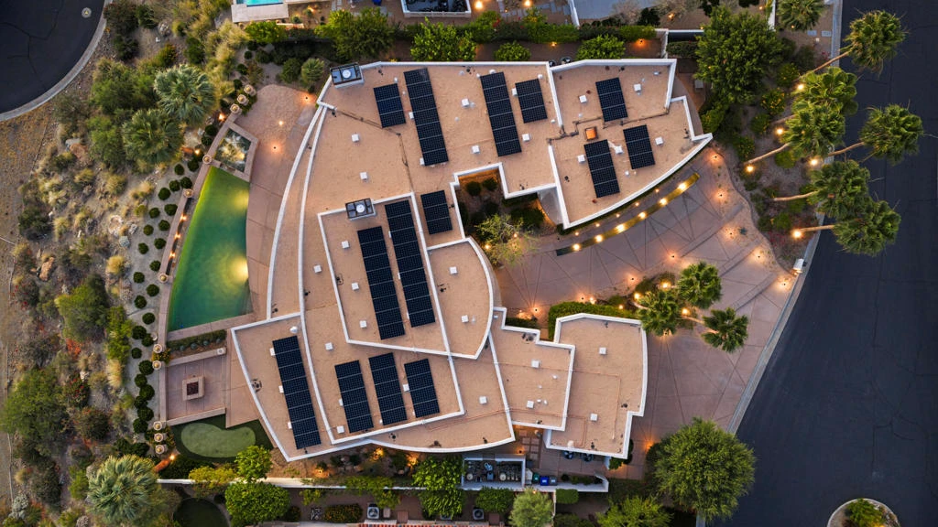
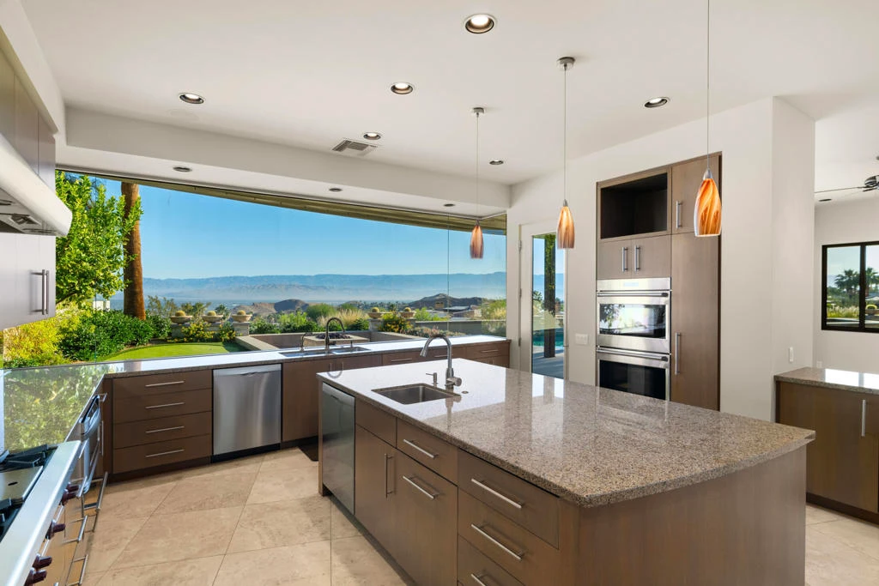
Competitively priced and ready to move into.Architect David Olson and builder Chuck Strother. This beautiful showcase, contemporary styled, 5800 sq ft, home sits high atop the valley floor, on a 22,000+ sq ft. lot. Skyline views- sunrise AND sunset views. Privacy where it counts, as you would expect. You will be taken by the spectacular views from the moment you walk in the door. 4 total bedrooms, all ensuite, and an additional powder room. Tiered media room. 2 additional bonus rooms for offices, dens, gym- let your imagination run wild! This trophy house has it all. The pool and spa rival luxury hotels. The fire pit with built in conversation seating. Gorgeous full bar with attached wine room. 3 car garage, finished out with storage and a Tesla plug. Solar- 70 panels of owned solar with 2 batteries. Check out the upgrades list (and, floor plan) in the documents section of the MLS listing. There's 4 new Trane AC units In the kitchen, it's Wolf and Subzero appliances. Built in BBQ on the pool deck. If you know Mirada Estates, you know it is a very high end community of custom estate homes. Exclusive. Manicured within an inch of it's life- as it should be. Each was built to best fit the lot and to take advantage of all of the views, while politely housing 4000++ square foot dwellings. Take another look at the sales price, then search for the other 6 current listings in Mirada Estates. You will immediately see the difference and the difference is motivation. This home is priced to sell. Call for a showing today- your best life is waiting for you at 30 Hillcrest
Property Facts
bed
Bedrooms
4
bathtub
Bathrooms
5
square_foot
Square Feet
5,836
landscape
Lot Size
22,216 sqft
calendar_month
Year Built
2007
home_work
Property Type
Single Family Residence
timer
Days on Market
63
payments
HOA Fee
$1380/mo
garage
Garage Total
3
fingerprint
MLS #
219147383PS
Interior Details
General Interior
Interior Features
Wet Bar, Breakfast Area, Separate Formal Dining Room, High Ceilings, Recessed Lighting, Bar, Primary Suite, Utility Room, Walk In Pantry, Wine Cellar, Walk In Closets
Flooring
Carpet, Tile
Fireplace
Gas, Living Room, Primary Bedroom
Kitchen & Appliances
Appliances
Dishwasher, Gas Cooktop, Disposal, Gas Oven, Gas Range, Ice Maker, Microwave, Refrigerator, Range Hood, Water Softener, Vented Exhaust Fan
Laundry
Laundry Closet, Laundry Room
Climate Control
Cooling
Central Air, Zoned
Heating
Forced Air, Fireplaces, Zoned
Parking
Total Parking Spaces
6
Garage Spaces
3
Open Parking Spaces
3
Attached Garage
Yes
Parking Features
Driveway, Garage, Garage Door Opener, On Street
Exterior & Lot
Building & Construction
Fencing
Masonry, Partial
Security
Gated Community, Twenty Four Hour Security
Construction
Stone, Stucco
Roof
Tile
Lot & Grounds
Lot Features
Cul De Sac, Drip Irrigation Bubblers, Planned Unit Development, Sprinklers Timer
Pool Features
Electric Heat, In Ground, Pebble
Spa Features
Heated, In Ground
Community & HOA
Association Info
HOA Fee$1380
FrequencyMonthly
HOA Amenities
Controlled Access, Management, Other, Security
Community Features
Gated
Mortgage Calculator
Total Monthly
$0
Principal & Interest:
$0Property Tax:
$0Home Insurance:
$0HOA Fees:
$0$
$
%
Nearby Schools
| Rating | School Name | ||
|---|---|---|---|
| No school data available for this area. | |||
Convenience Score
Market Insights
92270|Rancho Mirage
analytics
Estimated Value
Calculating...
trending_up0%vs. last year
202120222023202420252026
Market Temperature
Seller'sBalancedBuyer's
0d30d60d180d
Balanced
Balanced market
30 Days
Avg. time on market
This is a Balanced Market. Homes are selling at a moderate pace.
flood
Flood & Climate Risk
Flood Risk
Minimal — not in a FEMA flood zone
Wildfire Risk
Moderate — near wildland-urban interface
Heat Risk
Low — moderate summer temperatures
Earthquake Risk
Southern California seismic zone
volume_up
Noise Levels
TrafficQuiet residential street
AirportMinimal airport noise
CommercialLow commercial activity nearby
streetview
Open Full Street Viewopen_in_newStreet View

Ready to Take the Next Step?
Get expert support from a local agent today.
call
(800)-330-9306Available 9AM - 7PM
Similar Homes You Might Like
Based on price, location, and features