imagesmode View 20 photos
For Sale
$825,000
Est. $4,620/mo30 Hilton Head Drive, Rancho Mirage, CA 92270
bed
3
Bedrooms
bathtub
3
Bathrooms
square_foot
2,259
Square Feet
About this home
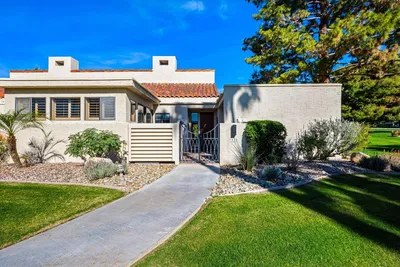
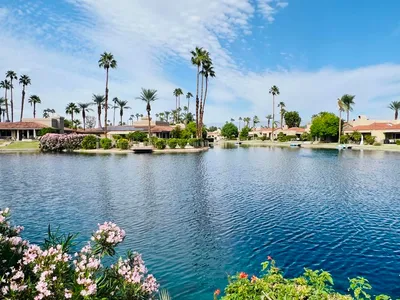
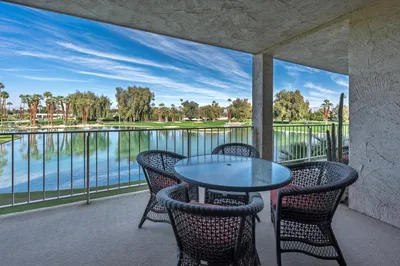
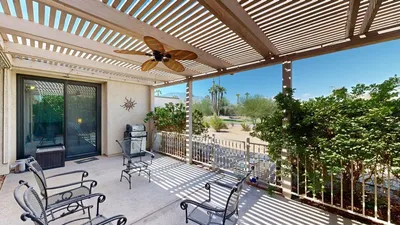
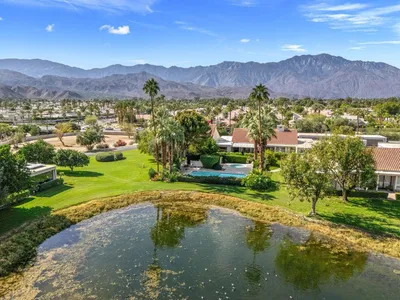
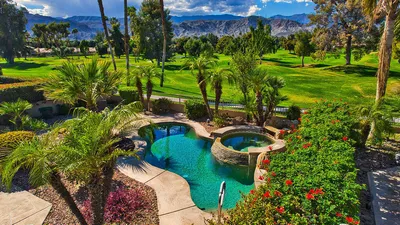
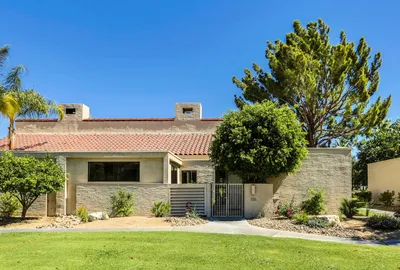
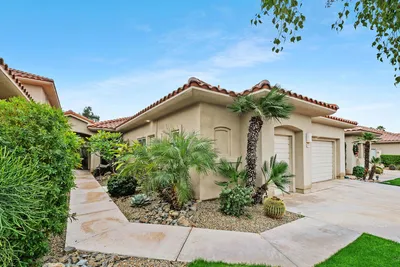

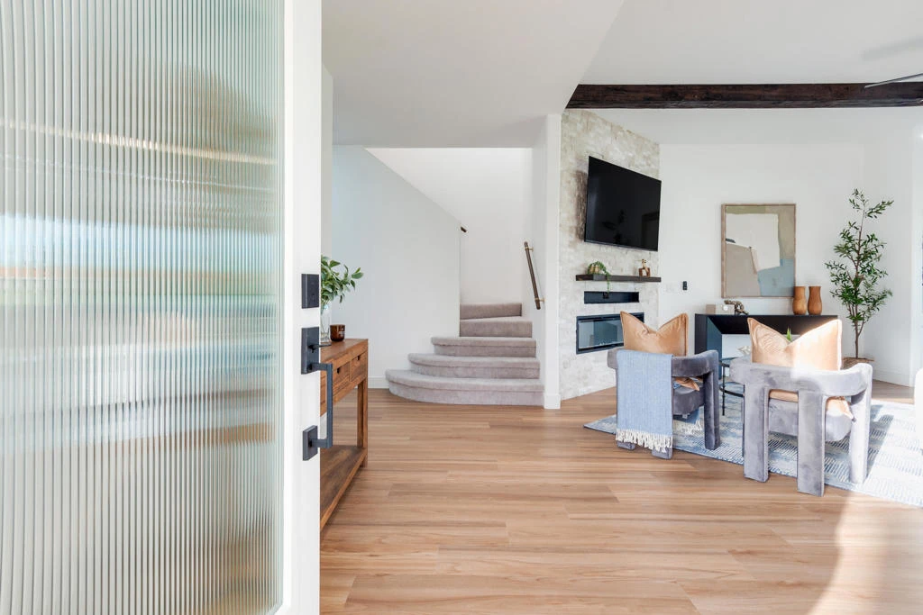
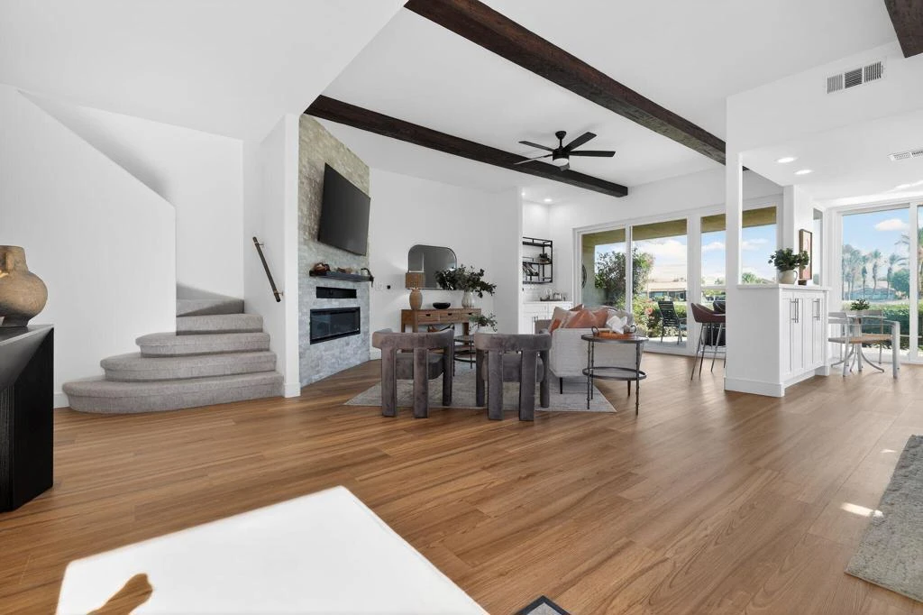
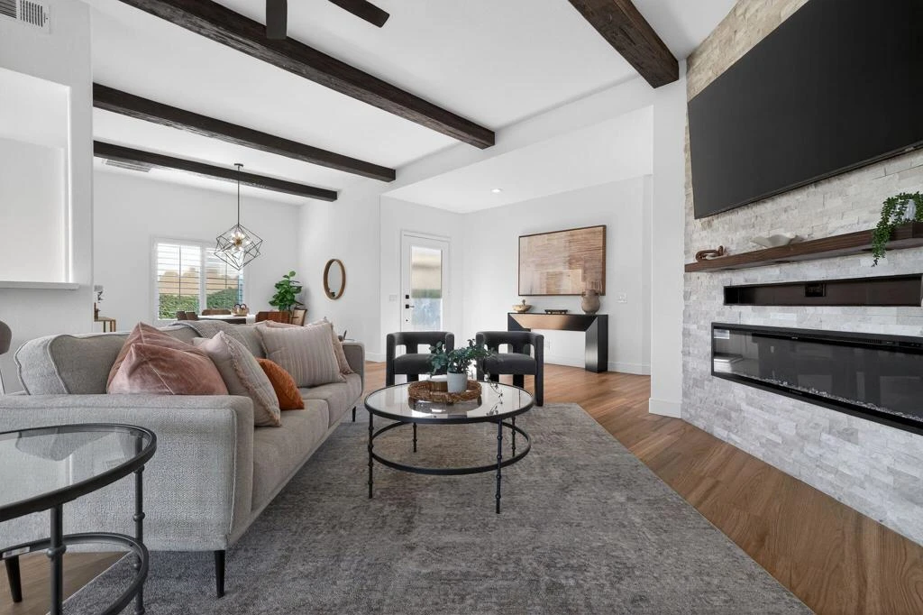
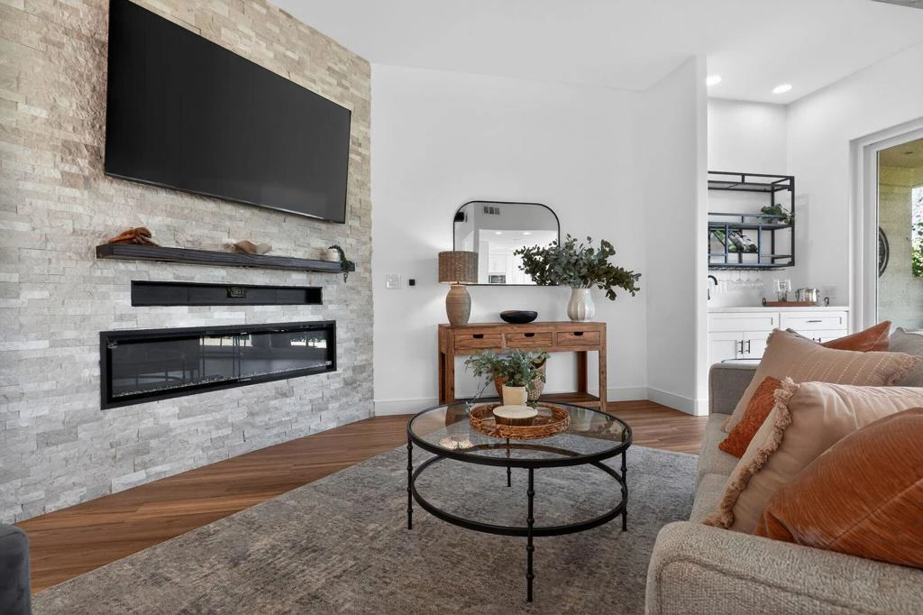
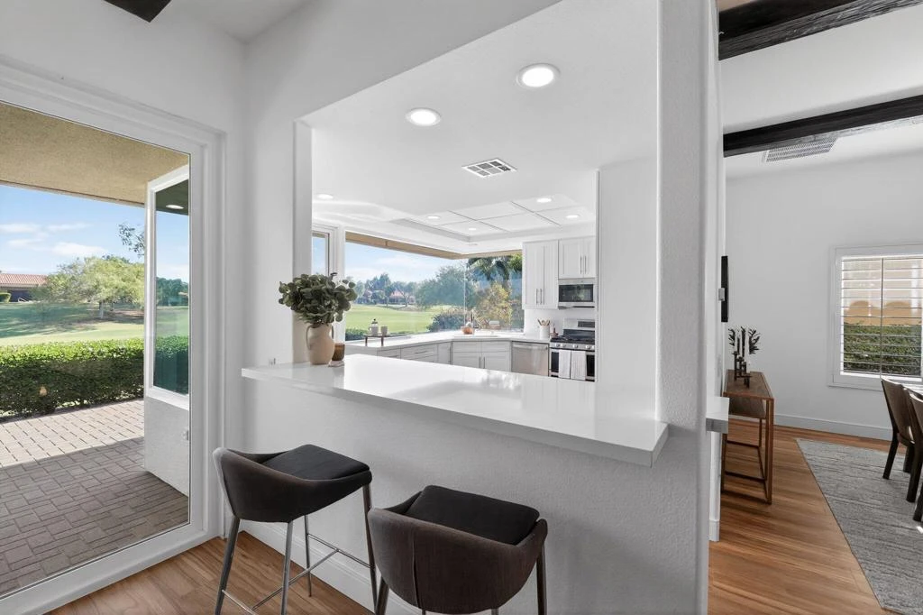
GORGEOUS GOLF COURSE VIEW! Welcome to the world-renowned Mission Hills Golf Club community. This beautifully remodeled, gated, and 24-hour guarded 3-bedroom, 3-bathroom home features a spacious 3-car garage. Designed with dual primary suites--one on the main level and an additional primary suite upstairs--the layout is ideal for hosting guests or multi-generational living. Both primary bathrooms boast modern dual sinks and integrated lighted mirrors.Situated directly on the Pete Dye Resort course, you can enjoy stunning mountain views and watch golfers from your private brick-paver patio. Unwind on cool evenings by the fire pit (featuring a convenient gas BBQ hookup).The extensive interior renovation includes brand-new luxury vinyl tile (LVT) flooring throughout, premium high-grade carpet on the stairs and upper level, and an elegant electric remote-controlled fireplace flanked by decorative ceiling beams. The sleek, modern kitchen is a chef's dream, featuring Calcutta Gold quartz countertops, matching full backsplashes, new Shaker-style soft-close cabinetry with pull-out pantry drawers, and a frameless view window. Premium brand-new GE appliances--including a gas stove with double oven, refrigerator, dishwasher, microwave, and washer/gas dryer--are all included, along with a 70' Samsung TV.Both the HVAC system and water heater are less than 5 years old. The low-maintenance HOA covers landscape care, roofing, trash, sewer, cable TV, exterior painting (scheduled for this summer), and access to 4 community pools and spas. The Westin Resort is just a quick golf cart ride away, with multiple public and private golf memberships available.
Property Facts
bed
Bedrooms
3
bathtub
Bathrooms
3
square_foot
Square Feet
2,259
landscape
Lot Size
4,356 sqft
calendar_month
Year Built
1992
home_work
Property Type
Condominium
timer
Days on Market
54
payments
HOA Fee
$900/mo
garage
Garage Total
3
fingerprint
MLS #
219147759DA
Interior Details
General Interior
Interior Features
Beamed Ceilings, Wet Bar, Breakfast Bar, Separate Formal Dining Room, High Ceilings, Recessed Lighting, Bar, Main Level Primary, Multiple Primary Suites
Flooring
Carpet, Vinyl
Fireplace
Blower Fan, Electric, Living Room
Kitchen & Appliances
Appliances
Convection Oven, Dishwasher, Disposal, Gas Oven, Gas Range, Gas Water Heater, Microwave, Refrigerator, Range Hood, Vented Exhaust Fan, Water To Refrigerator
Climate Control
Cooling
Central Air, Gas
Heating
Central, Natural Gas
Parking
Total Parking Spaces
9
Garage Spaces
3
Open Parking Spaces
3
Attached Garage
Yes
Parking Features
Garage, Garage Door Opener
Exterior & Lot
Building & Construction
Patio & Porch
Brick
Fencing
Stucco Wall
Security
Gated Community
Construction
Stucco
Foundation
Slab
Roof
Foam
Lot & Grounds
Lot Features
Back Yard, Front Yard, Lawn, Landscaped, Level, On Golf Course, Planned Unit Development
Pool Features
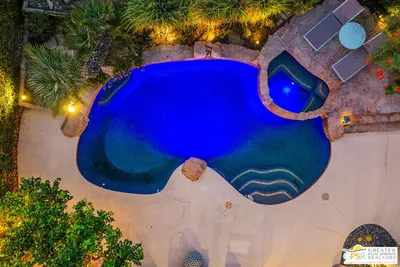
Community, Electric Heat, In Ground
Spa Features
Community, Heated, In Ground
Community & HOA
Association Info
HOA Fee$900
FrequencyMonthly
Fee Includes
Sewer
HOA Amenities
Maintenance Grounds, Trash, Cable Tv
Community Features
Golf, Gated, Pool
Mortgage Calculator
Total Monthly
$0
Principal & Interest:
$0Property Tax:
$0Home Insurance:
$0HOA Fees:
$0$
$
%
Nearby Schools
| Rating | School Name | ||
|---|---|---|---|
| No school data available for this area. | |||
Convenience Score
Market Insights
92270|Rancho Mirage
analytics
Estimated Value
Calculating...
trending_up0%vs. last year
202120222023202420252026
Market Temperature
Seller'sBalancedBuyer's
0d30d60d180d
Balanced
Balanced market
30 Days
Avg. time on market
This is a Balanced Market. Homes are selling at a moderate pace.
flood
Flood & Climate Risk
Flood Risk
Minimal — not in a FEMA flood zone
Wildfire Risk
Moderate — near wildland-urban interface
Heat Risk
Low — moderate summer temperatures
Earthquake Risk
Southern California seismic zone
volume_up
Noise Levels
TrafficQuiet residential street
AirportMinimal airport noise
CommercialLow commercial activity nearby
streetview
Open Full Street Viewopen_in_newStreet View

Ready to Take the Next Step?
Get expert support from a local agent today.
call
(800)-330-9306Available 9AM - 7PM
Similar Homes You Might Like
Based on price, location, and features