Topfind Realty
Renting

Search Rentals

Houses for RentTownhomes for RentCondos for RentView All Rentals →

Renting Resources

Why Rent With UsRenter GuideRent vs Buy Calculator

Renter Articles

How to Negotiate RentUnderstanding Your LeaseMoving Checklist for Renters
Buying

Search Homes

Houses for SaleTownhomes for SaleCondos for SaleView All Homes →

Buying Resources

Why Buy With UsBuyer GuideAffordability CalculatorInvestment CalculatorProperty Tax Calculator

Buyer Articles

Master Your New Home BudgetBeat Moving StressPacking Secrets
Selling

Selling Tools

Home ValuationFind a Seller's Agent

Selling Resources

Why Sell With UsSeller GuideNet Sheet CalcHELOC Calculator

Seller Articles

Strategic PricingDownsizing Tips
Mortgage Rates

Today's Rates

Mortgage RatesRefinance RatesLoan ComparisonHELOC Calculator

Mortgage Resources

Understanding Mortgage RatesFirst-Time Homebuyer GuideWhen to Refinance Your Mortgage
Realtors
Topfind
Houses for RentTownhomes for RentCondos for RentView All Rentals →
Why Rent With UsRenter GuideRent vs Buy Calculator
How to Negotiate RentUnderstanding Your LeaseMoving Checklist for Renters
Houses for SaleTownhomes for SaleCondos for SaleView All Homes →
Why Buy With UsBuyer GuideAffordability CalculatorInvestment CalculatorProperty Tax Calculator
Master Your New Home BudgetBeat Moving StressPacking Secrets
Home ValuationFind a Seller's Agent
Why Sell With UsSeller GuideNet Sheet CalcHELOC Calculator
Strategic PricingDownsizing Tips
Mortgage RatesRefinance RatesLoan ComparisonHELOC Calculator
Understanding Mortgage RatesFirst-Time Homebuyer GuideWhen to Refinance Your Mortgage
groupRealtorsinfoAbout Us
Continue with Google
Sign InSign Up
Topfind Realty
Renting

Search Rentals

Houses for RentTownhomes for RentCondos for RentView All Rentals →

Renting Resources

Why Rent With UsRenter GuideRent vs Buy Calculator

Renter Articles

How to Negotiate RentUnderstanding Your LeaseMoving Checklist for Renters
Buying

Search Homes

Houses for SaleTownhomes for SaleCondos for SaleView All Homes →

Buying Resources

Why Buy With UsBuyer GuideAffordability CalculatorInvestment CalculatorProperty Tax Calculator

Buyer Articles

Master Your New Home BudgetBeat Moving StressPacking Secrets
Selling

Selling Tools

Home ValuationFind a Seller's Agent

Selling Resources

Why Sell With UsSeller GuideNet Sheet CalcHELOC Calculator

Seller Articles

Strategic PricingDownsizing Tips
Mortgage Rates

Today's Rates

Mortgage RatesRefinance RatesLoan ComparisonHELOC Calculator

Mortgage Resources

Understanding Mortgage RatesFirst-Time Homebuyer GuideWhen to Refinance Your Mortgage
Realtors
Topfind
Houses for RentTownhomes for RentCondos for RentView All Rentals →
Why Rent With UsRenter GuideRent vs Buy Calculator
How to Negotiate RentUnderstanding Your LeaseMoving Checklist for Renters
Houses for SaleTownhomes for SaleCondos for SaleView All Homes →
Why Buy With UsBuyer GuideAffordability CalculatorInvestment CalculatorProperty Tax Calculator
Master Your New Home BudgetBeat Moving StressPacking Secrets
Home ValuationFind a Seller's Agent
Why Sell With UsSeller GuideNet Sheet CalcHELOC Calculator
Strategic PricingDownsizing Tips
Mortgage RatesRefinance RatesLoan ComparisonHELOC Calculator
Understanding Mortgage RatesFirst-Time Homebuyer GuideWhen to Refinance Your Mortgage
groupRealtorsinfoAbout Us
Continue with Google
Sign InSign Up
Real Estate/CA/Rancho Mirage/40380 Tonopah Road
view_in_arVirtual Tour
Photo 1 of 40380 Tonopah Road
Photo 2 of 40380 Tonopah Road
1 / 42
Main
Interior 1
Interior 2
Interior 3
Interior 4
imagesmode View 42 photos
For Sale
$2,999,999
Est. $16,800/mo

40380 Tonopah Road, Rancho Mirage, CA 92270

bed
3
Bedrooms
bathtub
5
Bathrooms
square_foot
4,181
Sq Ft

About this home

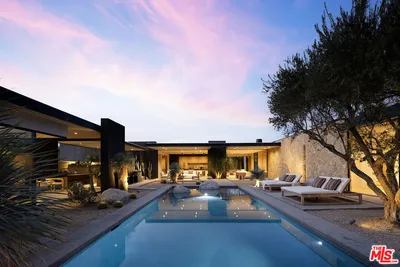
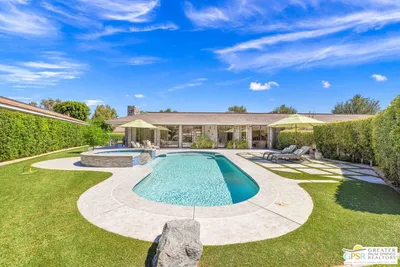
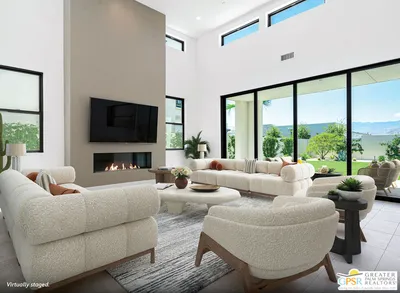
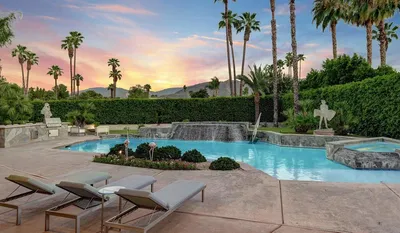
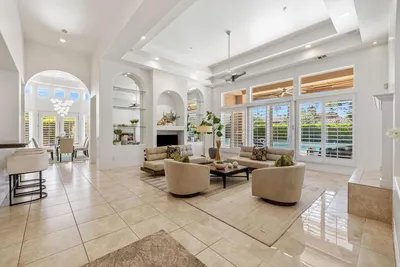
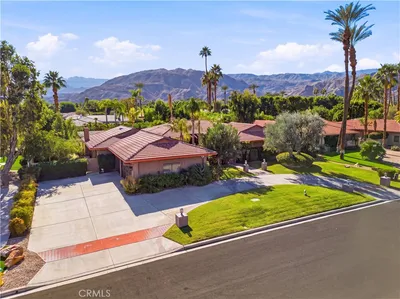
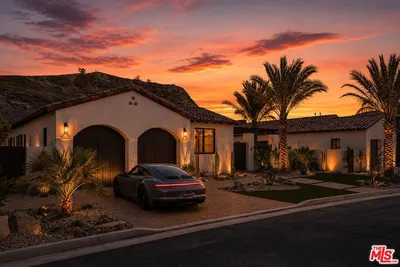
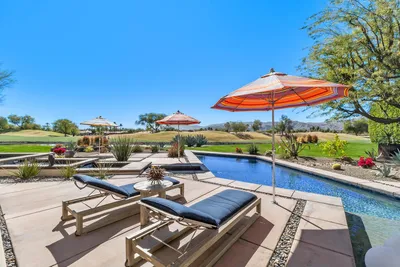

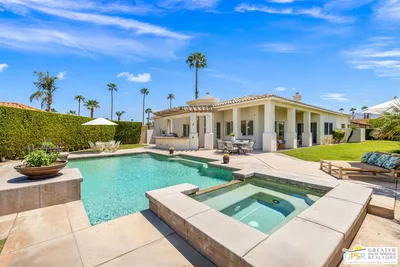
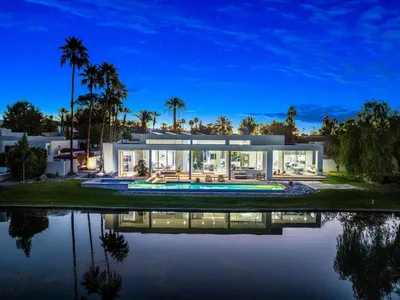
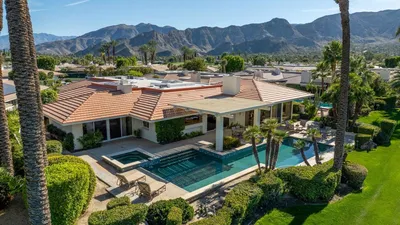
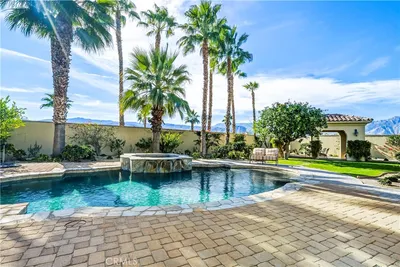
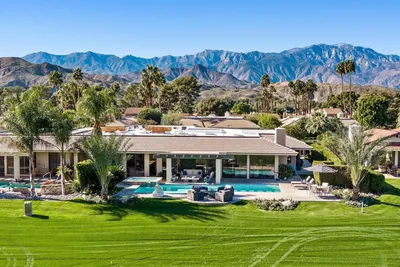
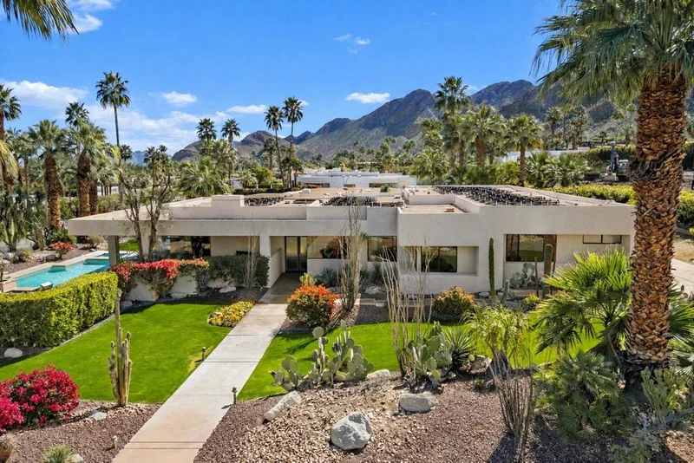
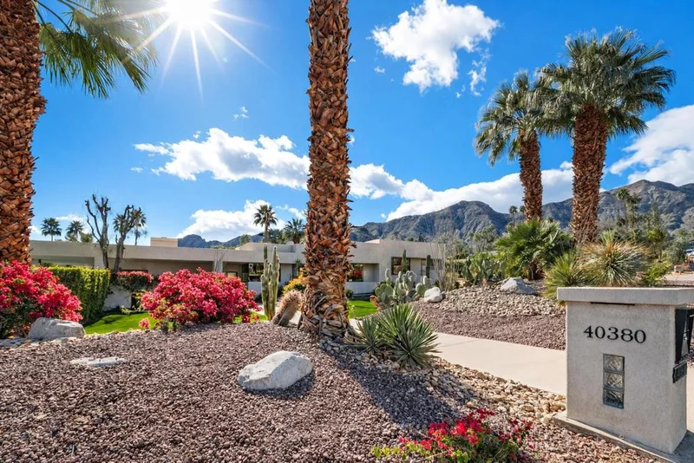
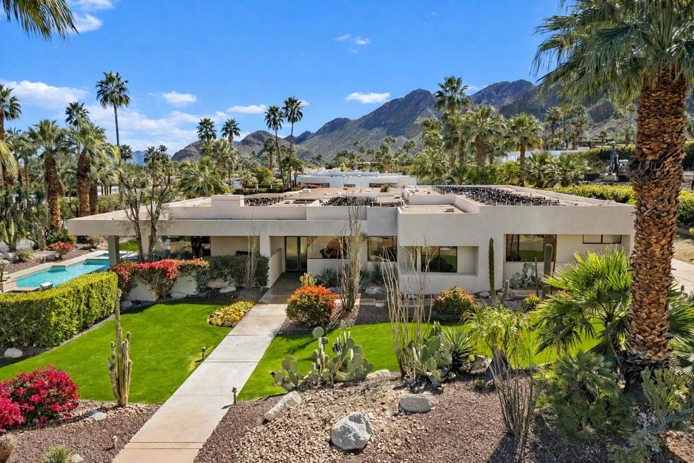
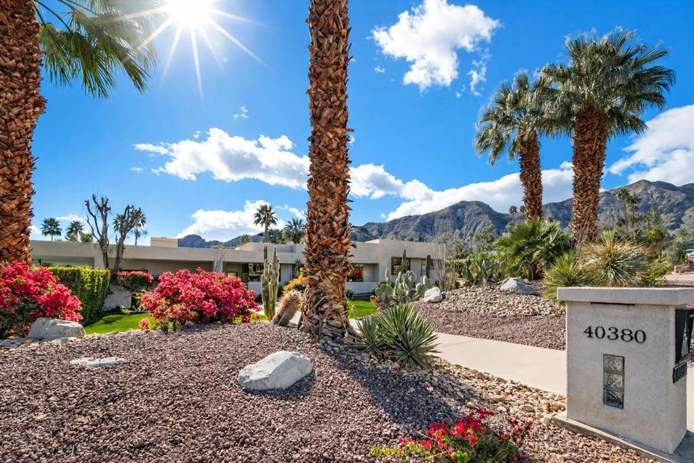
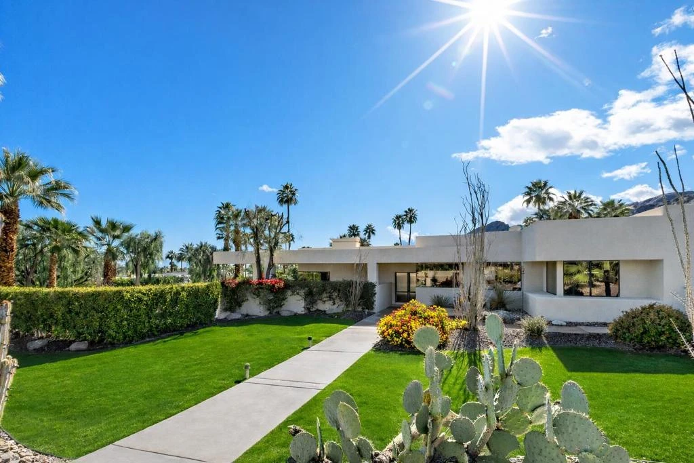
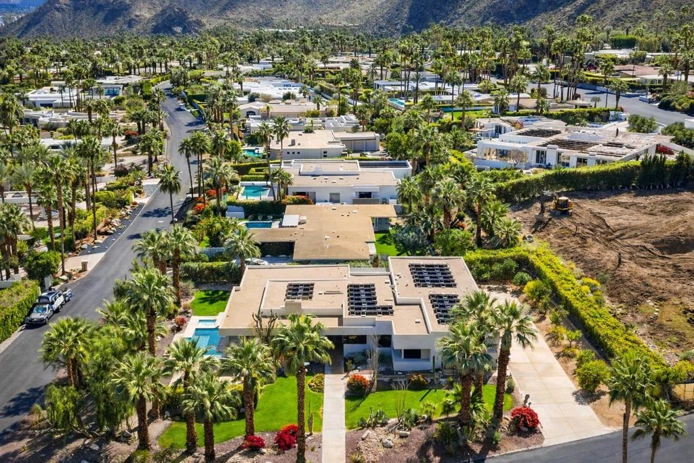
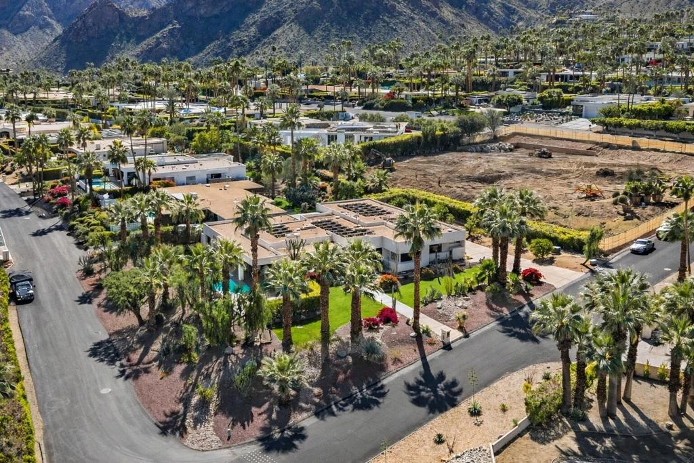
Perched above the valley floor in prestigious Thunderbird Heights, this exceptional contemporary estate embodies timeless desert glamour and modern luxury living in one of Rancho Mirage's most storied hillside enclaves. Developed in the early 1950s alongside the iconic Thunderbird Country Club, the neighborhood has long been a retreat for celebrities, presidents, and influential figures, and its legacy of discretion, prestige, and architectural distinction endures today.Spanning approximately 4,181 square feet on over half an acre, this beautifully maintained and thoughtfully upgraded residence features three luxurious bedroom suites, four and one-half baths, and sweeping mountain and valley views. Built in 1997 and curated for today's lifestyle, the home seamlessly blends refined interiors with effortless indoor-outdoor living.The expansive great room, anchored by a fireplace and a full entertainer's bar with dishwasher, ice maker, and refrigerator, opens to a spectacular poolside terrace designed for entertaining and relaxation. Multiple conversation areas, two televisions, a saltwater pool and spa with gentle spillways, and a fully equipped outdoor kitchen with DCS grill, smoker, and Evo grill create a true resort-style experience.A stunning new custom kitchen showcases Sub-Zero and Thermador appliances, dual dishwashers, induction cooktop, double ovens, a full-size wine cooler, breakfast room, and adjacent formal dining. The primary retreat offers dual bathrooms, a large walk-in closet, an attached lounge, gym or office, and patio access with Chocolate Mountain views. Oversized ensuite guest rooms are positioned on the opposite wing with Santa Rosa Mountain vistas.

Property Facts

bed

Bedrooms

3

bathtub

Bathrooms

5

square_foot

Square Feet

4,181

landscape

Lot Size

23,522 sqft

calendar_month

Year Built

1997

home_work

Property Type

Single Family Residence

timer

Days on Market

173

payments

HOA Fee

$8266/mo

garage

Garage Total

4

fingerprint

MLS #

219143757DA

Interior Details

General Interior

Interior Features

Wet Bar, Breakfast Bar, Breakfast Area, Coffered Ceilings, Separate Formal Dining Room, High Ceilings, Open Floorplan, Recessed Lighting, Track Lighting, Wired For Sound, Main Level Primary, Utility Room, Walk In Closets

Flooring

Carpet, Tile, Wood

Fireplace

Gas, Living Room

Kitchen & Appliances

Appliances

Convection Oven, Dishwasher, Electric Cooktop, Electric Oven, Disposal, Gas Water Heater, Ice Maker, Microwave, Refrigerator, Range Hood, Tankless Water Heater, Vented Exhaust Fan, Water To Refrigerator

Laundry

Laundry Room

Climate Control

Cooling

Central Air, Electric

Heating

Central, Forced Air, Natural Gas

Parking

Total Parking Spaces

12

Garage Spaces

4

Open Parking Spaces

8

Attached Garage

Yes

Parking Features

Direct Access, Driveway, Garage, Garage Door Opener, Oversized

Exterior & Lot

Building & Construction

Patio & Porch

Concrete

Fencing

Block

Security

Gated Community, Twenty Four Hour Security

Construction

Stucco

Foundation

Slab

Roof

Elastomeric, Flat

Lot & Grounds

Lot Features

Corner Lot, Front Yard, Lawn, Landscaped, Rectangular Lot, Yard

Pool Features

Gunite, Electric Heat, In Ground, Private, Salt Water, Waterfall

Spa Features

Gunite, Heated, In Ground, Private

Sewer

Septic Tank

Community & HOA

Association Info

HOA Fee$8266
FrequencyAnnually

HOA Amenities

Controlled Access, Management, Pet Restrictions, Security, Cable Tv

Community Features

Gated

Mortgage Calculator

Total Monthly

$0

Principal & Interest:
$0
Property Tax:
$0
Home Insurance:
$0
HOA Fees:
$0
$
$
%

Nearby Schools

RatingSchool NameGradesDistance
5
Rancho Mirage Elementary
Elementary School
K-51.3 mi
N/A
Palm Valley School
Private School
K-122.6 mi
3
Cathedral City Elementary
Elementary School
K-52.7 mi
3
Nellie N. Coffman Middle
Middle School
6-83.0 mi
4
Cathedral City High
High School
9-123.5 mi

Convenience Score

Market Insights

92270|Rancho Mirage

Estimated Value

Calculating...
No change vs. last year
Value history is still building for this area.

Market Temperature

Seller'sBalancedBuyer's
0d30d60d180d
Balanced

Balanced market

30 Days

Avg. time on market

This is a Balanced Market. Homes are selling at a moderate pace.

Flood & Climate Risk

Noise Levels

Location

40380 Tonopah Road

Rancho Mirage, CA 92270

Open in Mapsopen_in_new
Topfind Realty

Ready to Take the Next Step?

Get expert support from a local agent today.

call
(800)-330-9306Available 9AM - 7PM

Similar Homes You Might Like

Based on price, location, and features

9 Orleans

$1,250,000

FOR SALE

9 Orleans, Rancho Mirage, CA 92270

4 beds · 4 baths · 3,789 sqft

2 Echo Lane

$4,250,000

FOR SALE

2 Echo Lane, Rancho Mirage, CA 92270

4 beds · 5 baths · 4,155 sqft

15 Cromwell Court
3D TOUR

$1,999,000

FOR SALE

15 Cromwell Court, Rancho Mirage, CA 92270

3 beds · 5 baths · 3,389 sqft

31 Sea Holly Road Lot #173

$1,989,990

FOR SALE

31 Sea Holly Road Lot #173, Rancho Mirage, CA 92270

3 beds · 4 baths · 3,393 sqft

23 Villaggio Place

$3,095,000

FOR SALE

23 Villaggio Place, Rancho Mirage, CA 92270

4 beds · 6 baths · 4,970 sqft

14 Collegiate Circle
VIRTUAL TOUR

$1,675,000

FOR SALE

14 Collegiate Circle, Rancho Mirage, CA 92270

3 beds · 4 baths · 3,387 sqft

72081 Palm Haven Dr

$1,249,000

FOR SALE

72081 Palm Haven Dr, Rancho Mirage, CA 92270

3 beds · 4 baths · 3,668 sqft

26 Santa Rosa Mountain Lane
OPEN AUG 22, 6PM - 9PM

$3,800,000

FOR SALE

26 Santa Rosa Mountain Lane, Rancho Mirage, CA 92270

4 beds · 5 baths · 3,476 sqft

Recently Sold

81 Royal Saint Georges Way
3D TOUR

$3,050,000

SOLD

81 Royal Saint Georges Way, Rancho Mirage, CA 92270

4 beds · 5 baths · 4,146 sqft

108 Waterford Circle
VIRTUAL TOUR

$3,495,000

SOLD

108 Waterford Circle, Rancho Mirage, CA 92270

4 beds · 5 baths · 4,707 sqft

36635 Palm
3D TOUR

$1,185,000

SOLD

36635 Palm, Rancho Mirage, CA 92270

3 beds · 4 baths · 3,398 sqft

12157 Saint Andrews Drive
VIRTUAL TOUR

$2,300,000

SOLD

12157 Saint Andrews Drive, Rancho Mirage, CA 92270

4 beds · 4 baths · 4,707 sqft

70461 Placerville Road
VIRTUAL TOUR

$2,295,000

SOLD

70461 Placerville Road, Rancho Mirage, CA 92270

3 beds · 4 baths · 4,190 sqft

4 Kingsway Court
3D TOUR

$2,400,000

SOLD

4 Kingsway Court, Rancho Mirage, CA 92270

3 beds · 4 baths · 4,600 sqft

13 Cassis

$1,625,000

SOLD

13 Cassis, Rancho Mirage, CA 92270

4 beds · 5 baths · 3,616 sqft

51 Mayfair Drive
VIRTUAL TOUR

$2,250,000

SOLD

51 Mayfair Drive, Rancho Mirage, CA 92270

3 beds · 4 baths · 3,389 sqft

$2,999,999
3 bd | 5 ba | 4,181 sqft
Request a tourcall
Topfind Realty

Company

  • About Us
  • Careers
  • Articles
  • Home Estimate

Explore

  • Renting
  • Buying
  • Selling
  • Realtors

Support

  • Help Center
  • Contact Us
  • Terms & Conditions
  • Privacy Policy

Topfind Realty, DRE # 02240815, is a licensed real estate broker in California. Topfind Realty pledges to support the Fair Housing Act and adhere to Equal Housing Opportunity laws.

Copyright © 2026 Topfind Realty. All Rights Reserved.