For Sale
$965,000
Est. $5,404/mo9 White Sun Way, Rancho Mirage, CA 92270
bed
4
Bedrooms
bathtub
3
Bathrooms
square_foot
2,947
Square Feet
About this home
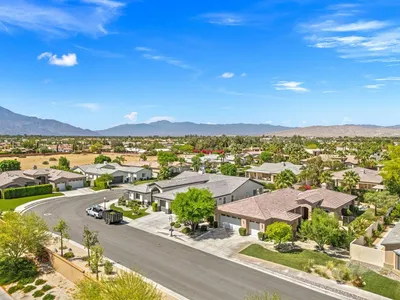
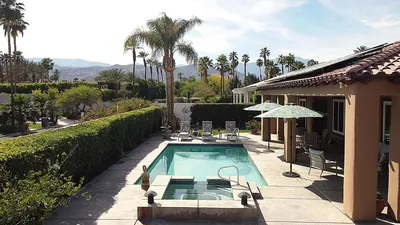
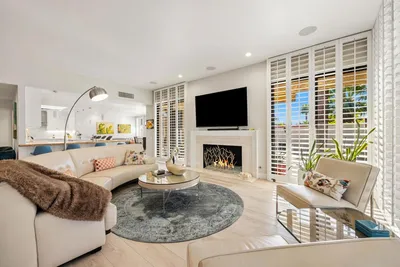
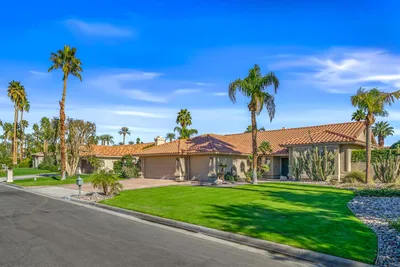
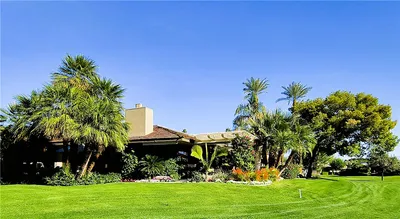
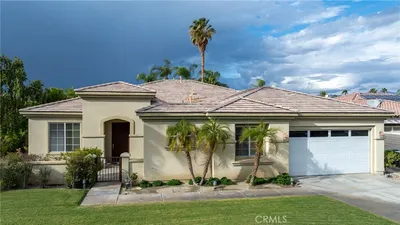
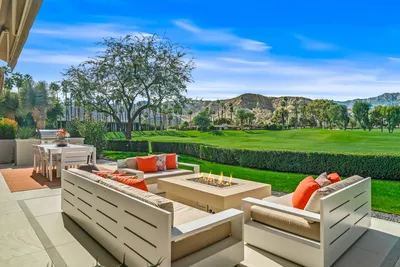
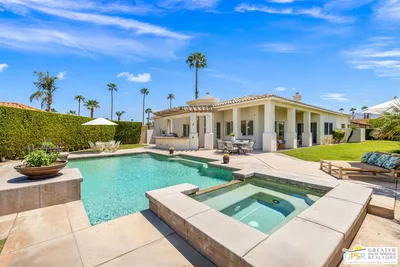
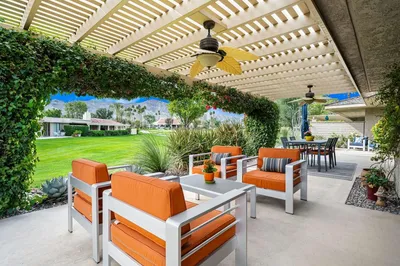
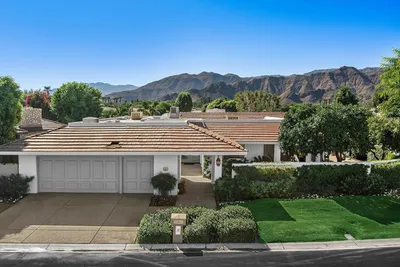
Welcome to White Sun Estates, an intimate gated enclave of 52 residences in the heart of Rancho Mirage. Rich in history and character, this peaceful community was thoughtfully developed on the former grounds of the White Sun Guest Ranch, a desert retreat dating back to the 1940s. Today, residents enjoy a private residential setting, attractive homes, and low monthly HOA dues, all within one of the Coachella Valley's most convenient locations.An elegant double-door entry welcomes you inside, where your eye is immediately drawn through the home to the sparkling pool beyond, creating a seamless connection between indoor and outdoor living. Offering approximately 2,947 sqft with four bedrooms and three baths, the residence feels both spacious and inviting. Abundant natural light fills the interior, while west-facing mountain and sunset views enhance the relaxed desert ambiance.The updated kitchen serves as the heart of the home, flowing effortlessly into the living and dining spaces, creating an ideal setting for both everyday living and entertaining. Thoughtfully designed for comfort and privacy, the floor plan includes a spacious primary suite overlooking the backyard and pool, offering a peaceful retreat at the beginning and end of each day.Situated on an expansive 11,000+ sqft lot, the backyard is designed for enjoying the desert lifestyle. A resort-style pool and spa are surrounded by low-maintenance landscaping, while a newer patio cover provides shaded space for outdoor dining, relaxing, and gathering with family and friends.Recent improvements include interior paint, a new gas cooktop, epoxy garage flooring, resurfaced pool decking, patio cover, ceiling fans, blinds, skylight, and water heater.Ideally located near El Paseo, The River, McCallum Theatre, Eisenhower Medical Center, hiking trails, the CV Link, Palm Springs International Airport, and downtown Palm Springs, this residence offers the perfect balance of privacy, convenience, and desert living. Schedule your private showing today.
Property Facts
bed
Bedrooms
4
bathtub
Bathrooms
3
square_foot
Square Feet
2,947
landscape
Lot Size
11,326 sqft
calendar_month
Year Built
1999
home_work
Property Type
Single Family Residence
timer
Days on Market
6
payments
HOA Fee
$148/mo
garage
Garage Total
3
fingerprint
MLS #
219149599DA
Interior Details
General Interior
Interior Features
Breakfast Bar, Breakfast Area, Separate Formal Dining Room, High Ceilings
Flooring
Carpet, Tile
Fireplace
Family Room, Gas, See Through
Kitchen & Appliances
Appliances
Dishwasher, Electric Oven, Gas Cooktop, Disposal, Gas Water Heater, Microwave, Refrigerator, Vented Exhaust Fan, Water To Refrigerator
Laundry
Laundry Room
Climate Control
Heating
Central, Natural Gas
Parking
Total Parking Spaces
3
Garage Spaces
3
Attached Garage
Yes
Parking Features
Driveway, Garage, Garage Door Opener
Exterior & Lot
Building & Construction
Patio & Porch
Concrete, Covered
Fencing
Block, Stucco Wall
Security
Gated Community
Construction
Stucco
Foundation
Slab
Roof
Tile
Lot & Grounds
Lot Features
Back Yard, Drip Irrigation Bubblers, Front Yard, Landscaped, Sprinklers Timer
Pool Features
Electric Heat, In Ground, Private
Spa Features
Heated, In Ground, Private
Community & HOA
Association Info
HOA Fee$148
FrequencyMonthly
HOA Amenities
Management
Community Features
Gated
Mortgage Calculator
Total Monthly
$0
Principal & Interest:
$0Property Tax:
$0Home Insurance:
$0HOA Fees:
$0$
$
%
Nearby Schools
| Rating | School Name | ||
|---|---|---|---|
| No school data available for this area. | |||
Convenience Score
Market Insights
92270|Rancho Mirage
analytics
Estimated Value
Calculating...
trending_up0%vs. last year
202120222023202420252026
Market Temperature
Seller'sBalancedBuyer's
0d30d60d180d
Balanced
Balanced market
30 Days
Avg. time on market
This is a Balanced Market. Homes are selling at a moderate pace.
flood
Flood & Climate Risk
Flood Risk
Minimal — not in a FEMA flood zone
Wildfire Risk
Moderate — near wildland-urban interface
Heat Risk
Low — moderate summer temperatures
Earthquake Risk
Southern California seismic zone
volume_up
Noise Levels
TrafficQuiet residential street
AirportMinimal airport noise
CommercialLow commercial activity nearby
streetview
Open Full Street Viewopen_in_newStreet View

Ready to Take the Next Step?
Get expert support from a local agent today.
call
(800)-330-9306Available 9AM - 7PM
Similar Homes You Might Like
Based on price, location, and features