For Sale
$1,180,000
Est. $6,608/mo63 Garcilla Drive, Rancho Mission Viejo, CA 92694
bed
3
Bedrooms
bathtub
3
Bathrooms
square_foot
1,761
Square Feet
About this home
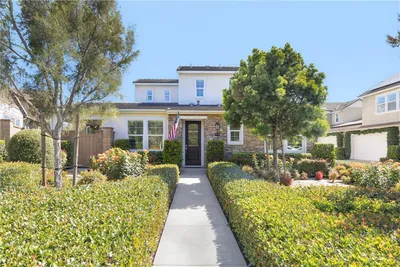
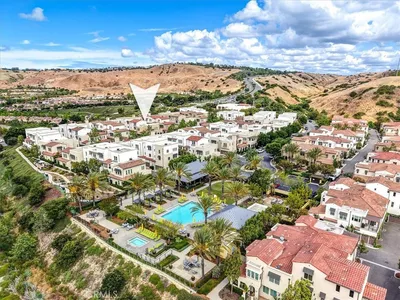
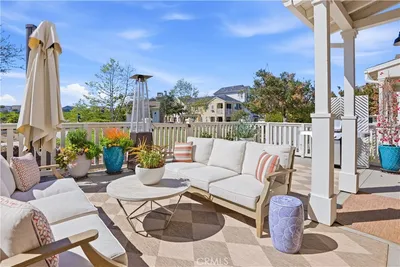
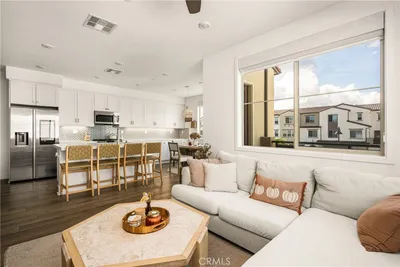
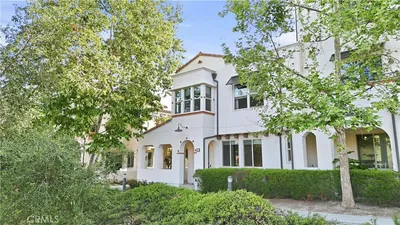
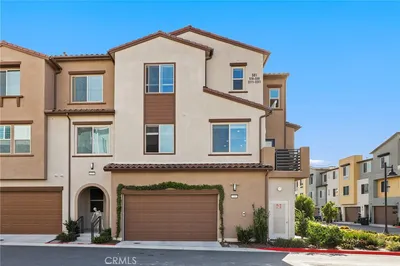
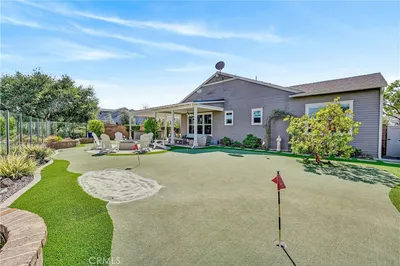
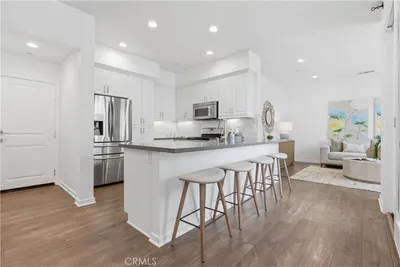

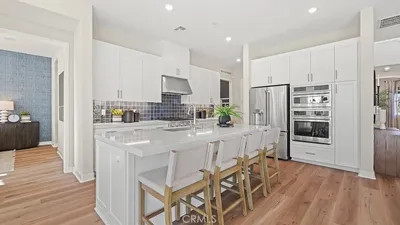
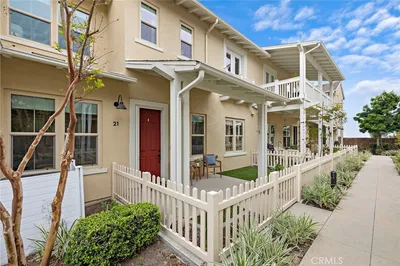
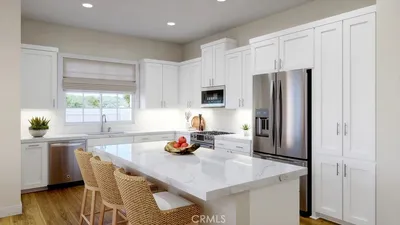
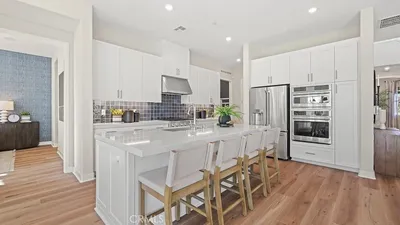
Tucked within Rancho Mission Viejo's sought-after Gavilan 55+ community, this bright and inviting home offers the simplicity of single-level living paired with the flexibility of a spacious upstairs retreat. Thoughtfully designed for comfort, connection, and ease, the home allows you to spend less time maintaining and more time enjoying everything this vibrant community has to offer. Inside, the main level unfolds with an open floorplan where the kitchen, dining area, and living room flow seamlessly together. At the heart of the home, the kitchen features a large island with bar seating, extensive cabinetry, upgraded stone backsplash, glass-front accent cabinets, and generous storage space, all overlooking the great room. Natural light pours through five large windows, creating a warm and welcoming gathering space, while sliding glass doors connect the dining area to the covered California room, where mornings begin with coffee, afternoons drift by in the shade, and evenings are spent enjoying Southern California's year-round weather. Designed to live primarily on one level, the home places the primary suite, a secondary bedroom, and two full bathrooms all on the main floor. The primary suite serves as a peaceful retreat, complete with a spacious walk-in closet and an upgraded bath featuring dual sinks and a frameless curbless walk-in shower. Nearby, the secondary bedroom and full bath provide comfortable accommodations for guests, visiting family, or a home office. When additional space is needed, the upstairs level offers a welcome surprise. A generous loft creates an entirely separate living area, accompanied by a third bedroom and full bathroom, providing the perfect setting for overnight guests, hobbies, movie nights, or a place for the grandkids to spread out when they visit. Additional conveniences include a large laundry room, hall storage cabinetry, a two-car garage, tankless water heater, and a Halo 5 whole-house filtration and conditioning system. Outside, the low-maintenance backyard is framed by lush greenery and finished with large paver stones, creating a private outdoor retreat without the upkeep. Just moments from The Hilltop Club and award-winning amenities, residents enjoy resort-style pools, fitness centers, bocce courts, social clubs, gathering spaces, scenic trails, and a lifestyle built around connection, wellness, and making the most of this next chapter.
Property Facts
bed
Bedrooms
3
bathtub
Bathrooms
3
square_foot
Square Feet
1,761
landscape
Lot Size
3,600 sqft
calendar_month
Year Built
2017
home_work
Property Type
Condominium
timer
Days on Market
16
payments
HOA Fee
$438/mo
garage
Garage Total
2
fingerprint
MLS #
OC26098497
Interior Details
General Interior
Interior Features
Breakfast Bar, Separate Formal Dining Room, High Ceilings, Open Floorplan, Recessed Lighting, Bedroom On Main Level, Loft, Main Level Primary, Primary Suite, Walk In Closets
Flooring
Carpet, Vinyl
Kitchen & Appliances
Appliances
Dishwasher, Gas Cooktop, Range Hood, Tankless Water Heater, Water To Refrigerator
Laundry
Washer Hookup, Gas Dryer Hookup, Inside, Laundry Room
Bed & Bath
Main Level Bedrooms
2
Main Level Bathrooms
2
Climate Control
Cooling
Central Air
Heating
Central
Parking
Total Parking Spaces
2
Garage Spaces
2
Attached Garage
Yes
Parking Features
Direct Access, Garage, Garage Faces Side
Exterior & Lot
Building & Construction
Patio & Porch
Covered
Fencing
Block
Construction
Stucco
Foundation
Slab
Lot & Grounds
Lot Features
Back Yard, Close To Clubhouse, Cul De Sac, Front Yard, Landscaped, Near Park, Yard
Pool Features
Community, Association
Spa Features
Association, Community
Sewer
Public Sewer
Water Source
Public
Community & HOA
Association Info
HOA Fee$438
FrequencyMonthly
HOA Amenities
Bocce Court, Billiard Room, Clubhouse, Sport Court, Dog Park, Fitness Center, Fire Pit, Meeting Room, Meeting Banquet Party Room, Maintenance Front Yard, Outdoor Cooking Area, Other Courts, Barbecue, Picnic Area, Paddle Tennis, Playground, Pickleball, Pool, Recreation Room, Spa Hot Tub, Tennis Courts
Community Features
Biking, Curbs, Dog Park, Gutters, Hiking, Storm Drains, Street Lights, Sidewalks, Park, Pool
Mortgage Calculator
Total Monthly
$0
Principal & Interest:
$0Property Tax:
$0Home Insurance:
$0HOA Fees:
$0$
$
%
Nearby Schools
| Rating | School Name | ||
|---|---|---|---|
| No school data available for this area. | |||
Convenience Score
Market Insights
92694|Rancho Mission Viejo
analytics
Estimated Value
Calculating...
trending_up0%vs. last year
202120222023202420252026
Market Temperature
Seller'sBalancedBuyer's
0d30d60d180d
Balanced
Balanced market
30 Days
Avg. time on market
This is a Balanced Market. Homes are selling at a moderate pace.
flood
Flood & Climate Risk
Flood Risk
Minimal — not in a FEMA flood zone
Wildfire Risk
Moderate — near wildland-urban interface
Heat Risk
Low — moderate summer temperatures
Earthquake Risk
Southern California seismic zone
volume_up
Noise Levels
TrafficQuiet residential street
AirportMinimal airport noise
CommercialLow commercial activity nearby
streetview
Open Full Street Viewopen_in_newStreet View

Ready to Take the Next Step?
Get expert support from a local agent today.
call
(800)-330-9306Available 9AM - 7PM
Similar Homes You Might Like
Based on price, location, and features