1 / 30
imagesmode View 30 photos
For Sale
$1,639,990
Est. $9,184/mo759 Corkscrew Road, Rancho Mission Viejo, CA 92694
bed
3
Bedrooms
bathtub
3
Bathrooms
square_foot
2,692
Sq Ft
About this home
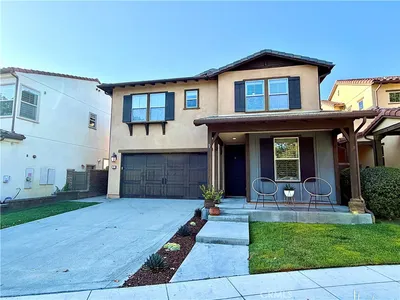
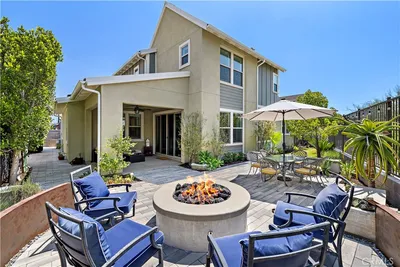
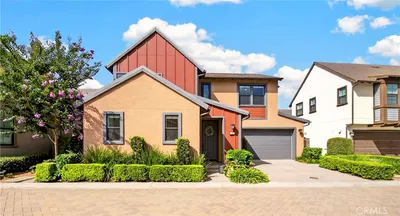
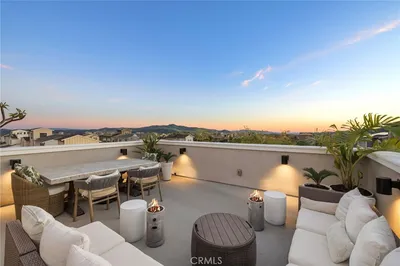
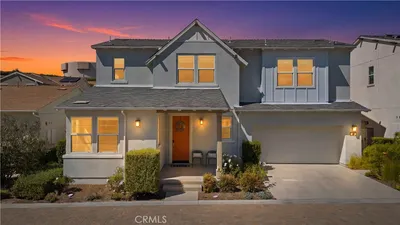
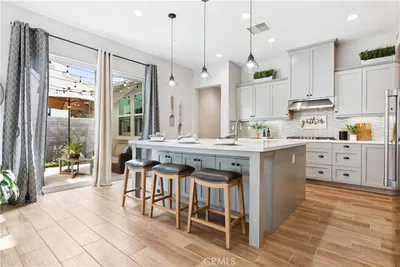
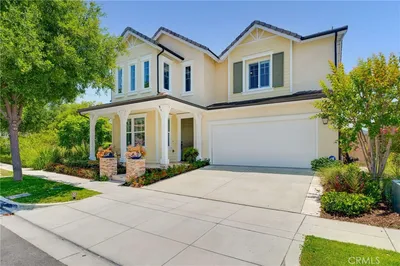
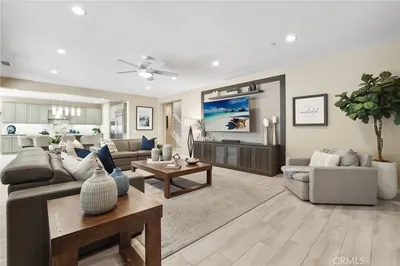
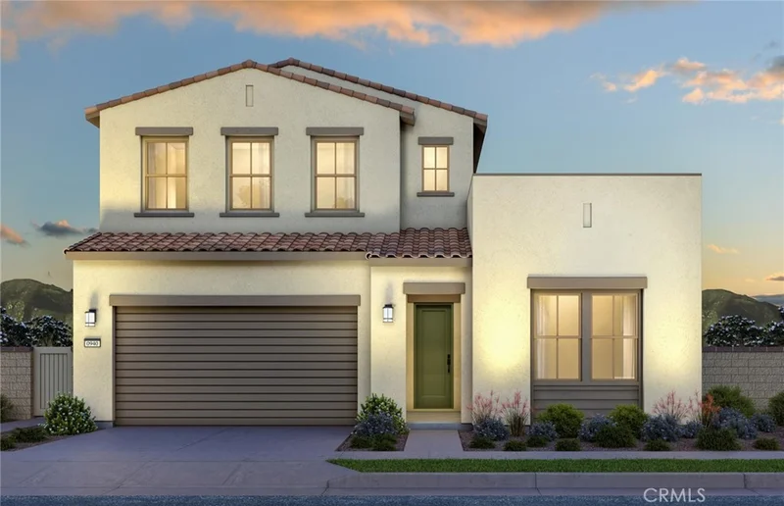
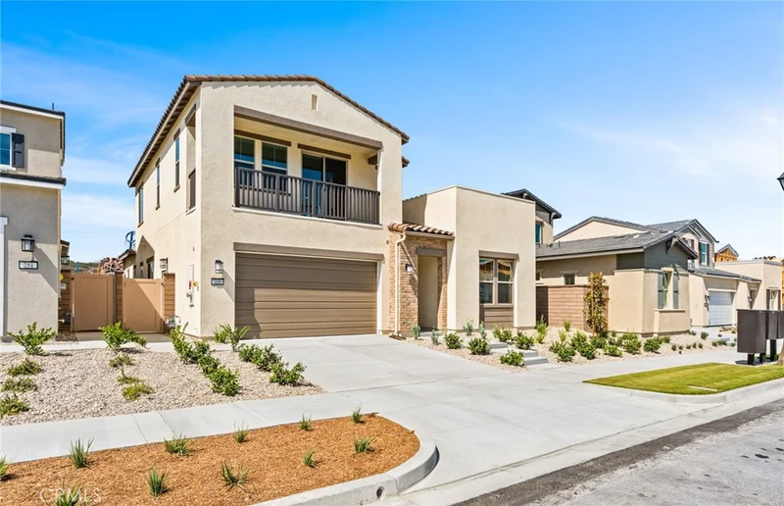
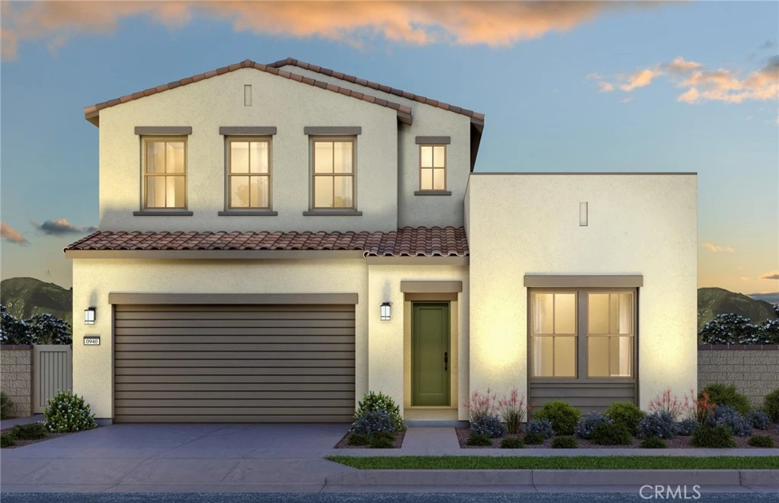
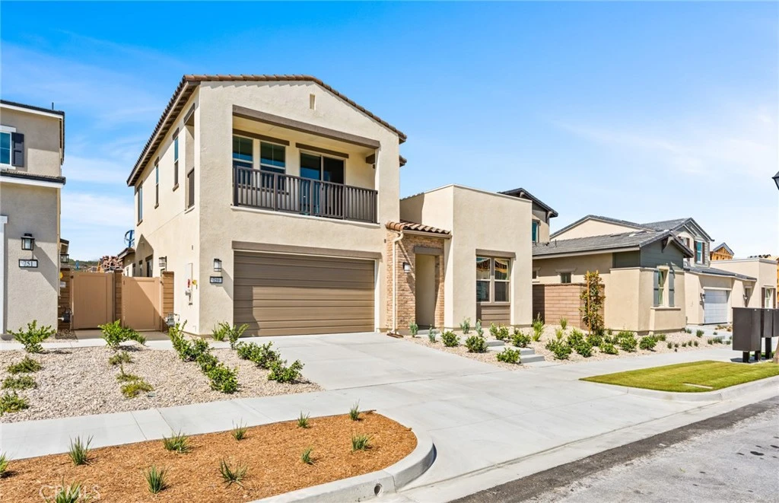
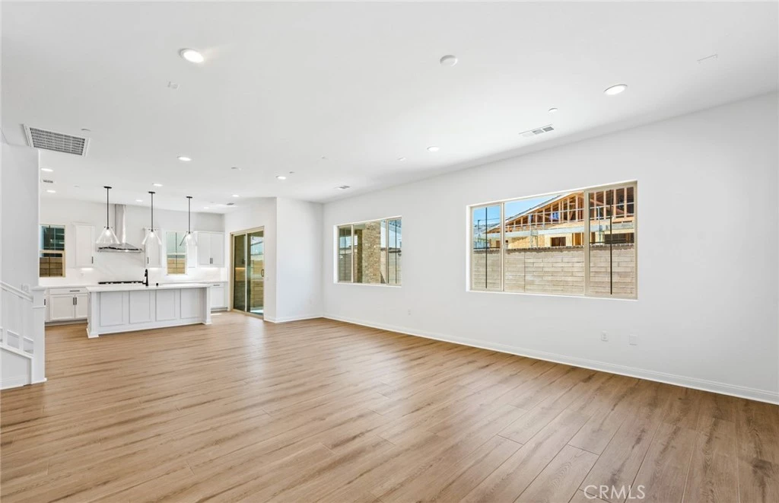
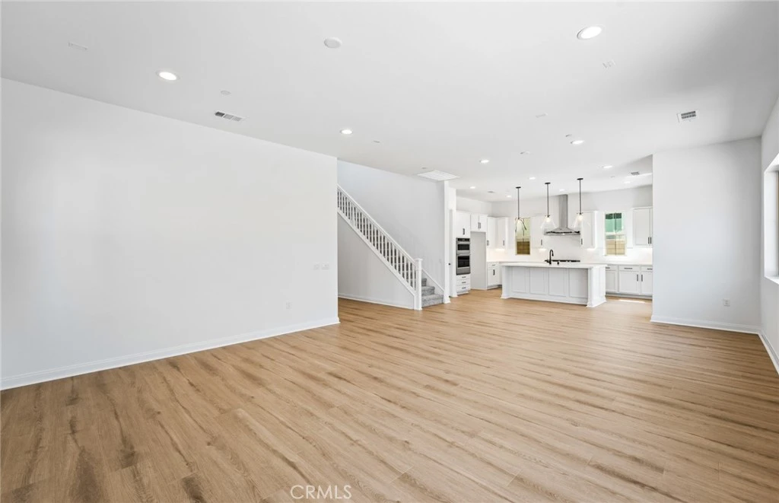
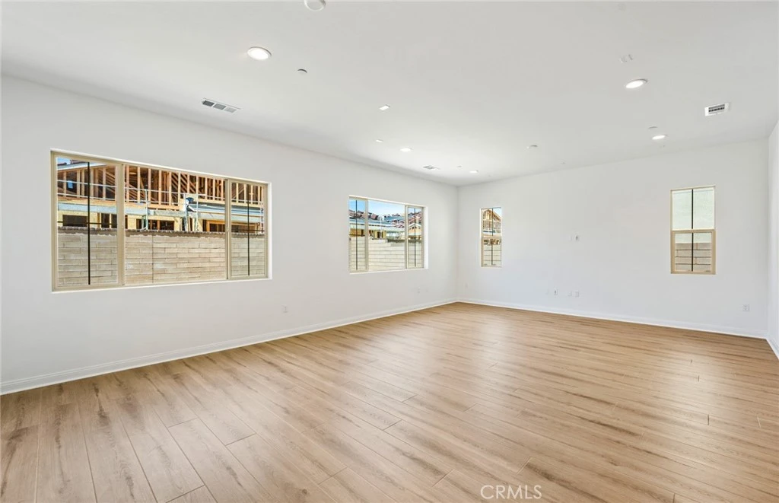
Featuring an open floor plan with modern, detailed upgrades, this Plan 2 model is almost ready for move-in! This single level living home boasts upgraded kitchen aid appliances, a sleek kitchen backsplash with quartz countertops, and trim packages. -Entry level Bedroom and Bathroom -Multi-use flex space on the first floor -KitchenAid stainless steel appliances -Open-concept floor plan -Designer-appointed fixtures -Located on a cul-de-sac -Homesite Map
Property Facts
bed
Bedrooms
3
bathtub
Bathrooms
3
square_foot
Square Feet
2,692
landscape
Lot Size
5,070 sqft
calendar_month
Year Built
2026
home_work
Property Type
Single Family Residence
timer
Days on Market
117
payments
HOA Fee
$338/mo
garage
Garage Total
2
fingerprint
MLS #
IV26087307
Interior Details
Kitchen & Appliances
Laundry
Laundry Room
Bed & Bath
Main Level Bedrooms
2
Main Level Bathrooms
2
Climate Control
Cooling
Central Air
Parking
Total Parking Spaces
2
Garage Spaces
2
Attached Garage
Yes
Exterior & Lot
Lot & Grounds
Lot Features
Zero To One Unit Acre
Pool Features
Community, Lap, Association
Sewer
Public Sewer
Water Source
Public
Community & HOA
Association Info
HOA Fee$338
FrequencyMonthly
HOA Amenities
Bocce Court, Pool, Spa Hot Tub
Community Features
Street Lights, Sidewalks, Pool
Mortgage Calculator
Total Monthly
$0
Principal & Interest:
$0Property Tax:
$0Home Insurance:
$0HOA Fees:
$0$
$
%
Nearby Schools
| Rating | School Name |
|---|---|
10 | Esencia Elementary School |
10 | Esencia Middle Middle School |
9 | San Juan Hills High High School |
N/A | Montessori Of Ladera Ranch Private School |
10 | Wagon Wheel Elementary Elementary School |
Convenience Score
Market Insights
92694|Rancho Mission Viejo
Estimated Value
Calculating...
No change vs. last year
Value history is still building for this area.
Market Temperature
Seller'sBalancedBuyer's
0d30d60d180d
Balanced
Balanced market
30 Days
Avg. time on market
This is a Balanced Market. Homes are selling at a moderate pace.
Flood & Climate Risk
Noise Levels

Ready to Take the Next Step?
Get expert support from a local agent today.
call
(800)-330-9306Available 9AM - 7PM
Similar Homes You Might Like
Based on price, location, and features