Topfind Realty
Renting

Search Rentals

Houses for RentTownhomes for RentCondos for RentView All Rentals →

Renting Resources

Why Rent With UsRenter GuideRent vs Buy Calculator

Renter Articles

How to Negotiate RentUnderstanding Your LeaseMoving Checklist for RentersAll Renter Articles
Buying

Search Homes

Houses for SaleTownhomes for SaleCondos for SaleView All Homes →

Buying Resources

Why Buy With UsBuyer GuideAffordability CalculatorInvestment CalculatorProperty Tax Calculator

Buyer Articles

Home Inspection TipsFirst-Time Buyer ChecklistPacking Secrets
Selling

Selling Tools

Home ValuationFind a Seller's Agent

Selling Resources

Why Sell With UsSeller GuideNet Sheet CalcHELOC Calculator

Seller Articles

Strategic PricingMaximize Profit When SellingSell While Buying Your Next Home
Mortgage Rates

Today's Rates

Mortgage RatesRefinance RatesLoan ComparisonHELOC Calculator

Mortgage Resources

Understanding Mortgage RatesFirst-Time Homebuyer GuideWhen to Refinance Your Mortgage
Realtors
Topfind
Houses for RentTownhomes for RentCondos for RentView All Rentals →
Why Rent With UsRenter GuideRent vs Buy Calculator
How to Negotiate RentUnderstanding Your LeaseMoving Checklist for Renters
Houses for SaleTownhomes for SaleCondos for SaleView All Homes →
Why Buy With UsBuyer GuideAffordability CalculatorInvestment CalculatorProperty Tax Calculator
Home Inspection TipsFirst-Time Buyer ChecklistPacking Secrets
Home ValuationFind a Seller's Agent
Why Sell With UsSeller GuideNet Sheet CalcHELOC Calculator
Strategic PricingMaximize Profit When SellingSell While Buying Your Next Home
Mortgage RatesRefinance RatesLoan ComparisonHELOC Calculator
Understanding Mortgage RatesFirst-Time Homebuyer GuideWhen to Refinance Your Mortgage
groupRealtorsinfoAbout Us
Continue with Google
Sign InSign Up
Topfind Realty
Renting

Search Rentals

Houses for RentTownhomes for RentCondos for RentView All Rentals →

Renting Resources

Why Rent With UsRenter GuideRent vs Buy Calculator

Renter Articles

How to Negotiate RentUnderstanding Your LeaseMoving Checklist for RentersAll Renter Articles
Buying

Search Homes

Houses for SaleTownhomes for SaleCondos for SaleView All Homes →

Buying Resources

Why Buy With UsBuyer GuideAffordability CalculatorInvestment CalculatorProperty Tax Calculator

Buyer Articles

Home Inspection TipsFirst-Time Buyer ChecklistPacking Secrets
Selling

Selling Tools

Home ValuationFind a Seller's Agent

Selling Resources

Why Sell With UsSeller GuideNet Sheet CalcHELOC Calculator

Seller Articles

Strategic PricingMaximize Profit When SellingSell While Buying Your Next Home
Mortgage Rates

Today's Rates

Mortgage RatesRefinance RatesLoan ComparisonHELOC Calculator

Mortgage Resources

Understanding Mortgage RatesFirst-Time Homebuyer GuideWhen to Refinance Your Mortgage
Realtors
Topfind
Houses for RentTownhomes for RentCondos for RentView All Rentals →
Why Rent With UsRenter GuideRent vs Buy Calculator
How to Negotiate RentUnderstanding Your LeaseMoving Checklist for Renters
Houses for SaleTownhomes for SaleCondos for SaleView All Homes →
Why Buy With UsBuyer GuideAffordability CalculatorInvestment CalculatorProperty Tax Calculator
Home Inspection TipsFirst-Time Buyer ChecklistPacking Secrets
Home ValuationFind a Seller's Agent
Why Sell With UsSeller GuideNet Sheet CalcHELOC Calculator
Strategic PricingMaximize Profit When SellingSell While Buying Your Next Home
Mortgage RatesRefinance RatesLoan ComparisonHELOC Calculator
Understanding Mortgage RatesFirst-Time Homebuyer GuideWhen to Refinance Your Mortgage
groupRealtorsinfoAbout Us
Continue with Google
Sign InSign Up
Real Estate/CA/Rancho Palos Verdes/64 Laurel Drive
Photo 1 of 64 Laurel Drive
Photo 2 of 64 Laurel Drive
1 / 20
Main
Interior 1
Interior 2
Interior 3
Interior 4
imagesmode View 20 photos
For Sale
$7,999,000
Est. $44,794/mo

64 Laurel Drive, Rancho Palos Verdes, CA 90275

bed
6
Bedrooms
bathtub
10
Bathrooms
square_foot
8,313
Sq Ft

About this home

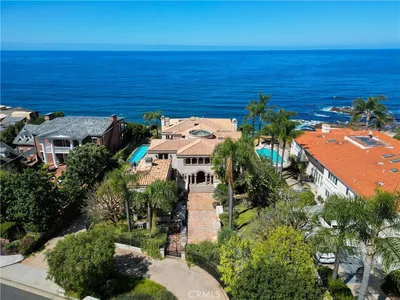
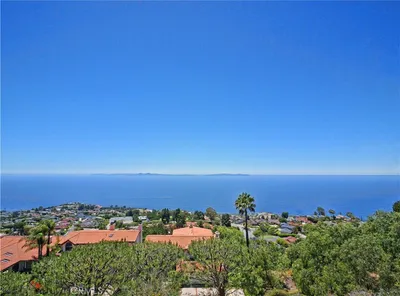
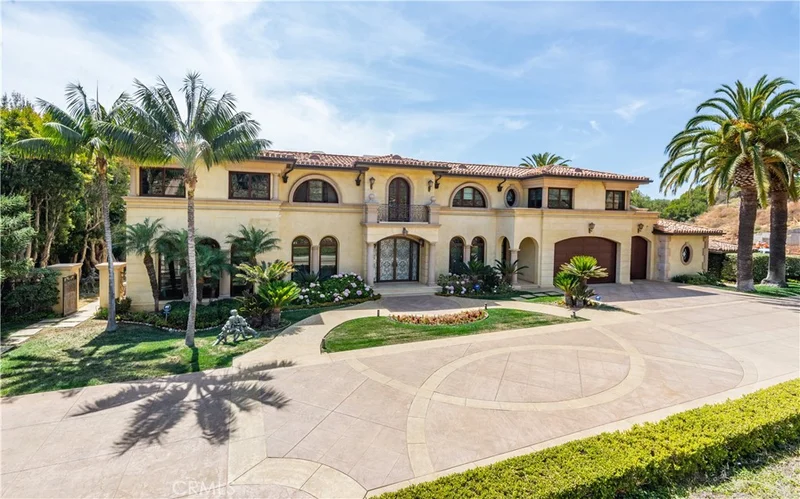
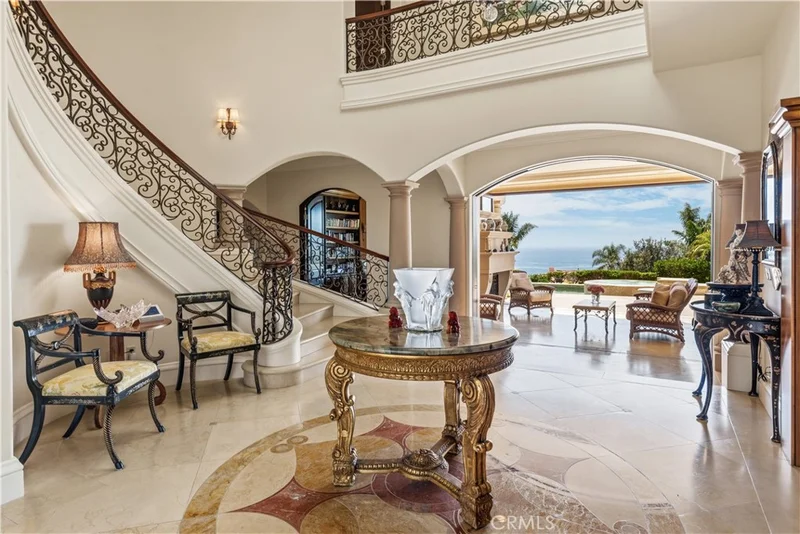
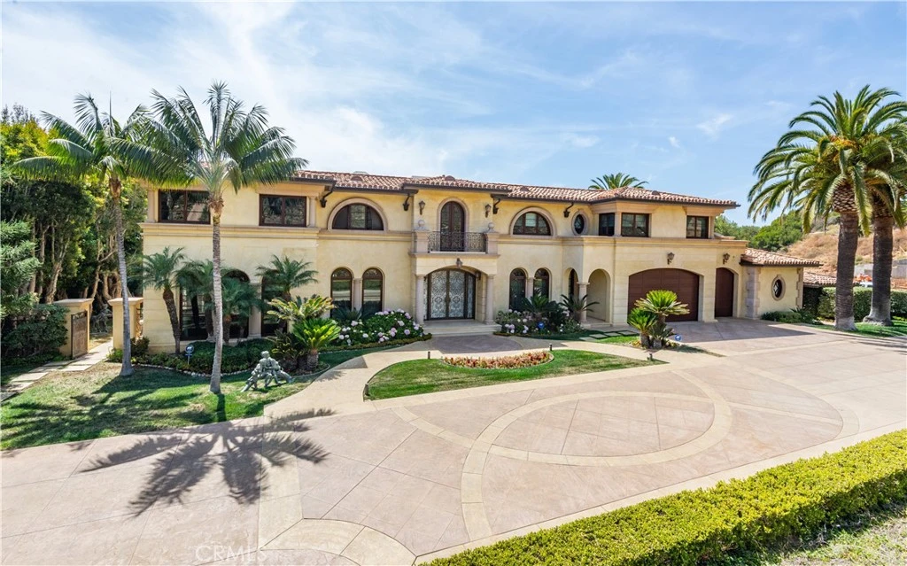
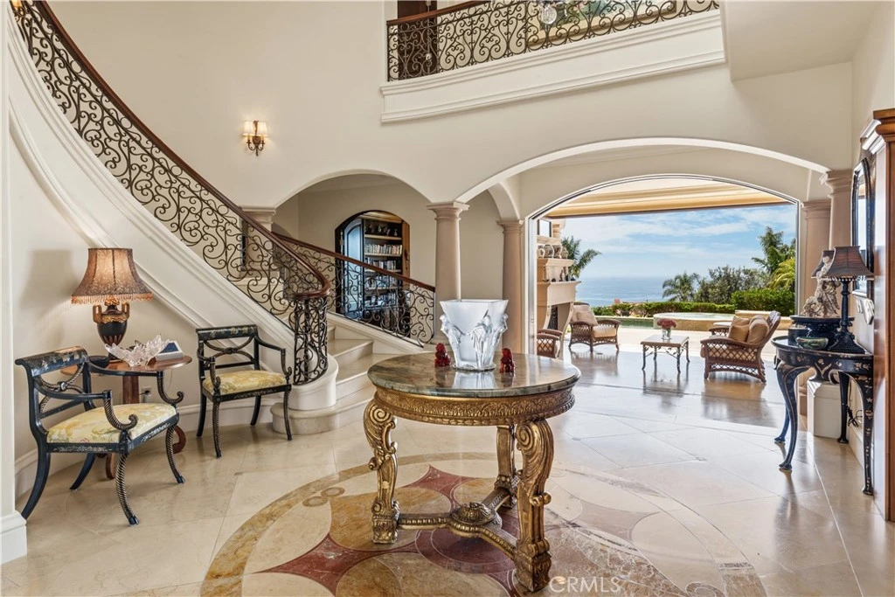
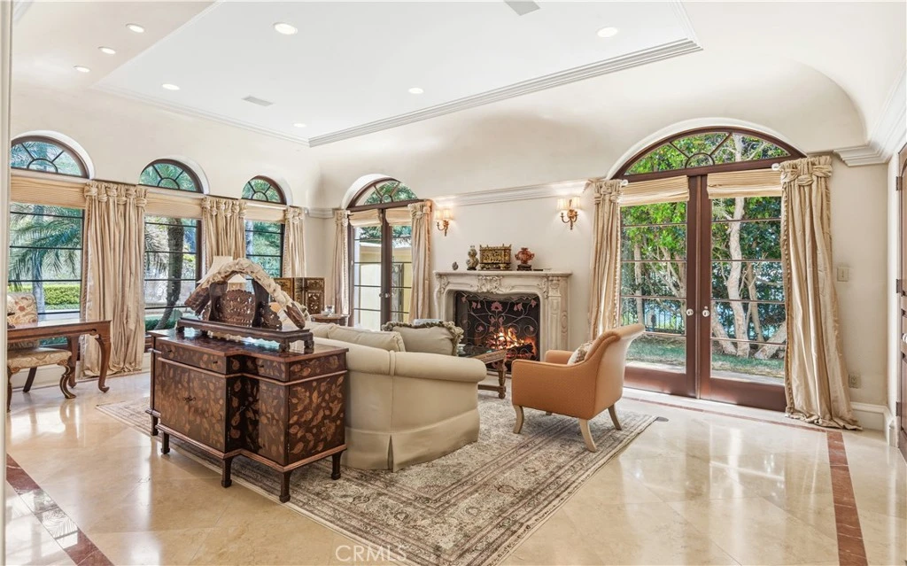
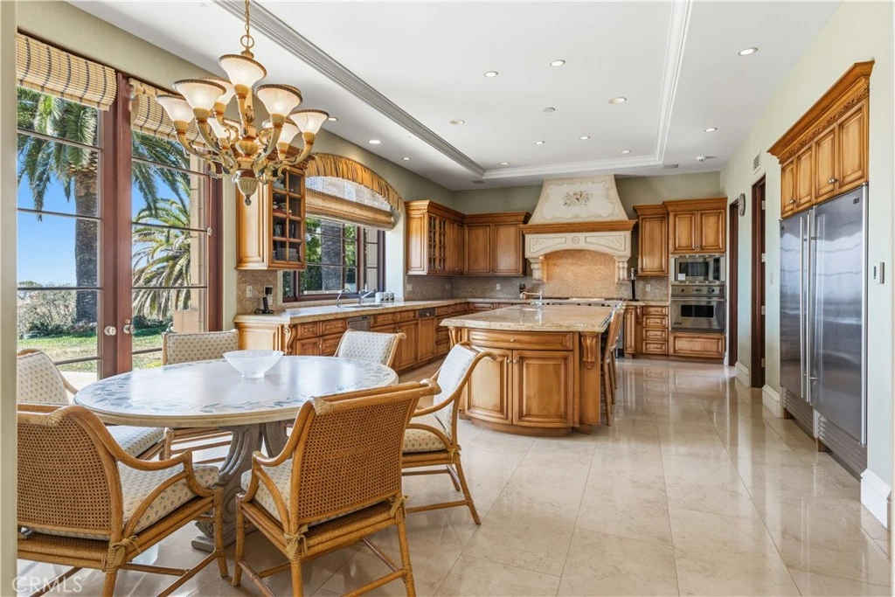
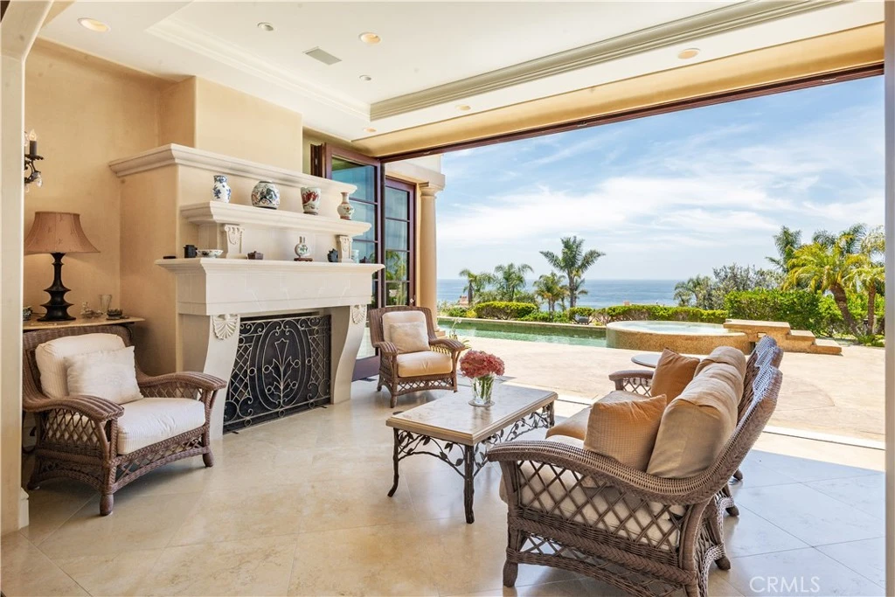
Located within the prestigious Lunada Pointe enclave, a gated stone-paved driveway sets the stage for this grand European-inspired estate. Built with a clear emphasis on quality and craftsmanship, the residence evokes the feeling of a private resort. Wrought iron doors open to a magnificent two-story foyer anchored by a sweeping staircase, while stone floors and soaring ceilings create an immediate sense of scale and elegance. Along the western side of the home, the guest suite, handsome office, inviting loggia, family room, and gourmet kitchen all enjoy expansive ocean views. Just beyond, the sparkling pool and spa are perfectly positioned to take advantage of the spectacular setting. Upstairs, four luxurious bedroom suites are complemented by a music room, den, and dedicated exercise room with sauna. The lower level is designed for entertaining on a grand scale, featuring a theater, billiards area, wet bar and wine room. Thoughtfully designed for both comfort and functionality, the home also includes three fireplaces, seven-zone HVAC, and a spacious three-car garage. Conveniently located near shopping, dining, and everyday amenities, this remarkable estate offers an exceptional blend of luxury and craftsmanship.

Property Facts

bed

Bedrooms

6

bathtub

Bathrooms

10

square_foot

Square Feet

8,313

landscape

Lot Size

41,384 sqft

calendar_month

Year Built

2001

home_work

Property Type

Single Family Residence

timer

Days on Market

63

payments

HOA Fee

$672/mo

garage

Garage Total

3

fingerprint

MLS #

PV26124108

Interior Details

General Interior

Interior Features

Separate Formal Dining Room, Eat In Kitchen, Multiple Staircases, Bedroom On Main Level, Primary Suite, Wine Cellar, Walk In Closets

Fireplace

Living Room, Primary Bedroom

Kitchen & Appliances

Laundry

Laundry Room

Bed & Bath

Main Level Bedrooms

2

Main Level Bathrooms

3

Climate Control

Cooling

Central Air

Heating

Central

Parking

Total Parking Spaces

3

Garage Spaces

3

Attached Garage

Yes

Parking Features

Driveway, Garage

Exterior & Lot

Building & Construction

Roof

Clay

Lot & Grounds

Lot Features

Cul De Sac

Pool Features

Private

Spa Features

Private

Sewer

Public Sewer

Water Source

Public

Community & HOA

Association Info

HOA Fee$672
FrequencyMonthly

HOA Amenities

Tennis Courts

Community Features

Biking, Golf, Hiking, Stables, Suburban

Mortgage Calculator

Total Monthly

$0

Principal & Interest:
$0
Property Tax:
$0
Home Insurance:
$0
HOA Fees:
$0
$
$
%

Nearby Schools

RatingSchool NameGradesDistance
10
Point Vicente Elementary
Elementary School
K-50.5 mi
10
Lunada Bay Elementary
Elementary School
K-50.6 mi
N/A
Peninsula Montessori School
Private School
K-120.9 mi
N/A
Peninsula Montessori School
Private School
K-120.9 mi
10
Vista Grande Elementary
Elementary School
K-51.1 mi

Convenience Score

Market Insights

90275|Rancho Palos Verdes

Estimated Value

Calculating...
No change vs. last year
Value history is still building for this area.

Market Temperature

Seller'sBalancedBuyer's
0d30d60d180d
Balanced

Balanced market

30 Days

Avg. time on market

This is a Balanced Market. Homes are selling at a moderate pace.

Flood & Climate Risk

Noise Levels

Location

64 Laurel Drive

Rancho Palos Verdes, CA 90275

Open in Mapsopen_in_new
Topfind Realty

Ready to Take the Next Step?

Get expert support from a local agent today.

call
(800)-330-9306Available 9AM - 7PM

Similar Homes You Might Like

Based on price, location, and features
30665 Palos Verdes Dr. E
OPEN AUG 23, 9PM - 11PM
VIRTUAL TOUR

$3,550,000

FOR SALE

30665 Palos Verdes Dr. E, Rancho Palos Verdes, CA 90275

7 beds · 9 baths · 7,869 sqft

53 Marguerite

$7,495,000

FOR SALE

53 Marguerite, Rancho Palos Verdes, CA 90275

7 beds · 9 baths · 8,055 sqft

28019 Braidwood
OPEN AUG 23, 8PM - 11PM
VIRTUAL TOUR

$1,799,000

FOR SALE

28019 Braidwood, Rancho Palos Verdes, CA 90275

4 beds · 3 baths · 2,108 sqft

42 Paseo De Castana
VIRTUAL TOUR

$2,799,000

FOR SALE

42 Paseo De Castana, Rancho Palos Verdes, CA 90275

4 beds · 4 baths · 4,922 sqft

32653 Seagate 303C
VIRTUAL TOUR

$739,000

FOR SALE

32653 Seagate 303C, Rancho Palos Verdes, CA 90275

2 beds · 2 baths · 1,433 sqft

92 Yacht Harbor

$1,700,000

FOR SALE

92 Yacht Harbor, Rancho Palos Verdes, CA 90275

2 beds · 3 baths · 1,738 sqft

29512 Whitley Collins
VIRTUAL TOUR

$1,895,000

FOR SALE

29512 Whitley Collins, Rancho Palos Verdes, CA 90275

5 beds · 3 baths · 2,468 sqft

1949 W 1st Street
VIRTUAL TOUR

$3,195,000

FOR SALE

1949 W 1st Street, Rancho Palos Verdes, CA 90275

5 beds · 5 baths · 3,634 sqft

Recently Sold

6224 Ocean Terrace Drive
VIRTUAL TOUR

$5,600,000

SOLD

6224 Ocean Terrace Drive, Rancho Palos Verdes, CA 90275

6 beds · 9 baths · 7,848 sqft

4002 Admirable Drive
VIRTUAL TOUR

$1,375,000

SOLD

4002 Admirable Drive, Rancho Palos Verdes, CA 90275

4 beds · 3 baths · 2,053 sqft

20 Saddle
3D TOUR

$1,850,000

SOLD

20 Saddle, Rancho Palos Verdes, CA 90275

3 beds · 3 baths · 2,560 sqft

28307 Ridgehaven Court 72
3D TOUR

$852,600

SOLD

28307 Ridgehaven Court 72, Rancho Palos Verdes, CA 90275

4 beds · 3 baths · 2,005 sqft

3311 Crownview Drive
3D TOUR

$2,085,000

SOLD

3311 Crownview Drive, Rancho Palos Verdes, CA 90275

4 beds · 3 baths · 3,290 sqft

2055 Avenida Aprenda

$1,450,000

SOLD

2055 Avenida Aprenda, Rancho Palos Verdes, CA 90275

4 beds · 2 baths · 1,864 sqft

21 Coveview Drive
VIDEO TOUR

$3,500,000

SOLD

21 Coveview Drive, Rancho Palos Verdes, CA 90275

5 beds · 4 baths · 3,547 sqft

27772 Palos Verdes Drive E

$1,495,000

SOLD

27772 Palos Verdes Drive E, Rancho Palos Verdes, CA 90275

5 beds · 5 baths · 3,576 sqft

$7,999,000
6 bd | 10 ba | 8,313 sqft
Request a tourcall
Topfind Realty

Company

  • About Us
  • Careers
  • Articles
  • Home Estimate

Explore

  • Renting
  • Buying
  • Selling
  • Realtors

Support

  • Help Center
  • Contact Us
  • Terms & Conditions
  • Privacy Policy

Topfind Realty, DRE # 02240815, is a licensed real estate broker in California. Topfind Realty pledges to support the Fair Housing Act and adhere to Equal Housing Opportunity laws.

Copyright © 2026 Topfind Realty. All Rights Reserved.