Topfind Realty
Renting

Search Rentals

Houses for RentTownhomes for RentCondos for RentView All Rentals →

Renting Resources

Why Rent With UsRenter GuideRent vs Buy Calculator

Renter Articles

How to Negotiate RentUnderstanding Your LeaseMoving Checklist for Renters
Buying

Search Homes

Houses for SaleTownhomes for SaleCondos for SaleView All Homes →

Buying Resources

Why Buy With UsBuyer GuideAffordability CalculatorInvestment CalculatorProperty Tax Calculator

Buyer Articles

Master Your New Home BudgetBeat Moving StressPacking Secrets
Selling

Selling Tools

Home ValuationFind a Seller's Agent

Selling Resources

Why Sell With UsSeller GuideNet Sheet CalcHELOC Calculator

Seller Articles

Strategic PricingDownsizing Tips
Mortgage Rates

Today's Rates

Mortgage RatesRefinance RatesLoan ComparisonHELOC Calculator

Mortgage Resources

Understanding Mortgage RatesFirst-Time Homebuyer GuideWhen to Refinance Your Mortgage
Realtors
Topfind
Houses for RentTownhomes for RentCondos for RentView All Rentals →
Why Rent With UsRenter GuideRent vs Buy Calculator
How to Negotiate RentUnderstanding Your LeaseMoving Checklist for Renters
Houses for SaleTownhomes for SaleCondos for SaleView All Homes →
Why Buy With UsBuyer GuideAffordability CalculatorInvestment CalculatorProperty Tax Calculator
Master Your New Home BudgetBeat Moving StressPacking Secrets
Home ValuationFind a Seller's Agent
Why Sell With UsSeller GuideNet Sheet CalcHELOC Calculator
Strategic PricingDownsizing Tips
Mortgage RatesRefinance RatesLoan ComparisonHELOC Calculator
Understanding Mortgage RatesFirst-Time Homebuyer GuideWhen to Refinance Your Mortgage
groupRealtorsinfoAbout Us
Continue with Google
Sign InSign Up
Topfind Realty
Renting

Search Rentals

Houses for RentTownhomes for RentCondos for RentView All Rentals →

Renting Resources

Why Rent With UsRenter GuideRent vs Buy Calculator

Renter Articles

How to Negotiate RentUnderstanding Your LeaseMoving Checklist for Renters
Buying

Search Homes

Houses for SaleTownhomes for SaleCondos for SaleView All Homes →

Buying Resources

Why Buy With UsBuyer GuideAffordability CalculatorInvestment CalculatorProperty Tax Calculator

Buyer Articles

Master Your New Home BudgetBeat Moving StressPacking Secrets
Selling

Selling Tools

Home ValuationFind a Seller's Agent

Selling Resources

Why Sell With UsSeller GuideNet Sheet CalcHELOC Calculator

Seller Articles

Strategic PricingDownsizing Tips
Mortgage Rates

Today's Rates

Mortgage RatesRefinance RatesLoan ComparisonHELOC Calculator

Mortgage Resources

Understanding Mortgage RatesFirst-Time Homebuyer GuideWhen to Refinance Your Mortgage
Realtors
Topfind
Houses for RentTownhomes for RentCondos for RentView All Rentals →
Why Rent With UsRenter GuideRent vs Buy Calculator
How to Negotiate RentUnderstanding Your LeaseMoving Checklist for Renters
Houses for SaleTownhomes for SaleCondos for SaleView All Homes →
Why Buy With UsBuyer GuideAffordability CalculatorInvestment CalculatorProperty Tax Calculator
Master Your New Home BudgetBeat Moving StressPacking Secrets
Home ValuationFind a Seller's Agent
Why Sell With UsSeller GuideNet Sheet CalcHELOC Calculator
Strategic PricingDownsizing Tips
Mortgage RatesRefinance RatesLoan ComparisonHELOC Calculator
Understanding Mortgage RatesFirst-Time Homebuyer GuideWhen to Refinance Your Mortgage
groupRealtorsinfoAbout Us
Continue with Google
Sign InSign Up
Real Estate/CA/Rancho Palos Verdes/7036 Hedgewood
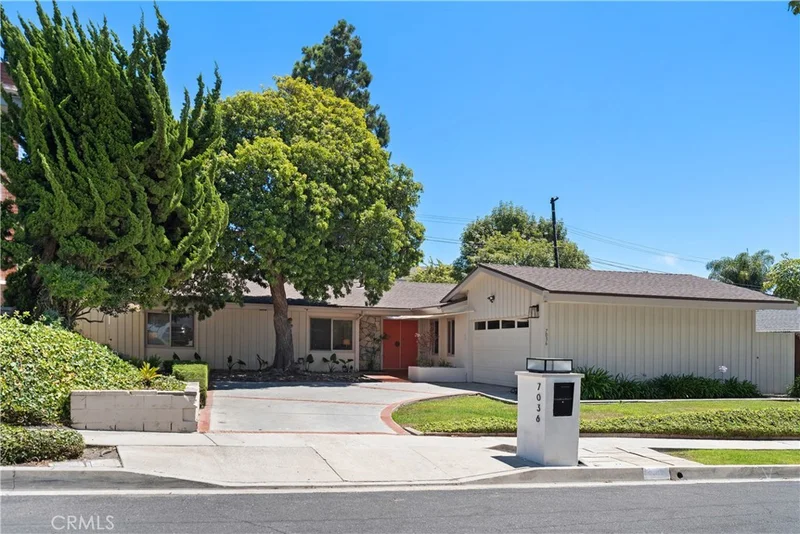
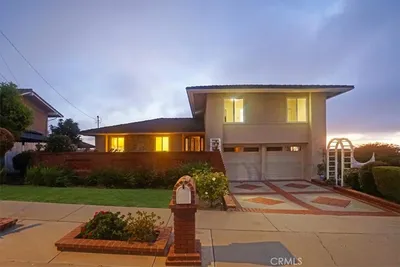
Photo 1 of 7036 Hedgewood
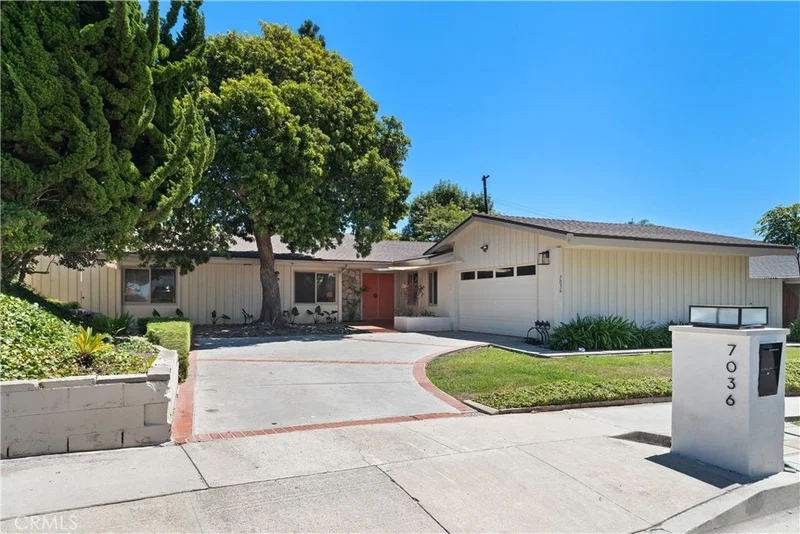
Photo 2 of 7036 Hedgewood
1 / 20
Main
Interior 1
Interior 2
Interior 3
Interior 4
imagesmode View 20 photos
For Sale
$1,779,000
Est. $9,962/mo

7036 Hedgewood, Rancho Palos Verdes, CA 90275

bed
3
Bedrooms
bathtub
2
Bathrooms
square_foot
2,076
Sq Ft

About this home

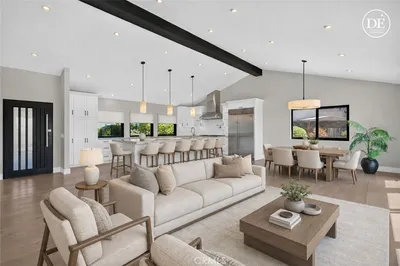
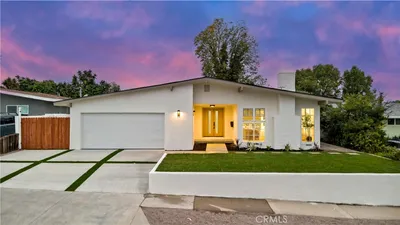
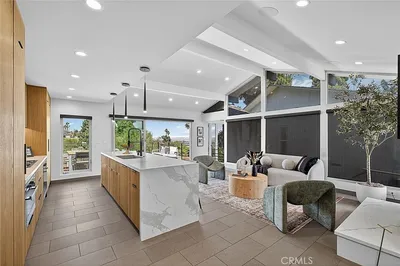
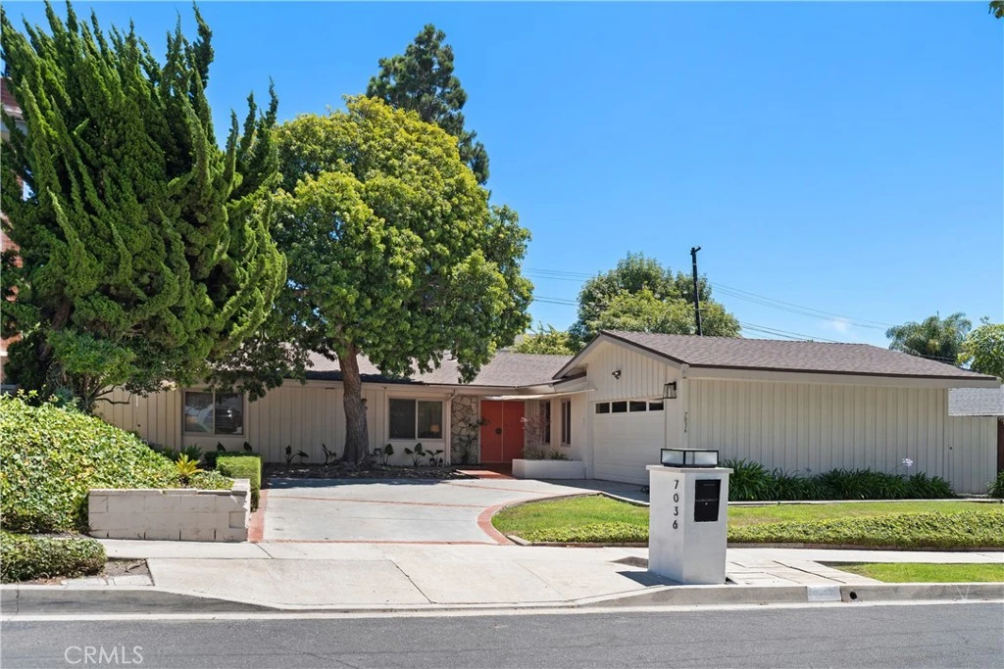
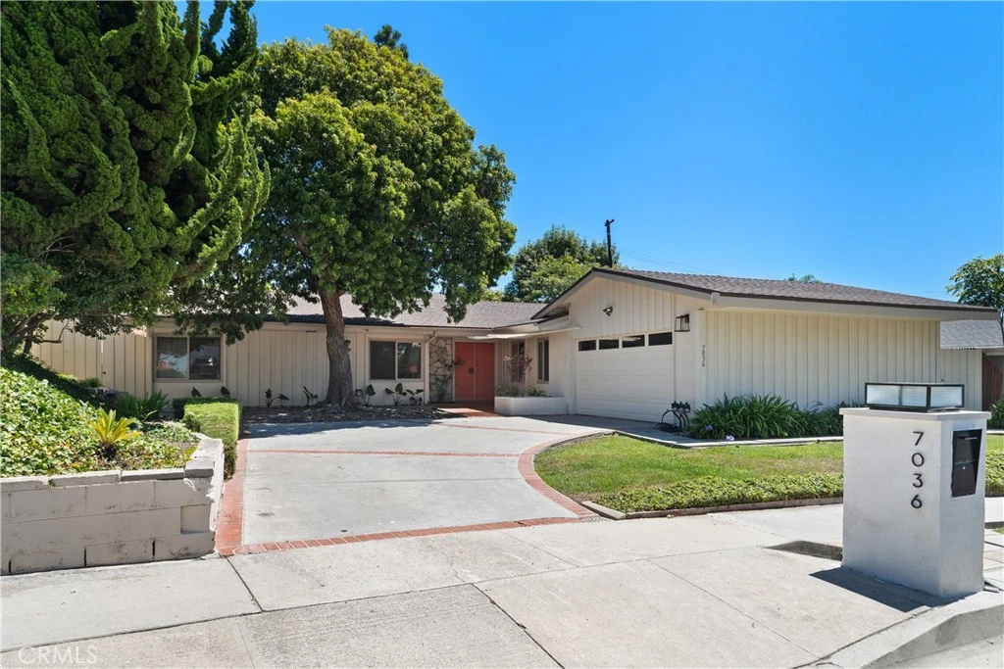
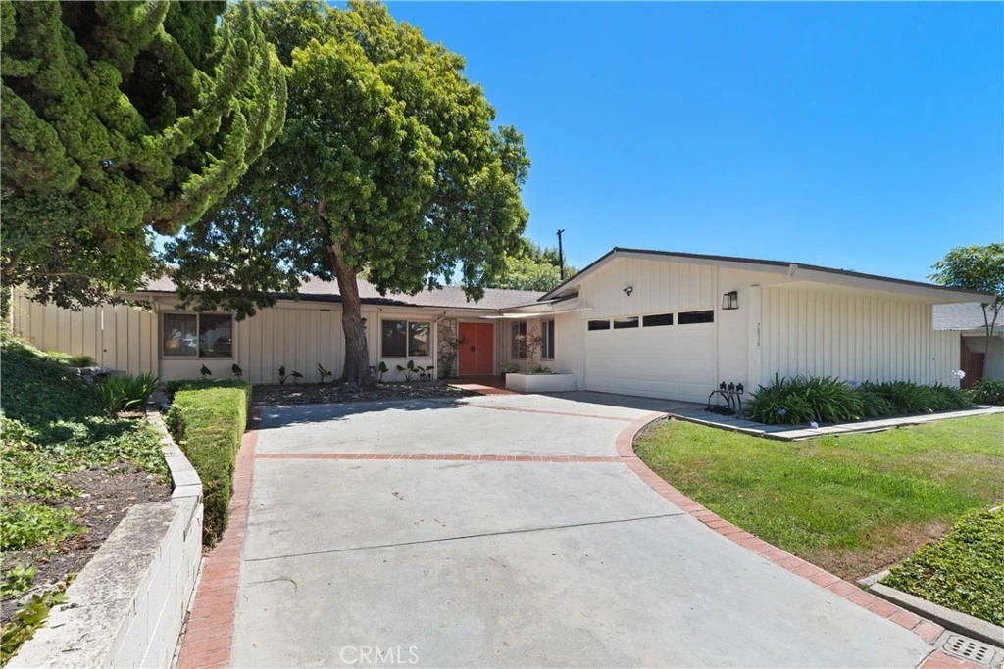
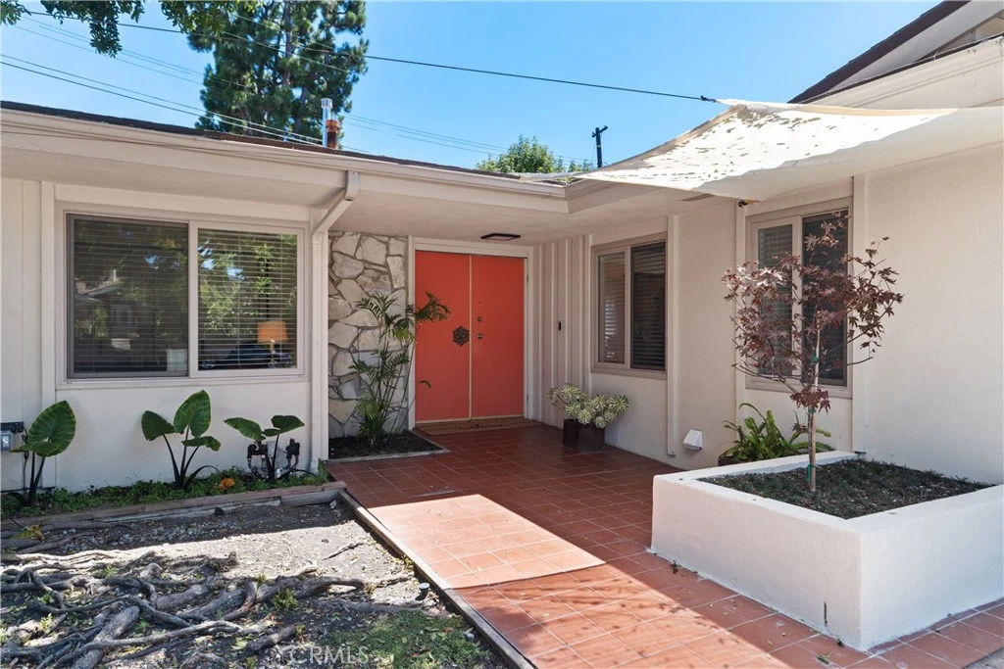
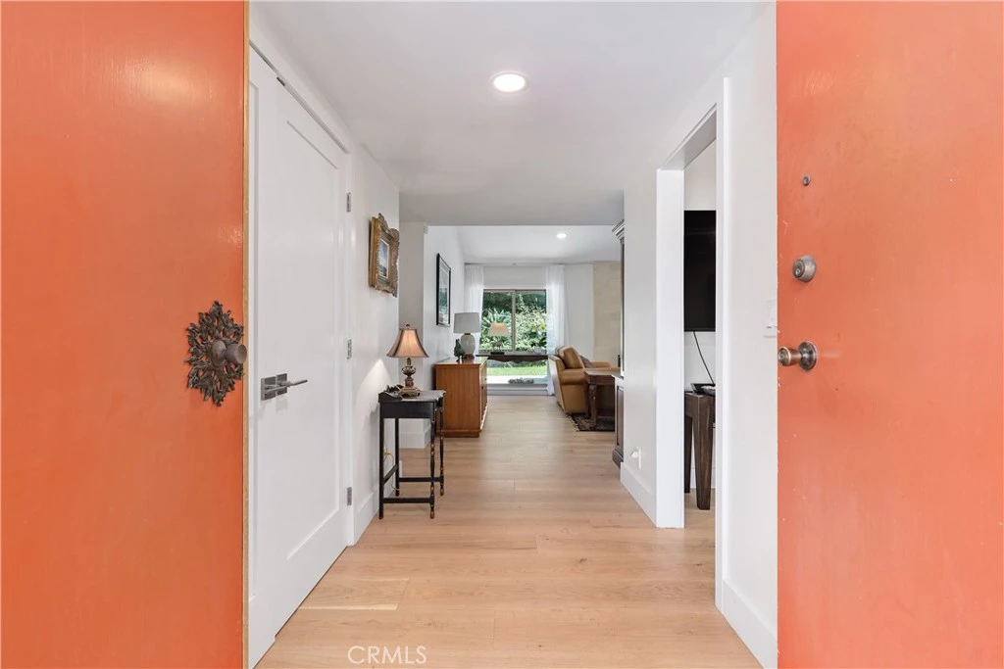
Welcome to this beautiful single-level home in the heart of the desirable Los Verdes neighborhood. With its open floor plan, warm wood flooring, freshly resurfaced fireplace, and recessed lighting throughout, the space is bright, airy, and inviting from the moment you walk in. The kitchen is designed for those who love to cook and entertain, featuring custom wood cabinetry, granite countertops, and a large central island. It comes fully equipped with a built-in Sub-Zero refrigerator and freezer, a five-burner gas stove, and a convenient hot and cold filtered water dispenser. Just off the kitchen, you’ll find a dedicated laundry room with a pantry and plenty of extra storage. Every room in the house is generous in size, including the bedrooms. The primary suite is a true highlight, featuring a newly remodeled bathroom with a double vanity, a dedicated makeup desk, a walk-in closet, and an extra-large shower with a built-in bench. The second bathroom has also been nicely updated. Outside, you’ll find a freshly landscaped backyard featuring a large covered patio and gas hookups for a BBQ. The yard is fully enclosed with locked gates for added privacy, and a storage shed. Lastly you will find central AC plus an attached two-car garage. You’ll love the location too, situated just down the street from Vista Grande Elementary School and only three doors up from Golden Meadow.

Property Facts

bed

Bedrooms

3

bathtub

Bathrooms

2

square_foot

Square Feet

2,076

landscape

Lot Size

8,293 sqft

calendar_month

Year Built

1963

home_work

Property Type

Single Family Residence

timer

Days on Market

27

payments

HOA Fee

N/A

garage

Garage Total

2

fingerprint

MLS #

SB26157252

Interior Details

General Interior

Interior Features

Breakfast Area, Granite Counters, High Ceilings, Recessed Lighting, All Bedrooms Down, Primary Suite, Walk In Closets

Flooring

Wood

Fireplace

Living Room

Kitchen & Appliances

Appliances

Dishwasher, Electric Oven, Freezer, Gas Range, Refrigerator

Laundry

Laundry Room

Bed & Bath

Main Level Bedrooms

3

Main Level Bathrooms

2

Climate Control

Cooling

Central Air

Heating

Central

Parking

Total Parking Spaces

4

Garage Spaces

2

Open Parking Spaces

2

Attached Garage

Yes

Parking Features

Driveway, Garage

Exterior & Lot

Building & Construction

Patio & Porch

Covered

Foundation

Slab

Roof

Composition

Lot & Grounds

Lot Features

Zero To One Unit Acre

Sewer

Public Sewer

Water Source

Public

Community & HOA

Community Features

Biking, Curbs, Park, Street Lights, Sidewalks

Mortgage Calculator

Total Monthly

$0

Principal & Interest:
$0
Property Tax:
$0
Home Insurance:
$0
HOA Fees:
$0
$
$
%

Nearby Schools

RatingSchool NameGradesDistance
10
Vista Grande Elementary
Elementary School
K-50.3 mi
10
Palos Verdes Intermediate
Middle School
6-80.6 mi
10
Lunada Bay Elementary
Elementary School
K-51.0 mi
9
Palos Verdes High
High School
9-121.1 mi
10
Montemalaga Elementary
Elementary School
K-51.1 mi

Convenience Score

Market Insights

90275|Rancho Palos Verdes

Estimated Value

Calculating...
No change vs. last year
Value history is still building for this area.

Market Temperature

Seller'sBalancedBuyer's
0d30d60d180d
Balanced

Balanced market

30 Days

Avg. time on market

This is a Balanced Market. Homes are selling at a moderate pace.

Flood & Climate Risk

Noise Levels

Location

7036 Hedgewood

Rancho Palos Verdes, CA 90275

Open in Mapsopen_in_new
Topfind Realty

Ready to Take the Next Step?

Get expert support from a local agent today.

call
(800)-330-9306Available 9AM - 7PM

Similar Homes You Might Like

Based on price, location, and features
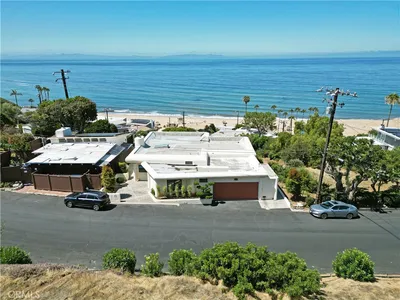
28019 Braidwood
VIRTUAL TOUR

$1,799,000

FOR SALE

28019 Braidwood, Rancho Palos Verdes, CA 90275

4 beds · 3 baths · 2,108 sqft

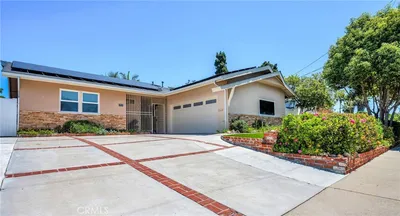
92 Yacht Harbor

$1,700,000

FOR SALE

92 Yacht Harbor, Rancho Palos Verdes, CA 90275

2 beds · 3 baths · 1,738 sqft

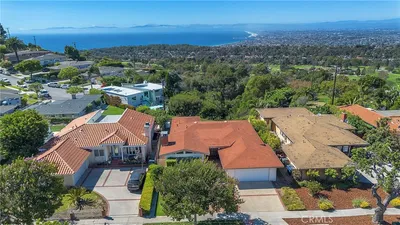
1921 Lasita Place
VIRTUAL TOUR

$1,399,000

FOR SALE

1921 Lasita Place, Rancho Palos Verdes, CA 90275

4 beds · 2 baths · 1,746 sqft

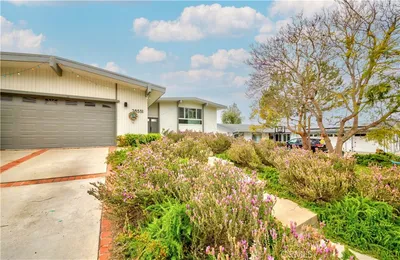
5417 Bayridge Road
VIRTUAL TOUR

$1,598,000

FOR SALE

5417 Bayridge Road, Rancho Palos Verdes, CA 90275

3 beds · 2 baths · 1,818 sqft

28551 Blythewood Drive
OPEN AUG 22, 9PM - 11PM

$2,290,000

FOR SALE

28551 Blythewood Drive, Rancho Palos Verdes, CA 90275

4 beds · 3 baths · 2,484 sqft

2080 Avenida Feliciano
VIRTUAL TOUR

$1,339,000

FOR SALE

2080 Avenida Feliciano, Rancho Palos Verdes, CA 90275

4 beds · 3 baths · 1,849 sqft

34 Sweetbay
VIRTUAL TOUR

$1,095,000

FOR SALE

34 Sweetbay, Rancho Palos Verdes, CA 90275

3 beds · 2 baths · 1,867 sqft

5630 Sunmist

$2,190,000

FOR SALE

5630 Sunmist, Rancho Palos Verdes, CA 90275

4 beds · 3 baths · 2,468 sqft

Recently Sold

4002 Admirable Drive
VIRTUAL TOUR

$1,375,000

SOLD

4002 Admirable Drive, Rancho Palos Verdes, CA 90275

4 beds · 3 baths · 2,053 sqft

2055 Avenida Aprenda

$1,450,000

SOLD

2055 Avenida Aprenda, Rancho Palos Verdes, CA 90275

4 beds · 2 baths · 1,864 sqft

6441 Via De Anzar

$1,744,000

SOLD

6441 Via De Anzar, Rancho Palos Verdes, CA 90275

3 beds · 3 baths · 2,225 sqft

1825 Avenida Feliciano
VIRTUAL TOUR

$1,110,000

SOLD

1825 Avenida Feliciano, Rancho Palos Verdes, CA 90275

4 beds · 3 baths · 2,376 sqft

3418 Seaglen Drive
VIRTUAL TOUR

$1,905,000

SOLD

3418 Seaglen Drive, Rancho Palos Verdes, CA 90275

3 beds · 2 baths · 1,929 sqft

2003 Velez Drive
VIDEO TOUR

$1,475,000

SOLD

2003 Velez Drive, Rancho Palos Verdes, CA 90275

4 beds · 2 baths · 2,013 sqft

29444 Stonecrest Road
VIRTUAL TOUR

$1,925,000

SOLD

29444 Stonecrest Road, Rancho Palos Verdes, CA 90275

4 beds · 3 baths · 2,374 sqft

4119 Exultant
VIRTUAL TOUR

$1,310,000

SOLD

4119 Exultant, Rancho Palos Verdes, CA 90275

3 beds · 3 baths · 1,828 sqft

$1,779,000
3 bd | 2 ba | 2,076 sqft
Request a tourcall
Topfind Realty

Company

  • About Us
  • Careers
  • Articles
  • Home Estimate

Explore

  • Renting
  • Buying
  • Selling
  • Realtors

Support

  • Help Center
  • Contact Us
  • Terms & Conditions
  • Privacy Policy

Topfind Realty, DRE # 02240815, is a licensed real estate broker in California. Topfind Realty pledges to support the Fair Housing Act and adhere to Equal Housing Opportunity laws.

Copyright © 2026 Topfind Realty. All Rights Reserved.