Topfind Realty
Renting

Search Rentals

Houses for RentTownhomes for RentCondos for RentView All Rentals →

Renting Resources

Why Rent With UsRenter GuideRent vs Buy Calculator

Renter Articles

How to Negotiate RentUnderstanding Your LeaseMoving Checklist for Renters
Buying

Search Homes

Houses for SaleTownhomes for SaleCondos for SaleView All Homes →

Buying Resources

Why Buy With UsBuyer GuideAffordability CalculatorInvestment CalculatorProperty Tax Calculator

Buyer Articles

Master Your New Home BudgetBeat Moving StressPacking Secrets
Selling

Selling Tools

Home ValuationFind a Seller's Agent

Selling Resources

Why Sell With UsSeller GuideNet Sheet CalcHELOC Calculator

Seller Articles

Strategic PricingDownsizing Tips
Mortgage Rates

Today's Rates

Mortgage RatesRefinance RatesLoan ComparisonHELOC Calculator

Mortgage Resources

Understanding Mortgage RatesFirst-Time Homebuyer GuideWhen to Refinance Your Mortgage
Realtors
Topfind
Houses for RentTownhomes for RentCondos for RentView All Rentals →
Why Rent With UsRenter GuideRent vs Buy Calculator
How to Negotiate RentUnderstanding Your LeaseMoving Checklist for Renters
Houses for SaleTownhomes for SaleCondos for SaleView All Homes →
Why Buy With UsBuyer GuideAffordability CalculatorInvestment CalculatorProperty Tax Calculator
Master Your New Home BudgetBeat Moving StressPacking Secrets
Home ValuationFind a Seller's Agent
Why Sell With UsSeller GuideNet Sheet CalcHELOC Calculator
Strategic PricingDownsizing Tips
Mortgage RatesRefinance RatesLoan ComparisonHELOC Calculator
Understanding Mortgage RatesFirst-Time Homebuyer GuideWhen to Refinance Your Mortgage
groupRealtorsinfoAbout Us
Continue with Google
Sign InSign Up
Topfind Realty
Renting

Search Rentals

Houses for RentTownhomes for RentCondos for RentView All Rentals →

Renting Resources

Why Rent With UsRenter GuideRent vs Buy Calculator

Renter Articles

How to Negotiate RentUnderstanding Your LeaseMoving Checklist for Renters
Buying

Search Homes

Houses for SaleTownhomes for SaleCondos for SaleView All Homes →

Buying Resources

Why Buy With UsBuyer GuideAffordability CalculatorInvestment CalculatorProperty Tax Calculator

Buyer Articles

Master Your New Home BudgetBeat Moving StressPacking Secrets
Selling

Selling Tools

Home ValuationFind a Seller's Agent

Selling Resources

Why Sell With UsSeller GuideNet Sheet CalcHELOC Calculator

Seller Articles

Strategic PricingDownsizing Tips
Mortgage Rates

Today's Rates

Mortgage RatesRefinance RatesLoan ComparisonHELOC Calculator

Mortgage Resources

Understanding Mortgage RatesFirst-Time Homebuyer GuideWhen to Refinance Your Mortgage
Realtors
Topfind
Houses for RentTownhomes for RentCondos for RentView All Rentals →
Why Rent With UsRenter GuideRent vs Buy Calculator
How to Negotiate RentUnderstanding Your LeaseMoving Checklist for Renters
Houses for SaleTownhomes for SaleCondos for SaleView All Homes →
Why Buy With UsBuyer GuideAffordability CalculatorInvestment CalculatorProperty Tax Calculator
Master Your New Home BudgetBeat Moving StressPacking Secrets
Home ValuationFind a Seller's Agent
Why Sell With UsSeller GuideNet Sheet CalcHELOC Calculator
Strategic PricingDownsizing Tips
Mortgage RatesRefinance RatesLoan ComparisonHELOC Calculator
Understanding Mortgage RatesFirst-Time Homebuyer GuideWhen to Refinance Your Mortgage
groupRealtorsinfoAbout Us
Continue with Google
Sign InSign Up
Real Estate/CA/Rancho Santa Fe/14323 Rancho Santa Fe Lakes Drive (Sold)
3d_rotation3D Tour
Main
SOLD
SoldClosed on April 10, 2026
$4,550,000
Sold Price

14323 Rancho Santa Fe Lakes Drive, Rancho Santa Fe, CA 92067

bed
5
Bedrooms
bathtub
5
Bathrooms
square_foot
4,504
Square Feet

About this home

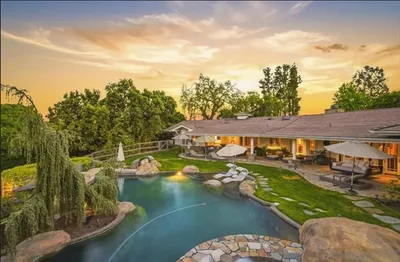
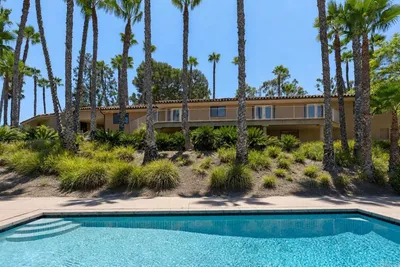

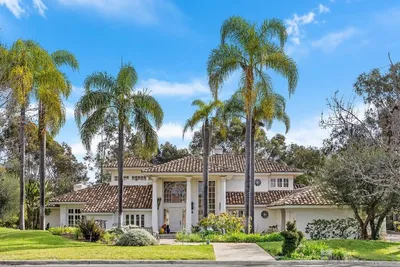
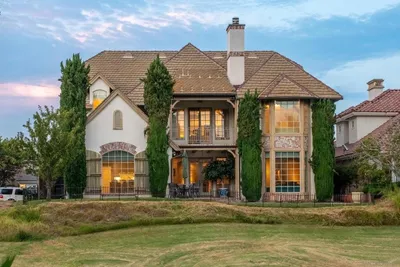
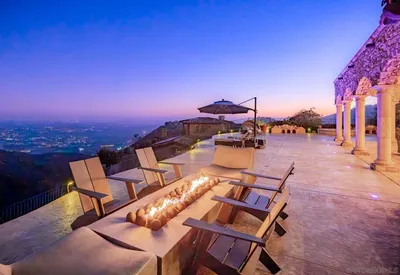
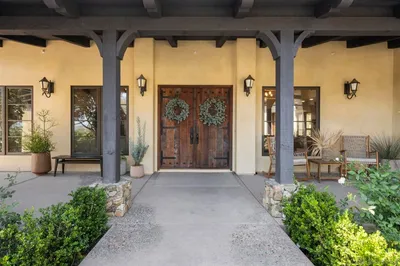

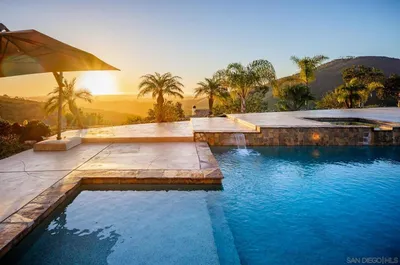
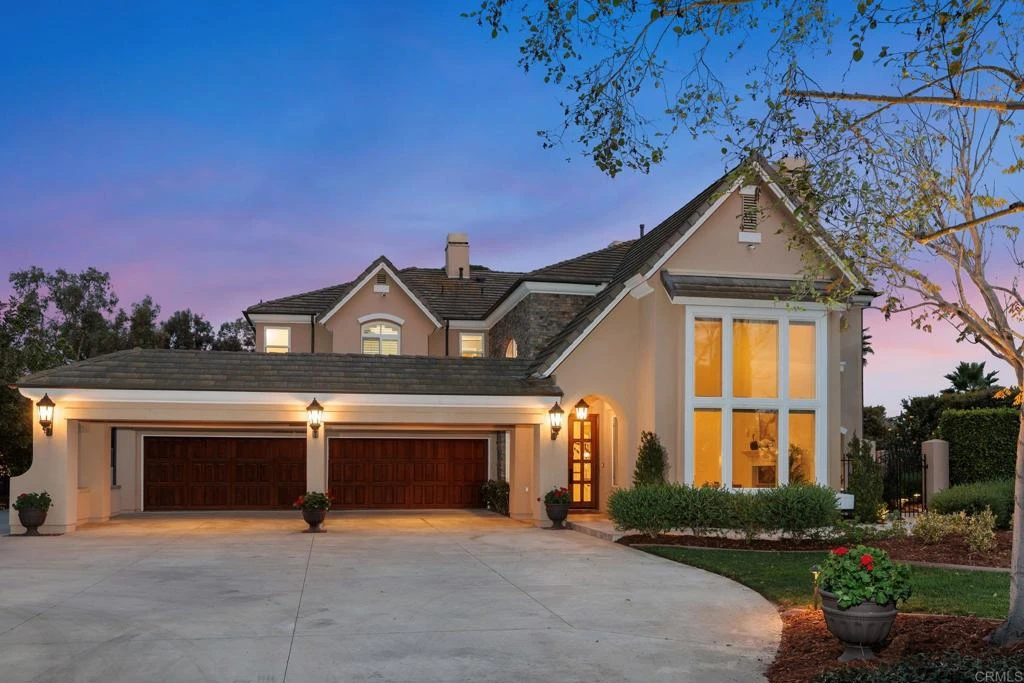
Set on over an acre within the private, gated community of Rancho Santa Fe Lakes, this distinguished European-inspired estate offers an exceptional blend of privacy, scale, and everyday convenience. Gracefully set back from the street and framed by mature trees and lush landscaping, the home makes a striking first impression with its porte-cochere and oversized four-car garage, all while maintaining a warm and welcoming presence. Impressive wood and glass doors open to a dramatic foyer with a sweeping curved staircase and a living room defined by soaring volume ceilings, travertine flooring, and a fireplace with a custom mantle. Expansive celestial windows bathe the space in natural light and frame views of the manicured grounds. Just off the entry, a richly appointed executive office with custom built-ins and hardwood floors offers a refined workspace, while the formal dining room features wainscoting, a brass chandelier, and mahogany Pella doors that open to a charming patio with an outdoor fireplace and pergola. At the heart of the home, the gourmet kitchen and open family room create a seamless setting for both daily living and entertaining. The kitchen showcases a generous center island, granite countertops, natural stone backsplash with pot filler, Wolf cooktop and ovens, Sub-Zero refrigerator, and full-sized built-in wine refrigerator. A sunlit breakfast nook and large picture windows overlook the elegant backyard, while the adjoining family room with built-in cabinetry, wet bar, and fireplace connects effortlessly to the covered loggia. The main level also includes a private guest suite, powder room, and a practical mudroom with sink just off the garage. The home is equipped with a 7-zone surround sound system and whole-house water filtration, enhancing comfort and quality throughout. Upstairs, the primary suite captures elevated views over the backyard and beyond, complete with a fireplace, retreat area, and custom built-ins. The remodeled bath features cherry cabinetry, granite counters, travertine floors, and a natural stone shower. Three additional bedrooms, including one ensuite, share the upper level along with a common space and a dedicated laundry room. A covered loggia spans the rear of the home, leading to a natural stone pool and spa, outdoor kitchen, firepit, and pavilion that separates the entertaining terrace from expansive lawns and gardens. Residents of Rancho Santa Fe Lakes enjoy lakes, trails, tennis courts, and access to the San Dieguito School District, all just minutes from shopping, dining, and the coast.

infoProperty Facts

bed

Bedrooms

5

bathtub

Bathrooms

5

square_foot

Square Feet

4,504

landscape

Lot Size

57,499 sqft

calendar_month

Year Built

1999

home_work

Property Type

Single Family Residence

timer

Days on Market

22

payments

HOA Fee

$650/mo

garage

Garage Total

4

fingerprint

MLS #

NDP2601800

chairInterior Details

General Interior

Interior Features

Built In Features, Breakfast Area, Ceiling Fans, Separate Formal Dining Room, Eat In Kitchen, Granite Counters, High Ceilings, Paneling Wainscoting, Recessed Lighting, See Remarks, Storage, Bedroom On Main Level, Entrance Foyer, Walk In Closets

Flooring

Carpet, See Remarks, Stone, Tile, Wood

Fireplace

Family Room, Living Room, Primary Bedroom, Outside, See Remarks

Kitchen & Appliances

Appliances

Six Burner Stove, Barbecue, Built In, Double Oven, Dishwasher, Freezer, Gas Cooking, Gas Cooktop, Disposal, Gas Oven, Microwave, Refrigerator, Range Hood

Laundry

Inside, Laundry Room, See Remarks, Upper Level

Bed & Bath

Main Level Master

Yes

Climate Control

Cooling

Central Air, Dual, See Remarks

deckExterior & Lot

Building & Construction

Patio & Porch

Brick, Covered

Security

Gated Community

Nearby Schools

RatingSchool NameGradesDistance
10
Pacific Sky
Elementary School
K-60.6 mi
10
Pacific Trails Middle
Middle School
7-81.2 mi
10
Solana Ranch Elementary
Elementary School
K-61.2 mi
10
Canyon Crest Academy
High School
9-121.4 mi
10
Westview High
High School
9-121.5 mi

Convenience Score

Topfind Realty

This Home is Sold

Curious what your home is worth? Get a free valuation.

call
(800)-330-9306Available 9AM - 6PM

Similar Homes You Might Like

Based on price, location, and features
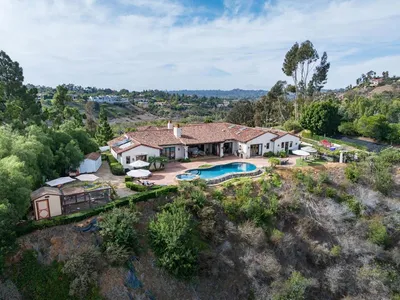
16531 Zumaque
VIDEO TOUR

$4,495,000

FOR SALE

16531 Zumaque, Rancho Santa Fe, CA 92067

4 beds · 5 baths · 4,523 sqft

7825 Muirfield Way
VIRTUAL TOUR

$4,495,000

FOR SALE

7825 Muirfield Way, Rancho Santa Fe, CA 92067

5 beds · 6 baths · 4,200 sqft

18370 Avenida Apice
VIRTUAL TOUR

$3,099,995

FOR SALE

18370 Avenida Apice, Rancho Santa Fe, CA 92067

5 beds · 6 baths · 4,403 sqft

16947 AVENIDA LUIS
VIRTUAL TOUR

$4,700,000

FOR SALE

16947 Avenida Luis, Rancho Santa Fe, CA 92067

4 beds · 4 baths · 4,542 sqft

17813 La Amapola
VIRTUAL TOUR

$3,795,000

FOR SALE

17813 La Amapola, Rancho Santa Fe, CA 92067

4 beds · 5 baths · 4,535 sqft

6858 Las Colinas
VIRTUAL TOUR

$5,295,000

FOR SALE

6858 Las Colinas, Rancho Santa Fe, CA 92067

4 beds · 4 baths · 3,660 sqft

7030 Caminito De Conejos
VIRTUAL TOUR

$5,950,000

FOR SALE

7030 Caminito De Conejos, Rancho Santa Fe, CA 92067

4 beds · 6 baths · 4,822 sqft

17517 El Vuelo
VIRTUAL TOUR

$4,495,000

FOR SALE

17517 El Vuelo, Rancho Santa Fe, CA 92067

4 beds · 4 baths · 4,942 sqft

Recently Sold

18669 Via Catania
VIRTUAL TOUR

$4,300,000

SOLD

18669 Via Catania, Rancho Santa Fe, CA 92091

4 beds · 6 baths · 4,932 sqft

6294 Calle Del Campanario
VIRTUAL TOUR

$3,600,000

SOLD

6294 Calle Del Campanario, Rancho Santa Fe, CA 92067

4 beds · 4 baths · 5,225 sqft

16056 Avenida Calma
VIRTUAL TOUR

$3,232,500

SOLD

16056 Avenida Calma, Rancho Santa Fe, CA 92091

4 beds · 5 baths · 4,934 sqft

18113 El Brazo
VIRTUAL TOUR

$2,995,000

SOLD

18113 El Brazo, Rancho Santa Fe, CA 92067

4 beds · 6 baths · 4,193 sqft

5616 La Sencilla
VIRTUAL TOUR

$4,950,000

SOLD

5616 La Sencilla, Rancho Santa Fe, CA 92067

4 beds · 6 baths · 4,385 sqft

18244 Paseo Victoria
VIRTUAL TOUR

$3,995,000

SOLD

18244 Paseo Victoria, Rancho Santa Fe, CA 92067

5 beds · 4 baths · 4,100 sqft

528 Flores De Oro
VIRTUAL TOUR

$4,500,000

SOLD

528 Flores De Oro, Rancho Santa Fe, CA 92067

5 beds · 4 baths · 4,501 sqft

7718 Camino Sin Puente
VIRTUAL TOUR

$3,688,000

SOLD

7718 Camino Sin Puente, Rancho Santa Fe, CA 92067

4 beds · 5 baths · 4,463 sqft

Topfind Realty

Company

  • About Us
  • Careers
  • Articles
  • Home Estimate

Explore

  • Renting
  • Buying
  • Selling
  • Realtors

Support

  • Help Center
  • Contact Us
  • Terms & Conditions
  • Privacy Policy

Topfind Realty, DRE # 02240815, is a licensed real estate broker in California. Topfind Realty pledges to support the Fair Housing Act and adhere to Equal Housing Opportunity laws.

Copyright © 2026 Topfind Realty. All Rights Reserved.