For Sale
$3,595,000
Est. $20,132/mo18148 Avnda Orilla, Rancho Santa Fe, CA 92067
bed
5
Bedrooms
bathtub
6
Bathrooms
square_foot
4,579
Sq Ft
About this home
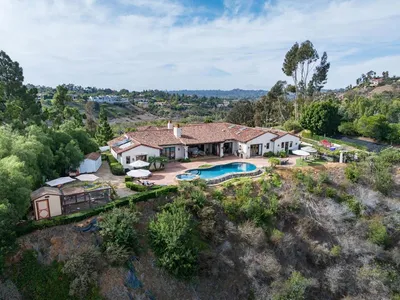
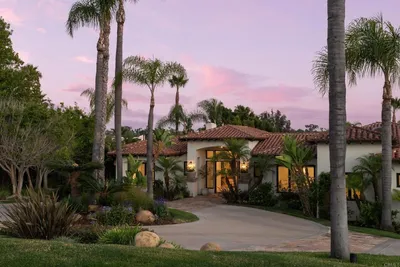
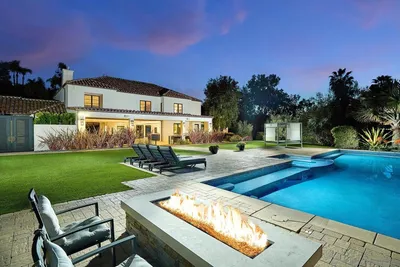
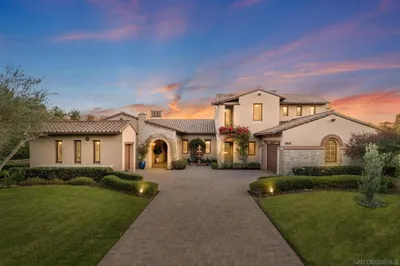
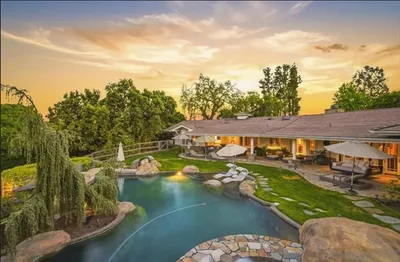
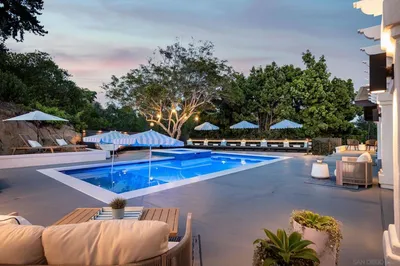

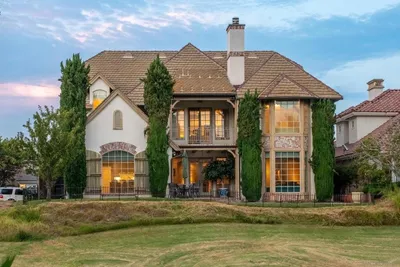
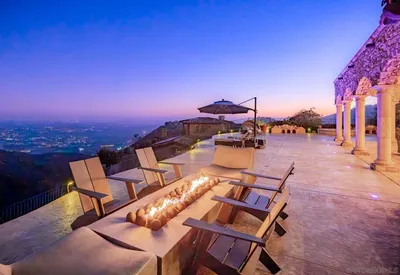
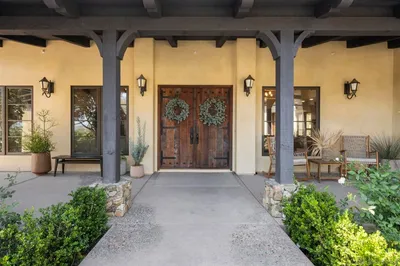
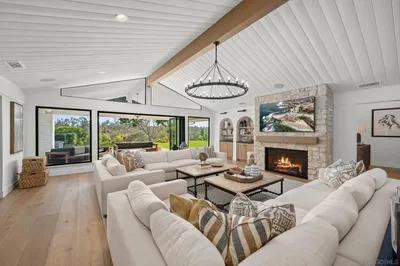
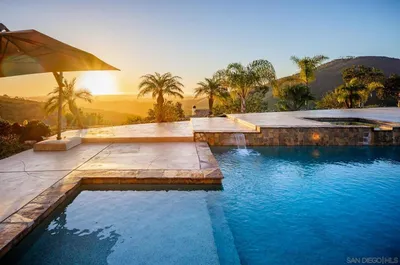
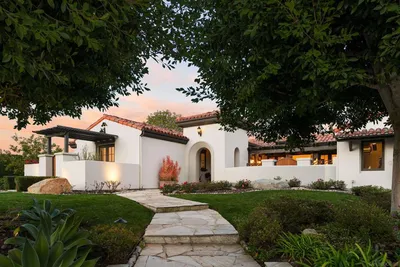
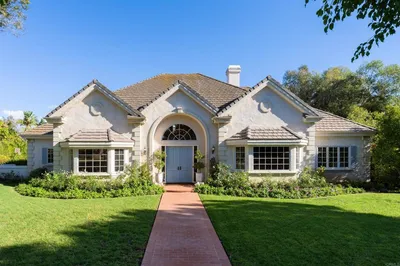
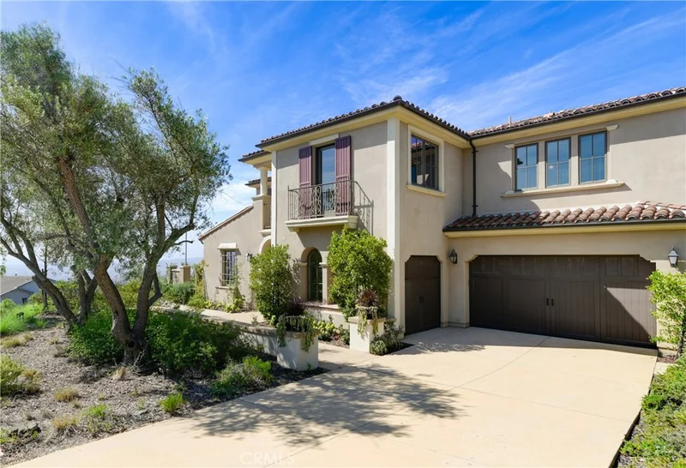
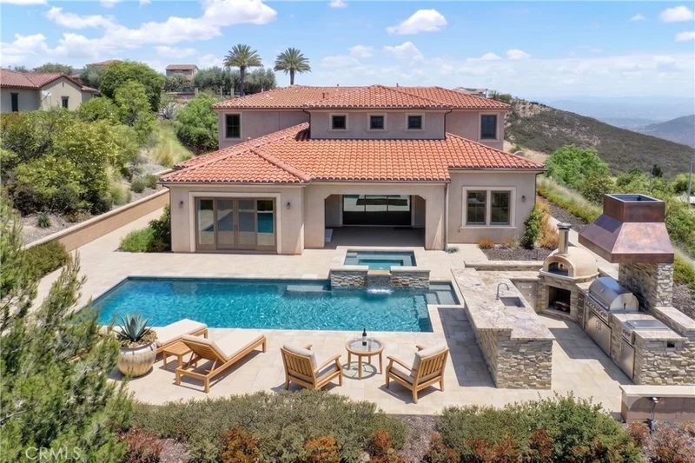
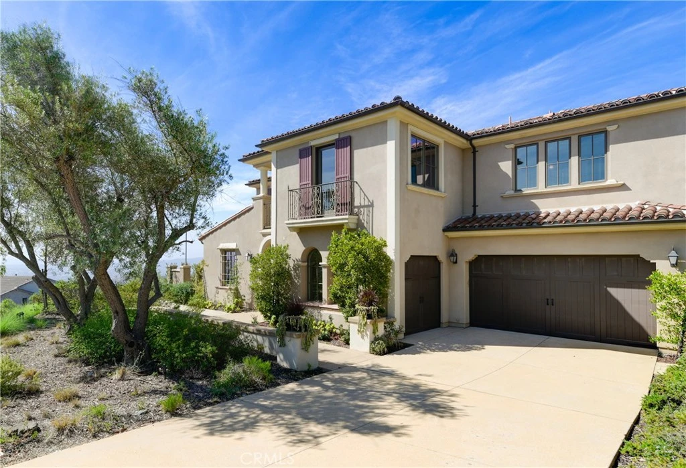
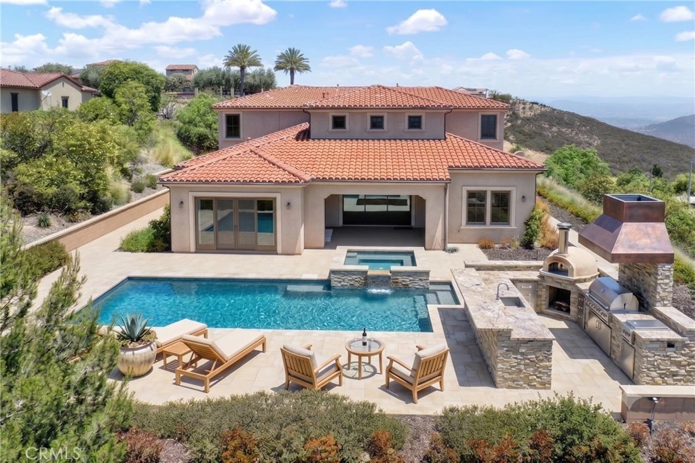
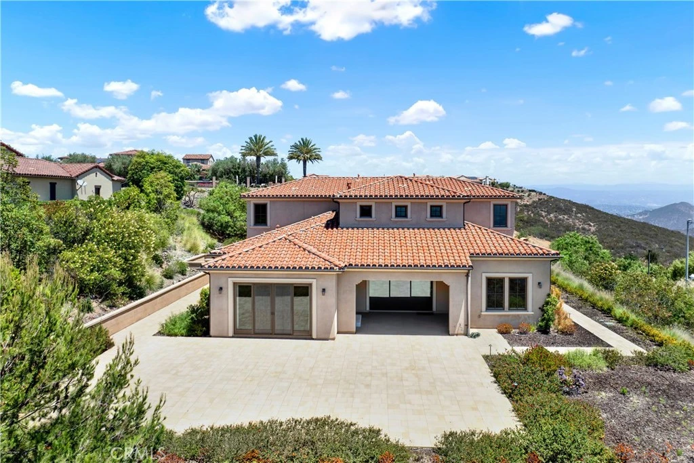
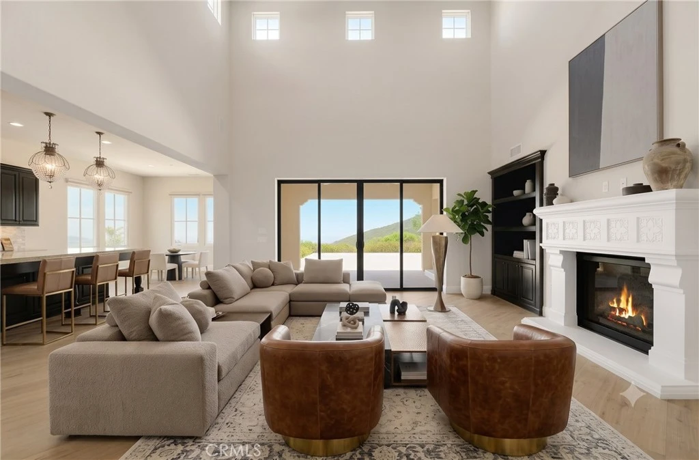
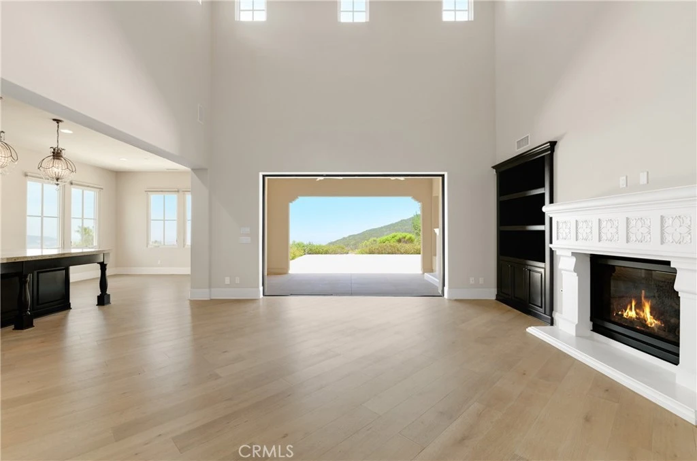
Built in 2015 by CalWest Homes and located in the prestigious upper Cielo community of Rancho Santa Fe. Exquisite half acre lot with unparalleled views towards the Pacific ocean, privacy, security, design and refined living. This elegant estate offers 5 bedrooms and 5.5 bathrooms over approximately 4,596 square feet of elevated living space, with panoramic views stretching from the mountains to the ocean. Third home out of a total of six homes on cul-de-sac. Designed with both luxury and modern living in mind, this stunning home showcases refined architecture, high ceilings, spacious living areas with European Oak floors, and high-end upgrades throughout. This property offers convenient access to the best of Rancho Santa Fe while maintaining a peaceful, elevated setting with sweeping scenic views. The home has a guest suite/2nd master with walk in closet, and resort like bathroom of its own. Oversize home theater / game room upstairs plus office or formal living downstairs. Both could be possibly used as bedrooms, making this an unmatched 7 bedroom 5.5 bathroom Rancho Santa Fe Masterpiece. This estate was built by CalWest Homes, a level above the other builders in Cielo. Located in the upper Cielo enclave with 41 luxury homes, this home was carefully positioned by the builder to maximize the spectacular views and serene hillside setting. At the heart of the home, an open-concept great room flows into the large chef’s kitchen and elegant dining spaces—an ideal setting for both entertaining and intimate gatherings. Premium finishes, designer details, and the best upgrades elevate the residence with a level of quality and craftsmanship expected in a luxury estate. Outside, the property’s elevated position delivers a sense of tranquility and privacy, offering perfect outdoor living, sunset entertaining, and enjoying the serene beauty of Rancho Santa Fe. Cielo at Rancho Santa Fe offers premier luxury country club amenities, including Club Cielo private clubhouse (and a second closer pool in upper Cielo as well), Competition-size swimming pool. Children’s pool, Outdoor spa and lounge areas, Sports & Fitness Center with Aerobics studio, Tennis and Pickleball courts, Outdoor Recreation, Scenic walking paths and roads with elevated viewpoints throughout the community, and covered outdoor pavilion with BBQs for entertaining. This is where you want to be.
Property Facts
bed
Bedrooms
5
bathtub
Bathrooms
6
square_foot
Square Feet
4,579
landscape
Lot Size
21,780 sqft
calendar_month
Year Built
2015
home_work
Property Type
Single Family Residence
timer
Days on Market
15
payments
HOA Fee
$790/mo
garage
Garage Total
3
fingerprint
MLS #
OC26157106
Interior Details
General Interior
Interior Features
Bedroom On Main Level, Main Level Primary
Fireplace
Masonry
Kitchen & Appliances
Laundry
Inside
Bed & Bath
Main Level Bedrooms
2
Main Level Bathrooms
3
Climate Control
Cooling
Central Air
Parking
Total Parking Spaces
3
Garage Spaces
3
Attached Garage
Yes
Exterior & Lot
Lot & Grounds
Pool Features
Association
Sewer
Public Sewer
Water Source
Public
Community & HOA
Association Info
HOA Fee$790
FrequencyMonthly
HOA Amenities
Outdoor Cooking Area, Pickleball, Pool, Tennis Courts
Community Features
Foothills
Mortgage Calculator
Total Monthly
$0
Principal & Interest:
$0Property Tax:
$0Home Insurance:
$0HOA Fees:
$0$
$
%
Nearby Schools
| Rating | School Name |
|---|---|
N/A | Maranatha Christian Schools Private School |
10 | Monterey Ridge Elementary Elementary School |
10 | Del Sur Elementary Elementary School |
10 | Design 39 Campus Elementary School |
10 | Del Norte High High School |
Convenience Score
Market Insights
92067|Rancho Santa Fe
Estimated Value
Calculating...
No change vs. last year
Value history is still building for this area.
Market Temperature
Seller'sBalancedBuyer's
0d30d60d180d
Balanced
Balanced market
30 Days
Avg. time on market
This is a Balanced Market. Homes are selling at a moderate pace.
Flood & Climate Risk
Noise Levels

Ready to Take the Next Step?
Get expert support from a local agent today.
call
(800)-330-9306Available 9AM - 7PM
Similar Homes You Might Like
Based on price, location, and features