Topfind Realty
Renting

Search Rentals

Houses for RentTownhomes for RentCondos for RentView All Rentals →

Renting Resources

Why Rent With UsRenter GuideRent vs Buy Calculator

Renter Articles

How to Negotiate RentUnderstanding Your LeaseMoving Checklist for Renters
Buying

Search Homes

Houses for SaleTownhomes for SaleCondos for SaleView All Homes →

Buying Resources

Why Buy With UsBuyer GuideAffordability CalculatorInvestment CalculatorProperty Tax Calculator

Buyer Articles

Master Your New Home BudgetBeat Moving StressPacking Secrets
Selling

Selling Tools

Home ValuationFind a Seller's Agent

Selling Resources

Why Sell With UsSeller GuideNet Sheet CalcHELOC Calculator

Seller Articles

Strategic PricingDownsizing Tips
Mortgage Rates

Today's Rates

Mortgage RatesRefinance RatesLoan ComparisonHELOC Calculator

Mortgage Resources

Understanding Mortgage RatesFirst-Time Homebuyer GuideWhen to Refinance Your Mortgage
Realtors
Topfind
Houses for RentTownhomes for RentCondos for RentView All Rentals →
Why Rent With UsRenter GuideRent vs Buy Calculator
How to Negotiate RentUnderstanding Your LeaseMoving Checklist for Renters
Houses for SaleTownhomes for SaleCondos for SaleView All Homes →
Why Buy With UsBuyer GuideAffordability CalculatorInvestment CalculatorProperty Tax Calculator
Master Your New Home BudgetBeat Moving StressPacking Secrets
Home ValuationFind a Seller's Agent
Why Sell With UsSeller GuideNet Sheet CalcHELOC Calculator
Strategic PricingDownsizing Tips
Mortgage RatesRefinance RatesLoan ComparisonHELOC Calculator
Understanding Mortgage RatesFirst-Time Homebuyer GuideWhen to Refinance Your Mortgage
groupRealtorsinfoAbout Us
Continue with Google
Sign InSign Up
Topfind Realty
Renting

Search Rentals

Houses for RentTownhomes for RentCondos for RentView All Rentals →

Renting Resources

Why Rent With UsRenter GuideRent vs Buy Calculator

Renter Articles

How to Negotiate RentUnderstanding Your LeaseMoving Checklist for Renters
Buying

Search Homes

Houses for SaleTownhomes for SaleCondos for SaleView All Homes →

Buying Resources

Why Buy With UsBuyer GuideAffordability CalculatorInvestment CalculatorProperty Tax Calculator

Buyer Articles

Master Your New Home BudgetBeat Moving StressPacking Secrets
Selling

Selling Tools

Home ValuationFind a Seller's Agent

Selling Resources

Why Sell With UsSeller GuideNet Sheet CalcHELOC Calculator

Seller Articles

Strategic PricingDownsizing Tips
Mortgage Rates

Today's Rates

Mortgage RatesRefinance RatesLoan ComparisonHELOC Calculator

Mortgage Resources

Understanding Mortgage RatesFirst-Time Homebuyer GuideWhen to Refinance Your Mortgage
Realtors
Topfind
Houses for RentTownhomes for RentCondos for RentView All Rentals →
Why Rent With UsRenter GuideRent vs Buy Calculator
How to Negotiate RentUnderstanding Your LeaseMoving Checklist for Renters
Houses for SaleTownhomes for SaleCondos for SaleView All Homes →
Why Buy With UsBuyer GuideAffordability CalculatorInvestment CalculatorProperty Tax Calculator
Master Your New Home BudgetBeat Moving StressPacking Secrets
Home ValuationFind a Seller's Agent
Why Sell With UsSeller GuideNet Sheet CalcHELOC Calculator
Strategic PricingDownsizing Tips
Mortgage RatesRefinance RatesLoan ComparisonHELOC Calculator
Understanding Mortgage RatesFirst-Time Homebuyer GuideWhen to Refinance Your Mortgage
groupRealtorsinfoAbout Us
Continue with Google
Sign InSign Up
Real Estate/CA/Rancho Santa Fe/5380 Caminito Providencia
view_in_arVirtual Tour
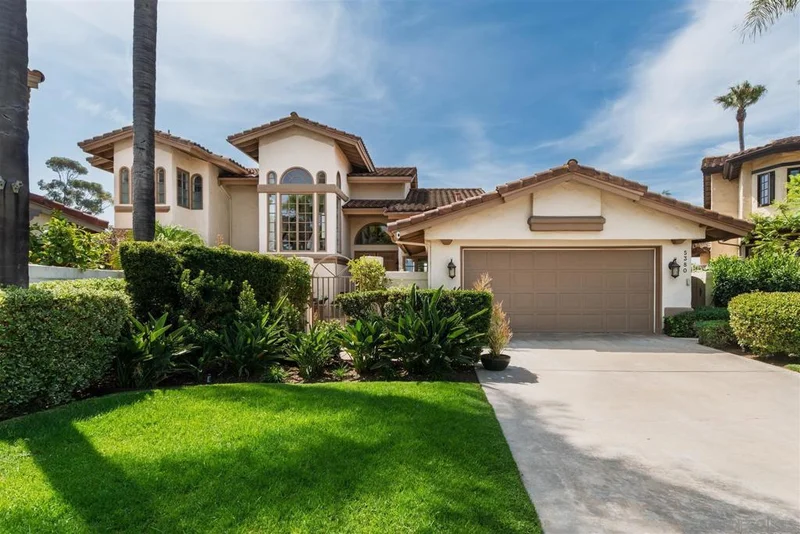
Photo 1 of 5380 Caminito Providencia
Photo 2 of 5380 Caminito Providencia
1 / 20
Main
Interior 1
Interior 2
Interior 3
Interior 4
imagesmode View 20 photos
For Sale
$2,349,000
Est. $13,154/mo

5380 Caminito Providencia, Rancho Santa Fe, CA 92067

bed
2
Bedrooms
bathtub
3
Bathrooms
square_foot
2,566
Sq Ft

About this home

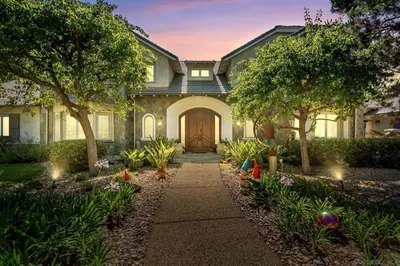
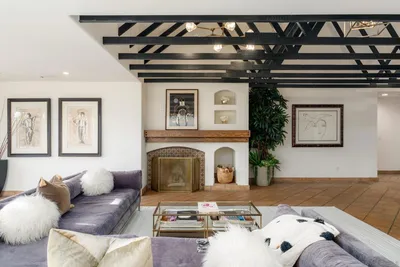
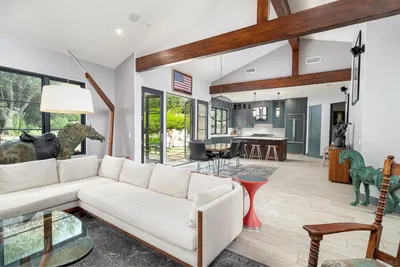
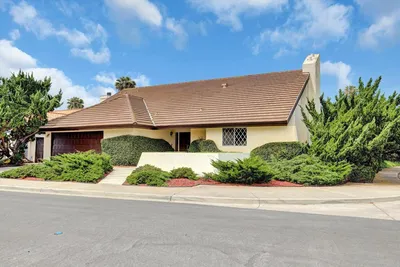
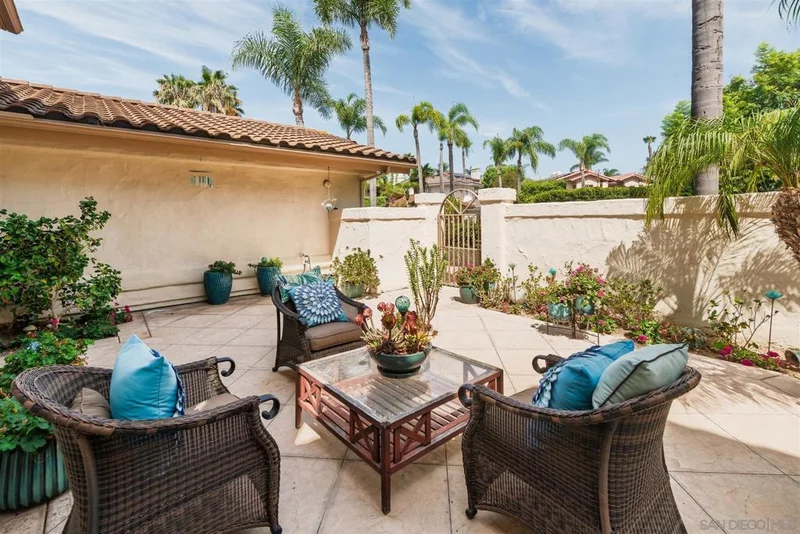
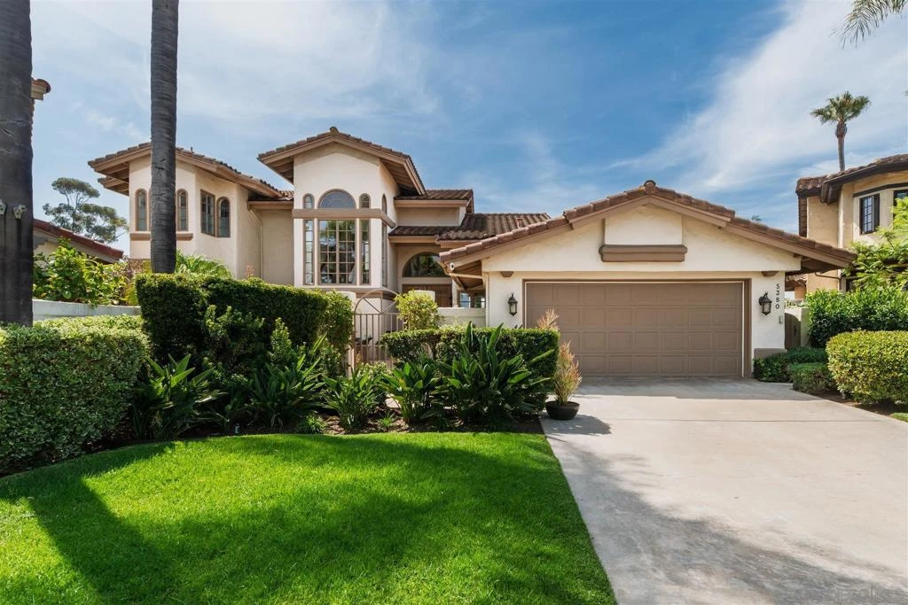
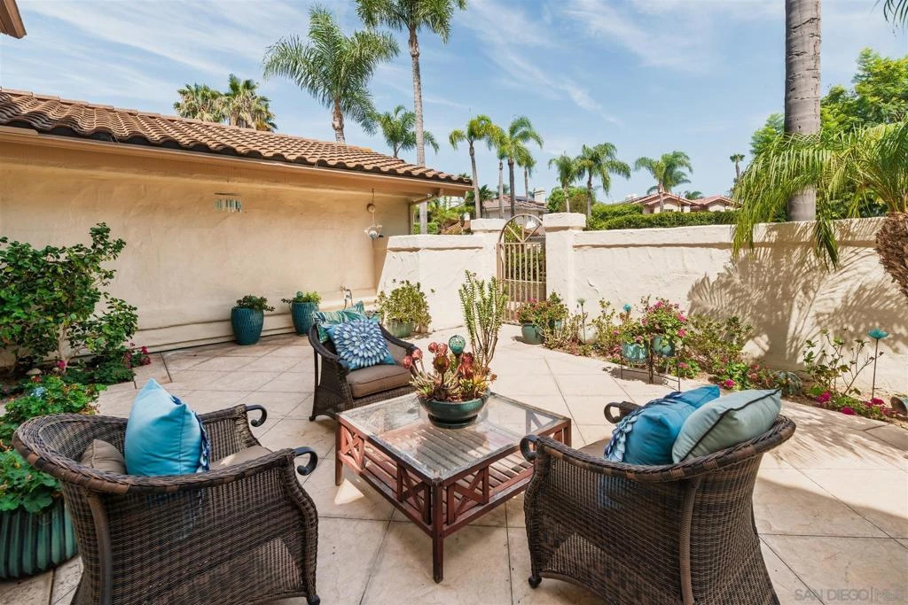
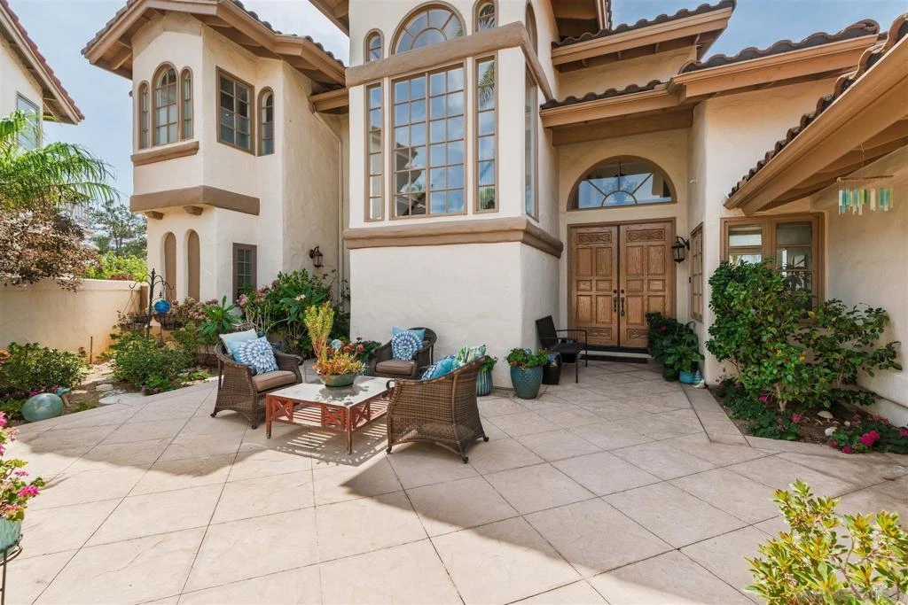
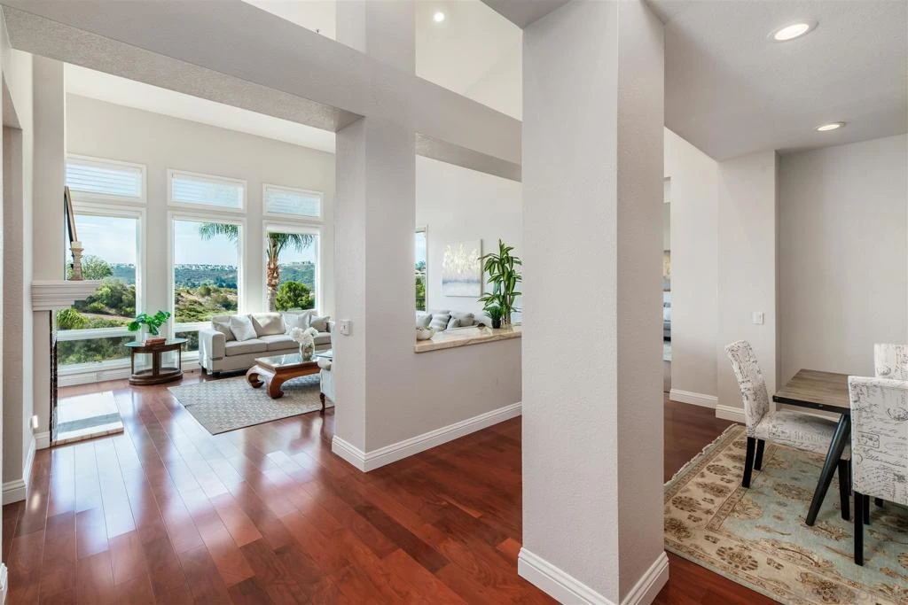
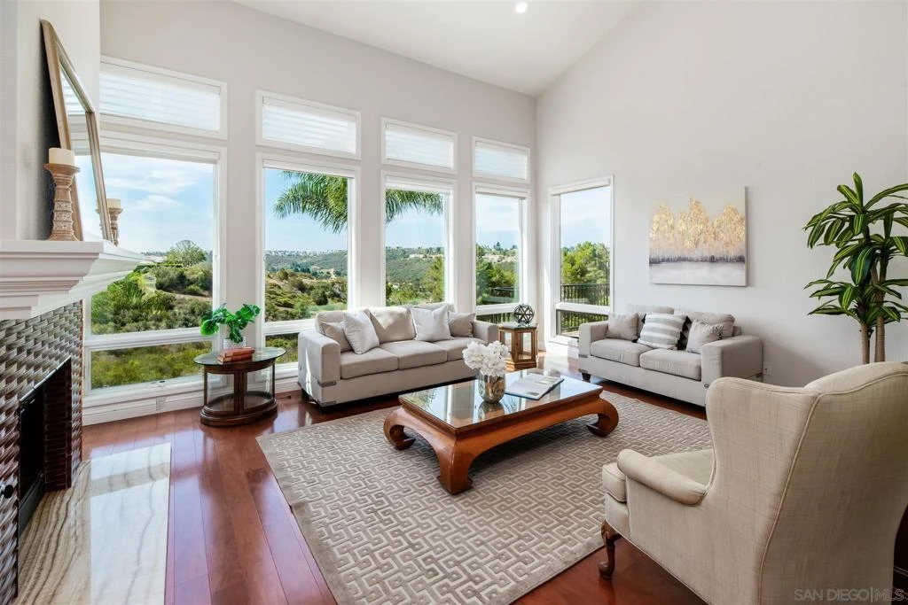
Huge Price Reduction! GO SHOW. One of the best lots in Montecito! Ideally situated on a quiet cul-de-sac, this exceptional home offers breathtaking views, outstanding privacy, and an unbeatable location just steps from the community pool, spa, and greenbelt. Beautifully remodeled throughout, this 2-bedroom, 2.5-bath residence combines timeless elegance with comfortable everyday living. A gated courtyard entry welcomes you with a stamped concrete patio, creating a charming and private outdoor space. Inside, the light-filled floor plan is enhanced by soaring ceilings, expansive windows, and an open, airy feel. The spacious living room features a cozy fireplace and seamless access to outdoor decks, making it ideal for both entertaining and relaxing. The completely remodeled kitchen showcases granite countertops, and all new appliances, abundant cabinetry, and generous workspace for the home chef. Every bathroom has been tastefully remodeled with quality finishes, offering a fresh, sophisticated look throughout. The thoughtfully designed two-story floor plan includes two spacious primary suites, with one conveniently located on the main level and the second upstairs, providing flexibility for guests, multi-generational living. Both levels enjoy access to beautiful outdoor decks overlooking Del Mar Country Club, where sweeping golf course and hillside views create a tranquil backdrop for morning coffee or evening sunsets. Residents of Montecito enjoy resort-style amenities including a community pool, spa, and beautifully maintained greenbelts. HUGE PRICE REDUCTION: Motivated Sellers....2 HUGE bedrooms could convert 1 to 2 or make an office. Downstairs storage spaces can be built out for additional living or office space. Go show you won't be disappointed. One of the best lots in Montecito! Ideally situated on a quiet cul-de-sac, this exceptional home offers breathtaking views, outstanding privacy, and an unbeatable location just steps from the community pool, spa, and greenbelt. Beautifully remodeled throughout, this 2-bedroom, 2.5-bath residence combines timeless elegance with comfortable everyday living. A gated courtyard entry welcomes you with a stamped concrete patio, creating a charming and private outdoor space. Inside, the light-filled floor plan is enhanced by soaring ceilings, expansive windows, and an open, airy feel. The spacious living room features a cozy fireplace and seamless access to outdoor decks, making it ideal for both entertaining and relaxing. The completely remodeled kitchen showcases granite countertops, and all new appliances, abundant cabinetry, and generous workspace for the home chef. Every bathroom has been tastefully remodeled with quality finishes, offering a fresh, sophisticated look throughout. The thoughtfully designed two-story floor plan includes two spacious primary suites, with one conveniently located on the main level and the second upstairs, providing flexibility for guests, multi-generational living. Both levels enjoy access to beautiful outdoor decks overlooking Del Mar Country Club, where sweeping golf course and hillside views create a tranquil backdrop for morning coffee or evening sunsets. Residents of Montecito enjoy resort-style amenities including a community pool, spa, and beautifully maintained greenbelts, all within easy walking distance. With its premium location, spectacular views, complete remodel, and versatile floor plan, this home presents an exceptional opportunity as a primary residence, second home, or investment property in one of the area's most sought-after communities.

Property Facts

bed

Bedrooms

2

bathtub

Bathrooms

3

square_foot

Square Feet

2,566

calendar_month

Year Built

1985

home_work

Property Type

Single Family Residence

timer

Days on Market

15

payments

HOA Fee

$925/mo

garage

Garage Total

2

fingerprint

MLS #

260017990SD

Interior Details

General Interior

Fireplace

Living Room, Primary Bedroom

Kitchen & Appliances

Appliances

Built In Range, Dishwasher, Disposal, Microwave, Refrigerator

Laundry

Electric Dryer Hookup, Gas Dryer Hookup, Laundry Room

Climate Control

Cooling

Central Air

Heating

Forced Air, Natural Gas

Parking

Total Parking Spaces

4

Garage Spaces

2

Open Parking Spaces

2

Attached Garage

Yes

Parking Features

Concrete

Exterior & Lot

Building & Construction

Construction

Stucco

Lot & Grounds

Pool Features

Community

Community & HOA

Association Info

HOA Fee$925
FrequencyMonthly

HOA Amenities

Maintenance Grounds

Community Features

Pool

Mortgage Calculator

Total Monthly

$0

Principal & Interest:
$0
Property Tax:
$0
Home Insurance:
$0
HOA Fees:
$0
$
$
%

Nearby Schools

RatingSchool NameGradesDistance
N/A
Diegueno Country School
Private School
K-120.8 mi
N/A
High Bluff Academy
Private School
K-120.9 mi
N/A
Horizon Prep
Private School
K-120.9 mi
N/A
The Nativity School
Private School
K-121.0 mi
10
Solana Santa Fe Elementary
Elementary School
K-61.1 mi

Convenience Score

Market Insights

92067|Rancho Santa Fe

Estimated Value

Calculating...
No change vs. last year
Value history is still building for this area.

Market Temperature

Seller'sBalancedBuyer's
0d30d60d180d
Balanced

Balanced market

30 Days

Avg. time on market

This is a Balanced Market. Homes are selling at a moderate pace.

Flood & Climate Risk

Noise Levels

Location

5380 Caminito Providencia

Rancho Santa Fe, CA 92067

Open in Mapsopen_in_new
Topfind Realty

Ready to Take the Next Step?

Get expert support from a local agent today.

call
(800)-330-9306Available 9AM - 7PM

Similar Homes You Might Like

Based on price, location, and features
3778 Paseo Vista Famosa
VIRTUAL TOUR

$1,898,000

FOR SALE

3778 Paseo Vista Famosa, Rancho Santa Fe, CA 92091

3 beds · 3 baths · 2,243 sqft

18221 Via Ascenso
VIRTUAL TOUR

$3,595,000

FOR SALE

18221 Via Ascenso, Rancho Santa Fe, CA 92067

5 beds · 6 baths · 5,562 sqft

16531 Zumaque
VIDEO TOUR

$4,495,000

FOR SALE

16531 Zumaque, Rancho Santa Fe, CA 92067

4 beds · 5 baths · 4,523 sqft

6319 Via Naranjal
VIRTUAL TOUR

$3,950,000

FOR SALE

6319 Via Naranjal, Rancho Santa Fe, CA 92067

5 beds · 6 baths · 6,666 sqft

7825 Muirfield Way
VIRTUAL TOUR

$4,495,000

FOR SALE

7825 Muirfield Way, Rancho Santa Fe, CA 92067

5 beds · 6 baths · 4,200 sqft

14296 Dalia Drive
VIRTUAL TOUR

$9,499,000

FOR SALE

14296 Dalia Drive, Rancho Santa Fe, CA 92067

6 beds · 7 baths · 8,182 sqft

16147 Via De Santa Fe
VIRTUAL TOUR

$7,995,000

FOR SALE

16147 Via De Santa Fe, Rancho Santa Fe, CA 92067

1 beds · 1 baths · 3,400 sqft

14786 Rancho Santa Fe Farms Rd
VIRTUAL TOUR

$5,295,000

FOR SALE

14786 Rancho Santa Fe Farms Rd, Rancho Santa Fe, CA 92067

5 beds · 7 baths · 7,938 sqft

Recently Sold

16902 Via De Santa Fe
VIRTUAL TOUR

$2,195,000

SOLD

16902 Via De Santa Fe, Rancho Santa Fe, CA 92091

3 beds · 2 baths · 2,225 sqft

6154 Camino Selva
VIRTUAL TOUR

$3,595,000

SOLD

6154 Camino Selva, Rancho Santa Fe, CA 92067

3 beds · 4 baths · 2,484 sqft

16138 Via Madera Circa
VIRTUAL TOUR

$2,400,000

SOLD

16138 Via Madera Circa, Rancho Santa Fe, CA 92091

3 beds · 3 baths · 2,901 sqft

6150 La Fremontia
VIRTUAL TOUR

$4,575,000

SOLD

6150 La Fremontia, Rancho Santa Fe, CA 92067

3 beds · 4 baths · 2,707 sqft

6013 La Flecha

$3,225,000

SOLD

6013 La Flecha, Rancho Santa Fe, CA 92067

2 beds · 2 baths · 2,148 sqft

3942 Avenida Brisa

$2,550,000

SOLD

3942 Avenida Brisa, Rancho Santa Fe, CA 92091

3 beds · 3 baths · 2,430 sqft

6141 Lago Lindo

$4,000,000

SOLD

6141 Lago Lindo, Rancho Santa Fe, CA 92067

2 beds · 3 baths · 2,644 sqft

6147 Camino Selva
VIRTUAL TOUR

$3,090,000

SOLD

6147 Camino Selva, Rancho Santa Fe, CA 92067

3 beds · 4 baths · 2,344 sqft

$2,349,000
2 bd | 3 ba | 2,566 sqft
Request a tourcall
Topfind Realty

Company

  • About Us
  • Careers
  • Articles
  • Home Estimate

Explore

  • Renting
  • Buying
  • Selling
  • Realtors

Support

  • Help Center
  • Contact Us
  • Terms & Conditions
  • Privacy Policy

Topfind Realty, DRE # 02240815, is a licensed real estate broker in California. Topfind Realty pledges to support the Fair Housing Act and adhere to Equal Housing Opportunity laws.

Copyright © 2026 Topfind Realty. All Rights Reserved.