Topfind Realty
Renting

Search Rentals

Houses for RentTownhomes for RentCondos for RentView All Rentals →

Renting Resources

Why Rent With UsRenter GuideRent vs Buy Calculator

Renter Articles

How to Negotiate RentUnderstanding Your LeaseMoving Checklist for Renters
Buying

Search Homes

Houses for SaleTownhomes for SaleCondos for SaleView All Homes →

Buying Resources

Why Buy With UsBuyer GuideAffordability CalculatorInvestment CalculatorProperty Tax Calculator

Buyer Articles

Master Your New Home BudgetBeat Moving StressPacking Secrets
Selling

Selling Tools

Home ValuationFind a Seller's Agent

Selling Resources

Why Sell With UsSeller GuideNet Sheet CalcHELOC Calculator

Seller Articles

Strategic PricingDownsizing Tips
Mortgage Rates

Today's Rates

Mortgage RatesRefinance RatesLoan ComparisonHELOC Calculator

Mortgage Resources

Understanding Mortgage RatesFirst-Time Homebuyer GuideWhen to Refinance Your Mortgage
Realtors
Topfind
Houses for RentTownhomes for RentCondos for RentView All Rentals →
Why Rent With UsRenter GuideRent vs Buy Calculator
How to Negotiate RentUnderstanding Your LeaseMoving Checklist for Renters
Houses for SaleTownhomes for SaleCondos for SaleView All Homes →
Why Buy With UsBuyer GuideAffordability CalculatorInvestment CalculatorProperty Tax Calculator
Master Your New Home BudgetBeat Moving StressPacking Secrets
Home ValuationFind a Seller's Agent
Why Sell With UsSeller GuideNet Sheet CalcHELOC Calculator
Strategic PricingDownsizing Tips
Mortgage RatesRefinance RatesLoan ComparisonHELOC Calculator
Understanding Mortgage RatesFirst-Time Homebuyer GuideWhen to Refinance Your Mortgage
groupRealtorsinfoAbout Us
Continue with Google
Sign InSign Up
Topfind Realty
Renting

Search Rentals

Houses for RentTownhomes for RentCondos for RentView All Rentals →

Renting Resources

Why Rent With UsRenter GuideRent vs Buy Calculator

Renter Articles

How to Negotiate RentUnderstanding Your LeaseMoving Checklist for Renters
Buying

Search Homes

Houses for SaleTownhomes for SaleCondos for SaleView All Homes →

Buying Resources

Why Buy With UsBuyer GuideAffordability CalculatorInvestment CalculatorProperty Tax Calculator

Buyer Articles

Master Your New Home BudgetBeat Moving StressPacking Secrets
Selling

Selling Tools

Home ValuationFind a Seller's Agent

Selling Resources

Why Sell With UsSeller GuideNet Sheet CalcHELOC Calculator

Seller Articles

Strategic PricingDownsizing Tips
Mortgage Rates

Today's Rates

Mortgage RatesRefinance RatesLoan ComparisonHELOC Calculator

Mortgage Resources

Understanding Mortgage RatesFirst-Time Homebuyer GuideWhen to Refinance Your Mortgage
Realtors
Topfind
Houses for RentTownhomes for RentCondos for RentView All Rentals →
Why Rent With UsRenter GuideRent vs Buy Calculator
How to Negotiate RentUnderstanding Your LeaseMoving Checklist for Renters
Houses for SaleTownhomes for SaleCondos for SaleView All Homes →
Why Buy With UsBuyer GuideAffordability CalculatorInvestment CalculatorProperty Tax Calculator
Master Your New Home BudgetBeat Moving StressPacking Secrets
Home ValuationFind a Seller's Agent
Why Sell With UsSeller GuideNet Sheet CalcHELOC Calculator
Strategic PricingDownsizing Tips
Mortgage RatesRefinance RatesLoan ComparisonHELOC Calculator
Understanding Mortgage RatesFirst-Time Homebuyer GuideWhen to Refinance Your Mortgage
groupRealtorsinfoAbout Us
Continue with Google
Sign InSign Up
Real Estate/CA/Rancho Santa Fe/5465 El Cielito
view_in_arVirtual Tour
Photo 1 of 5465 El Cielito
Photo 2 of 5465 El Cielito
1 / 20
Main
Interior 1
Interior 2
Interior 3
Interior 4
imagesmode View 20 photos
For Sale
$8,880,000
Est. $49,728/mo

5465 El Cielito, Rancho Santa Fe, CA 92067

bed
6
Bedrooms
bathtub
8
Bathrooms
square_foot
7,306
Sq Ft

About this home

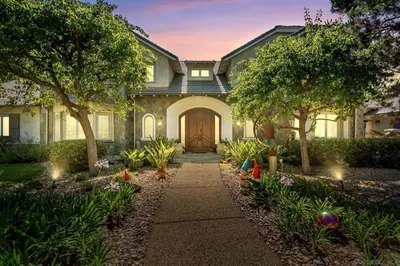
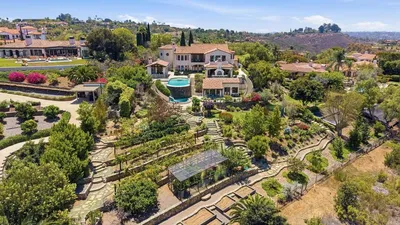
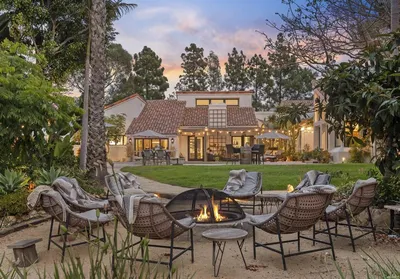
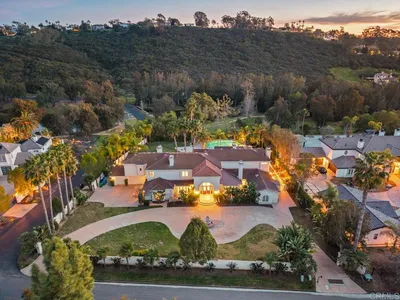
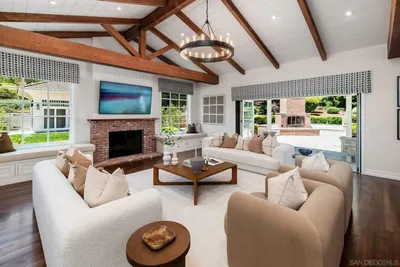
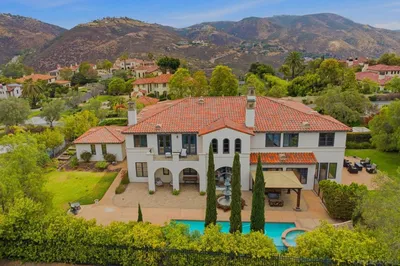
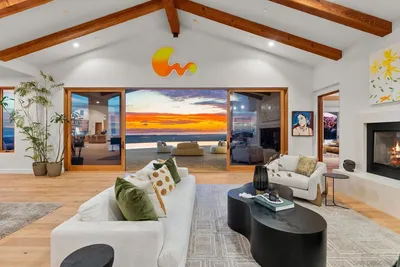
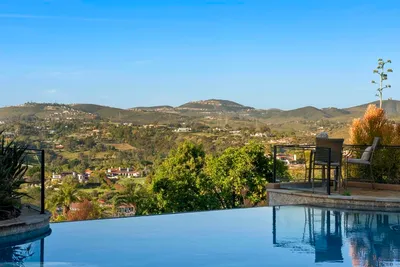
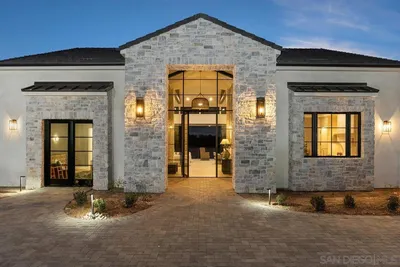
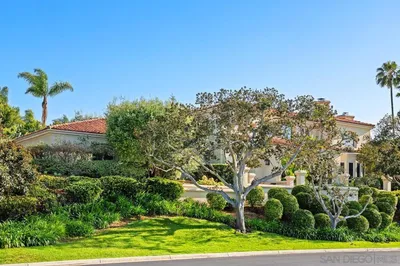
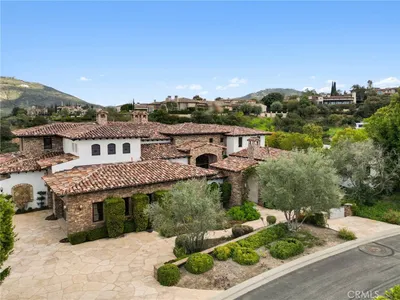
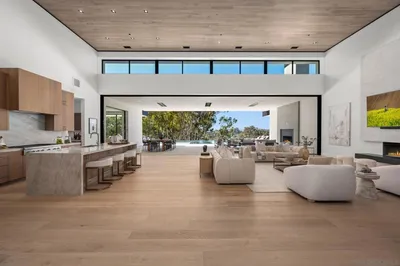
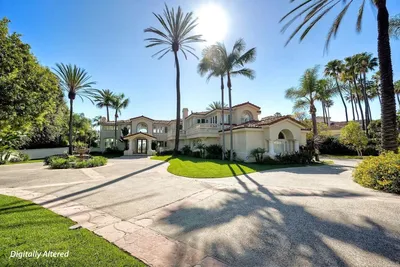
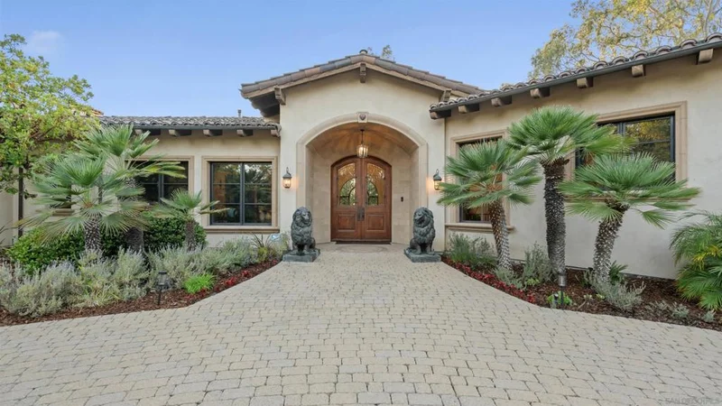
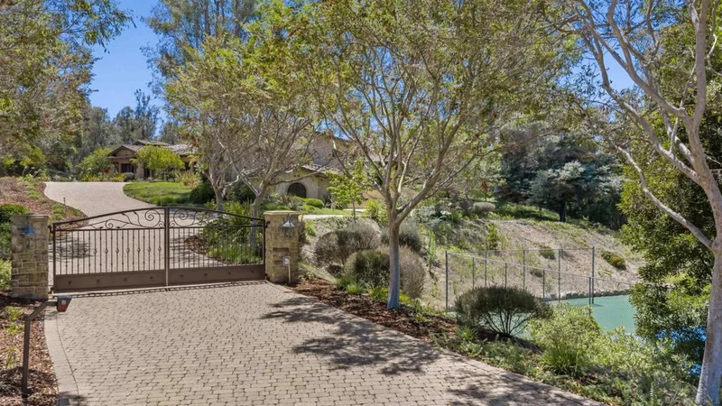
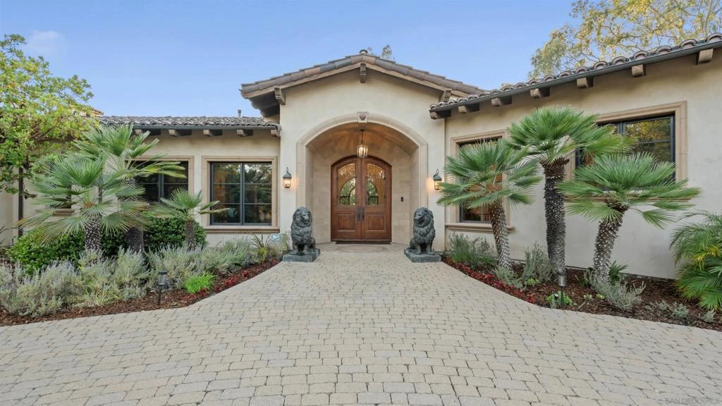
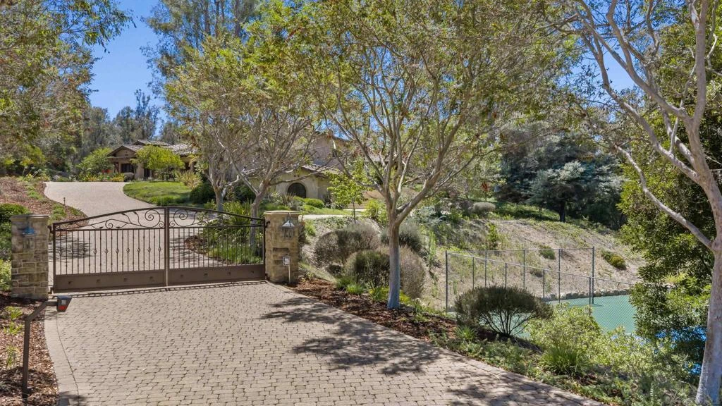
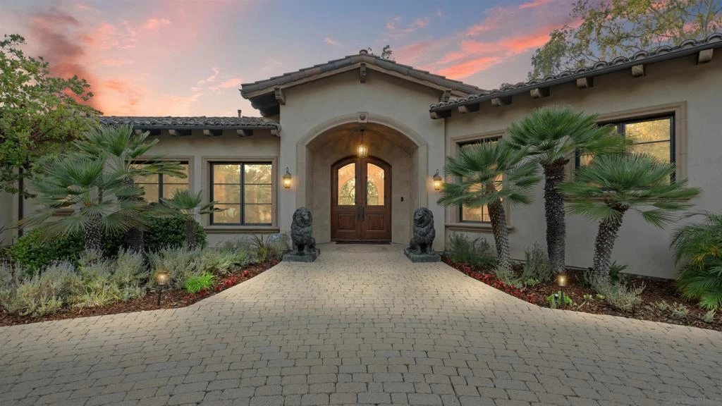
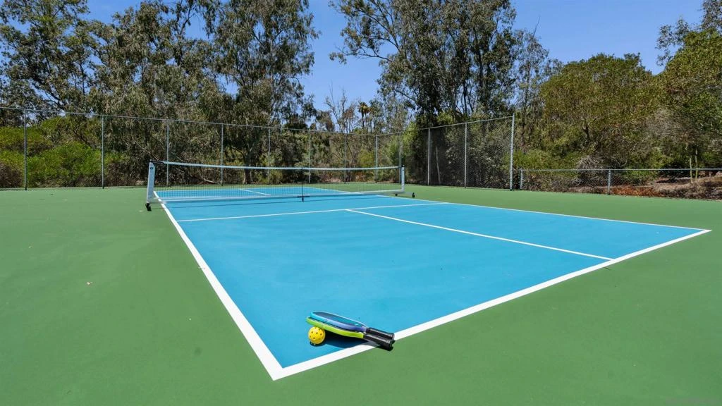
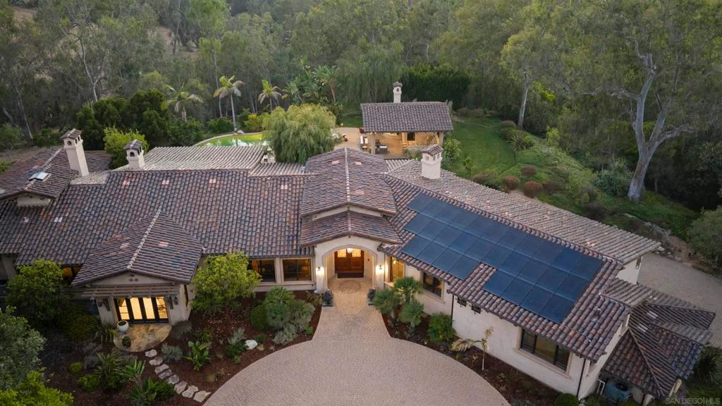
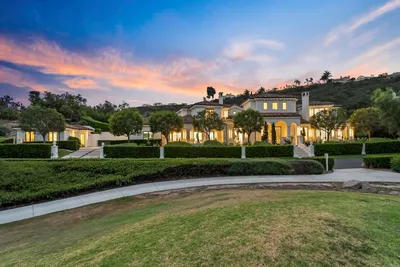
Pickleball anyone? Enjoy your own two private pickleball courts on this magnificent estate! This coveted west side location was built in 2007 by renowned custom home builder Steve Simunec and lovingly maintained by its original owner, this extraordinary estate showcases timeless craftsmanship, exceptional quality, and luxurious amenities on approximately 3.5 private acres in the prestigious Rancho Santa Fe Covenant. The grand entrance featuring approximately 20-foot ceilings. Throughout the home, you'll find exquisite finishes including travertine flooring, extensive crown molding, solid alder interior doors, solid wood-framed windows, and custom double-pane wood exterior doors and windows with protective metal cladding for lasting beauty and durability. Designed for both elegant entertaining and comfortable everyday living, the home features a formal dining room with accent lighting, a spacious executive office with custom woodwork, 4 custom built masonry wood burning fireplaces, and expansive living spaces filled with natural light from thoughtfully placed skylights. The gourmet chef's kitchen is truly exceptional, featuring custom wood ceilings with exposed beams, a handcrafted range hood, pot filler, three ovens, two dishwashers, a large walk-in pantry, a butler's pantry with warming drawer, and a picture window overlooking the resort-style backyard and pool. Sliding glass doors create seamless indoor-outdoor living, inviting in refreshing coastal breezes and spectacular sunset views. The residence offers six spacious bedroom suites, each with its own private bathroom, plus a bathroom next to the pool. A convenient first-floor guest suite with direct backyard access is ideal for extended family, guests, or a live-in nanny. The luxurious primary suite features a skylight, with an exceptionally large closet with custom shoe storage, and a spa-inspired bathroom complete with dual vanities, a large walk-in shower, and additional skylights that fill the space with natural light. Additional interior highlights include: Temperature-controlled cedar wine cellar with storage for 2626. Wet bar with wine refrigerator. Game room/playroom wired for a projector with direct access to the front yard. Spacious laundry room with sink, windows, and abundant cabinetry. Integrated speaker system in the great room and backyard. Three interior fireplaces plus an outdoor fireplace. The resort-inspired grounds are designed for year-round enjoyment. Amenities include: Sparkling saltwater pool with waterfall and a dedicated full bathroom and outdoor shower. Pool cabana with built-in BBQ, refrigerator, sink, and entertaining area. Two newly refinished pickleball courts that can easily be converted back to a full tennis court. Mature landscaping with apple, lemon, pear, mango and tangerine trees. Approved by the Rancho Santa Fe Art Jury for up to two horses. 24-station irrigation system. Additional features include: Six-car tandem garage. Connected to city sewer (not septic). 1,000-gallon propane tank. Tesla Powerwall with leased solar system. Approximately 6–8 minutes to Interstate 5. Located within the exclusive Rancho Santa Fe Covenant, this remarkable property offers privacy, prestige, architectural excellence, and an unmatched Southern California lifestyle. Every detail reflects the vision of a master builder and the pride of single ownership, creating a rare opportunity to own one of Rancho Santa Fe's truly exceptional custom estates.

Property Facts

bed

Bedrooms

6

bathtub

Bathrooms

8

square_foot

Square Feet

7,306

landscape

Lot Size

152,024 sqft

calendar_month

Year Built

2007

home_work

Property Type

Single Family Residence

timer

Days on Market

35

payments

HOA Fee

$9056/mo

garage

Garage Total

6

fingerprint

MLS #

260017090SD

Interior Details

General Interior

Interior Features

Separate Formal Dining Room, Bedroom On Main Level, Main Level Primary, Utility Room, Walk In Pantry, Wine Cellar, Walk In Closets

Fireplace

Family Room, Living Room, Primary Bedroom, Outside

Kitchen & Appliances

Appliances

Six Burner Stove, Barbecue, Convection Oven, Counter Top, Double Oven, Dishwasher, Energy Star Qualified Appliances, Free Standing Range, Freezer, Disposal, Indoor Grill, Ice Maker, Microwave, Propane Cooktop, Propane Oven, Propane Range, Propane Cooking, Propane Water Heater, Refrigerator, Self Cleaning Oven, Vented Exhaust Fan

Laundry

Electric Dryer Hookup, Laundry Room, Propane Dryer Hookup

Climate Control

Cooling

Central Air

Heating

Electric, Forced Air, Fireplaces, Solar

Parking

Total Parking Spaces

10

Garage Spaces

6

Open Parking Spaces

4

Attached Garage

Yes

Parking Features

Driveway

Exterior & Lot

Building & Construction

Fencing

Partial

Security

Prewired, Security System, Carbon Monoxide Detectors, Fire Rated Drywall, Fire Sprinkler System, Smoke Detectors, Security Lights

Construction

Stucco

Lot & Grounds

Lot Features

Corner Lot, Sprinklers In Rear, Sprinklers In Front

Pool Features

Heated, In Ground, Private, Salt Water, Waterfall

Spa Features

Heated, In Ground, Private

Water Source

Public

Community & HOA

Association Info

HOA Fee$9056
FrequencyAnnually

HOA Amenities

Clubhouse

Mortgage Calculator

Total Monthly

$0

Principal & Interest:
$0
Property Tax:
$0
Home Insurance:
$0
HOA Fees:
$0
$
$
%

Nearby Schools

RatingSchool NameGradesDistance
10
R. Roger Rowe Elementary
Elementary School
P-51.0 mi
10
R. Roger Rowe Middle
Middle School
6-81.0 mi
N/A
High Bluff Academy
Private School
K-121.2 mi
N/A
Horizon Prep
Private School
K-121.4 mi
N/A
The Nativity School
Private School
K-121.4 mi

Convenience Score

Market Insights

92067|Rancho Santa Fe

Estimated Value

Calculating...
No change vs. last year
Value history is still building for this area.

Market Temperature

Seller'sBalancedBuyer's
0d30d60d180d
Balanced

Balanced market

30 Days

Avg. time on market

This is a Balanced Market. Homes are selling at a moderate pace.

Flood & Climate Risk

Noise Levels

Location

5465 El Cielito

Rancho Santa Fe, CA 92067

Open in Mapsopen_in_new
Topfind Realty

Ready to Take the Next Step?

Get expert support from a local agent today.

call
(800)-330-9306Available 9AM - 7PM

Similar Homes You Might Like

Based on price, location, and features
14296 Dalia Drive
VIRTUAL TOUR

$9,499,000

FOR SALE

14296 Dalia Drive, Rancho Santa Fe, CA 92067

6 beds · 7 baths · 8,182 sqft

14786 Rancho Santa Fe Farms Rd
VIRTUAL TOUR

$5,295,000

FOR SALE

14786 Rancho Santa Fe Farms Rd, Rancho Santa Fe, CA 92067

5 beds · 7 baths · 7,938 sqft

6152 Avenida Del Duque
VIRTUAL TOUR

$7,995,000

FOR SALE

6152 Avenida Del Duque, Rancho Santa Fe, CA 92067

7 beds · 9 baths · 7,784 sqft

17940 Avenida Alondra
VIRTUAL TOUR

$6,995,000

FOR SALE

17940 Avenida Alondra, Rancho Santa Fe, CA 92067

7 beds · 8 baths · 7,600 sqft

6773 Poco Lago
VIDEO TOUR

$6,888,000

FOR SALE

6773 Poco Lago, Rancho Santa Fe, CA 92067

7 beds · 8 baths · 8,342 sqft

6056 Calle Camposeco
VIRTUAL TOUR

$5,995,000

FOR SALE

6056 Calle Camposeco, Rancho Santa Fe, CA 92067

6 beds · 7 baths · 7,406 sqft

17854 Camino De La Mitra
VIRTUAL TOUR

$4,490,000

FOR SALE

17854 Camino De La Mitra, Rancho Santa Fe, CA 92067

6 beds · 7 baths · 6,234 sqft

7839 Camino De Arriba
NEW 37 HRS AGO

$6,850,000

FOR SALE

7839 Camino De Arriba, Rancho Santa Fe, CA 92067

5 beds · 7 baths · 7,580 sqft

Recently Sold

17432 Calle Mayor
VIRTUAL TOUR

$4,425,000

SOLD

17432 Calle Mayor, Rancho Santa Fe, CA 92067

5 beds · 8 baths · 7,174 sqft

18102 Via Ascenso
VIRTUAL TOUR

$4,795,000

SOLD

18102 Via Ascenso, Rancho Santa Fe, CA 92067

6 beds · 7 baths · 5,976 sqft

6691 93 Camino Saucito
VIRTUAL TOUR

$8,200,000

SOLD

6691 93 Camino Saucito, Rancho Santa Fe, CA 92067

5 beds · 7 baths · 8,043 sqft

16429 Avenida de los Olivos
VIRTUAL TOUR

$5,375,000

SOLD

16429 Avenida De Los Olivos, Rancho Santa Fe, CA 92067

5 beds · 8 baths · 8,069 sqft

5516 LA CRESCENTA
VIRTUAL TOUR

$13,999,999

SOLD

5516 La Crescenta, Rancho Santa Fe, CA 92067

6 beds · 7 baths · 8,674 sqft

18441 Calle Tramonto
VIRTUAL TOUR

$5,725,000

SOLD

18441 Calle Tramonto, Rancho Santa Fe, CA 92091

5 beds · 8 baths · 7,993 sqft

5471 73 La Crescenta
VIRTUAL TOUR

$10,500,000

SOLD

5471 73 La Crescenta, Rancho Santa Fe, CA 92067

6 beds · 8 baths · 6,782 sqft

6039 Avenida Alteras

$7,819,700

SOLD

6039 Avenida Alteras, Rancho Santa Fe, CA 92067

6 beds · 8 baths · 7,260 sqft

$8,880,000
6 bd | 8 ba | 7,306 sqft
Request a tourcall
Topfind Realty

Company

  • About Us
  • Careers
  • Articles
  • Home Estimate

Explore

  • Renting
  • Buying
  • Selling
  • Realtors

Support

  • Help Center
  • Contact Us
  • Terms & Conditions
  • Privacy Policy

Topfind Realty, DRE # 02240815, is a licensed real estate broker in California. Topfind Realty pledges to support the Fair Housing Act and adhere to Equal Housing Opportunity laws.

Copyright © 2026 Topfind Realty. All Rights Reserved.