imagesmode View 20 photos
For Sale
$4,288,800
Est. $24,017/mo6937 Corte Spagna, Rancho Santa Fe, CA 92091
bed
4
Bedrooms
bathtub
6
Bathrooms
square_foot
3,797
Square Feet
About this home
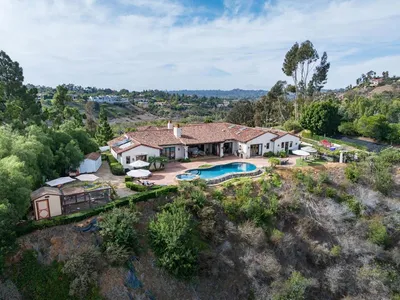
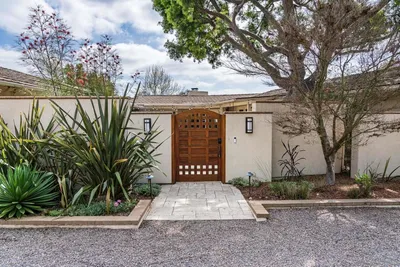
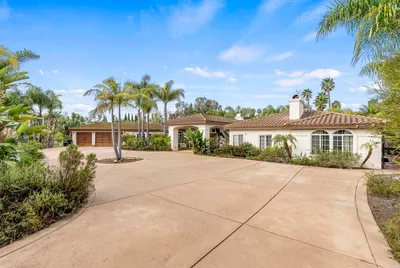

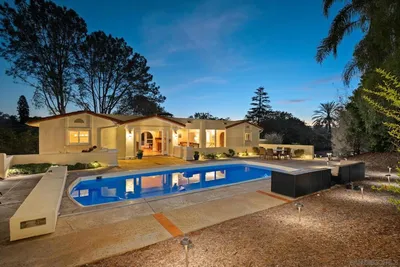
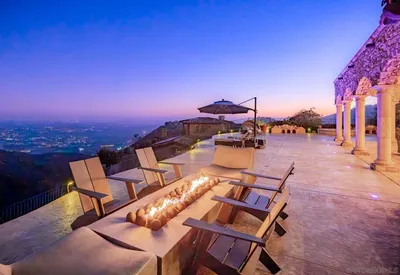
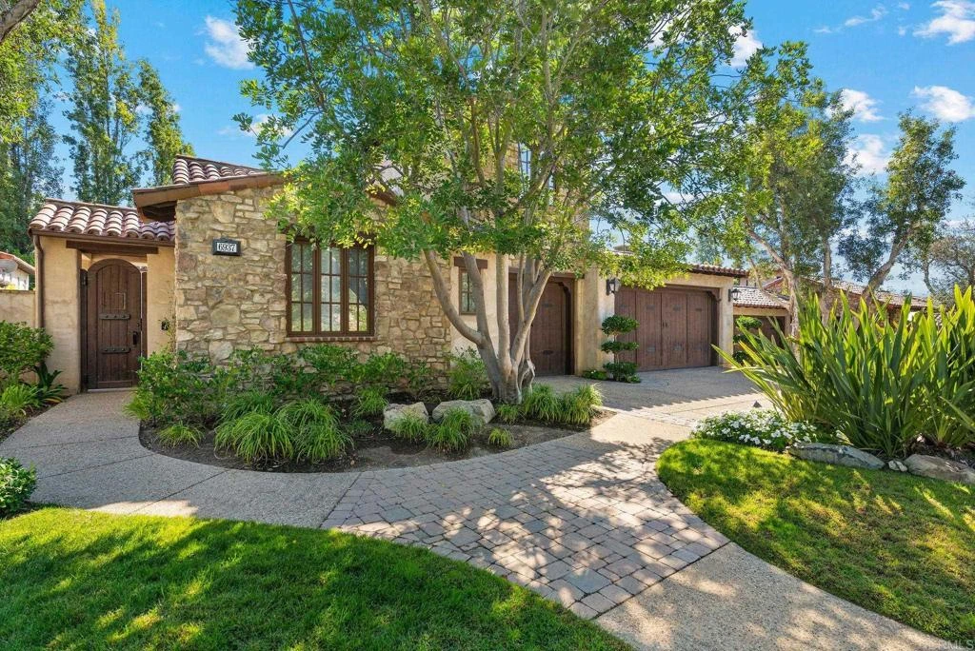
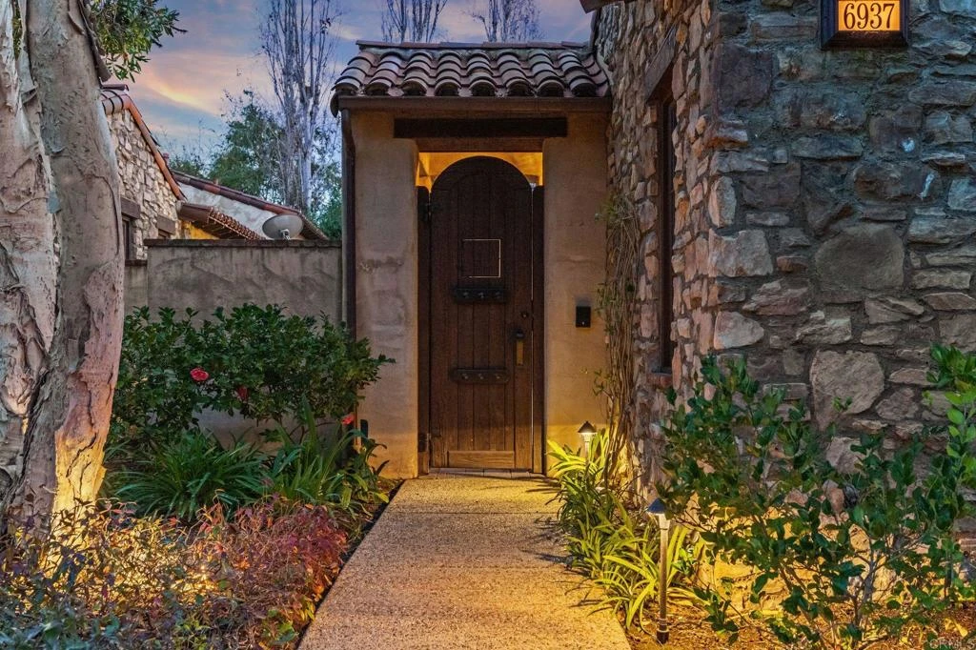
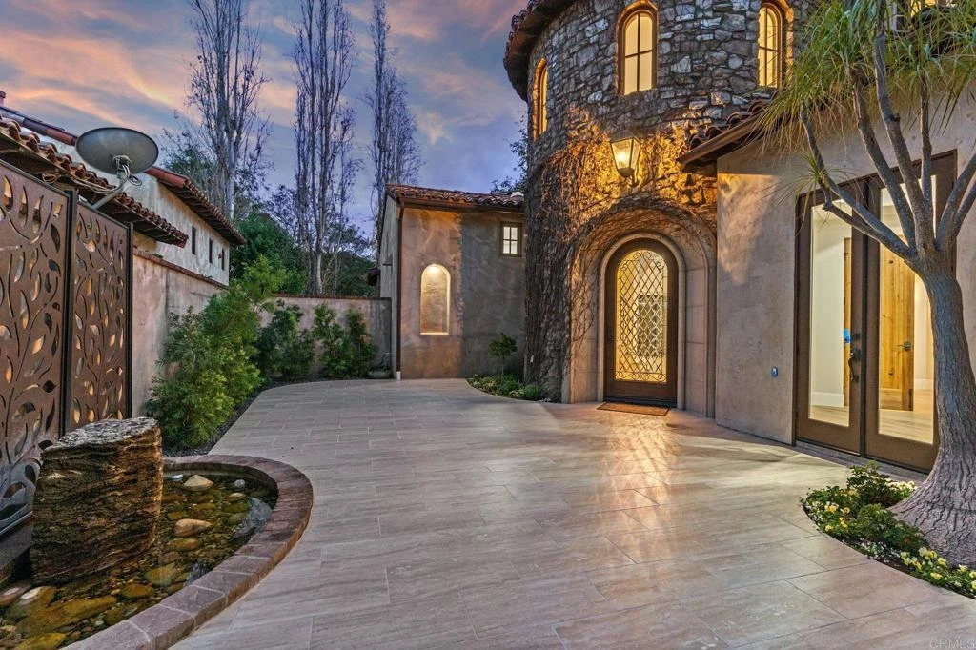
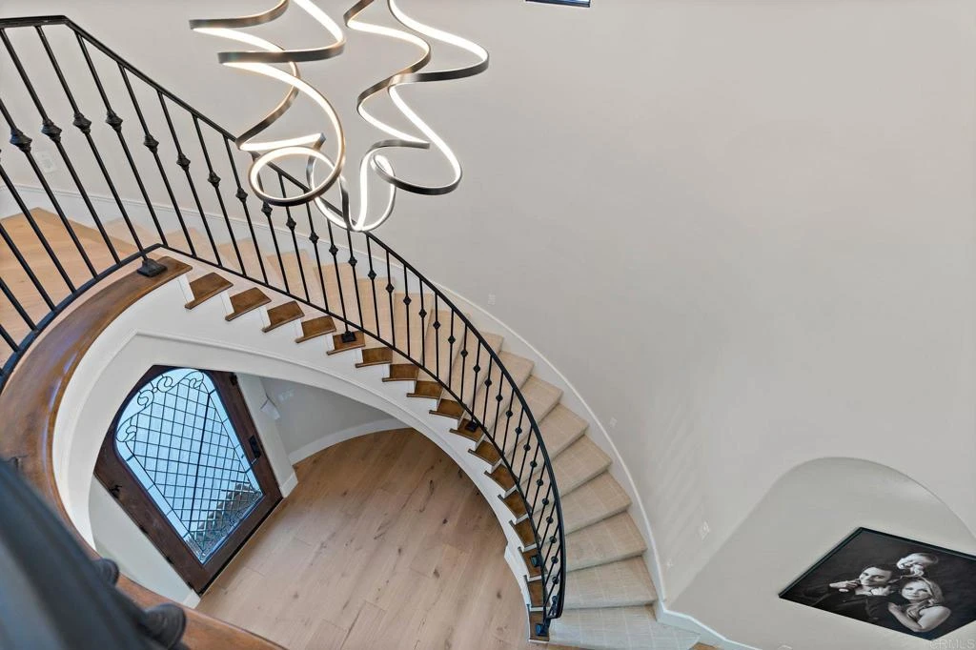
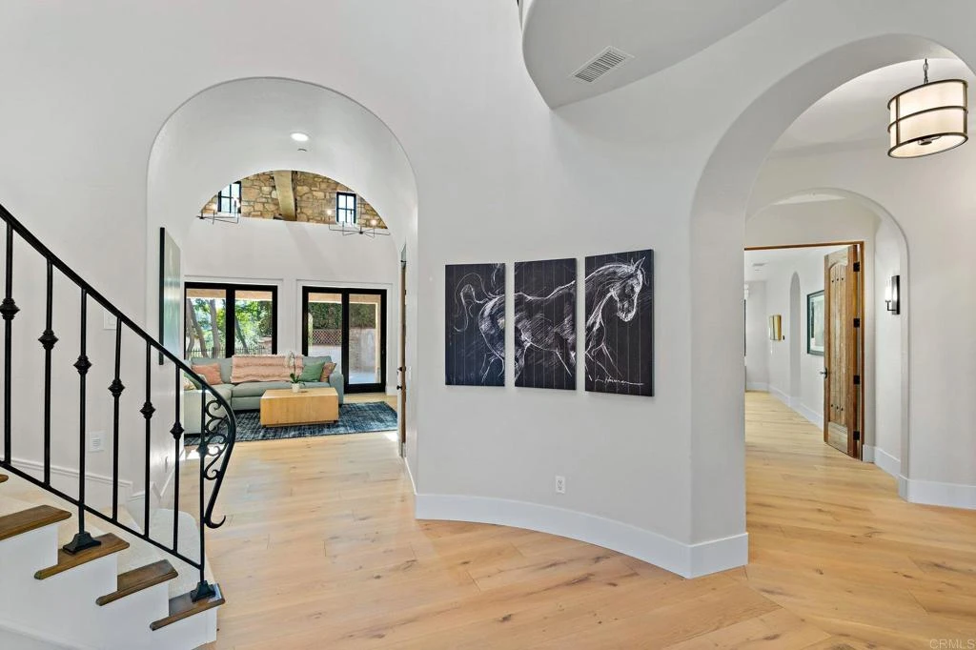
Behind the gates of The Bridges in Rancho Santa Fe, this Plan 3 villa was taken to the studs and rebuilt. Every floor, every bathroom, every surface is new, designed start to finish by FDK Design in a warm modern-Mediterranean style that works with the home's arches, ironwork, and wood-beamed ceilings. The kitchen opens to the great room and runs on Taj Mahal quartzite, a Thermador dual-fuel range, a drawer microwave, dual dishwashers, a Sub-Zero refrigerator, and a custom hood, with the old wet bar reworked into an expanded pantry. The powder room is a showpiece on its own; it won the 2024 NKBA Star Design Award for Best Powder Room. The primary suite brings an imported-marble shower, a freestanding tub, and a fully built-out walk-in closet. Four bedrooms plus a guest casita leave room for family and visitors. A main-level office, currently set up as a nursery, flexes easily to a fifth bedroom or study, and a built-in homework room off the kitchen and an upstairs living room round out the everyday spaces. The grounds were rebuilt for lock-and-leave living: a covered loggia, an outdoor fireplace, a spa, a repositioned BBQ island, and all-new hardscape, plus an owned whole-home water filtration system. The rare find in The Bridges is the one where the work is already done. Nothing to renovate, nothing to permit, nothing between you and move-in.
Property Facts
bed
Bedrooms
4
bathtub
Bathrooms
6
square_foot
Square Feet
3,797
landscape
Lot Size
12,196.8 sqft
calendar_month
Year Built
2003
home_work
Property Type
Single Family Residence
timer
Days on Market
44
payments
HOA Fee
$1105/mo
garage
Garage Total
3
fingerprint
MLS #
NDP2604213
Interior Details
General Interior
Interior Features
Breakfast Area, Open Floorplan, Pantry, See Remarks, Entrance Foyer, Loft, Main Level Primary, Walk In Pantry, Walk In Closets
Fireplace
Family Room, Primary Bedroom, Outside
Kitchen & Appliances
Appliances
Built In Range, Barbecue, Dishwasher, Disposal, Refrigerator, Range Hood
Laundry
Inside, Laundry Room
Bed & Bath
Main Level Bedrooms
3
Main Level Bathrooms
3
Climate Control
Cooling
Central Air
Parking
Total Parking Spaces
6
Garage Spaces
3
Open Parking Spaces
3
Attached Garage
Yes
Exterior & Lot
Building & Construction
Roof
Tile
Direction Faced
Southwest
Lot & Grounds
Lot Features
Close To Clubhouse, Cul De Sac
Spa Features
In Ground
Sewer
Public Sewer
Community & HOA
Association Info
HOA Fee$1105
FrequencyMonthly
HOA Amenities
Call For Rules, Maintenance Grounds, Lake Or Pond, Maintenance Front Yard, Guard, Security, Trails
Community Features
Biking, Dog Park, Foothills, Golf, Hiking, Horse Trails, Lake, Storm Drains, Street Lights, Suburban, Sidewalks, Valley
Mortgage Calculator
Total Monthly
$0
Principal & Interest:
$0Property Tax:
$0Home Insurance:
$0HOA Fees:
$0$
$
%
Nearby Schools
| Rating | School Name | ||
|---|---|---|---|
| No school data available for this area. | |||
Convenience Score
Market Insights
92091|Rancho Santa Fe
analytics
Estimated Value
Calculating...
trending_up0%vs. last year
202120222023202420252026
Market Temperature
Seller'sBalancedBuyer's
0d30d60d180d
Balanced
Balanced market
30 Days
Avg. time on market
This is a Balanced Market. Homes are selling at a moderate pace.
flood
Flood & Climate Risk
Flood Risk
Minimal — not in a FEMA flood zone
Wildfire Risk
Moderate — near wildland-urban interface
Heat Risk
Low — moderate summer temperatures
Earthquake Risk
Southern California seismic zone
volume_up
Noise Levels
TrafficQuiet residential street
AirportMinimal airport noise
CommercialLow commercial activity nearby
streetview
Open Full Street Viewopen_in_newStreet View

Ready to Take the Next Step?
Get expert support from a local agent today.
call
(800)-330-9306Available 9AM - 7PM
Similar Homes You Might Like
Based on price, location, and features