Topfind Realty
Renting

Search Rentals

Houses for RentTownhomes for RentCondos for RentView All Rentals →

Renting Resources

Why Rent With UsRenter GuideRent vs Buy Calculator

Renter Articles

How to Negotiate RentUnderstanding Your LeaseMoving Checklist for Renters
Buying

Search Homes

Houses for SaleTownhomes for SaleCondos for SaleView All Homes →

Buying Resources

Why Buy With UsBuyer GuideAffordability CalculatorInvestment CalculatorProperty Tax Calculator

Buyer Articles

Master Your New Home BudgetBeat Moving StressPacking Secrets
Selling

Selling Tools

Home ValuationFind a Seller's Agent

Selling Resources

Why Sell With UsSeller GuideNet Sheet CalcHELOC Calculator

Seller Articles

Strategic PricingDownsizing Tips
Mortgage Rates

Today's Rates

Mortgage RatesRefinance RatesLoan ComparisonHELOC Calculator

Mortgage Resources

Understanding Mortgage RatesFirst-Time Homebuyer GuideWhen to Refinance Your Mortgage
Realtors
Topfind
Houses for RentTownhomes for RentCondos for RentView All Rentals →
Why Rent With UsRenter GuideRent vs Buy Calculator
How to Negotiate RentUnderstanding Your LeaseMoving Checklist for Renters
Houses for SaleTownhomes for SaleCondos for SaleView All Homes →
Why Buy With UsBuyer GuideAffordability CalculatorInvestment CalculatorProperty Tax Calculator
Master Your New Home BudgetBeat Moving StressPacking Secrets
Home ValuationFind a Seller's Agent
Why Sell With UsSeller GuideNet Sheet CalcHELOC Calculator
Strategic PricingDownsizing Tips
Mortgage RatesRefinance RatesLoan ComparisonHELOC Calculator
Understanding Mortgage RatesFirst-Time Homebuyer GuideWhen to Refinance Your Mortgage
groupRealtorsinfoAbout Us
Continue with Google
Sign InSign Up
Topfind Realty
Renting

Search Rentals

Houses for RentTownhomes for RentCondos for RentView All Rentals →

Renting Resources

Why Rent With UsRenter GuideRent vs Buy Calculator

Renter Articles

How to Negotiate RentUnderstanding Your LeaseMoving Checklist for Renters
Buying

Search Homes

Houses for SaleTownhomes for SaleCondos for SaleView All Homes →

Buying Resources

Why Buy With UsBuyer GuideAffordability CalculatorInvestment CalculatorProperty Tax Calculator

Buyer Articles

Master Your New Home BudgetBeat Moving StressPacking Secrets
Selling

Selling Tools

Home ValuationFind a Seller's Agent

Selling Resources

Why Sell With UsSeller GuideNet Sheet CalcHELOC Calculator

Seller Articles

Strategic PricingDownsizing Tips
Mortgage Rates

Today's Rates

Mortgage RatesRefinance RatesLoan ComparisonHELOC Calculator

Mortgage Resources

Understanding Mortgage RatesFirst-Time Homebuyer GuideWhen to Refinance Your Mortgage
Realtors
Topfind
Houses for RentTownhomes for RentCondos for RentView All Rentals →
Why Rent With UsRenter GuideRent vs Buy Calculator
How to Negotiate RentUnderstanding Your LeaseMoving Checklist for Renters
Houses for SaleTownhomes for SaleCondos for SaleView All Homes →
Why Buy With UsBuyer GuideAffordability CalculatorInvestment CalculatorProperty Tax Calculator
Master Your New Home BudgetBeat Moving StressPacking Secrets
Home ValuationFind a Seller's Agent
Why Sell With UsSeller GuideNet Sheet CalcHELOC Calculator
Strategic PricingDownsizing Tips
Mortgage RatesRefinance RatesLoan ComparisonHELOC Calculator
Understanding Mortgage RatesFirst-Time Homebuyer GuideWhen to Refinance Your Mortgage
groupRealtorsinfoAbout Us
Continue with Google
Sign InSign Up
Real Estate/CA/Rancho Santa Margarita/31932 Old Hickory
Photo 1 of 31932 Old Hickory
Photo 2 of 31932 Old Hickory
1 / 20
Main
Interior 1
Interior 2
Interior 3
Interior 4
imagesmode View 20 photos
For Sale
$1,549,000
Est. $8,674/mo

31932 Old Hickory, Rancho Santa Margarita, CA 92679

bed
4
Bedrooms
bathtub
3
Bathrooms
square_foot
1,970
Sq Ft

About this home

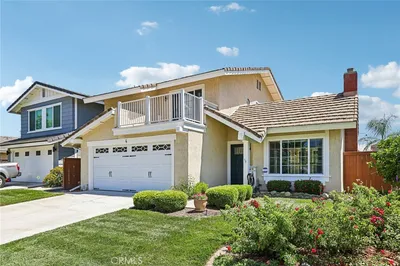
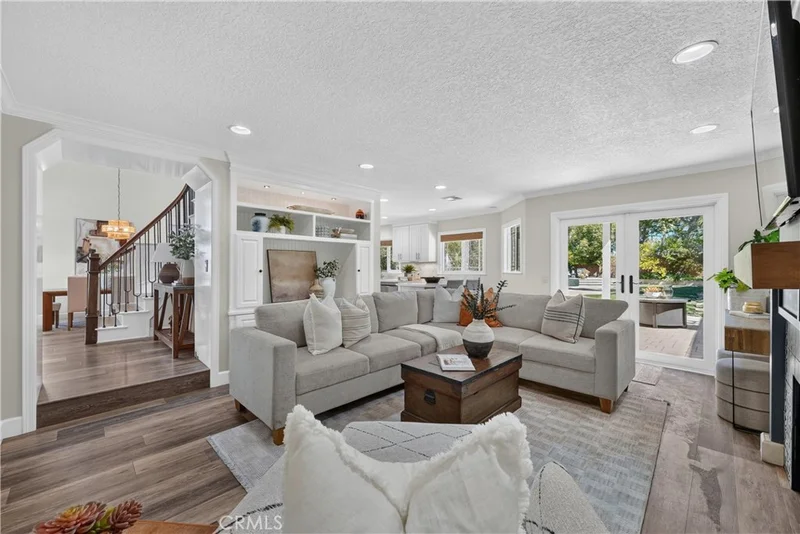
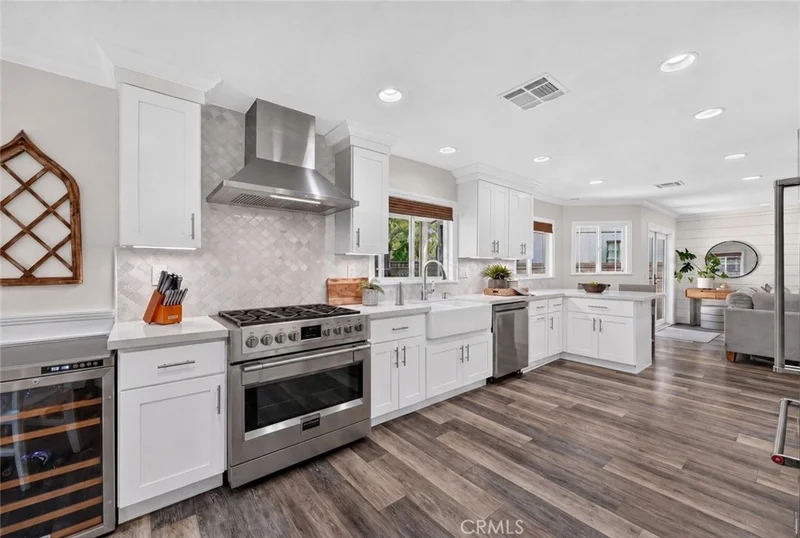
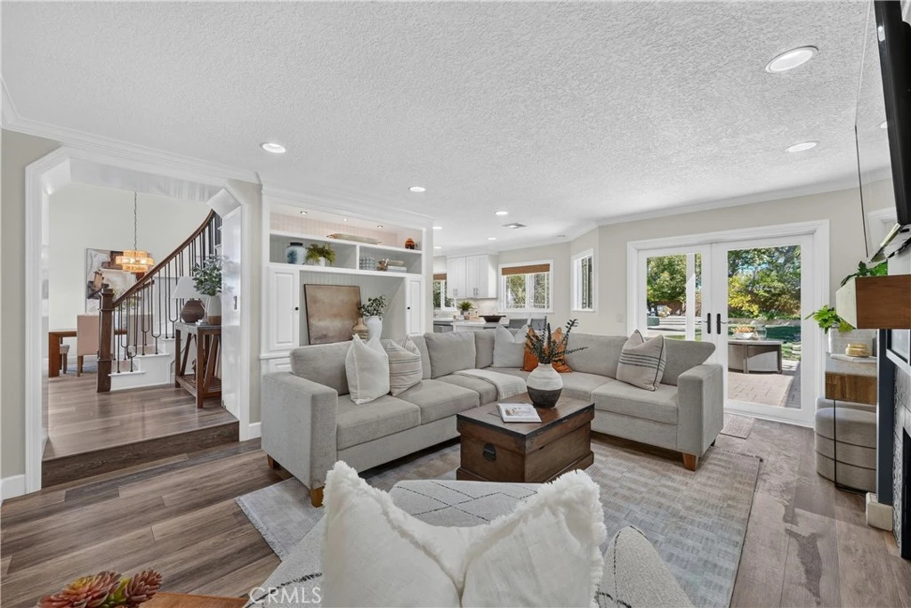
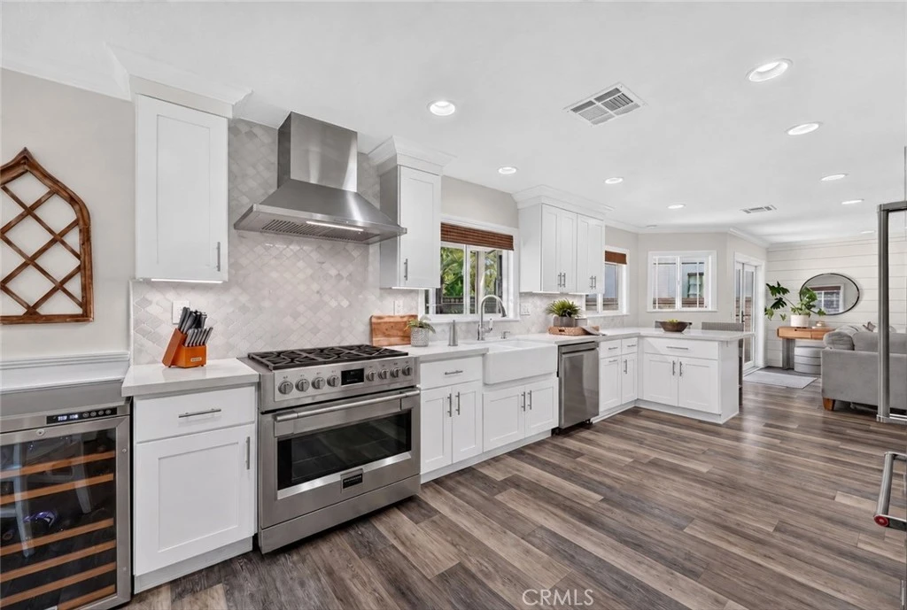
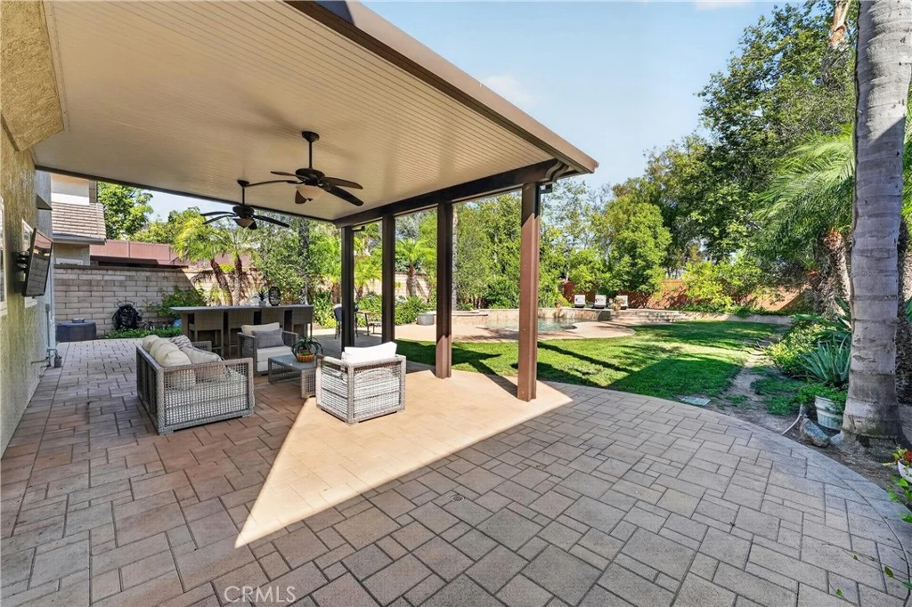
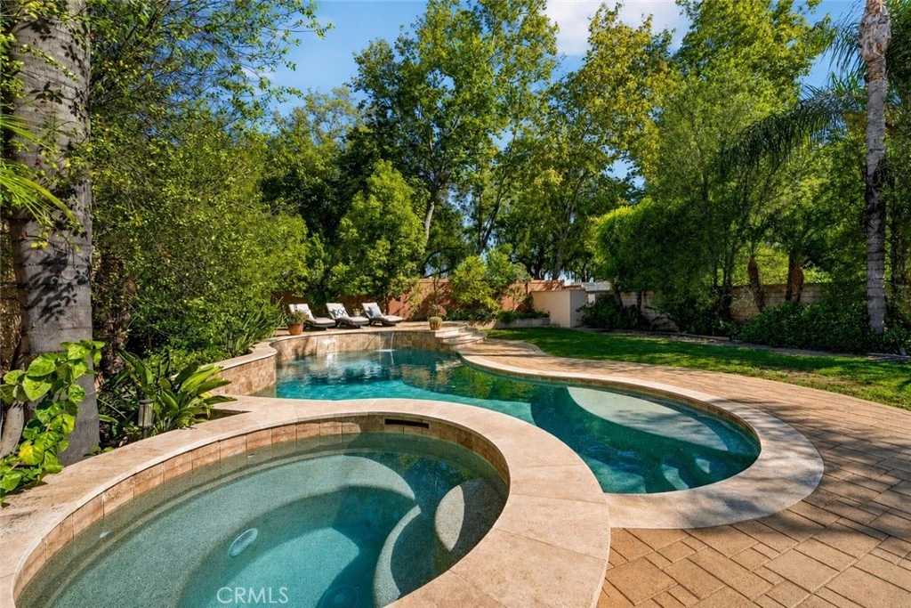
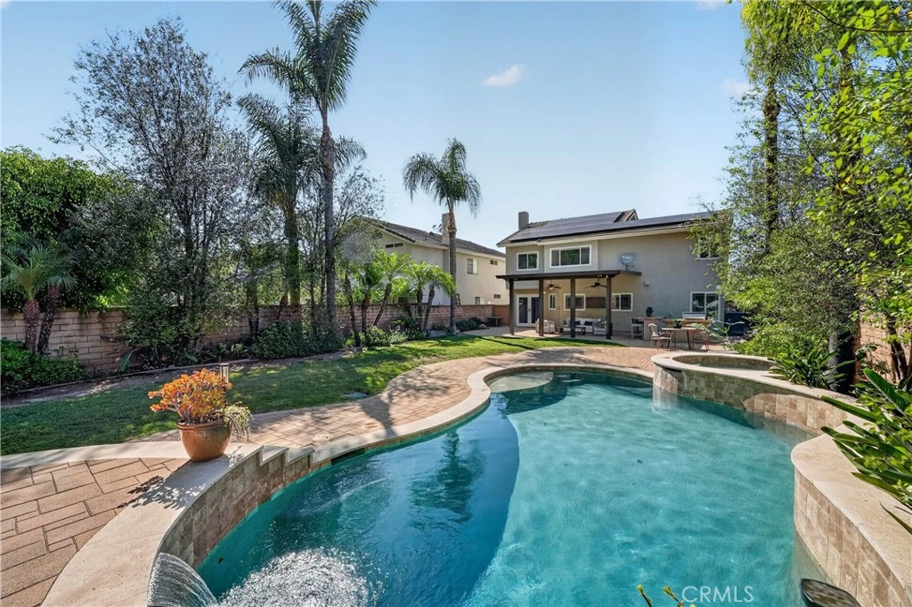
Prepare to fall in love with this absolute showstopper! If you've been searching for a home completely remodeled from top to bottom, your search ends here. With Solar….Every inch of this stunning residence has been thoughtfully redesigned with timeless style, exceptional craftsmanship, and attention to detail. The beautifully remodeled kitchen that overlooks the backyard showcases elegant quartz countertops, a center island, custom cabinetry, and premium finishes. Every bathroom has been completely renovated with quartz countertops and white tile in the showers, and the primary has an elegant barn door while the home is enhanced with luxury vinyl flooring, 6-inch baseboards, custom window casings surrounding dual-pane windows, fresh white interior paint, updated hardware, designer and recessed lighting, custom window coverings and ceiling fans throughout. A striking wrought-iron staircase with custom wood accents creates a dramatic first impression, while the inviting family room features custom built-ins and a beautifully remodeled fireplace. Additional upgrades include a newer HVAC system, a whole house fan, tankless water heater, and leased solar. The garage is equally impressive with epoxy flooring and custom cabinetry, offering style and abundant storage. Step outside through the french doors to your own private backyard oasis. The approximately 10 year new pool features tranquil waterfalls, while the spacious upper deck offers room for multiple lounge chairs to relax in the California sunshine, surrounded by pavers. Entertain beneath the expansive Alumawood patio cover with ceiling fans and lighting, alongside a built-in barbecue designed for memorable gatherings with family and friends. The oversized backyard provides ample space for kids to play soccer or other outdoor games, while the gated side yard is perfect for a dog run. Beautifully updated landscaping with fruit trees completes this exceptional outdoor retreat. The third-car garage has been enclosed with a ceiling fan, lighting, and electrical, creating a versatile bonus space ideal for a home office, gym, playroom, or hobby room. The location is just as impressive. Walk to the community pool, neighborhood park, pickleball courts, and highly rated elementary school. Rancho Santa Margarita offers award-winning schools, scenic parks and hiking trails, beautiful RSM Lake, waterfront restaurants, community events, walking paths, plus shopping, dining, and everyday conveniences minutes away.

Property Facts

bed

Bedrooms

4

bathtub

Bathrooms

3

square_foot

Square Feet

1,970

landscape

Lot Size

8,532 sqft

calendar_month

Year Built

1987

home_work

Property Type

Single Family Residence

timer

Days on Market

24

payments

HOA Fee

$145/mo

garage

Garage Total

3

fingerprint

MLS #

OC26144156

Interior Details

General Interior

Interior Features

Built In Features, Brick Walls, Breakfast Area, Ceiling Fans, Cathedral Ceilings, High Ceilings, Open Floorplan, Quartz Counters, Recessed Lighting, Bar, All Bedrooms Up, Primary Suite, Walk In Closets

Flooring

Vinyl

Fireplace

Family Room, Gas

Kitchen & Appliances

Appliances

Six Burner Stove, Dishwasher, Gas Cooktop, Disposal, Gas Oven, Microwave, Self Cleaning Oven, Tankless Water Heater

Laundry

Inside, Laundry Room

Bed & Bath

Main Level Bathrooms

1

Climate Control

Cooling

Central Air, Attic Fan

Heating

Central

Parking

Total Parking Spaces

3

Garage Spaces

3

Attached Garage

Yes

Parking Features

Direct Access, Garage, Guest, Public

Exterior & Lot

Building & Construction

Patio & Porch

Covered

Fencing

Block, Excellent Condition, Vinyl

Security

Carbon Monoxide Detectors, Smoke Detectors

Construction

Shingle Siding, Stucco

Roof

Tile

Lot & Grounds

Lot Features

Zero To One Unit Acre, Sprinklers In Rear, Sprinklers In Front, Sprinklers Timer, Sprinklers Manual

Pool Features

Community, Heated, Permits, Private, Salt Water, Tile, Waterfall, Association

Spa Features

Association, Community, Heated, Private

Sewer

Public Sewer

Water Source

Public

Community & HOA

Association Info

HOA Fee$145
FrequencyMonthly

HOA Amenities

Sport Court, Maintenance Grounds, Other Courts, Picnic Area, Playground, Pickleball, Pool, Pet Restrictions, Pets Allowed, Spa Hot Tub, Tennis Courts, Trails

Community Features

Biking, Curbs, Dog Park, Fishing, Horse Trails, Stables, Lake, Mountainous, Street Lights, Sidewalks, Pool

Mortgage Calculator

Total Monthly

$0

Principal & Interest:
$0
Property Tax:
$0
Home Insurance:
$0
HOA Fees:
$0
$
$
%

Nearby Schools

RatingSchool NameGradesDistance
8
Robinson Elementary
Elementary School
K-60.2 mi
9
Trabuco Mesa Elementary
Elementary School
K-60.3 mi
6
Cielo Vista Elementary
Elementary School
K-60.9 mi
8
Trabuco Elementary
Elementary School
K-60.9 mi
9
Rancho Santa Margarita Intermediate
Middle School
7-81.1 mi

Convenience Score

Market Insights

92679|Rancho Santa Margarita

Estimated Value

Calculating...
No change vs. last year
Value history is still building for this area.

Market Temperature

Seller'sBalancedBuyer's
0d30d60d180d
Balanced

Balanced market

30 Days

Avg. time on market

This is a Balanced Market. Homes are selling at a moderate pace.

Flood & Climate Risk

Noise Levels

Location

31932 Old Hickory

Rancho Santa Margarita, CA 92679

Open in Mapsopen_in_new
Topfind Realty

Ready to Take the Next Step?

Get expert support from a local agent today.

call
(800)-330-9306Available 9AM - 7PM

Similar Homes You Might Like

Based on price, location, and features
35 Via Encanto

$999,000

FOR SALE

35 Via Encanto, Rancho Santa Margarita, CA 92688

3 beds · 3 baths · 1,723 sqft

32 Sevilla
3D TOUR

$1,070,000

FOR SALE

32 Sevilla, Rancho Santa Margarita, CA 92688

4 beds · 3 baths · 1,916 sqft

21 Calle Vaqueta
OPEN AUG 23, 7PM - 11PM

$1,200,000

FOR SALE

21 Calle Vaqueta, Rancho Santa Margarita, CA 92688

4 beds · 3 baths · 1,602 sqft

4 El Vaquero
3D TOUR

$1,199,900

FOR SALE

4 El Vaquero, Rancho Santa Margarita, CA 92688

3 beds · 3 baths · 1,602 sqft

34 Reata
VIRTUAL TOUR

$1,495,000

FOR SALE

34 Reata, Rancho Santa Margarita, CA 92688

4 beds · 3 baths · 2,045 sqft

22 Lazurite
OPEN AUG 22, 7PM - 10PM
VIRTUAL TOUR

$1,295,000

FOR SALE

22 Lazurite, Rancho Santa Margarita, CA 92688

4 beds · 3 baths · 2,004 sqft

7 Via Encanto

$1,175,000

FOR SALE

7 Via Encanto, Rancho Santa Margarita, CA 92688

4 beds · 3 baths · 2,038 sqft

37 Sendero
VIDEO TOUR

$1,459,900

FOR SALE

37 Sendero, Rancho Santa Margarita, CA 92688

4 beds · 3 baths · 2,261 sqft

Recently Sold

5 Galisteo
VIRTUAL TOUR

$1,045,000

SOLD

5 Galisteo, Rancho Santa Margarita, CA 92688

4 beds · 3 baths · 1,597 sqft

23 Paseo Primero
VIRTUAL TOUR

$1,025,000

SOLD

23 Paseo Primero, Rancho Santa Margarita, CA 92688

4 beds · 3 baths · 1,693 sqft

36 Paseo Brezo
VIRTUAL TOUR

$1,140,000

SOLD

36 Paseo Brezo, Rancho Santa Margarita, CA 92688

4 beds · 3 baths · 1,835 sqft

6 Calle Rienda
VIDEO TOUR

$1,200,000

SOLD

6 Calle Rienda, Rancho Santa Margarita, CA 92688

4 beds · 3 baths · 1,660 sqft

54 Sillero
VIDEO TOUR

$1,325,000

SOLD

54 Sillero, Rancho Santa Margarita, CA 92688

3 beds · 3 baths · 2,045 sqft

9 El Morro

$1,360,000

SOLD

9 El Morro, Rancho Santa Margarita, CA 92688

5 beds · 3 baths · 2,301 sqft

21 San Ricardo

$1,249,000

SOLD

21 San Ricardo, Rancho Santa Margarita, CA 92688

3 beds · 3 baths · 1,705 sqft

39 Grassy Knoll

$1,320,000

SOLD

39 Grassy Knoll, Rancho Santa Margarita, CA 92688

4 beds · 3 baths · 1,996 sqft

$1,549,000
4 bd | 3 ba | 1,970 sqft
Request a tourcall
Topfind Realty

Company

  • About Us
  • Careers
  • Articles
  • Home Estimate

Explore

  • Renting
  • Buying
  • Selling
  • Realtors

Support

  • Help Center
  • Contact Us
  • Terms & Conditions
  • Privacy Policy

Topfind Realty, DRE # 02240815, is a licensed real estate broker in California. Topfind Realty pledges to support the Fair Housing Act and adhere to Equal Housing Opportunity laws.

Copyright © 2026 Topfind Realty. All Rights Reserved.