Topfind Realty
Renting

Search Rentals

Houses for RentTownhomes for RentCondos for RentView All Rentals →

Renting Resources

Why Rent With UsRenter GuideRent vs Buy Calculator

Renter Articles

How to Negotiate RentUnderstanding Your LeaseMoving Checklist for RentersAll Renter Articles
Buying

Search Homes

Houses for SaleTownhomes for SaleCondos for SaleView All Homes →

Buying Resources

Why Buy With UsBuyer GuideAffordability CalculatorInvestment CalculatorProperty Tax Calculator

Buyer Articles

Home Inspection TipsFirst-Time Buyer ChecklistPacking Secrets
Selling

Selling Tools

Home ValuationFind a Seller's Agent

Selling Resources

Why Sell With UsSeller GuideNet Sheet CalcHELOC Calculator

Seller Articles

Strategic PricingMaximize Profit When SellingSell While Buying Your Next Home
Mortgage Rates

Today's Rates

Mortgage RatesRefinance RatesLoan ComparisonHELOC Calculator

Mortgage Resources

Understanding Mortgage RatesFirst-Time Homebuyer GuideWhen to Refinance Your Mortgage
Realtors
Topfind
Houses for RentTownhomes for RentCondos for RentView All Rentals →
Why Rent With UsRenter GuideRent vs Buy Calculator
How to Negotiate RentUnderstanding Your LeaseMoving Checklist for Renters
Houses for SaleTownhomes for SaleCondos for SaleView All Homes →
Why Buy With UsBuyer GuideAffordability CalculatorInvestment CalculatorProperty Tax Calculator
Home Inspection TipsFirst-Time Buyer ChecklistPacking Secrets
Home ValuationFind a Seller's Agent
Why Sell With UsSeller GuideNet Sheet CalcHELOC Calculator
Strategic PricingMaximize Profit When SellingSell While Buying Your Next Home
Mortgage RatesRefinance RatesLoan ComparisonHELOC Calculator
Understanding Mortgage RatesFirst-Time Homebuyer GuideWhen to Refinance Your Mortgage
groupRealtorsinfoAbout Us
Continue with Google
Sign InSign Up
Topfind Realty
Renting

Search Rentals

Houses for RentTownhomes for RentCondos for RentView All Rentals →

Renting Resources

Why Rent With UsRenter GuideRent vs Buy Calculator

Renter Articles

How to Negotiate RentUnderstanding Your LeaseMoving Checklist for RentersAll Renter Articles
Buying

Search Homes

Houses for SaleTownhomes for SaleCondos for SaleView All Homes →

Buying Resources

Why Buy With UsBuyer GuideAffordability CalculatorInvestment CalculatorProperty Tax Calculator

Buyer Articles

Home Inspection TipsFirst-Time Buyer ChecklistPacking Secrets
Selling

Selling Tools

Home ValuationFind a Seller's Agent

Selling Resources

Why Sell With UsSeller GuideNet Sheet CalcHELOC Calculator

Seller Articles

Strategic PricingMaximize Profit When SellingSell While Buying Your Next Home
Mortgage Rates

Today's Rates

Mortgage RatesRefinance RatesLoan ComparisonHELOC Calculator

Mortgage Resources

Understanding Mortgage RatesFirst-Time Homebuyer GuideWhen to Refinance Your Mortgage
Realtors
Topfind
Houses for RentTownhomes for RentCondos for RentView All Rentals →
Why Rent With UsRenter GuideRent vs Buy Calculator
How to Negotiate RentUnderstanding Your LeaseMoving Checklist for Renters
Houses for SaleTownhomes for SaleCondos for SaleView All Homes →
Why Buy With UsBuyer GuideAffordability CalculatorInvestment CalculatorProperty Tax Calculator
Home Inspection TipsFirst-Time Buyer ChecklistPacking Secrets
Home ValuationFind a Seller's Agent
Why Sell With UsSeller GuideNet Sheet CalcHELOC Calculator
Strategic PricingMaximize Profit When SellingSell While Buying Your Next Home
Mortgage RatesRefinance RatesLoan ComparisonHELOC Calculator
Understanding Mortgage RatesFirst-Time Homebuyer GuideWhen to Refinance Your Mortgage
groupRealtorsinfoAbout Us
Continue with Google
Sign InSign Up
Real Estate/CA/Red Bluff/14805 Hilltop Drive
play_circleVideo Tour
Photo 1 of 14805 Hilltop Drive
Photo 2 of 14805 Hilltop Drive
1 / 30
Main
Interior 1
Interior 2
Interior 3
Interior 4
imagesmode View 30 photos
For Sale
$1,499,000
Est. $8,394/mo

14805 Hilltop Drive, Red Bluff, CA 96080

bed
4
Bedrooms
bathtub
3
Bathrooms
square_foot
3,554
Sq Ft

About this home



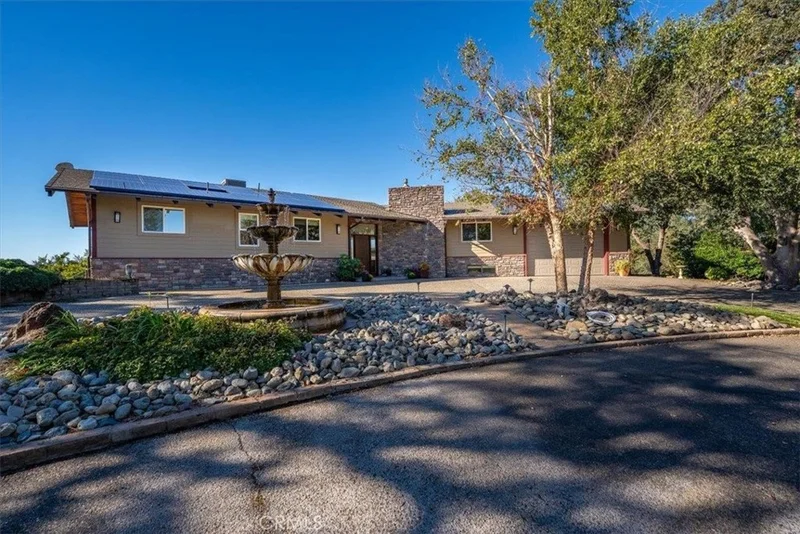
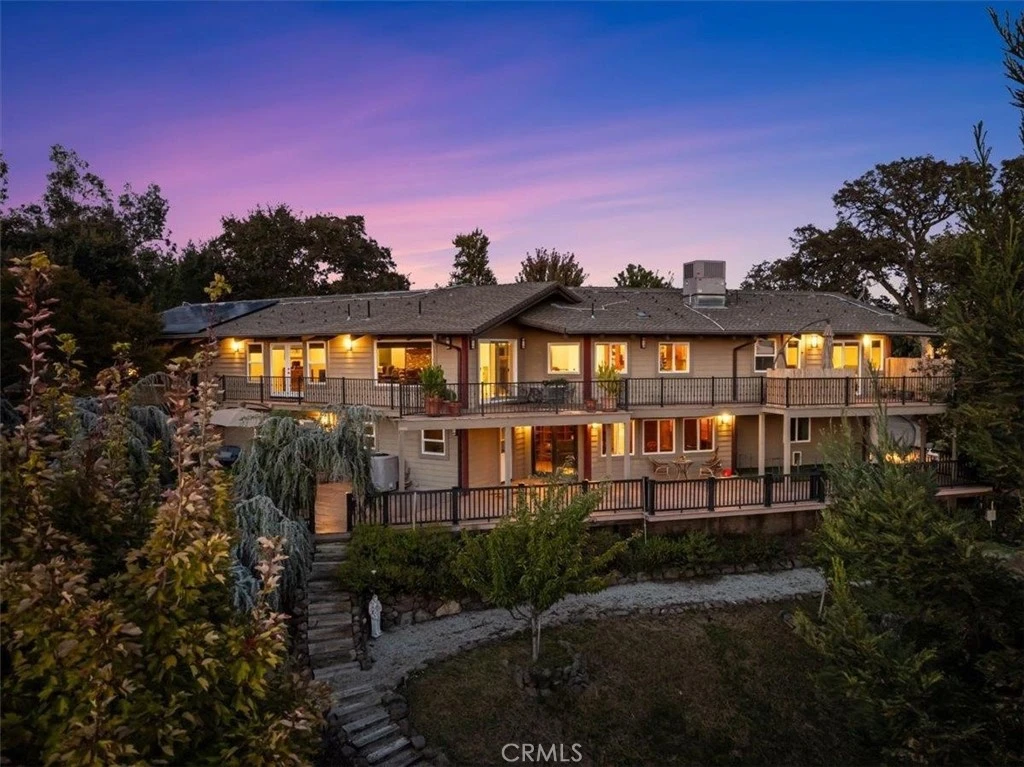
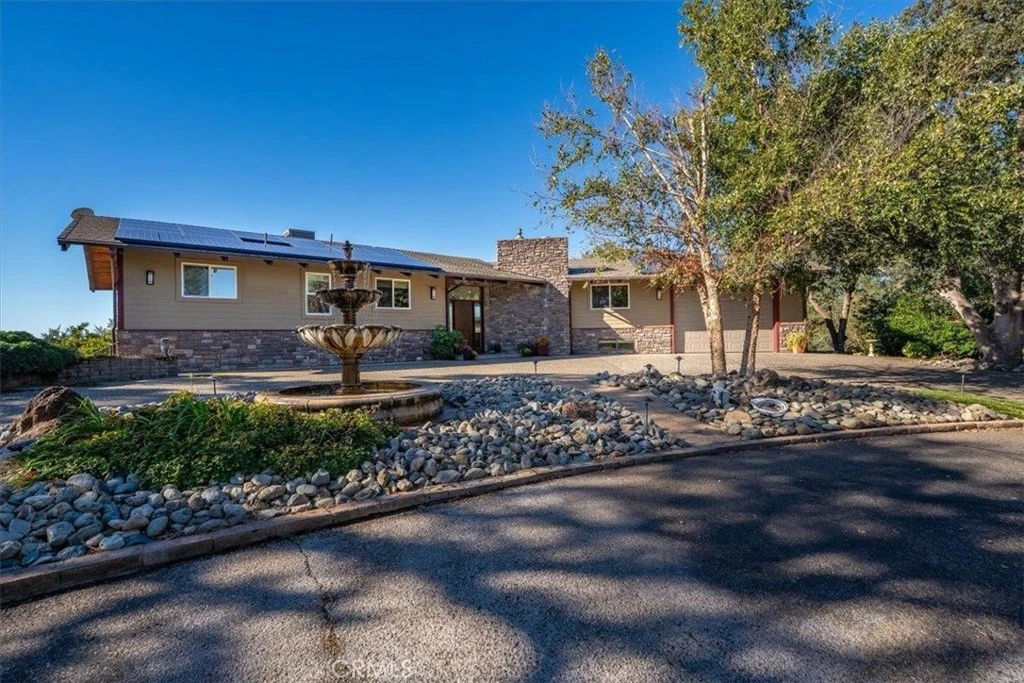
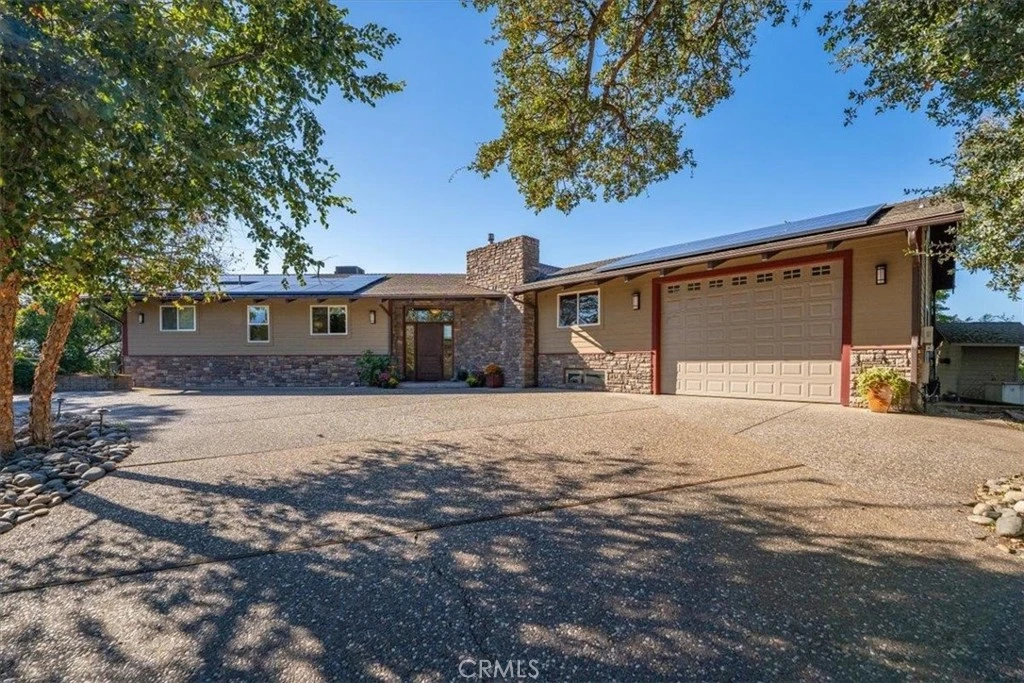

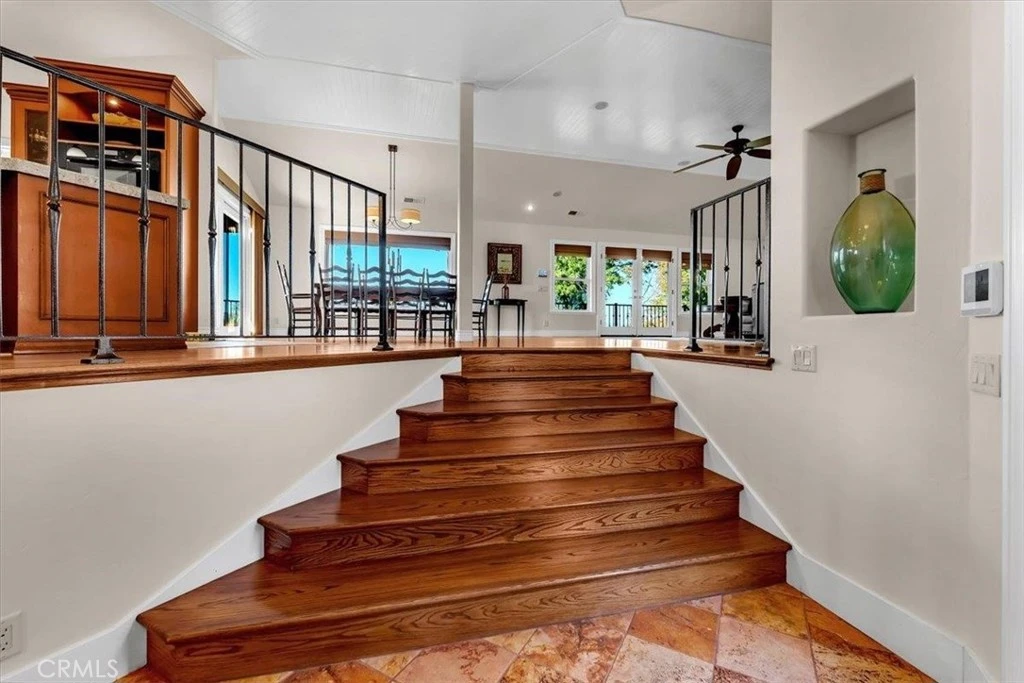
This unique estate offers a rare combination of luxury, versatility, and income potential, set on two fully fenced parcels with separate addresses and a gated entrance. The primary residence features 3,554 square feet of expansive living space, highlighted by an open floor plan and large windows that frame serene mountain views. There are beautiful hardwood floors through out. The main level primary suite includes a walk in closet and spa-inspired bathroom with dual sinks and a large tile shower. A second bedroom and bathroom are also located on the main floor. Home chefs will be inspired by the gourmet kitchen, which includes a center island, Sub Zero refrigerator, wine fridge, refrigerator drawers, and a walk-in pantry. The lower level showcases a richly appointed library adorned in mahogany. Two more bedrooms and a bathroom are located on the lower level. The laundry room is complete with a dog washing station. Relax outdoors on multiple decks overlooking a koi pond with a cascading waterfall, landscaped grounds and 9 varieties of mature fruit trees. There are two 2 car garages in separate locations attached to the main house. With three additional guest dwellings, including a two-bedroom two bath house, with a two car garage. A one bedroom studio, and a charming creekside cottage, you will have plenty of room for guest or potential income. A 30x60 three-bay shop for tinkering or storing extra vehicles including a half bath. The property boast two ponds for fishing with resident ducks, swans and even a few turtles.There is a seasonal creek that meanders the property. A 20x50 gunite pool complete with a pool house and bathroom. A large basket ball court, grass volleyball area and you've got an entertainer's paradise-perfect for events or even weddings. Be sure to watch the virtual tour of this incredible estate.

Property Facts

bed

Bedrooms

4

bathtub

Bathrooms

3

square_foot

Square Feet

3,554

landscape

Lot Size

301,435.2 sqft

calendar_month

Year Built

1978

home_work

Property Type

Single Family Residence

timer

Days on Market

218

payments

HOA Fee

$1/mo

garage

Garage Total

4

fingerprint

MLS #

SN25254164

Interior Details

General Interior

Interior Features

Breakfast Bar, Ceiling Fans, Separate Formal Dining Room, Granite Counters, Bedroom On Main Level, Main Level Primary, Walk In Pantry, Workshop

Flooring

Carpet, Wood

Fireplace

Gas, Living Room

Kitchen & Appliances

Appliances

Dishwasher, Disposal, Microwave, Propane Cooktop, Refrigerator

Laundry

Inside, Laundry Room, See Remarks

Bed & Bath

Main Level Bedrooms

2

Main Level Bathrooms

2

Climate Control

Cooling

Central Air

Heating

Central

Parking

Total Parking Spaces

4

Garage Spaces

4

Attached Garage

Yes

Parking Features

Concrete, Direct Access, Driveway, Garage, Garage Door Opener, Gated, Rv Access Parking

Exterior & Lot

Building & Construction

Patio & Porch

Deck, Front Porch, Patio

Fencing

See Remarks, Wrought Iron

Security

Smoke Detectors

Construction

Hardiplank Type, Stone

Foundation

Permanent, Raised

Roof

Composition

Lot & Grounds

Lot Features

Back Yard, Front Yard, Horse Property, Sprinklers In Rear, Sprinklers In Front, Landscaped, Sprinklers Timer, Trees

Pool Features

Gunite, In Ground, Private, See Remarks

Spa Features

Above Ground, Private

Sewer

Septic Tank

Water Source

Private, Well

Community & HOA

Association Info

HOA Fee$1
FrequencyAnnually

HOA Amenities

Other

Community Features

Foothills, Fishing, Rural

Mortgage Calculator

Total Monthly

$0

Principal & Interest:
$0
Property Tax:
$0
Home Insurance:
$0
HOA Fees:
$0
$
$
%

Nearby Schools

RatingSchool NameGradesDistance
N/A
Tehama County Special Education
Elementary School
P-Adult3.4 mi
5
Lassen-Antelope Volcanic Academy (Lava)
Charter School
5-83.4 mi
6
Red Bluff High
High School
9-123.7 mi
1
Lincoln Street
Charter School
K-83.7 mi
4
Bidwell Elementary
Elementary School
K-54.0 mi

Convenience Score

Market Insights

96080|Red Bluff

Estimated Value

Calculating...
No change vs. last year
Value history is still building for this area.

Market Temperature

Seller'sBalancedBuyer's
0d30d60d180d
Balanced

Balanced market

30 Days

Avg. time on market

This is a Balanced Market. Homes are selling at a moderate pace.

Flood & Climate Risk

Noise Levels

Location

14805 Hilltop Drive

Red Bluff, CA 96080

Open in Mapsopen_in_new
Topfind Realty

Ready to Take the Next Step?

Get expert support from a local agent today.

call
(800)-330-9306Available 9AM - 7PM

Similar Homes You Might Like

Based on price, location, and features
195 Howell Avenue
VIDEO TOUR

$650,000

FOR SALE

195 Howell Avenue, Red Bluff, CA 96080

4 beds · 2 baths · 3,320 sqft

15125 N Kobbuntie Court N

$675,000

FOR SALE

15125 N Kobbuntie Court N, Red Bluff, CA 96080

5 beds · 4 baths · 3,677 sqft

14630 Saint Croy Rd

$700,000

FOR SALE

14630 Saint Croy Rd, Red Bluff, CA 96080

3 beds · 2 baths · 3,000 sqft

550 Bayles Avenue

$309,900

FOR SALE

550 Bayles Avenue, Red Bluff, CA 96080

2 beds · 2 baths · 1,842 sqft

24366 Electric Avenue

$204,900

FOR SALE

24366 Electric Avenue, Red Bluff, CA 96080

3 beds · 2 baths · 1,056 sqft

701 Rio Street
VIDEO TOUR

$1,199,999

FOR SALE

701 Rio Street, Red Bluff, CA 96080

6 beds · 7 baths · 4,564 sqft

30 Mcglynn Drive

$300,000

FOR SALE

30 Mcglynn Drive, Red Bluff, CA 96080

4 beds · 2 baths · 2,000 sqft

1515 Derby Road

$285,000

FOR SALE

1515 Derby Road, Red Bluff, CA 96080

2 beds · 1 baths · 1,672 sqft

Recently Sold

15540 China Rapids
VIRTUAL TOUR

$539,000

SOLD

15540 China Rapids, Red Bluff, CA 96080

4 beds · 3 baths · 2,873 sqft

21465 Noblewood Court

$689,000

SOLD

21465 Noblewood Court, Red Bluff, CA 96080

4 beds · 4 baths · 2,883 sqft

15585 China Rapids Drive

$385,000

SOLD

15585 China Rapids Drive, Red Bluff, CA 96080

3 beds · 3 baths · 3,003 sqft

1160 Orange Street

$245,000

SOLD

1160 Orange Street, Red Bluff, CA 96080

3 beds · 1 baths · 1,166 sqft

13925 Noble Way
3D TOUR

$678,000

SOLD

13925 Noble Way, Red Bluff, CA 96080

3 beds · 3 baths · 2,809 sqft

21745 Hatfield Road
VIRTUAL TOUR

$495,000

SOLD

21745 Hatfield Road, Red Bluff, CA 96080

4 beds · 2 baths · 1,550 sqft

16150 Jellys Ferry

$250,000

SOLD

16150 Jellys Ferry, Red Bluff, CA 96080

2 beds · 1 baths · 815 sqft

1313 Jackson
VIDEO TOUR

$411,000

SOLD

1313 Jackson, Red Bluff, CA 96080

7 beds · 8 baths · 3,341 sqft

$1,499,000
4 bd | 3 ba | 3,554 sqft
Request a tourcall
Topfind Realty

Company

  • About Us
  • Careers
  • Articles
  • Home Estimate

Explore

  • Renting
  • Buying
  • Selling
  • Realtors

Support

  • Help Center
  • Contact Us
  • Terms & Conditions
  • Privacy Policy

Topfind Realty, DRE # 02240815, is a licensed real estate broker in California. Topfind Realty pledges to support the Fair Housing Act and adhere to Equal Housing Opportunity laws.

Copyright © 2026 Topfind Realty. All Rights Reserved.