Topfind Realty
Renting

Search Rentals

Houses for RentTownhomes for RentCondos for RentView All Rentals →

Renting Resources

Why Rent With UsRenter GuideRent vs Buy Calculator

Renter Articles

How to Negotiate RentUnderstanding Your LeaseMoving Checklist for Renters
Buying

Search Homes

Houses for SaleTownhomes for SaleCondos for SaleView All Homes →

Buying Resources

Why Buy With UsBuyer GuideAffordability CalculatorInvestment CalculatorProperty Tax Calculator

Buyer Articles

Master Your New Home BudgetBeat Moving StressPacking Secrets
Selling

Selling Tools

Home ValuationFind a Seller's Agent

Selling Resources

Why Sell With UsSeller GuideNet Sheet CalcHELOC Calculator

Seller Articles

Strategic PricingDownsizing Tips
Mortgage Rates

Today's Rates

Mortgage RatesRefinance RatesLoan ComparisonHELOC Calculator

Mortgage Resources

Understanding Mortgage RatesFirst-Time Homebuyer GuideWhen to Refinance Your Mortgage
Realtors
Topfind
Houses for RentTownhomes for RentCondos for RentView All Rentals →
Why Rent With UsRenter GuideRent vs Buy Calculator
How to Negotiate RentUnderstanding Your LeaseMoving Checklist for Renters
Houses for SaleTownhomes for SaleCondos for SaleView All Homes →
Why Buy With UsBuyer GuideAffordability CalculatorInvestment CalculatorProperty Tax Calculator
Master Your New Home BudgetBeat Moving StressPacking Secrets
Home ValuationFind a Seller's Agent
Why Sell With UsSeller GuideNet Sheet CalcHELOC Calculator
Strategic PricingDownsizing Tips
Mortgage RatesRefinance RatesLoan ComparisonHELOC Calculator
Understanding Mortgage RatesFirst-Time Homebuyer GuideWhen to Refinance Your Mortgage
groupRealtorsinfoAbout Us
Continue with Google
Sign InSign Up
Topfind Realty
Renting

Search Rentals

Houses for RentTownhomes for RentCondos for RentView All Rentals →

Renting Resources

Why Rent With UsRenter GuideRent vs Buy Calculator

Renter Articles

How to Negotiate RentUnderstanding Your LeaseMoving Checklist for Renters
Buying

Search Homes

Houses for SaleTownhomes for SaleCondos for SaleView All Homes →

Buying Resources

Why Buy With UsBuyer GuideAffordability CalculatorInvestment CalculatorProperty Tax Calculator

Buyer Articles

Master Your New Home BudgetBeat Moving StressPacking Secrets
Selling

Selling Tools

Home ValuationFind a Seller's Agent

Selling Resources

Why Sell With UsSeller GuideNet Sheet CalcHELOC Calculator

Seller Articles

Strategic PricingDownsizing Tips
Mortgage Rates

Today's Rates

Mortgage RatesRefinance RatesLoan ComparisonHELOC Calculator

Mortgage Resources

Understanding Mortgage RatesFirst-Time Homebuyer GuideWhen to Refinance Your Mortgage
Realtors
Topfind
Houses for RentTownhomes for RentCondos for RentView All Rentals →
Why Rent With UsRenter GuideRent vs Buy Calculator
How to Negotiate RentUnderstanding Your LeaseMoving Checklist for Renters
Houses for SaleTownhomes for SaleCondos for SaleView All Homes →
Why Buy With UsBuyer GuideAffordability CalculatorInvestment CalculatorProperty Tax Calculator
Master Your New Home BudgetBeat Moving StressPacking Secrets
Home ValuationFind a Seller's Agent
Why Sell With UsSeller GuideNet Sheet CalcHELOC Calculator
Strategic PricingDownsizing Tips
Mortgage RatesRefinance RatesLoan ComparisonHELOC Calculator
Understanding Mortgage RatesFirst-Time Homebuyer GuideWhen to Refinance Your Mortgage
groupRealtorsinfoAbout Us
Continue with Google
Sign InSign Up
Real Estate/CA/Red Bluff/19989 State Highway 36 W
Photo 1 of 19989 State Highway 36 W
Photo 2 of 19989 State Highway 36 W
1 / 20
Main
Interior 1
Interior 2
Interior 3
Interior 4
imagesmode View 20 photos
For Sale
$569,999
Est. $3,192/mo

19989 State Highway 36 W, Red Bluff, CA 96080

bed
3
Bedrooms
bathtub
3
Bathrooms
square_foot
1,697
Sq Ft

About this home

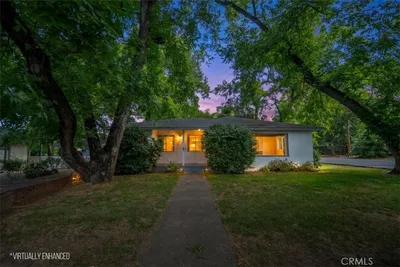
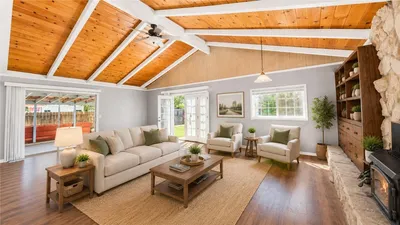
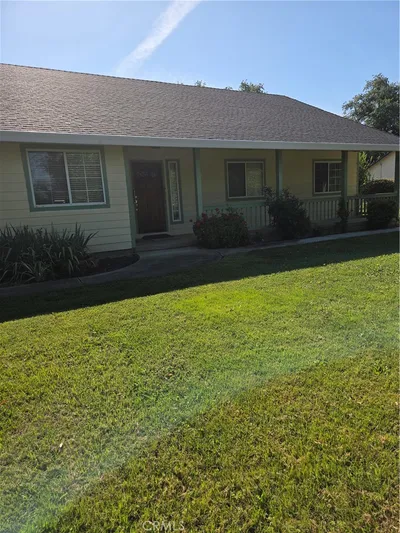
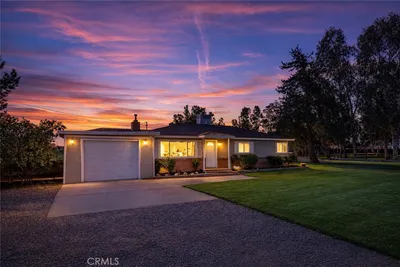
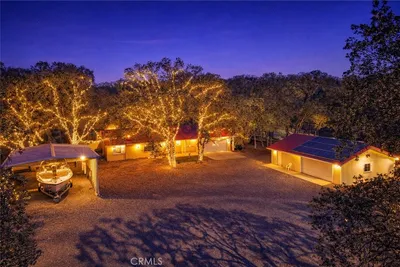
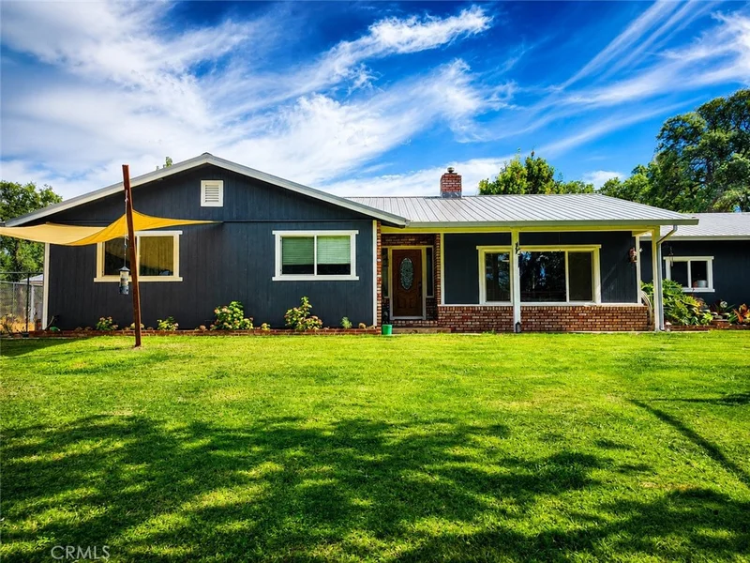
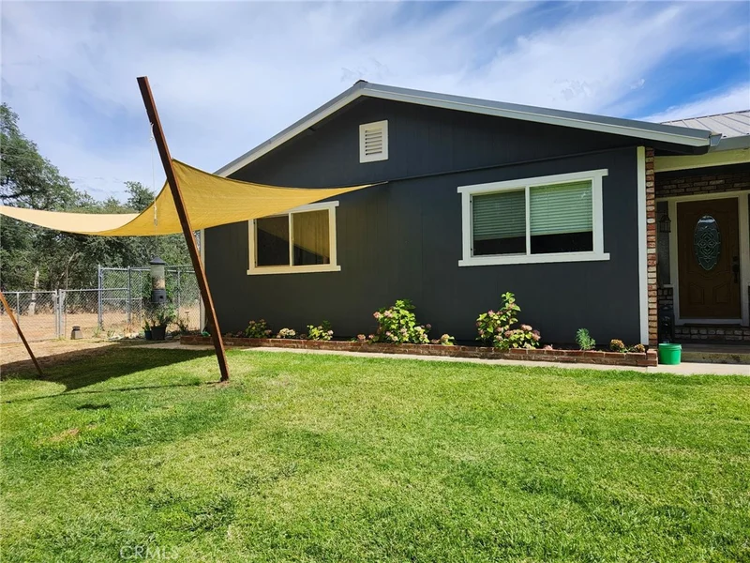
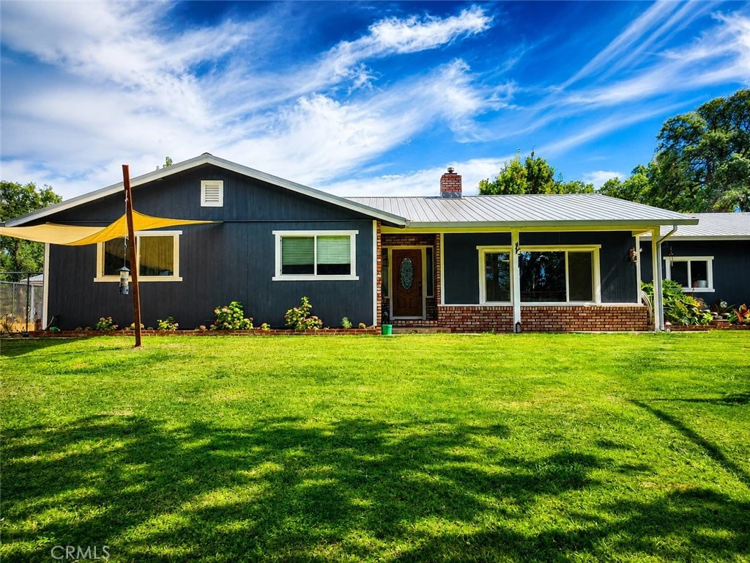
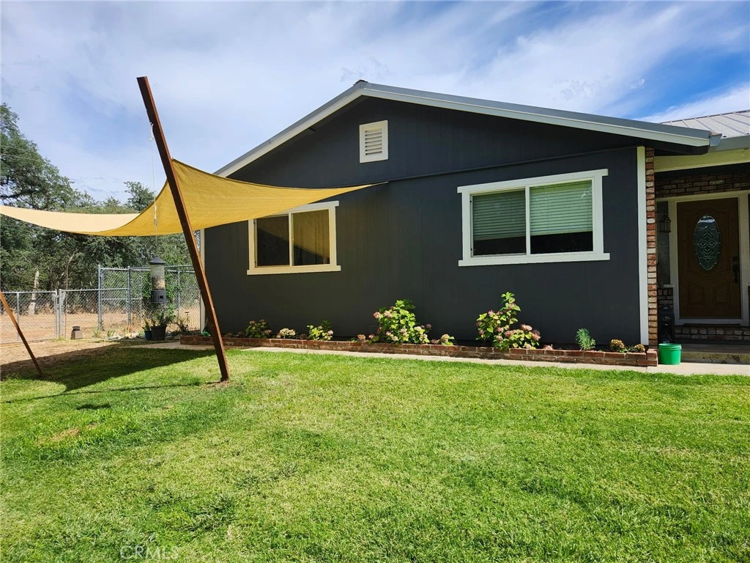
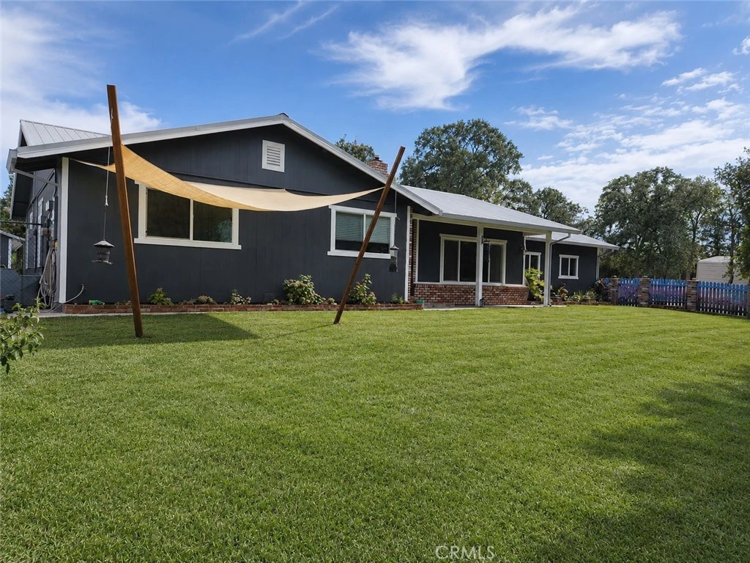
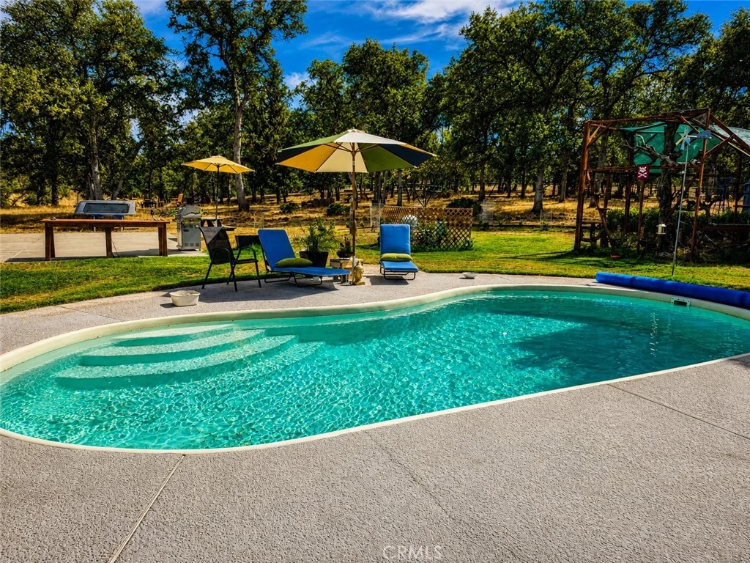
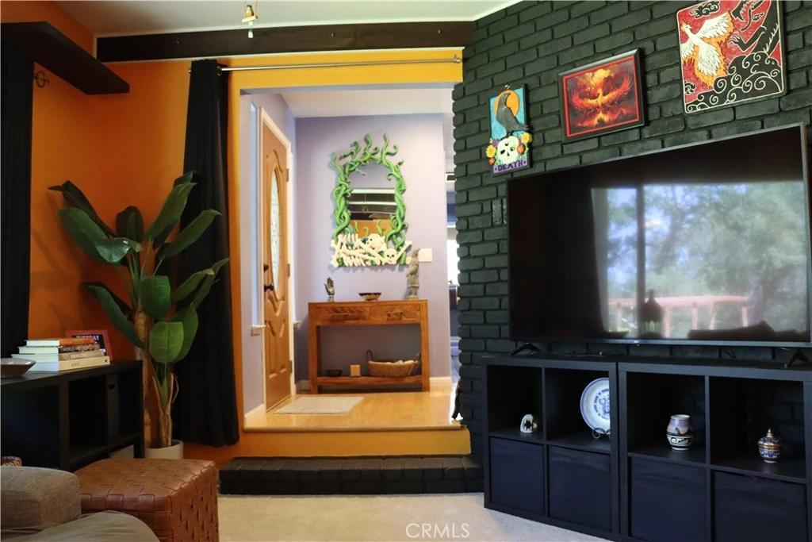
Welcome to this beautifully updated country ranch, where five fully fenced acres, thoughtful improvements, and a peaceful setting come together just minutes from Red Bluff. This 3-bedroom, 2-bath home offers the space and flexibility to enjoy rural living without giving up modern conveniences. Inside, you'll find a long list of recent updates, including a new roof, new attic insulation, fresh interior and exterior paint, new carpet, updated lighting, and improvements throughout. The kitchen has been refreshed with new appliances, plumbing fixtures, freshly painted cabinets, modern hardware, an under-cabinet range, and a custom hanging pot rack above the island. Both bathrooms have also been updated with new flooring, mirrors, shelving, and plumbing improvements. Outside, the property is set up for both work and play. Cool off in the in-ground pool with its new pump and booster pump, relax under the gazebo, or spend evenings around the fire pit. Raised garden beds, landscaped planting areas, solar garden lighting, and mature trees create a peaceful setting that's regularly visited by songbirds and local wildlife. The fully fenced acreage includes a detached shop, pole barn, equipment storage, and two shipping containers, one of which will remain with the property. An additional finished room with an adjacent half bath offers excellent flexibility for a home office, hobby room, fitness space, guest area, or other uses. There is also a large chicken coop for those looking to embrace hobby farm living. An owned solar system with Tesla Powerwall batteries provides energy efficiency and backup power, with the existing solar financing to be assumed by the buyer. High-speed internet makes working from home easy, and the property has enjoyed favorable insurance rates. Whether you're looking for space for animals, gardening, projects, or simply a quieter way of life, this property offers the comfort, versatility, and country lifestyle you've been searching for.

Property Facts

bed

Bedrooms

3

bathtub

Bathrooms

3

square_foot

Square Feet

1,697

landscape

Lot Size

217,800 sqft

calendar_month

Year Built

1979

home_work

Property Type

Single Family Residence

timer

Days on Market

6

payments

HOA Fee

N/A

garage

Garage Total

5

fingerprint

MLS #

OR26151460

Interior Details

General Interior

Interior Features

Bedroom On Main Level, Main Level Primary, Workshop

Fireplace

Family Room, Pellet Stove

Kitchen & Appliances

Laundry

In Garage

Bed & Bath

Main Level Bedrooms

3

Main Level Bathrooms

2

Climate Control

Cooling

Central Air

Heating

Central

Parking

Total Parking Spaces

5

Garage Spaces

5

Attached Garage

Yes

Parking Features

Garage

Exterior & Lot

Lot & Grounds

Lot Features

Level, Rectangular Lot

Pool Features

In Ground, Private

Sewer

Engineered Septic

Water Source

Well

Community & HOA

Community Features

Rural

Mortgage Calculator

Total Monthly

$0

Principal & Interest:
$0
Property Tax:
$0
Home Insurance:
$0
HOA Fees:
$0
$
$
%

Nearby Schools

RatingSchool NameGradesDistance
N/A
Tehama County Special Education
Elementary School
P-Adult3.5 mi
5
Lassen-Antelope Volcanic Academy (Lava)
Charter School
5-83.6 mi
6
Red Bluff High
High School
9-123.8 mi
1
Lincoln Street
Charter School
K-83.9 mi
N/A
Tehama Oaks High
High School
K-124.0 mi

Convenience Score

Market Insights

96080|Red Bluff

Estimated Value

Calculating...
No change vs. last year
Value history is still building for this area.

Market Temperature

Seller'sBalancedBuyer's
0d30d60d180d
Balanced

Balanced market

30 Days

Avg. time on market

This is a Balanced Market. Homes are selling at a moderate pace.

Flood & Climate Risk

Noise Levels

Location

19989 State Highway 36 W

Red Bluff, CA 96080

Open in Mapsopen_in_new
Topfind Realty

Ready to Take the Next Step?

Get expert support from a local agent today.

call
(800)-330-9306Available 9AM - 7PM

Similar Homes You Might Like

Based on price, location, and features
550 Bayles Avenue

$309,900

FOR SALE

550 Bayles Avenue, Red Bluff, CA 96080

2 beds · 2 baths · 1,842 sqft

30 Mcglynn Drive

$300,000

FOR SALE

30 Mcglynn Drive, Red Bluff, CA 96080

4 beds · 2 baths · 2,000 sqft

855 Johnson
VIRTUAL TOUR

$269,000

FOR SALE

855 Johnson, Red Bluff, CA 96080

4 beds · 2 baths · 1,566 sqft

1450 Walnut

$326,800

FOR SALE

1450 Walnut, Red Bluff, CA 96080

3 beds · 2 baths · 1,367 sqft

1465 Crosspoint Way

$359,000

FOR SALE

1465 Crosspoint Way, Red Bluff, CA 96080

4 beds · 2 baths · 1,469 sqft

330 Belle Mill Road

$300,000

FOR SALE

330 Belle Mill Road, Red Bluff, CA 96080

4 beds · 2 baths · 1,563 sqft

13527 Evelyn

$318,000

FOR SALE

13527 Evelyn, Red Bluff, CA 96080

3 beds · 3 baths · 1,757 sqft

515 Kaer

$565,000

FOR SALE

515 Kaer, Red Bluff, CA 96080

3 beds · 2 baths · 1,688 sqft

Recently Sold

21745 Hatfield Road
VIRTUAL TOUR

$495,000

SOLD

21745 Hatfield Road, Red Bluff, CA 96080

4 beds · 2 baths · 1,550 sqft

1410 Crosspoint

$385,000

SOLD

1410 Crosspoint, Red Bluff, CA 96080

3 beds · 2 baths · 1,831 sqft

245 Shelley Way

$380,000

SOLD

245 Shelley Way, Red Bluff, CA 96080

4 beds · 2 baths · 1,644 sqft

18601 Stallion Drive

$485,000

SOLD

18601 Stallion Drive, Red Bluff, CA 96080

3 beds · 2 baths · 1,472 sqft

220 Gurnsey

$369,000

SOLD

220 Gurnsey, Red Bluff, CA 96080

4 beds · 2 baths · 1,680 sqft

340 W Christina Drive W

$331,000

SOLD

340 W Christina Drive W, Red Bluff, CA 96080

4 beds · 2 baths · 1,570 sqft

675 Larie

$445,000

SOLD

675 Larie, Red Bluff, CA 96080

3 beds · 2 baths · 1,900 sqft

4375 Via Ventura

$375,000

SOLD

4375 Via Ventura, Red Bluff, CA 96080

3 beds · 2 baths · 1,512 sqft

$569,999
3 bd | 3 ba | 1,697 sqft
Request a tourcall
Topfind Realty

Company

  • About Us
  • Careers
  • Articles
  • Home Estimate

Explore

  • Renting
  • Buying
  • Selling
  • Realtors

Support

  • Help Center
  • Contact Us
  • Terms & Conditions
  • Privacy Policy

Topfind Realty, DRE # 02240815, is a licensed real estate broker in California. Topfind Realty pledges to support the Fair Housing Act and adhere to Equal Housing Opportunity laws.

Copyright © 2026 Topfind Realty. All Rights Reserved.