1 / 20
imagesmode View 20 photos
For Sale
$725,000
Est. $4,060/mo22560 Adobe Road, Red Bluff, CA 96080
bed
3
Bedrooms
bathtub
3
Bathrooms
square_foot
2,422
Sq Ft
About this home
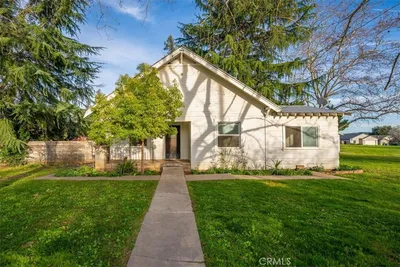
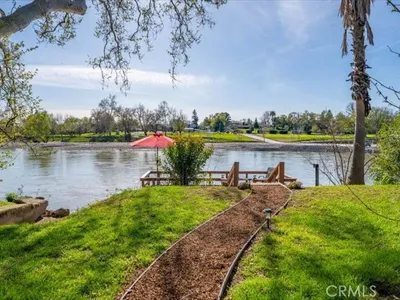
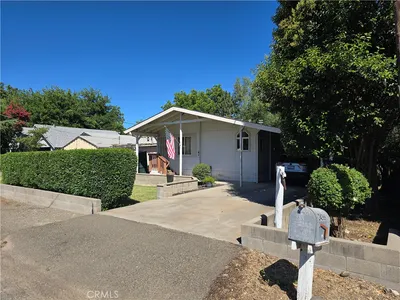
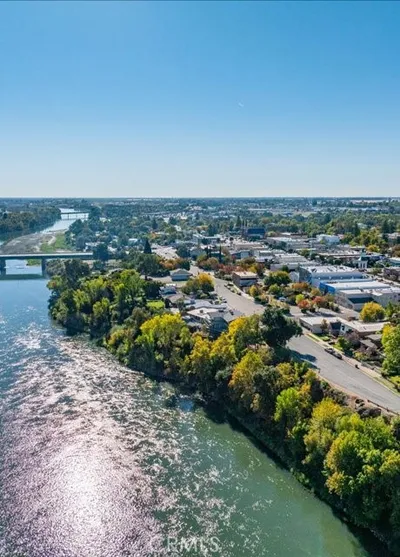
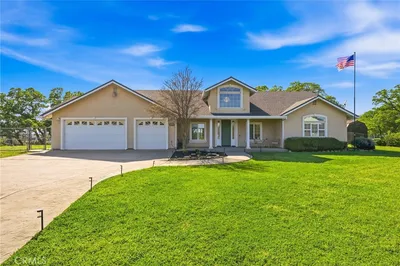
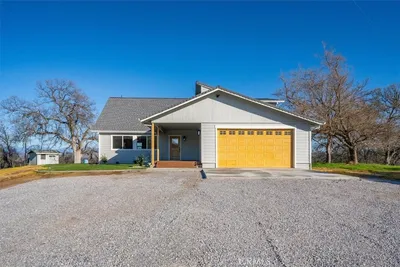
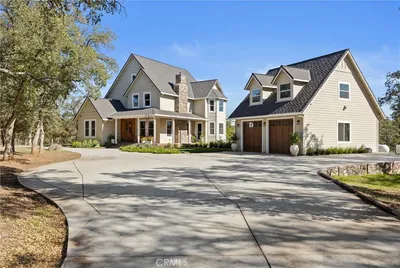
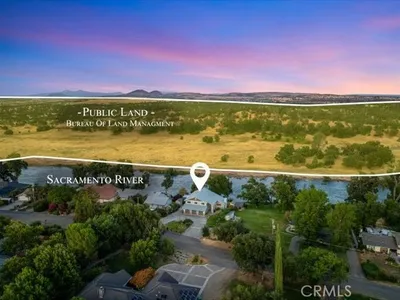
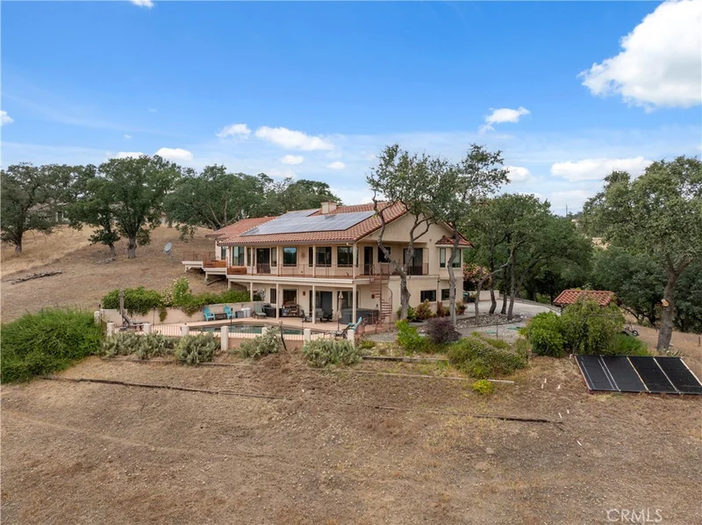
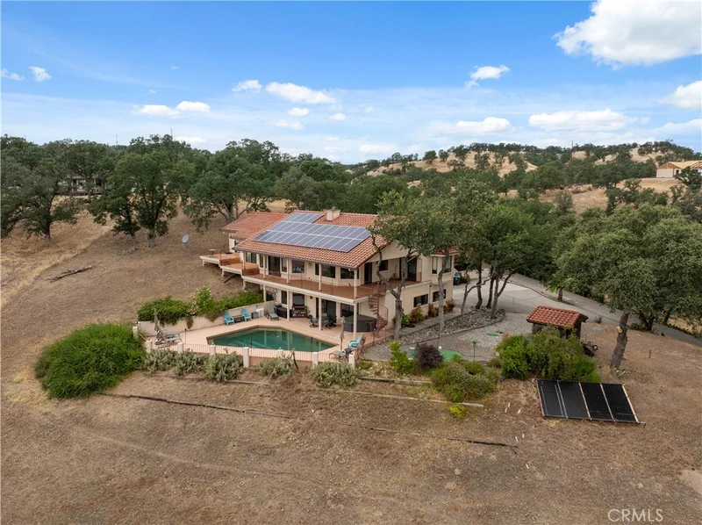
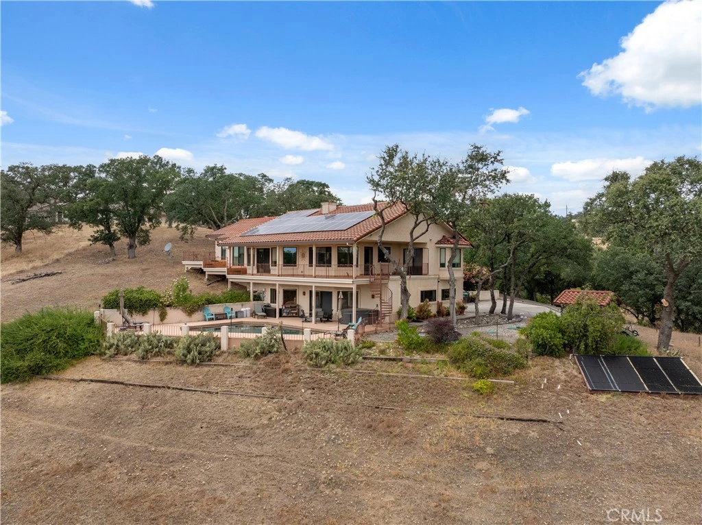
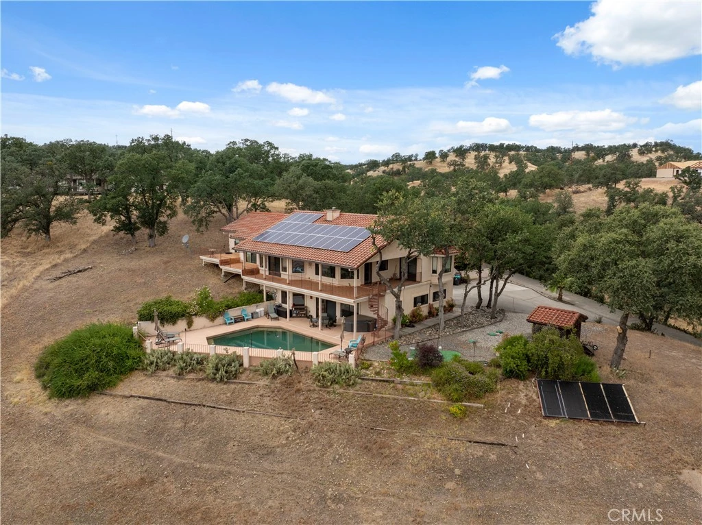
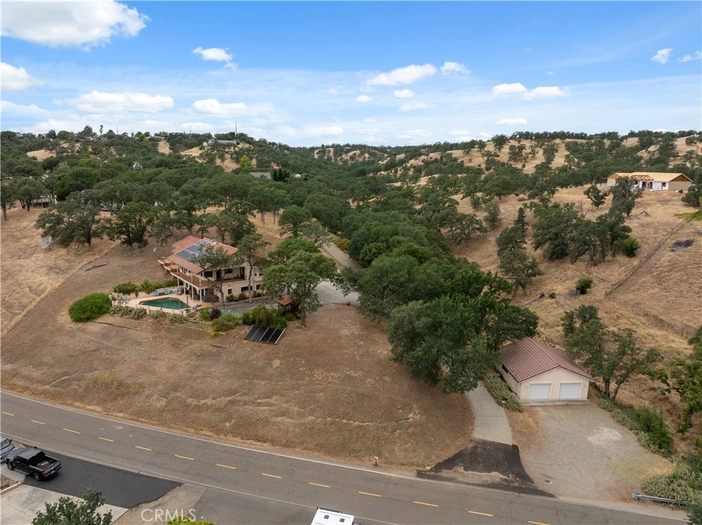
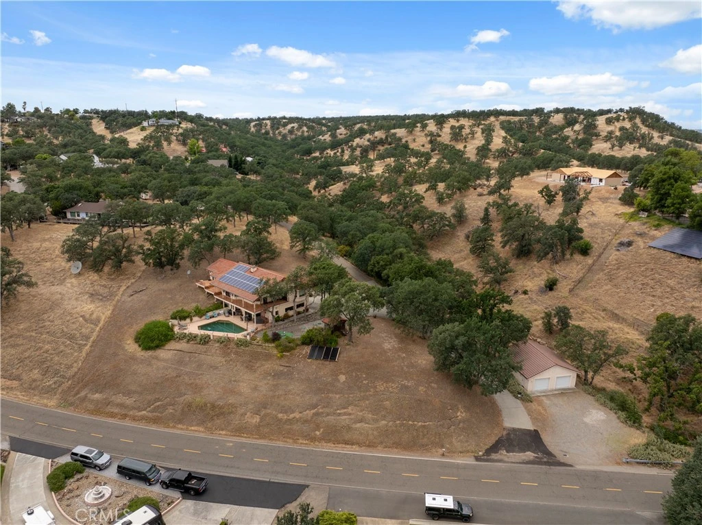
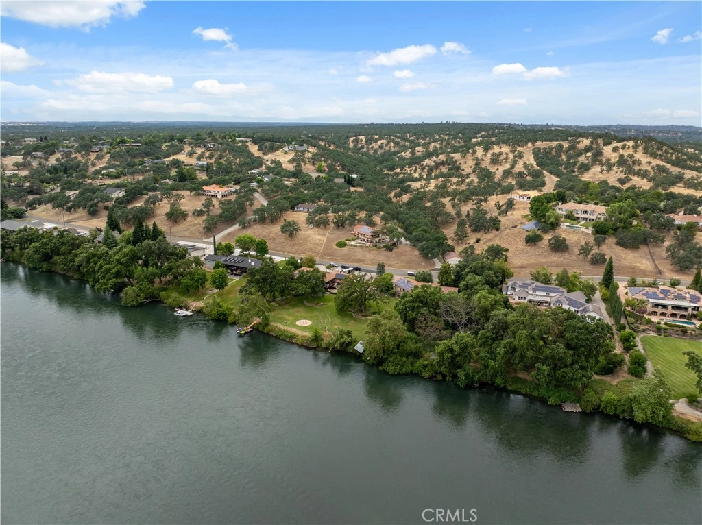
Set against the scenic backdrop of the Sacramento River, this exceptional Surrey Village property offers privacy, comfort, and resort-styleliving on 1.81 picturesque acres. Designed to showcase its incredible setting, the custom-built 3-bedroom, 3-bath home featuresexpansive picture windows that capture breathtaking river views while filling the interior with natural light. Inside, you'll find soaringceilings, an open floor plan, neutral finishes, and a spacious living room anchored by a cozy wood stove. The well-appointed kitchenoffers wood cabinetry, tile countertops, stainless steel appliances, an electric range, a center island with breakfast bar seating, andgenerous workspace. Just outside, the expansive deck provides the perfect place to enjoy morning coffee, entertain guests, or simplyrelax while taking in the panoramic river views. The primary suite features private deck access, ample closet space, and an en suite bathwith a large vanity and tiled walk-in shower. Built for comfort and efficiency, the home includes owned solar, a propane-powered backupgenerator, a dedicated mini-split in the primary suite, and a security system. The lower level offers a spacious bonus room with a full bath, creating excellent flexibility for guest quarters, multigenerational living, a home office, or potential ADU conversion. Outside, enjoy yourown private retreat with a sparkling in-ground pool overlooking the river, creating the perfect setting for entertaining or enjoyingunforgettable sunsets. A 30' x 32' shop provides abundant space for projects, storage, or recreational equipment. Combining stunningSacramento River views, owned solar, a pool, versatile living space, and an impressive shop, this one-of-a-kind property offers theperfect blend of tranquility, functionality, and everyday enjoyment.
Property Facts
bed
Bedrooms
3
bathtub
Bathrooms
3
square_foot
Square Feet
2,422
landscape
Lot Size
78,844 sqft
calendar_month
Year Built
1991
home_work
Property Type
Single Family Residence
timer
Days on Market
41
payments
HOA Fee
N/A
garage
Garage Total
2
fingerprint
MLS #
SN26145133
Interior Details
General Interior
Interior Features
Breakfast Bar, Ceiling Fans, Separate Formal Dining Room, High Ceilings
Flooring
Carpet, Tile
Fireplace
Living Room
Kitchen & Appliances
Appliances
Electric Range, Microwave
Laundry
Inside
Bed & Bath
Main Level Bedrooms
3
Main Level Bathrooms
3
Climate Control
Cooling
Central Air
Heating
Central
Parking
Total Parking Spaces
2
Garage Spaces
2
Attached Garage
Yes
Parking Features
Garage
Exterior & Lot
Building & Construction
Roof
Tile
Lot & Grounds
Lot Features
Lot Over40000 Sqft
Pool Features
In Ground, Private
Sewer
Septic Tank
Water Source
Well
Community & HOA
Community Features
Suburban
Mortgage Calculator
Total Monthly
$0
Principal & Interest:
$0Property Tax:
$0Home Insurance:
$0HOA Fees:
$0$
$
%
Nearby Schools
| Rating | School Name |
|---|---|
7 | Berrendos Middle Middle School |
7 | Antelope Elementary Elementary School |
9 | Bend Elementary Elementary School |
5 | Lassen-Antelope Volcanic Academy (Lava) Charter School |
N/A | Tehama County Special Education Elementary School |
Convenience Score
Market Insights
96080|Red Bluff
Estimated Value
Calculating...
No change vs. last year
Value history is still building for this area.
Market Temperature
Seller'sBalancedBuyer's
0d30d60d180d
Balanced
Balanced market
30 Days
Avg. time on market
This is a Balanced Market. Homes are selling at a moderate pace.
Flood & Climate Risk
Noise Levels

Ready to Take the Next Step?
Get expert support from a local agent today.
call
(800)-330-9306Available 9AM - 7PM
Similar Homes You Might Like
Based on price, location, and features