Topfind Realty
Renting

Search Rentals

Houses for RentTownhomes for RentCondos for RentView All Rentals →

Renting Resources

Why Rent With UsRenter GuideRent vs Buy Calculator

Renter Articles

How to Negotiate RentUnderstanding Your LeaseMoving Checklist for Renters
Buying

Search Homes

Houses for SaleTownhomes for SaleCondos for SaleView All Homes →

Buying Resources

Why Buy With UsBuyer GuideAffordability CalculatorInvestment CalculatorProperty Tax Calculator

Buyer Articles

Master Your New Home BudgetBeat Moving StressPacking Secrets
Selling

Selling Tools

Home ValuationFind a Seller's Agent

Selling Resources

Why Sell With UsSeller GuideNet Sheet CalcHELOC Calculator

Seller Articles

Strategic PricingDownsizing Tips
Mortgage Rates

Today's Rates

Mortgage RatesRefinance RatesLoan ComparisonHELOC Calculator

Mortgage Resources

Understanding Mortgage RatesFirst-Time Homebuyer GuideWhen to Refinance Your Mortgage
Realtors
Topfind
Houses for RentTownhomes for RentCondos for RentView All Rentals →
Why Rent With UsRenter GuideRent vs Buy Calculator
How to Negotiate RentUnderstanding Your LeaseMoving Checklist for Renters
Houses for SaleTownhomes for SaleCondos for SaleView All Homes →
Why Buy With UsBuyer GuideAffordability CalculatorInvestment CalculatorProperty Tax Calculator
Master Your New Home BudgetBeat Moving StressPacking Secrets
Home ValuationFind a Seller's Agent
Why Sell With UsSeller GuideNet Sheet CalcHELOC Calculator
Strategic PricingDownsizing Tips
Mortgage RatesRefinance RatesLoan ComparisonHELOC Calculator
Understanding Mortgage RatesFirst-Time Homebuyer GuideWhen to Refinance Your Mortgage
groupRealtorsinfoAbout Us
Continue with Google
Sign InSign Up
Topfind Realty
Renting

Search Rentals

Houses for RentTownhomes for RentCondos for RentView All Rentals →

Renting Resources

Why Rent With UsRenter GuideRent vs Buy Calculator

Renter Articles

How to Negotiate RentUnderstanding Your LeaseMoving Checklist for Renters
Buying

Search Homes

Houses for SaleTownhomes for SaleCondos for SaleView All Homes →

Buying Resources

Why Buy With UsBuyer GuideAffordability CalculatorInvestment CalculatorProperty Tax Calculator

Buyer Articles

Master Your New Home BudgetBeat Moving StressPacking Secrets
Selling

Selling Tools

Home ValuationFind a Seller's Agent

Selling Resources

Why Sell With UsSeller GuideNet Sheet CalcHELOC Calculator

Seller Articles

Strategic PricingDownsizing Tips
Mortgage Rates

Today's Rates

Mortgage RatesRefinance RatesLoan ComparisonHELOC Calculator

Mortgage Resources

Understanding Mortgage RatesFirst-Time Homebuyer GuideWhen to Refinance Your Mortgage
Realtors
Topfind
Houses for RentTownhomes for RentCondos for RentView All Rentals →
Why Rent With UsRenter GuideRent vs Buy Calculator
How to Negotiate RentUnderstanding Your LeaseMoving Checklist for Renters
Houses for SaleTownhomes for SaleCondos for SaleView All Homes →
Why Buy With UsBuyer GuideAffordability CalculatorInvestment CalculatorProperty Tax Calculator
Master Your New Home BudgetBeat Moving StressPacking Secrets
Home ValuationFind a Seller's Agent
Why Sell With UsSeller GuideNet Sheet CalcHELOC Calculator
Strategic PricingDownsizing Tips
Mortgage RatesRefinance RatesLoan ComparisonHELOC Calculator
Understanding Mortgage RatesFirst-Time Homebuyer GuideWhen to Refinance Your Mortgage
groupRealtorsinfoAbout Us
Continue with Google
Sign InSign Up
Real Estate/CA/Redlands/1910 Mesa View Lane
3d_rotation3D Tour
Photo 1 of 1910 Mesa View Lane
Photo 2 of 1910 Mesa View Lane
1 / 53
Main
Interior 1
Interior 2
Interior 3
Interior 4
imagesmode View 53 photos
For Sale
$1,499,000
Est. $8,394/mo

1910 Mesa View Lane, Redlands, CA 92373

bed
4
Bedrooms
bathtub
4
Bathrooms
square_foot
4,099
Sq Ft

About this home

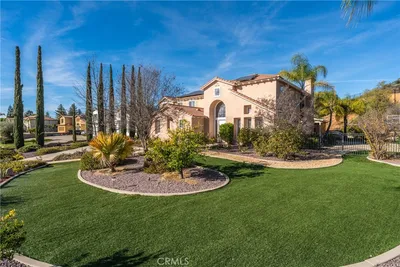
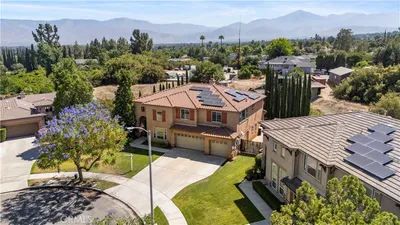
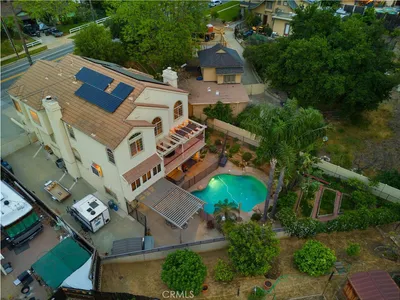
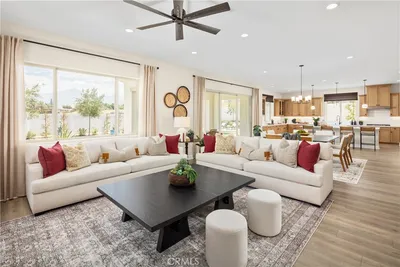
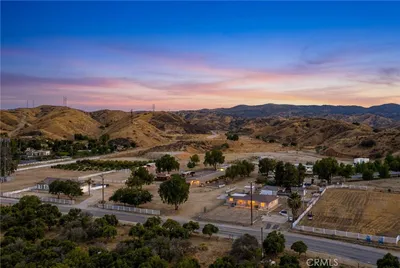
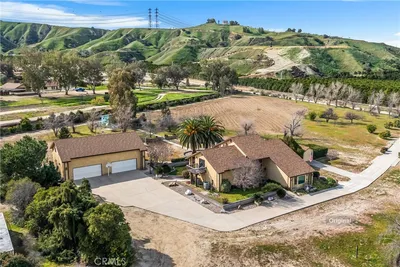
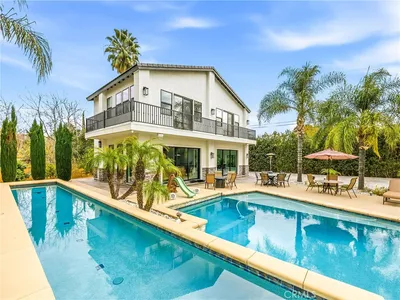
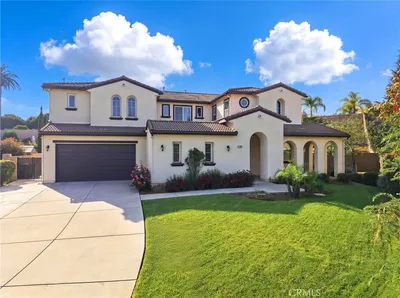
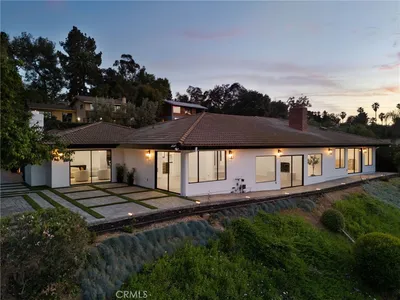
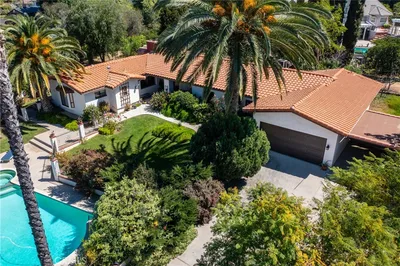
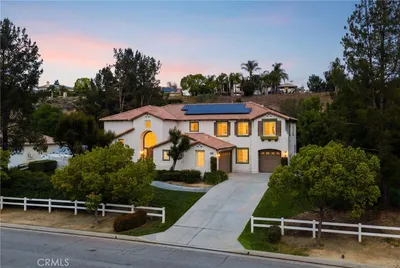
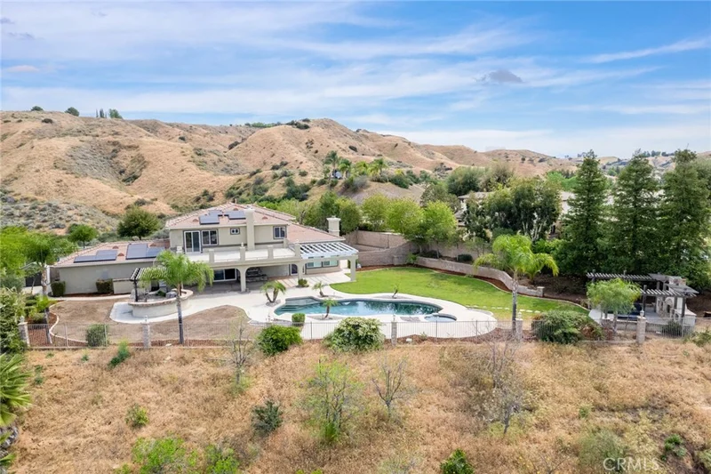
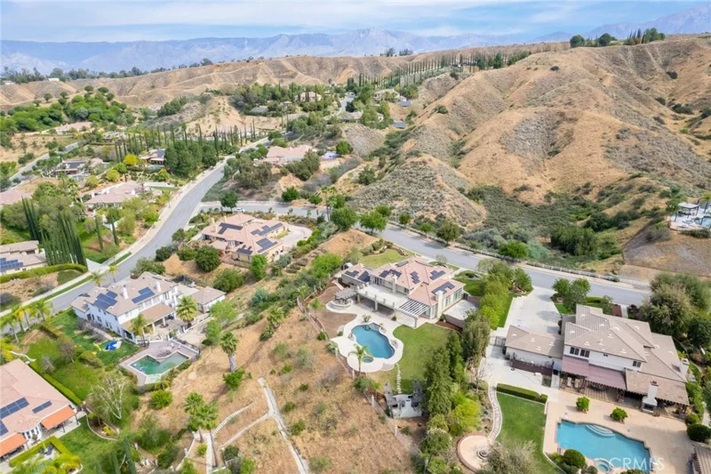
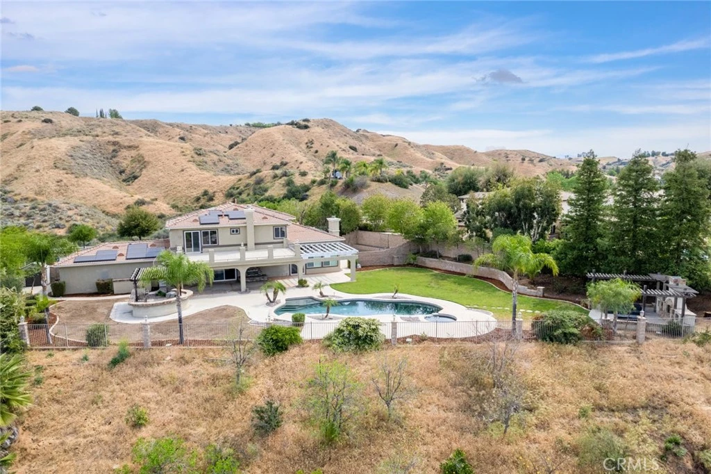
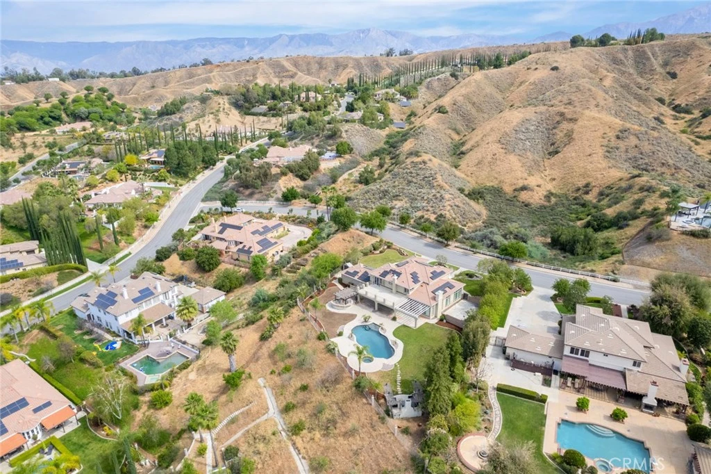
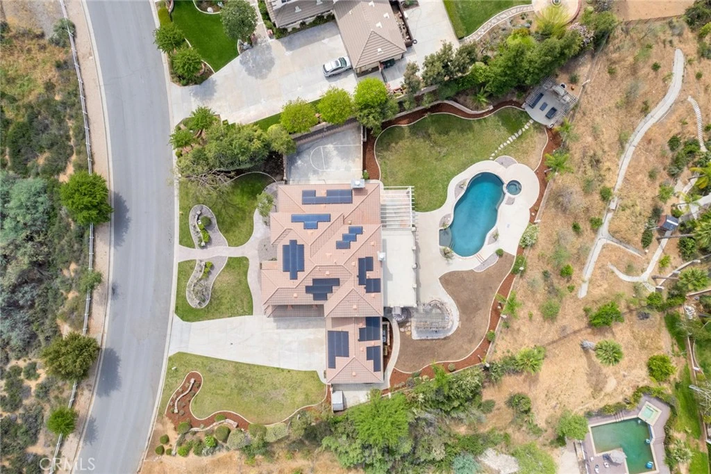
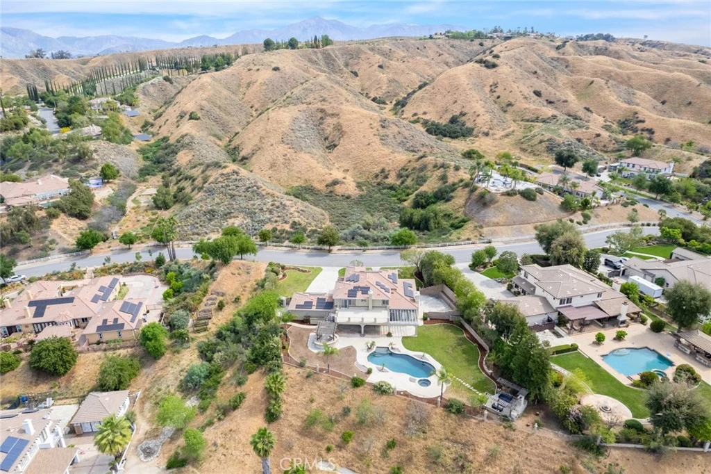
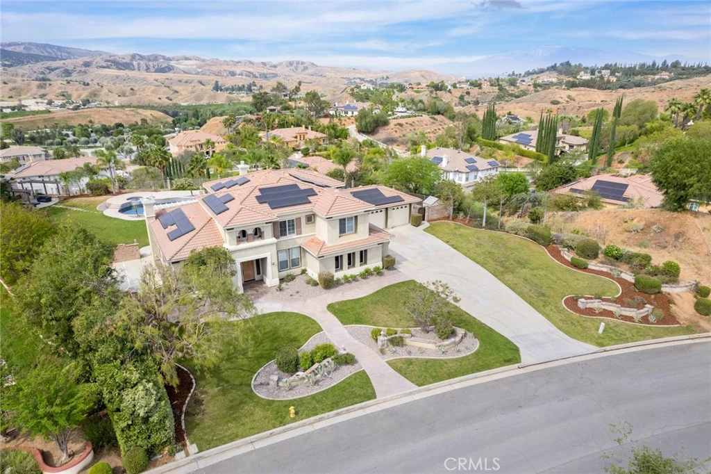
4 Beds / 3.5 Baths / Office / Large Bonus Room / 4,099 Sq. Ft / 32,361 Sq. Ft. / View / Pool Nestled in the desirable Sunset Hills community, this exceptional residence offers 4,099 square feet of thoughtfully designed living space on an expansive 32,361 square foot lot. Featuring four bedrooms and three-and-a-half bathrooms, the home blends comfort, functionality, and elevated living throughout. The spacious primary suite includes a private retreat, a cozy fireplace, and access to a large deck—perfect for enjoying sweeping panoramic views, among the finest in the community. Designed for both everyday living and entertaining, the home offers a dedicated office, a generous bonus room, and a convenient downstairs junior suite complete with its own full bathroom. Dual staircases enhance the home’s flow and architectural appeal, while a 3-car garage provides ample storage and convenience. Step outside to your private backyard oasis, where a sparkling swimming pool and spa are complemented by multiple outdoor gathering spaces. Enjoy evenings by the patio fireplace or the freestanding fireplace, and entertain effortlessly with a fully equipped BBQ island featuring two mini refrigerators, a dishwasher, and a wood-fired pizza oven. Additional highlights include owned solar (seller to pay off balance) - 48 panels, 16.32 kW, PTO in April 2022, NEM 2.0. No HOA, and an estimated property tax rate of approximately 1.25%. This is truly a rare opportunity to own a standout home in Sunset Hills.

Property Facts

bed

Bedrooms

4

bathtub

Bathrooms

4

square_foot

Square Feet

4,099

landscape

Lot Size

32,361 sqft

calendar_month

Year Built

2002

home_work

Property Type

Single Family Residence

timer

Days on Market

104

payments

HOA Fee

N/A

garage

Garage Total

3

fingerprint

MLS #

IG26078108

Interior Details

General Interior

Interior Features

Breakfast Bar, Balcony, Breakfast Area, Ceiling Fans, Granite Counters, High Ceilings, Open Floorplan, Pantry, Recessed Lighting, Bedroom On Main Level, Galley Kitchen, Primary Suite, Walk In Pantry, Walk In Closets

Flooring

Carpet, Tile, Wood

Fireplace

Family Room, Free Standing, Gas, Primary Bedroom, Outside

Kitchen & Appliances

Appliances

Built In Range, Double Oven, Dishwasher, Disposal, Gas Range, Gas Water Heater, Range Hood, Vented Exhaust Fan, Water To Refrigerator, Washer

Laundry

Gas Dryer Hookup, Inside, Laundry Room

Bed & Bath

Main Level Bedrooms

1

Main Level Bathrooms

2

Climate Control

Cooling

Central Air

Heating

Central

Parking

Total Parking Spaces

3

Garage Spaces

3

Attached Garage

Yes

Parking Features

Concrete, Door Multi, Direct Access, Door Single, Driveway, Driveway Up Slope From Street, Garage Faces Front, Garage, Garage Door Opener, Side By Side

Exterior & Lot

Building & Construction

Patio & Porch

Concrete, Covered, Deck, Patio

Fencing

Block, Good Condition, Wrought Iron

Security

Carbon Monoxide Detectors, Fire Sprinkler System, Smoke Detectors

Construction

Stucco

Foundation

Slab

Roof

Spanish Tile

Direction Faced

North

Lot & Grounds

Lot Features

Back Yard, Front Yard, Sprinklers In Rear, Sprinklers In Front, Lawn, Landscaped, Sprinklers Timer, Sprinkler System

Pool Features

Fenced, Gas Heat, Heated, In Ground, Private

Spa Features

Heated, In Ground, Private

Sewer

Septic Type Unknown

Water Source

Public

Community & HOA

Community Features

Biking, Curbs, Hiking, Street Lights

Mortgage Calculator

Total Monthly

$0

Principal & Interest:
$0
Property Tax:
$0
Home Insurance:
$0
HOA Fees:
$0
$
$
%

Nearby Schools

RatingSchool NameGradesDistance
8
Kimberly Elementary
Elementary School
K-51.2 mi
N/A
Valley Preparatory School
Private School
K-121.4 mi
6
Cope Middle
Middle School
6-82.0 mi
8
Smiley Elementary
Elementary School
K-52.0 mi
5
Kingsbury Elementary
Elementary School
K-52.0 mi

Convenience Score

Market Insights

92373|Redlands

Estimated Value

Calculating...
No change vs. last year
Value history is still building for this area.

Market Temperature

Seller'sBalancedBuyer's
0d30d60d180d
Balanced

Balanced market

30 Days

Avg. time on market

This is a Balanced Market. Homes are selling at a moderate pace.

Flood & Climate Risk

Noise Levels

Location

1910 Mesa View Lane

Redlands, CA 92373

Open in Mapsopen_in_new
Topfind Realty

Ready to Take the Next Step?

Get expert support from a local agent today.

call
(800)-330-9306Available 9AM - 7PM

Similar Homes You Might Like

Based on price, location, and features
13043 Burns
VIRTUAL TOUR

$1,140,000

FOR SALE

13043 Burns, Redlands, CA 92373

4 beds · 3 baths · 3,301 sqft

952 Creek View
VIRTUAL TOUR

$1,345,000

FOR SALE

952 Creek View, Redlands, CA 92373

4 beds · 4 baths · 4,105 sqft

12698 La Solana Drive
VIRTUAL TOUR

$1,299,000

FOR SALE

12698 La Solana Drive, Redlands, CA 92373

5 beds · 4 baths · 3,800 sqft

505 Acacia Court
VIRTUAL TOUR

$1,199,000

FOR SALE

505 Acacia Court, Redlands, CA 92373

5 beds · 5 baths · 3,721 sqft

334 Lakeside

$1,099,000

FOR SALE

334 Lakeside, Redlands, CA 92373

4 beds · 4 baths · 3,921 sqft

1431 Moore Street
OPEN AUG 20, 6PM - 11PM
3D TOUR

$1,131,635

FOR SALE

1431 Moore Street, Redlands, CA 92374

5 beds · 5 baths · 3,306 sqft

28442 San Timoteo Canyon
3D TOUR

$2,200,000

FOR SALE

28442 San Timoteo Canyon, Redlands, CA 92373

5 beds · 4 baths · 3,326 sqft

28450 Live Oak Canyon Road

$1,699,999

FOR SALE

28450 Live Oak Canyon Road, Redlands, CA 92373

4 beds · 3 baths · 3,880 sqft

Recently Sold

215 San Rafael Street

$1,425,000

SOLD

215 San Rafael Street, Redlands, CA 92373

5 beds · 5 baths · 4,458 sqft

1788 Brittany
3D TOUR

$1,300,000

SOLD

1788 Brittany, Redlands, CA 92374

5 beds · 5 baths · 4,335 sqft

1200 Sunnyside
VIRTUAL TOUR

$1,875,000

SOLD

1200 Sunnyside, Redlands, CA 92373

5 beds · 5 baths · 4,364 sqft

707 S Wabash Avenue

$1,192,800

SOLD

707 S Wabash Avenue, Redlands, CA 92374

5 beds · 4 baths · 3,457 sqft

1000 Creekside
3D TOUR

$1,327,900

SOLD

1000 Creekside, Redlands, CA 92373

4 beds · 4 baths · 4,105 sqft

30628 Kristin Court

$1,015,000

SOLD

30628 Kristin Court, Redlands, CA 92373

4 beds · 3 baths · 3,484 sqft

1012 W Highland Ave.

$1,275,000

SOLD

1012 W Highland Ave., Redlands, CA 92373

4 beds · 3 baths · 4,513 sqft

743 Buckingham Drive
3D & VIDEO TOUR

$2,140,000

SOLD

743 Buckingham Drive, Redlands, CA 92374

5 beds · 5 baths · 4,185 sqft

$1,499,000
4 bd | 4 ba | 4,099 sqft
Request a tourcall
Topfind Realty

Company

  • About Us
  • Careers
  • Articles
  • Home Estimate

Explore

  • Renting
  • Buying
  • Selling
  • Realtors

Support

  • Help Center
  • Contact Us
  • Terms & Conditions
  • Privacy Policy

Topfind Realty, DRE # 02240815, is a licensed real estate broker in California. Topfind Realty pledges to support the Fair Housing Act and adhere to Equal Housing Opportunity laws.

Copyright © 2026 Topfind Realty. All Rights Reserved.