1 / 20
imagesmode View 20 photos
For Sale
$1,085,000
Est. $6,076/mo21 W Hilton Avenue, Redlands, CA 92373
bed
4
Bedrooms
bathtub
3
Bathrooms
square_foot
2,282
Sq Ft
About this home
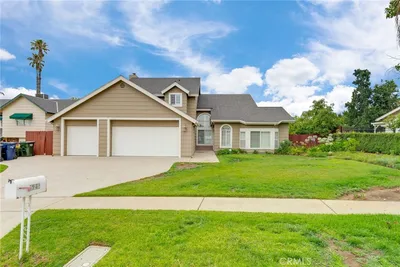
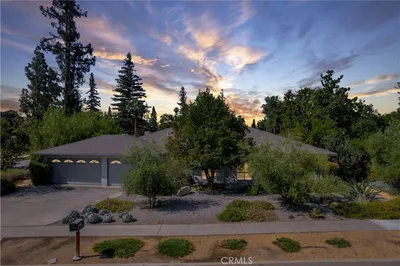
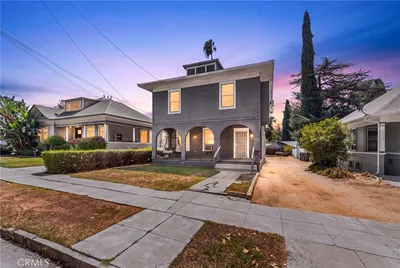
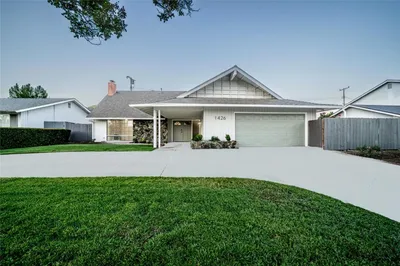
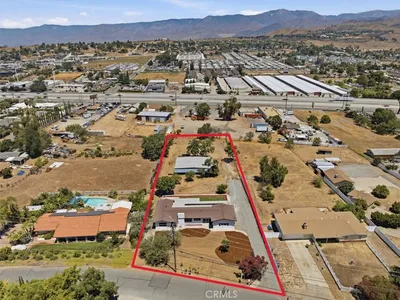
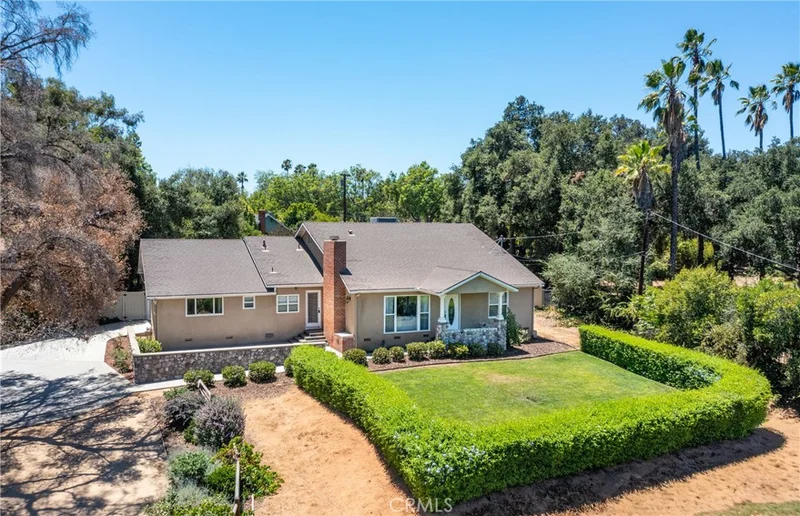
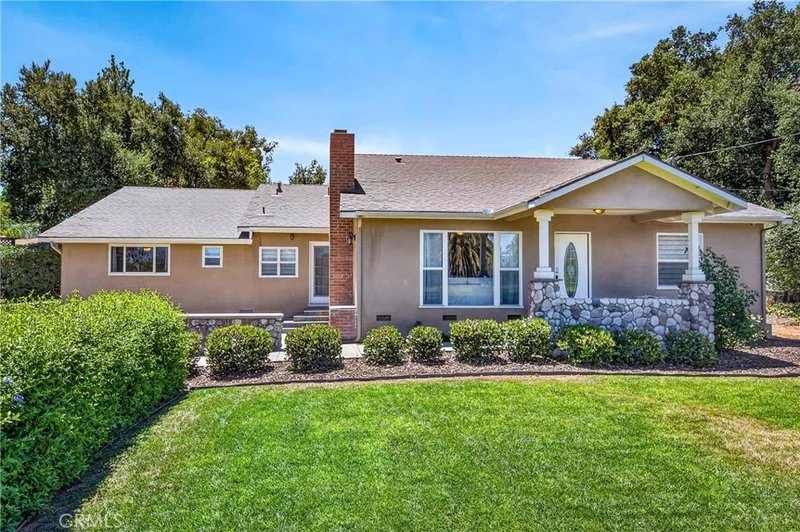
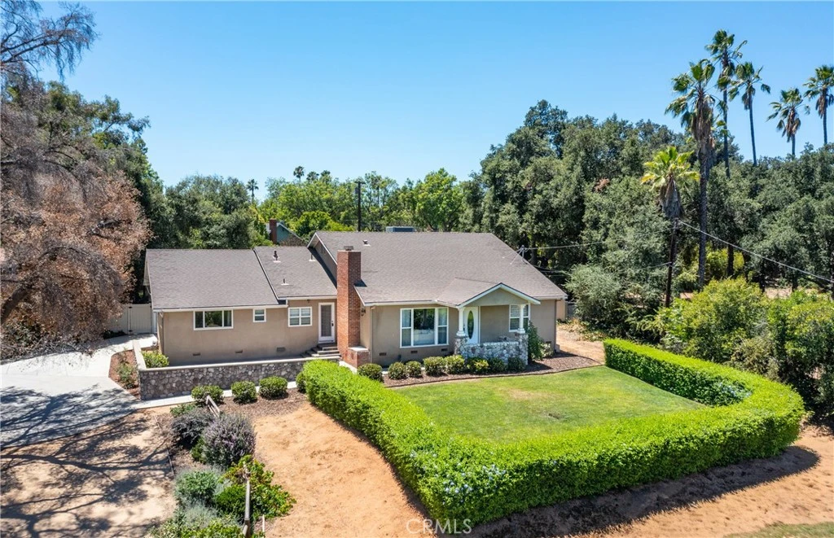
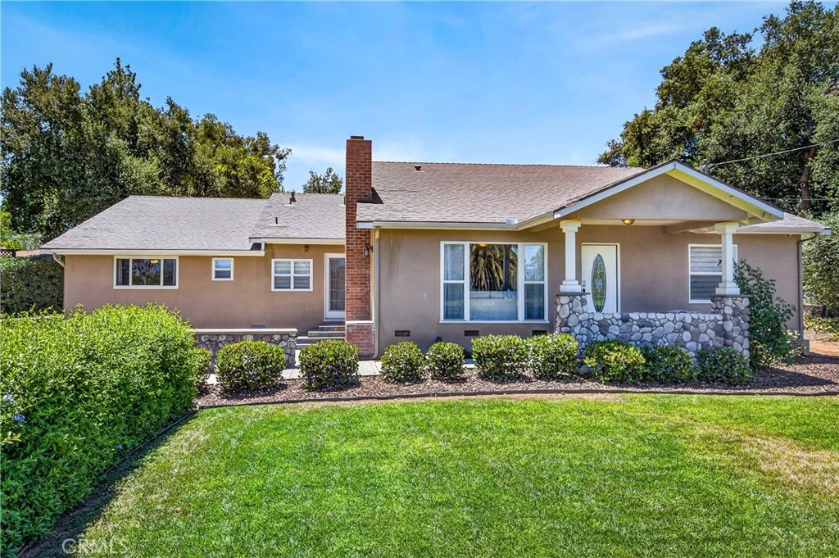
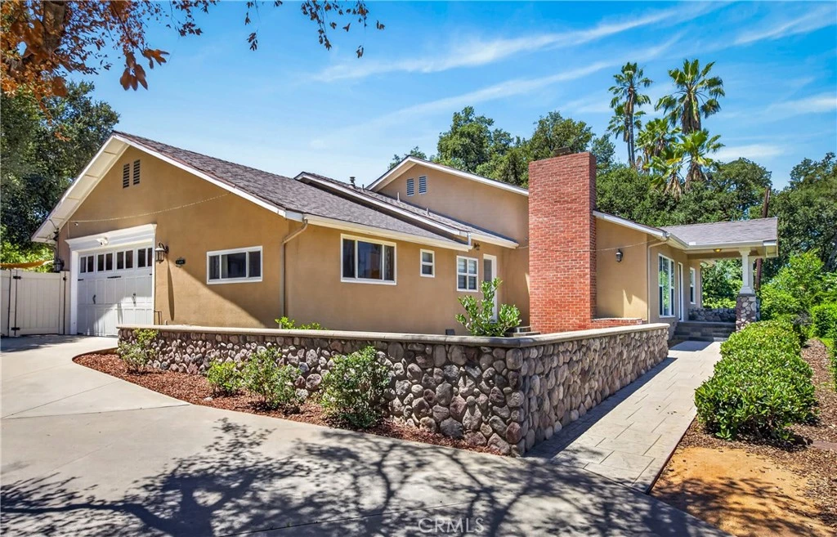
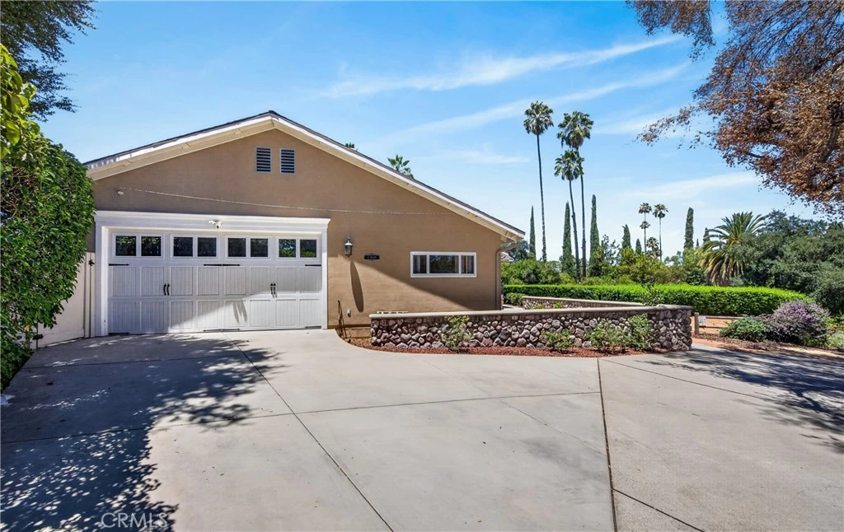
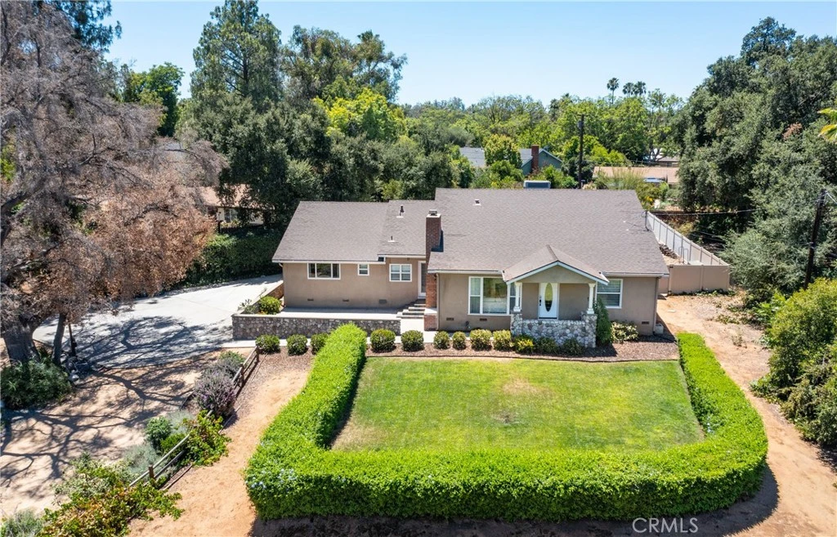
Located on a private drive in a wonderful Redlands neighborhood, this beautifully maintained 4-bedroom, 3-bathroom home sits on nearly an acre, offering the perfect blend of privacy and space. Although it was built in 1949, in 2015, the owners of the home at that time almost doubled the size of the house from 1258 sq ft to 2282 sq ft. Inside, you'll find a comfortable living room featuring a cozy fireplace. Continue into the expansive family room with plenty of space for relaxing and entertaining, complete with a dining area. The large kitchen is designed for everyday living, featuring ample cabinetry, generous counter space, and a breakfast table area perfect for casual meals. The thoughtfully designed floor plan includes a spacious primary suite, along with a guest bedroom featuring its own en-suite bath—ideal for visitors, extended family, or a private retreat. In the hallway, there is a pull down ladder to access a huge attic for storage. The outdoor spaces are impressive. A large, manicured front lawn is surrounded by hedges and sits up off the street for privacy. The expansive backyard features a fire pit, two covered patios for year-round outdoor entertaining. There are several fruit trees front and back including orange, pomegranate, plum, apricot, grapes and more. There is a dedicated gardening area and plenty of room to create your dream backyard. Not only RV parking, there is abundant space for cars when entertaining. With its exceptional lot size, private setting, versatile floor plan, and prime Redlands location, this home offers a rare opportunity. Don't miss it!
Property Facts
bed
Bedrooms
4
bathtub
Bathrooms
3
square_foot
Square Feet
2,282
landscape
Lot Size
39,891 sqft
calendar_month
Year Built
1949
home_work
Property Type
Single Family Residence
timer
Days on Market
32
payments
HOA Fee
N/A
garage
Garage Total
2
fingerprint
MLS #
IG26148271
Interior Details
General Interior
Interior Features
Built In Features, Ceiling Fans
Fireplace
Living Room
Kitchen & Appliances
Laundry
In Garage
Bed & Bath
Main Level Bedrooms
4
Main Level Bathrooms
3
Climate Control
Cooling
Central Air
Heating
Central
Parking
Total Parking Spaces
2
Garage Spaces
2
Attached Garage
Yes
Parking Features
Door Single, Garage, Pull Through, Rv Access Parking, Garage Faces Side
Exterior & Lot
Building & Construction
Direction Faced
North
Lot & Grounds
Lot Features
Front Yard
Sewer
Septic Tank
Water Source
Public
Community & HOA
Community Features
Street Lights
Mortgage Calculator
Total Monthly
$0
Principal & Interest:
$0Property Tax:
$0Home Insurance:
$0HOA Fees:
$0$
$
%
Nearby Schools
| Rating | School Name |
|---|---|
8 | Kimberly Elementary Elementary School |
N/A | Valley Preparatory School Private School |
5 | Kingsbury Elementary Elementary School |
6 | Cope Middle Middle School |
9 | Redlands Senior High High School |
Convenience Score
Market Insights
92373|Redlands
Estimated Value
Calculating...
No change vs. last year
Value history is still building for this area.
Market Temperature
Seller'sBalancedBuyer's
0d30d60d180d
Balanced
Balanced market
30 Days
Avg. time on market
This is a Balanced Market. Homes are selling at a moderate pace.
Flood & Climate Risk
Noise Levels

Ready to Take the Next Step?
Get expert support from a local agent today.
call
(800)-330-9306Available 9AM - 7PM
Similar Homes You Might Like
Based on price, location, and features