For Sale
$988,000
Est. $5,533/mo1920 S Pacific Coast Hwy 312, Redondo Beach, CA 90277
bed
1
Bedrooms
bathtub
1
Bathrooms
square_foot
1,031
Sq Ft
About this home
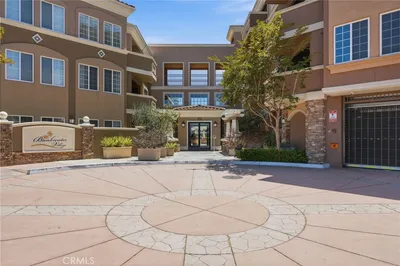
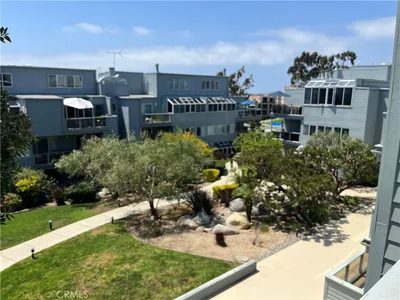
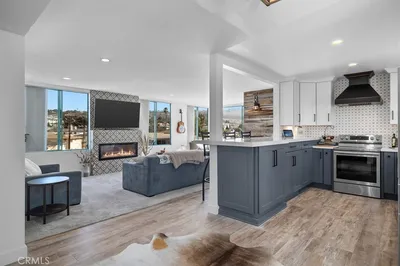
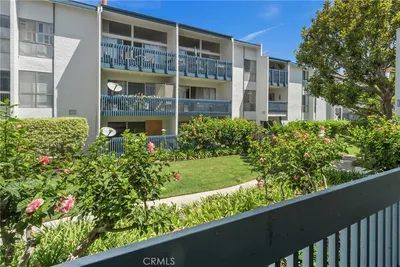
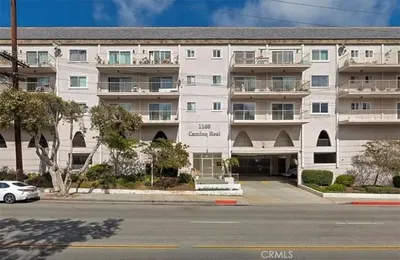
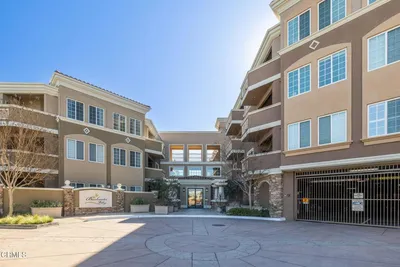
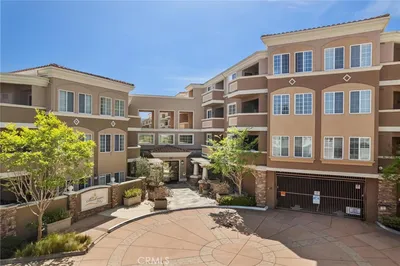
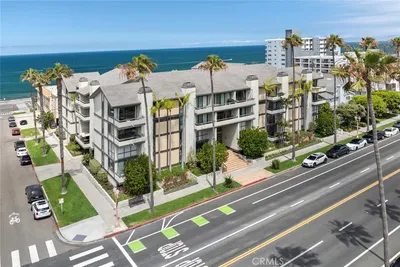
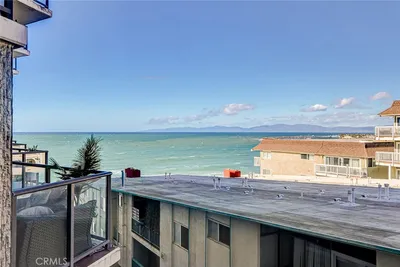
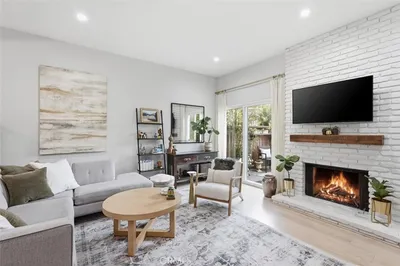
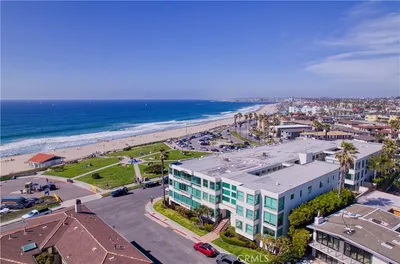
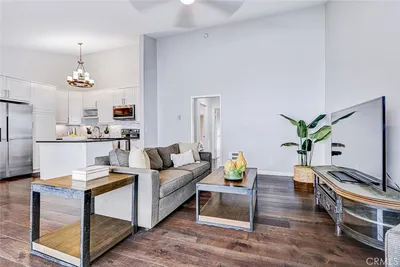
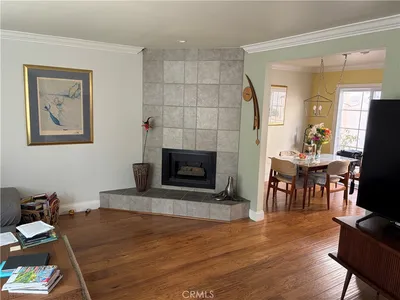
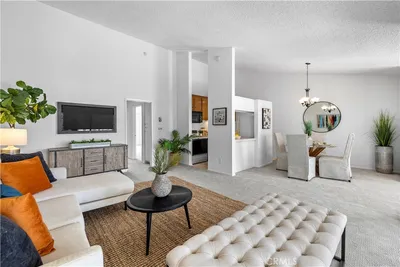
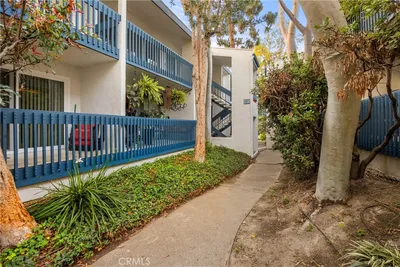
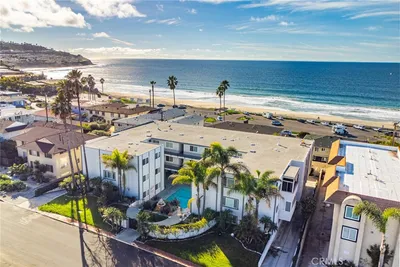
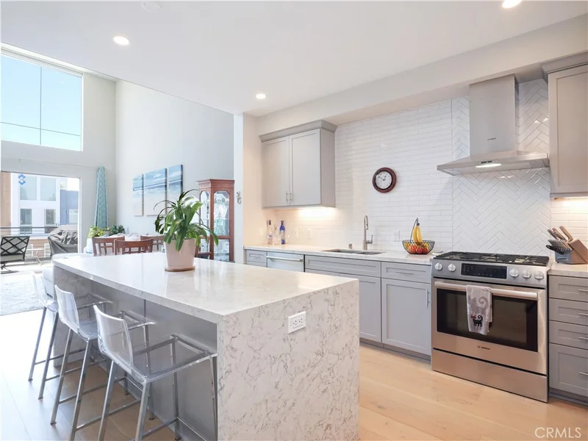
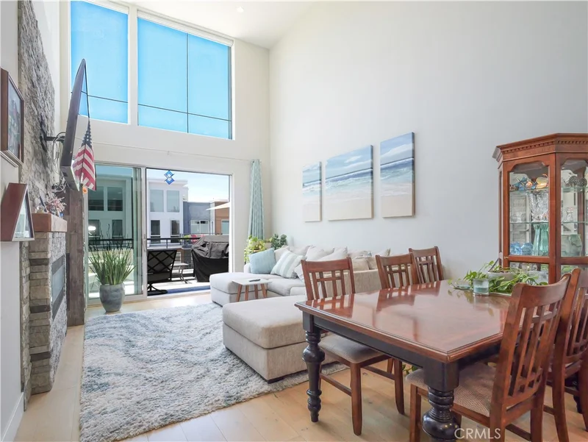
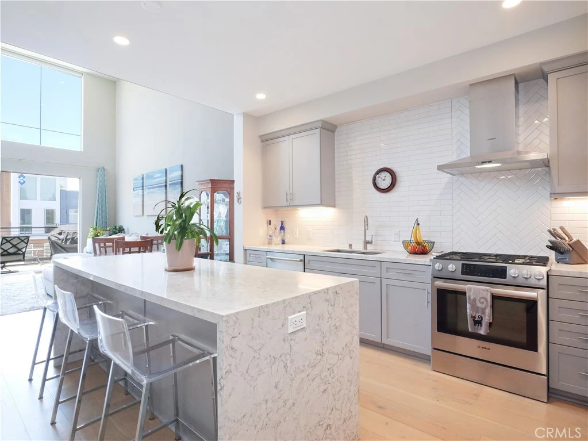
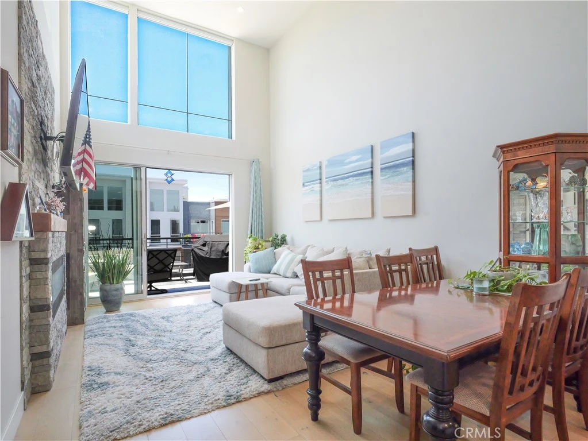
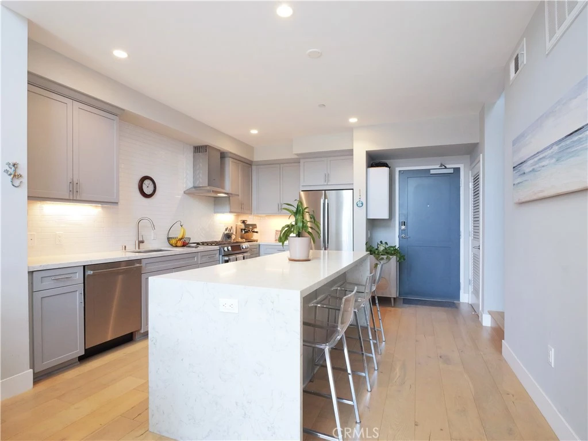
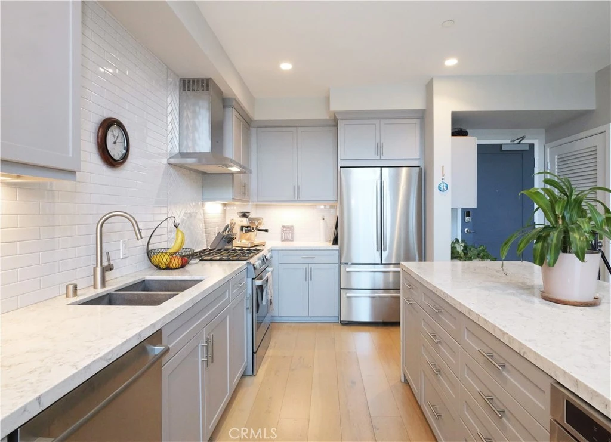
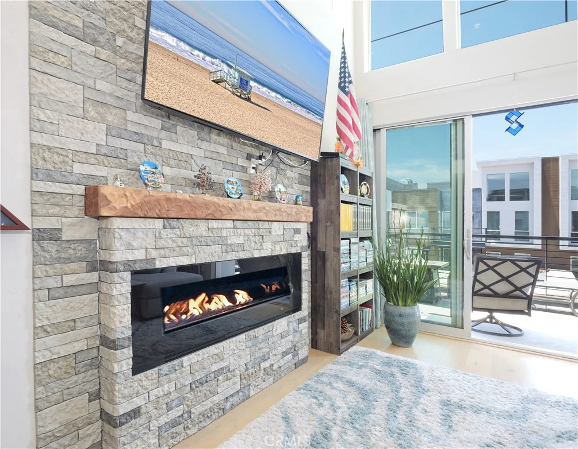
Luxury one bedroom + loft with fabulous rooftop deck in the recently built One South luxury condo/townhome community of 52 units. Tucked away in South Redondo Beach with open concept modern design and costal breezes at every corner. This beautiful Loft-unit with soaring 20-foot ceilings is over 1,000 sq feet, making it one of the largest 1 bedrooms in the area. This unit is crafted with contemporary finishes and refined details which is present the moment you enter. The kitchen is modeled with Bosch appliances, thoughtful storage and a custom island that seats up to three. Your eye is immediately drawn upwards to the cathedral-like ceilings with double story windows that bath the entire unit with sunlight. Custom electronic roller shades have been installed as well as a decorative fireplace for slow evenings. Enjoy relaxing in the open concept living area that seamlessly transitions into a courtyard balcony. The primary suite offers privacy, a large walk-in closet and a separate sleek bathroom. Continue upstairs with high ceilings to a private loft that can double as an office or second bedroom. The loft then leads you to a private rooftop patio deck enclosed on three sides setting the stage for movies or secluded outdoor entertaining. This floor plan is courtyard facing, includes central heat/AC and in-unit washe/dryer. French white oak floors line the living areas with carpet in the bedroom for comfort. Included are 2 subterranean side by side garage parking spaces, and an additional private storage unit. The community is fob entry through security gates, has a designated fob entry package room and elevator access from the top level down to the garage.
Property Facts
bed
Bedrooms
1
bathtub
Bathrooms
1
square_foot
Square Feet
1,031
landscape
Lot Size
62,147 sqft
calendar_month
Year Built
2018
home_work
Property Type
Condominium
timer
Days on Market
59
payments
HOA Fee
$473/mo
garage
Garage Total
2
fingerprint
MLS #
SB26126204
Interior Details
General Interior
Interior Features
Breakfast Bar, Built In Features, Balcony, Elevator, High Ceilings, Open Floorplan, Stone Counters, Recessed Lighting, Storage, Trash Chute, Two Story Ceilings, All Bedrooms Down, Bedroom On Main Level, Loft, Main Level Primary
Flooring
Carpet, Wood
Fireplace
Decorative, Family Room
Accessibility
Adaptable For Elevator
Kitchen & Appliances
Appliances
Built In Range, Dishwasher, Freezer, Gas Cooktop, Disposal, Microwave, Refrigerator, Range Hood, Self Cleaning Oven, Tankless Water Heater
Laundry
Inside, Laundry Closet
Bed & Bath
Main Level Bedrooms
1
Main Level Bathrooms
1
Climate Control
Cooling
Central Air
Parking
Total Parking Spaces
4
Garage Spaces
2
Carport Spaces
2
Attached Garage
Yes
Parking Features
Assigned, Underground, Garage, Gated
Exterior & Lot
Building & Construction
Patio & Porch
Deck, Open, Patio
Security
Carbon Monoxide Detectors, Fire Detection System, Fire Sprinkler System, Security Gate, Gated Community, Smoke Detectors, Security Lights
Lot & Grounds
Sewer
Public Sewer
Community & HOA
Association Info
HOA Fee$473
FrequencyMonthly
HOA Amenities
Pets Allowed, Utilities
Community Features
Biking, Dog Park, Golf, Hiking, Street Lights, Suburban, Urban, Gated
Mortgage Calculator
Total Monthly
$0
Principal & Interest:
$0Property Tax:
$0Home Insurance:
$0HOA Fees:
$0$
$
%
Nearby Schools
| Rating | School Name |
|---|---|
N/A | St Lawrence Martyr Elementary School Private School |
10 | Tulita Elementary Elementary School |
10 | Riviera Elementary Elementary School |
10 | Edward J. Richardson Middle Middle School |
N/A | Riviera Hall Lutheran School Private School |
Convenience Score
Market Insights
90277|Redondo Beach
Estimated Value
Calculating...
No change vs. last year
Value history is still building for this area.
Market Temperature
Seller'sBalancedBuyer's
0d30d60d180d
Balanced
Balanced market
30 Days
Avg. time on market
This is a Balanced Market. Homes are selling at a moderate pace.
Flood & Climate Risk
Noise Levels

Ready to Take the Next Step?
Get expert support from a local agent today.
call
(800)-330-9306Available 9AM - 7PM
Similar Homes You Might Like
Based on price, location, and features