Topfind Realty
Renting

Search Rentals

Houses for RentTownhomes for RentCondos for RentView All Rentals →

Renting Resources

Why Rent With UsRenter GuideRent vs Buy Calculator

Renter Articles

How to Negotiate RentUnderstanding Your LeaseMoving Checklist for Renters
Buying

Search Homes

Houses for SaleTownhomes for SaleCondos for SaleView All Homes →

Buying Resources

Why Buy With UsBuyer GuideAffordability CalculatorInvestment CalculatorProperty Tax Calculator

Buyer Articles

Master Your New Home BudgetBeat Moving StressPacking Secrets
Selling

Selling Tools

Home ValuationFind a Seller's Agent

Selling Resources

Why Sell With UsSeller GuideNet Sheet CalcHELOC Calculator

Seller Articles

Strategic PricingDownsizing Tips
Mortgage Rates

Today's Rates

Mortgage RatesRefinance RatesLoan ComparisonHELOC Calculator

Mortgage Resources

Understanding Mortgage RatesFirst-Time Homebuyer GuideWhen to Refinance Your Mortgage
Realtors
Topfind
Houses for RentTownhomes for RentCondos for RentView All Rentals →
Why Rent With UsRenter GuideRent vs Buy Calculator
How to Negotiate RentUnderstanding Your LeaseMoving Checklist for Renters
Houses for SaleTownhomes for SaleCondos for SaleView All Homes →
Why Buy With UsBuyer GuideAffordability CalculatorInvestment CalculatorProperty Tax Calculator
Master Your New Home BudgetBeat Moving StressPacking Secrets
Home ValuationFind a Seller's Agent
Why Sell With UsSeller GuideNet Sheet CalcHELOC Calculator
Strategic PricingDownsizing Tips
Mortgage RatesRefinance RatesLoan ComparisonHELOC Calculator
Understanding Mortgage RatesFirst-Time Homebuyer GuideWhen to Refinance Your Mortgage
groupRealtorsinfoAbout Us
Continue with Google
Sign InSign Up
Topfind Realty
Renting

Search Rentals

Houses for RentTownhomes for RentCondos for RentView All Rentals →

Renting Resources

Why Rent With UsRenter GuideRent vs Buy Calculator

Renter Articles

How to Negotiate RentUnderstanding Your LeaseMoving Checklist for Renters
Buying

Search Homes

Houses for SaleTownhomes for SaleCondos for SaleView All Homes →

Buying Resources

Why Buy With UsBuyer GuideAffordability CalculatorInvestment CalculatorProperty Tax Calculator

Buyer Articles

Master Your New Home BudgetBeat Moving StressPacking Secrets
Selling

Selling Tools

Home ValuationFind a Seller's Agent

Selling Resources

Why Sell With UsSeller GuideNet Sheet CalcHELOC Calculator

Seller Articles

Strategic PricingDownsizing Tips
Mortgage Rates

Today's Rates

Mortgage RatesRefinance RatesLoan ComparisonHELOC Calculator

Mortgage Resources

Understanding Mortgage RatesFirst-Time Homebuyer GuideWhen to Refinance Your Mortgage
Realtors
Topfind
Houses for RentTownhomes for RentCondos for RentView All Rentals →
Why Rent With UsRenter GuideRent vs Buy Calculator
How to Negotiate RentUnderstanding Your LeaseMoving Checklist for Renters
Houses for SaleTownhomes for SaleCondos for SaleView All Homes →
Why Buy With UsBuyer GuideAffordability CalculatorInvestment CalculatorProperty Tax Calculator
Master Your New Home BudgetBeat Moving StressPacking Secrets
Home ValuationFind a Seller's Agent
Why Sell With UsSeller GuideNet Sheet CalcHELOC Calculator
Strategic PricingDownsizing Tips
Mortgage RatesRefinance RatesLoan ComparisonHELOC Calculator
Understanding Mortgage RatesFirst-Time Homebuyer GuideWhen to Refinance Your Mortgage
groupRealtorsinfoAbout Us
Continue with Google
Sign InSign Up
Real Estate/CA/Redondo Beach/664 Calle Miramar
3d_rotation3D & Video Tour
Photo 1 of 664 Calle Miramar
Photo 2 of 664 Calle Miramar
1 / 20
Main
Interior 1
Interior 2
Interior 3
Interior 4
imagesmode View 20 photos
For Sale
$4,299,998
Est. $24,080/mo

664 Calle Miramar, Redondo Beach, CA 90277

bed
4
Bedrooms
bathtub
3
Bathrooms
square_foot
4,004
Sq Ft

About this home

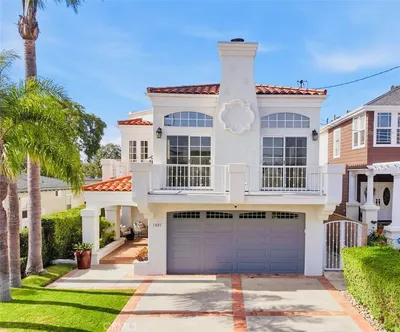
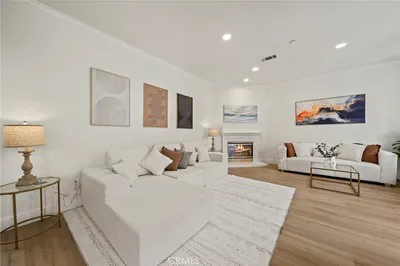
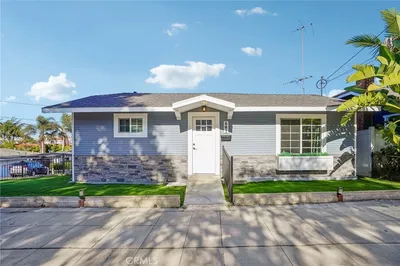
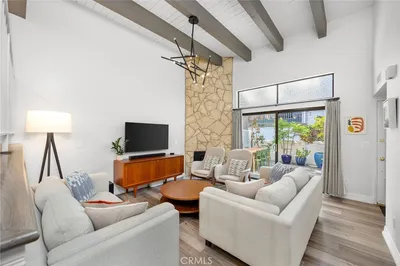
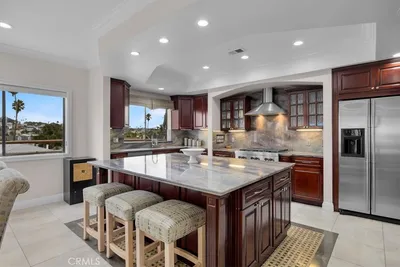
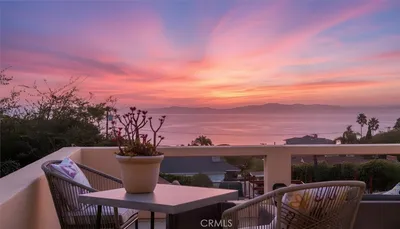
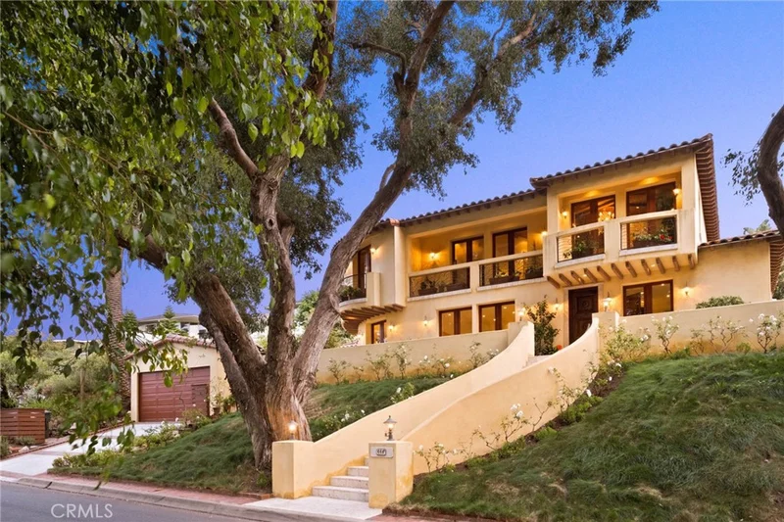
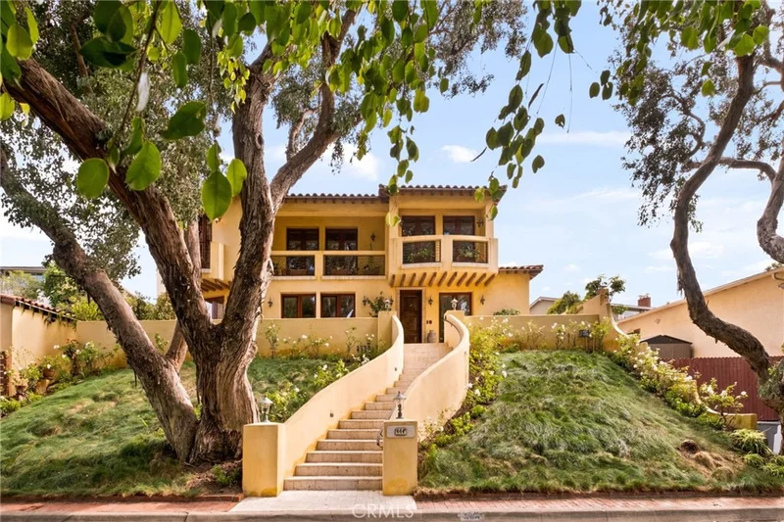
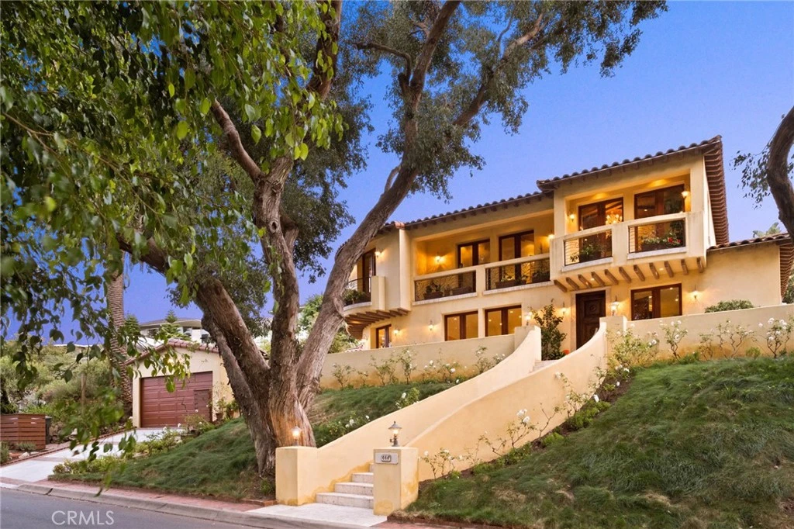
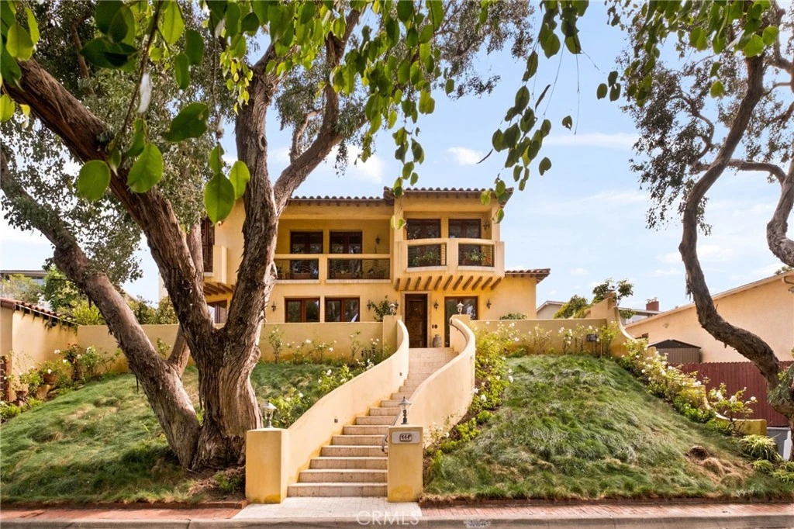
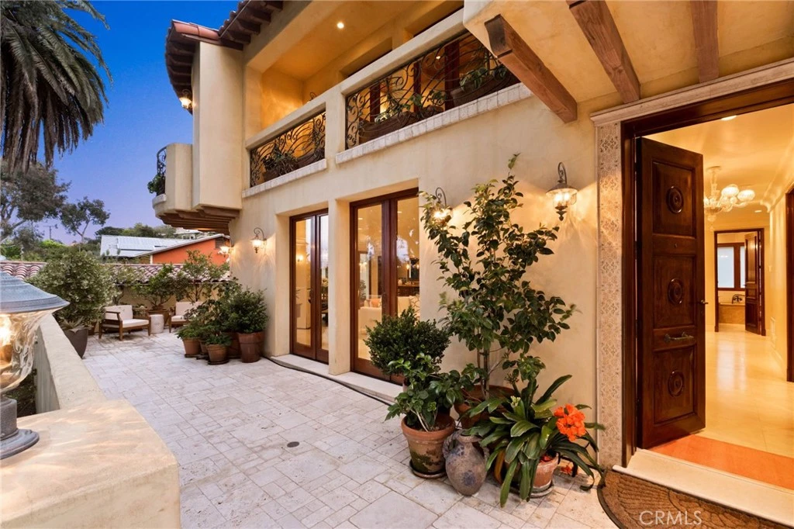
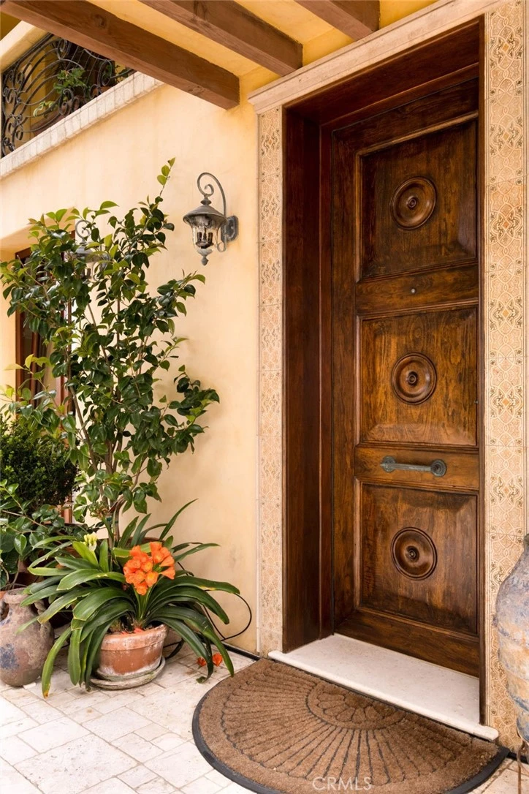
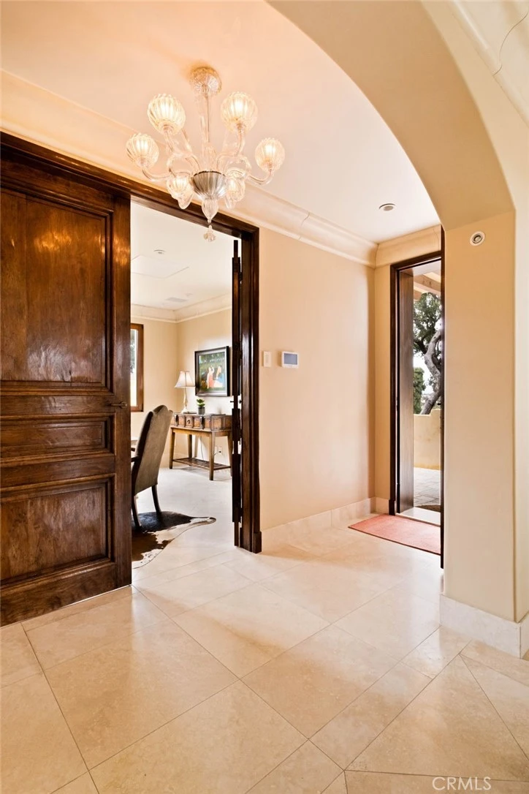
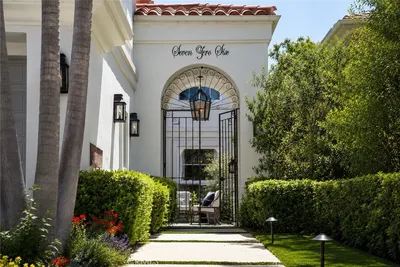
Set on a beautifully landscaped elevated lot in the highly sought-after Hollywood Riviera, this thoughtfully designed Italian Coastal Villa blends timeless architecture with modern comfort just moments from Riviera Village and the coastline. Extensively remodeled in 2005 with exceptional attention to detail, the home offers a seamless indoor-outdoor lifestyle enhanced by sophisticated finishes throughout. A welcoming entry opens to a living and dining space framed by Italian-made teak French doors and windows that lead to multiple outdoor areas. The living room showcases a fireplace adorned with custom color ink-jetted travertine trim, while the dining area transitions to a private patio ideal for entertaining or relaxation. Designed for both everyday living and elevated entertaining, the gourmet kitchen features a large center island with bar seating, Rosa Verona marble countertops, and a professional-grade appliance suite including a Sub-Zero refrigerator, Viking dual-oven range with six burners, grill and griddle, warming drawer, dual dishwashers, and wine refrigeration. A backsplash and hood accented with handmade Portuguese-style tile work add warmth and character to the space. The main level includes a spacious bedroom, an additional office or guest room with terrace access, a beautifully appointed bath featuring Giallo Reale marble countertops, a soaking tub, and glass enclosure, walk-in pantry, as well as a dedicated laundry room with premium appliances. Navona travertine flooring extends throughout the lower level. Upstairs, vaulted wood-beam ceilings and rich walnut flooring create an inviting retreat. The primary suite features a fireplace, sitting area, private terrace with distant ocean views, and a spa-inspired bath complete with dual vanities, a soaking tub, steam shower, and walk-in closet. An additional ensuite bedroom offers its own private terrace. Designed for indoor-outdoor living, the backyard showcases an outdoor fireplace, water feature, wraparound patio, mature landscaping, and seating and dining areas that connect to the home’s interior spaces. Turkish travertine pavers in an old-world pattern extend throughout the outdoor areas and continue along the dramatic exterior staircase. Additional highlights include a Lutron Homework lighting system, Sonos surround sound with B&W speakers, Murano glass chandeliers, sconces and pendant lighting, premium plumbing fixtures, five zone heating & air conditioning and a spacious two-car garage.

Property Facts

bed

Bedrooms

4

bathtub

Bathrooms

3

square_foot

Square Feet

4,004

landscape

Lot Size

7,242 sqft

calendar_month

Year Built

1939

home_work

Property Type

Single Family Residence

timer

Days on Market

35

payments

HOA Fee

N/A

garage

Garage Total

2

fingerprint

MLS #

SB26102407

Interior Details

General Interior

Interior Features

Beamed Ceilings, Breakfast Bar, Built In Features, Balcony, Crown Molding, Cathedral Ceilings, Separate Formal Dining Room, High Ceilings, Intercom, Open Floorplan, Pantry, Stone Counters, Recessed Lighting, Smart Home, Wired For Data, Wired For Sound, Bedroom On Main Level, Primary Suite, Walk In Pantry, Wine Cellar, Walk In Closets

Flooring

Stone, Wood

Fireplace

Bath, Gas Starter, Living Room, Primary Bedroom, Outside, Wood Burning

Accessibility

Accessible Doors, Accessible Hallways

Kitchen & Appliances

Appliances

Six Burner Stove, Double Oven, Dishwasher, Gas Cooktop, Disposal, Indoor Grill, Ice Maker, Microwave, Refrigerator, Tankless Water Heater, Vented Exhaust Fan, Warming Drawer, Water Purifier, Dryer, Washer

Laundry

Laundry Room

Bed & Bath

Main Level Bedrooms

2

Main Level Bathrooms

1

Climate Control

Cooling

Central Air, Zoned

Heating

Central, Zoned

Parking

Total Parking Spaces

4

Garage Spaces

2

Open Parking Spaces

2

Parking Features

Direct Access, Door Single, Driveway, Driveway Up Slope From Street, Garage Faces Front, Garage, Garage Door Opener, Side By Side

Exterior & Lot

Building & Construction

Patio & Porch

Rear Porch, Covered, Open, Patio, Stone

Fencing

Block, Excellent Condition, Stucco Wall

Security

Security System, Carbon Monoxide Detectors, Fire Detection System, Smoke Detectors

Construction

Drywall, Frame, Stucco

Foundation

Slab

Roof

Clay, Membrane, Spanish Tile

Lot & Grounds

Lot Features

Back Yard, Front Yard, Garden, Sprinklers In Rear, Sprinklers In Front, Lawn, Near Park, Near Public Transit, Rectangular Lot, Steep Slope, Sprinklers Timer, Sprinklers On Side, Sprinkler System, Sloped Up

Sewer

Public Sewer

Water Source

Public

Community & HOA

Community Features

Street Lights, Sidewalks, Park

Mortgage Calculator

Total Monthly

$0

Principal & Interest:
$0
Property Tax:
$0
Home Insurance:
$0
HOA Fees:
$0
$
$
%

Nearby Schools

RatingSchool NameGradesDistance
N/A
Riviera Hall Lutheran School
Private School
K-120.3 mi
N/A
St Lawrence Martyr Elementary School
Private School
K-120.5 mi
10
Riviera Elementary
Elementary School
K-50.5 mi
10
Tulita Elementary
Elementary School
K-50.7 mi
10
Edward J. Richardson Middle
Middle School
6-80.8 mi

Convenience Score

Market Insights

90277|Redondo Beach

Estimated Value

Calculating...
No change vs. last year
Value history is still building for this area.

Market Temperature

Seller'sBalancedBuyer's
0d30d60d180d
Balanced

Balanced market

30 Days

Avg. time on market

This is a Balanced Market. Homes are selling at a moderate pace.

Flood & Climate Risk

Noise Levels

Location

664 Calle Miramar

Redondo Beach, CA 90277

Open in Mapsopen_in_new
Topfind Realty

Ready to Take the Next Step?

Get expert support from a local agent today.

call
(800)-330-9306Available 9AM - 7PM

Similar Homes You Might Like

Based on price, location, and features
706 Avenue B

$3,890,000

FOR SALE

706 Avenue B, Redondo Beach, CA 90277

4 beds · 3 baths · 3,732 sqft

1021 Avenue D

$2,999,000

FOR SALE

1021 Avenue D, Redondo Beach, CA 90277

4 beds · 4 baths · 4,112 sqft

531 Esplanade 313
3D TOUR

$1,675,000

FOR SALE

531 Esplanade 313, Redondo Beach, CA 90277

2 beds · 3 baths · 1,246 sqft

531 Esplanade 901
3D TOUR

$1,399,000

FOR SALE

531 Esplanade 901, Redondo Beach, CA 90277

2 beds · 3 baths · 1,434 sqft

634 Meyer D
3D TOUR

$1,390,000

FOR SALE

634 Meyer D, Redondo Beach, CA 90278

4 beds · 3 baths · 2,265 sqft

601 El Redondo
3D TOUR

$949,000

FOR SALE

601 El Redondo, Redondo Beach, CA 90277

1 beds · 1 baths · 634 sqft

1908 Grant Avenue D
OPEN AUG 22, 9PM - 12AM

$949,000

FOR SALE

1908 Grant Avenue D, Redondo Beach, CA 90278

2 beds · 2 baths · 1,292 sqft

512 Esplanade 303
3D TOUR

$1,395,000

FOR SALE

512 Esplanade 303, Redondo Beach, CA 90277

2 beds · 2 baths · 1,924 sqft

Recently Sold

601 Calle De Arboles
3D TOUR

$3,200,000

SOLD

601 Calle De Arboles, Redondo Beach, CA 90277

5 beds · 4 baths · 3,700 sqft

120 Via Alameda
VIRTUAL TOUR

$3,250,000

SOLD

120 Via Alameda, Redondo Beach, CA 90277

5 beds · 4 baths · 3,775 sqft

1907 Voorhees
3D TOUR

$2,700,000

SOLD

1907 Voorhees, Redondo Beach, CA 90278

5 beds · 4 baths · 3,839 sqft

98 Via Monte Doro

$3,330,000

SOLD

98 Via Monte Doro, Redondo Beach, CA 90277

5 beds · 4 baths · 3,601 sqft

375 Camino De Las Colinas

$5,000,000

SOLD

375 Camino De Las Colinas, Redondo Beach, CA 90277

5 beds · 4 baths · 3,662 sqft

2012 Robinson Street

$3,050,000

SOLD

2012 Robinson Street, Redondo Beach, CA 90278

5 beds · 4 baths · 3,406 sqft

1038 Avenue D

$3,320,000

SOLD

1038 Avenue D, Redondo Beach, CA 90277

4 beds · 4 baths · 3,617 sqft

2504 Fisk Lane

$2,795,000

SOLD

2504 Fisk Lane, Redondo Beach, CA 90278

4 beds · 4 baths · 3,400 sqft

$4,299,998
4 bd | 3 ba | 4,004 sqft
Request a tourcall
Topfind Realty

Company

  • About Us
  • Careers
  • Articles
  • Home Estimate

Explore

  • Renting
  • Buying
  • Selling
  • Realtors

Support

  • Help Center
  • Contact Us
  • Terms & Conditions
  • Privacy Policy

Topfind Realty, DRE # 02240815, is a licensed real estate broker in California. Topfind Realty pledges to support the Fair Housing Act and adhere to Equal Housing Opportunity laws.

Copyright © 2026 Topfind Realty. All Rights Reserved.