Topfind Realty
Renting

Search Rentals

Houses for RentTownhomes for RentCondos for RentView All Rentals →

Renting Resources

Why Rent With UsRenter GuideRent vs Buy Calculator

Renter Articles

How to Negotiate RentUnderstanding Your LeaseMoving Checklist for Renters
Buying

Search Homes

Houses for SaleTownhomes for SaleCondos for SaleView All Homes →

Buying Resources

Why Buy With UsBuyer GuideAffordability CalculatorInvestment CalculatorProperty Tax Calculator

Buyer Articles

Master Your New Home BudgetBeat Moving StressPacking Secrets
Selling

Selling Tools

Home ValuationFind a Seller's Agent

Selling Resources

Why Sell With UsSeller GuideNet Sheet CalcHELOC Calculator

Seller Articles

Strategic PricingDownsizing Tips
Mortgage Rates

Today's Rates

Mortgage RatesRefinance RatesLoan ComparisonHELOC Calculator

Mortgage Resources

Understanding Mortgage RatesFirst-Time Homebuyer GuideWhen to Refinance Your Mortgage
Realtors
Topfind
Houses for RentTownhomes for RentCondos for RentView All Rentals →
Why Rent With UsRenter GuideRent vs Buy Calculator
How to Negotiate RentUnderstanding Your LeaseMoving Checklist for Renters
Houses for SaleTownhomes for SaleCondos for SaleView All Homes →
Why Buy With UsBuyer GuideAffordability CalculatorInvestment CalculatorProperty Tax Calculator
Master Your New Home BudgetBeat Moving StressPacking Secrets
Home ValuationFind a Seller's Agent
Why Sell With UsSeller GuideNet Sheet CalcHELOC Calculator
Strategic PricingDownsizing Tips
Mortgage RatesRefinance RatesLoan ComparisonHELOC Calculator
Understanding Mortgage RatesFirst-Time Homebuyer GuideWhen to Refinance Your Mortgage
groupRealtorsinfoAbout Us
Continue with Google
Sign InSign Up
Topfind Realty
Renting

Search Rentals

Houses for RentTownhomes for RentCondos for RentView All Rentals →

Renting Resources

Why Rent With UsRenter GuideRent vs Buy Calculator

Renter Articles

How to Negotiate RentUnderstanding Your LeaseMoving Checklist for Renters
Buying

Search Homes

Houses for SaleTownhomes for SaleCondos for SaleView All Homes →

Buying Resources

Why Buy With UsBuyer GuideAffordability CalculatorInvestment CalculatorProperty Tax Calculator

Buyer Articles

Master Your New Home BudgetBeat Moving StressPacking Secrets
Selling

Selling Tools

Home ValuationFind a Seller's Agent

Selling Resources

Why Sell With UsSeller GuideNet Sheet CalcHELOC Calculator

Seller Articles

Strategic PricingDownsizing Tips
Mortgage Rates

Today's Rates

Mortgage RatesRefinance RatesLoan ComparisonHELOC Calculator

Mortgage Resources

Understanding Mortgage RatesFirst-Time Homebuyer GuideWhen to Refinance Your Mortgage
Realtors
Topfind
Houses for RentTownhomes for RentCondos for RentView All Rentals →
Why Rent With UsRenter GuideRent vs Buy Calculator
How to Negotiate RentUnderstanding Your LeaseMoving Checklist for Renters
Houses for SaleTownhomes for SaleCondos for SaleView All Homes →
Why Buy With UsBuyer GuideAffordability CalculatorInvestment CalculatorProperty Tax Calculator
Master Your New Home BudgetBeat Moving StressPacking Secrets
Home ValuationFind a Seller's Agent
Why Sell With UsSeller GuideNet Sheet CalcHELOC Calculator
Strategic PricingDownsizing Tips
Mortgage RatesRefinance RatesLoan ComparisonHELOC Calculator
Understanding Mortgage RatesFirst-Time Homebuyer GuideWhen to Refinance Your Mortgage
groupRealtorsinfoAbout Us
Continue with Google
Sign InSign Up
Real Estate/CA/Riverside/1804 Prince Albert Drive
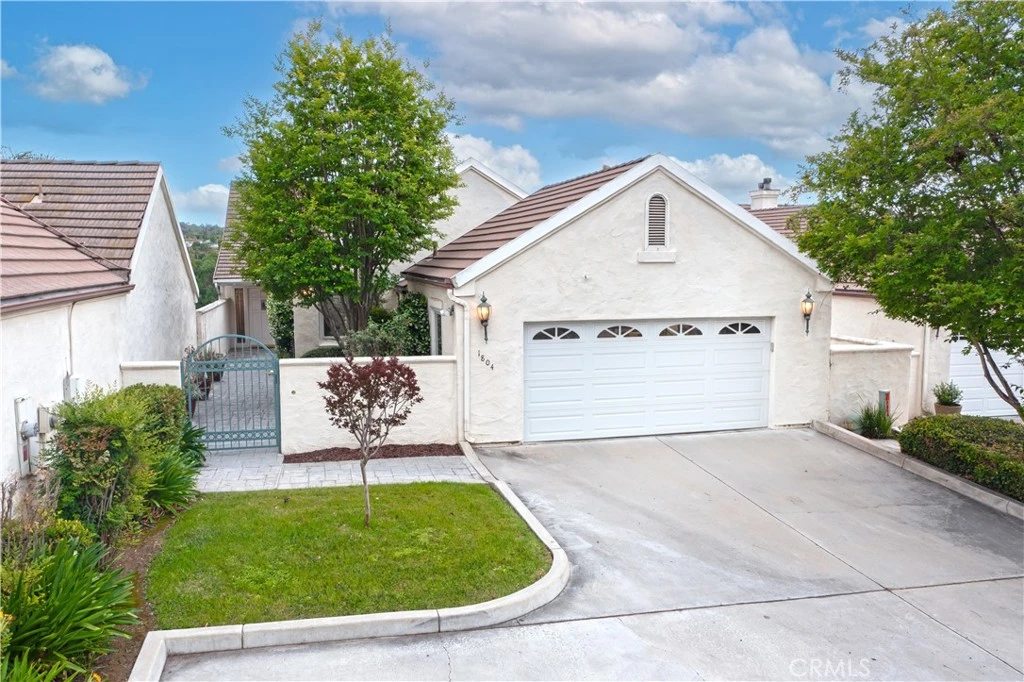
Photo 1 of 1804 Prince Albert Drive
Photo 2 of 1804 Prince Albert Drive
1 / 20
Main
Interior 1
Interior 2
Interior 3
Interior 4
imagesmode View 20 photos
For Sale
$779,000
Est. $4,362/mo

1804 Prince Albert Drive, Riverside, CA 92507

bed
2
Bedrooms
bathtub
2
Bathrooms
square_foot
2,375
Sq Ft

About this home

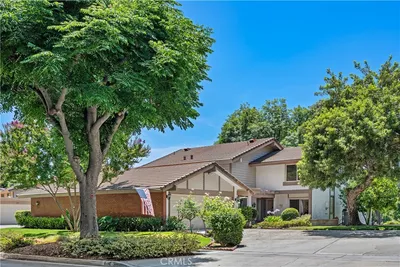

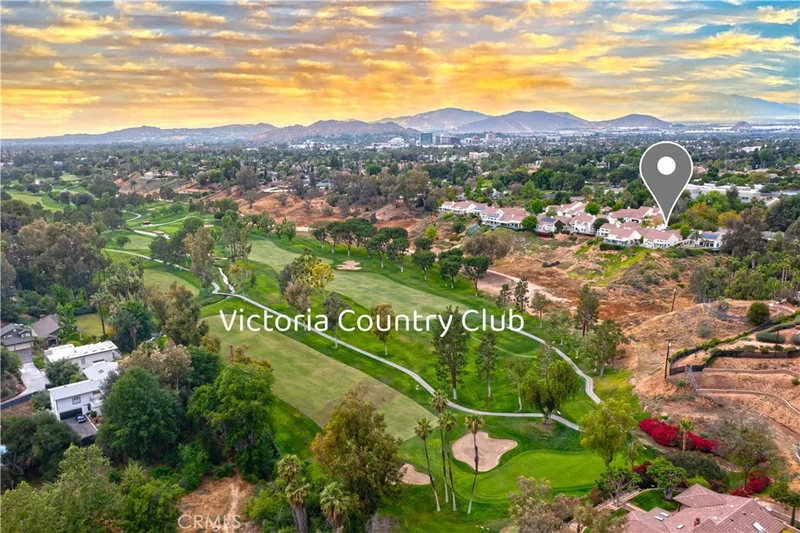
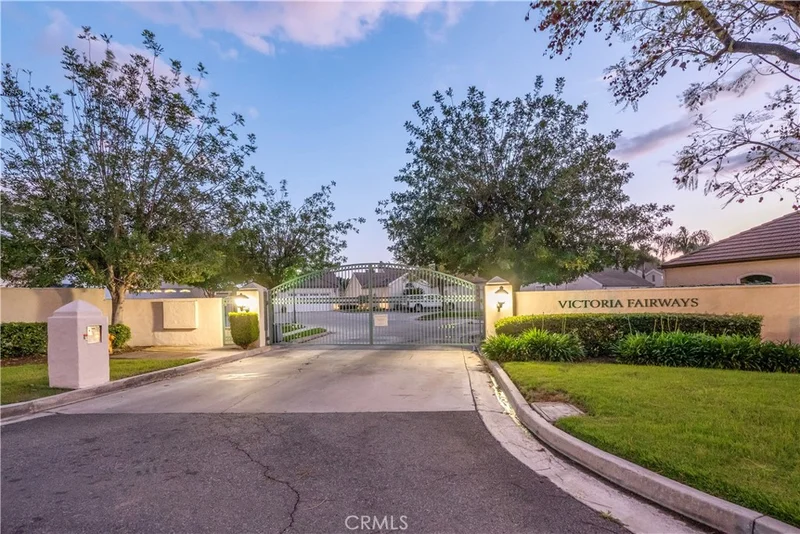
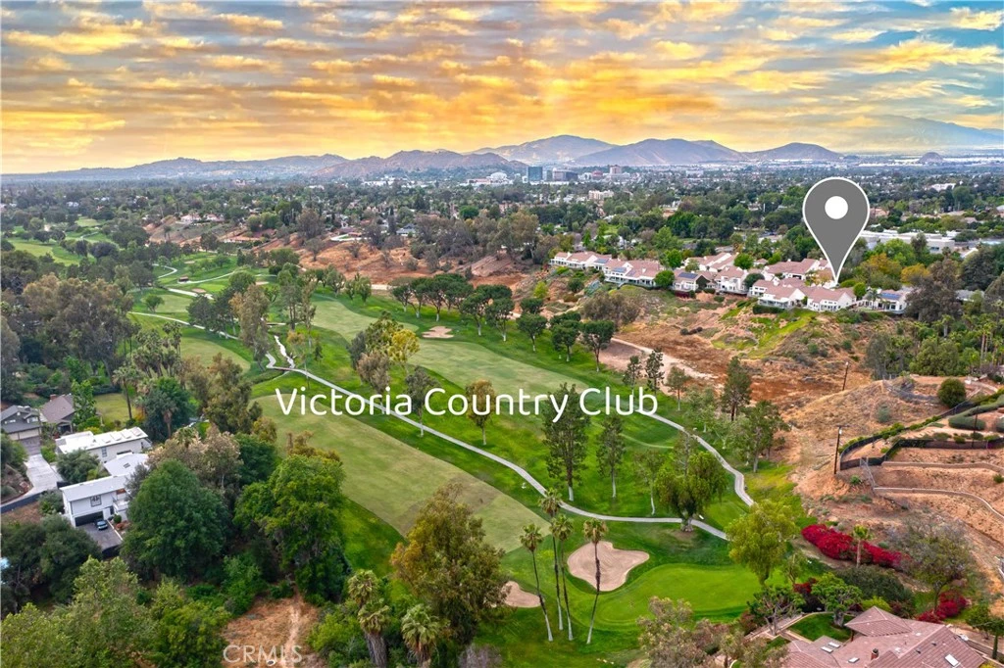
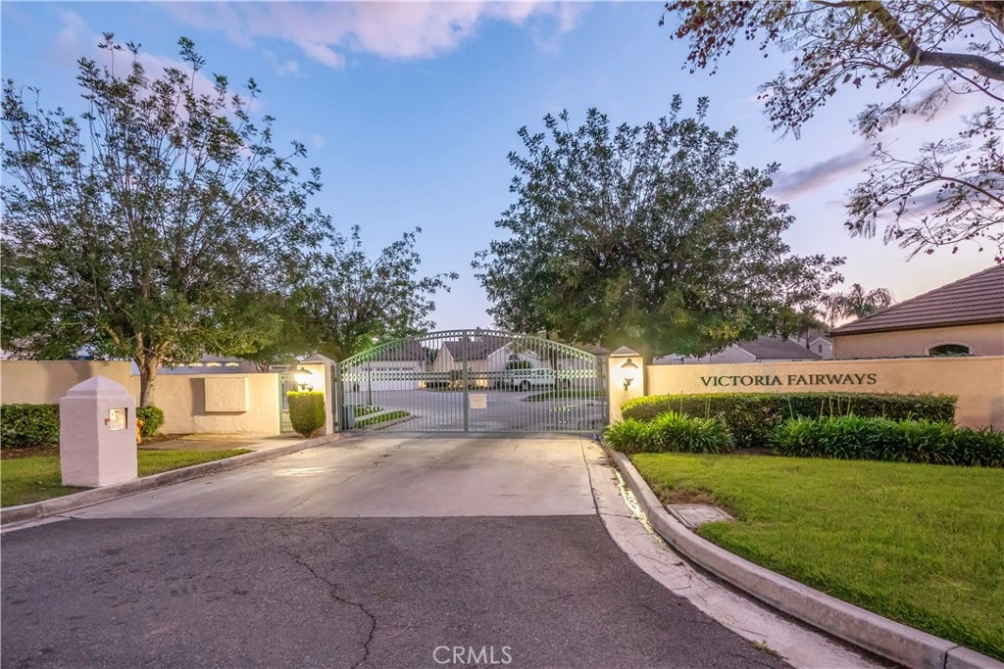
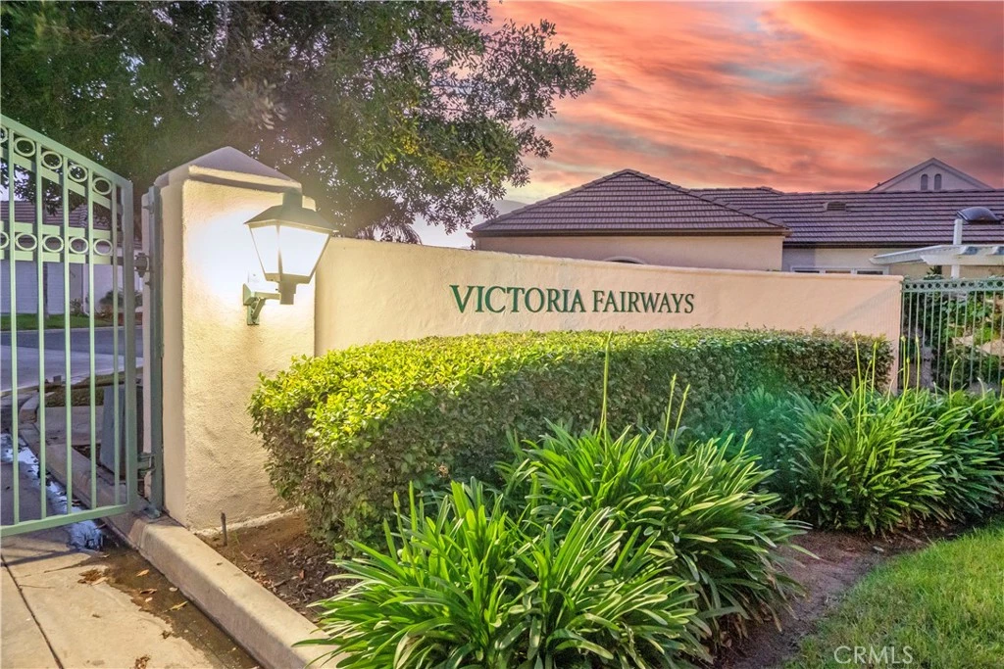
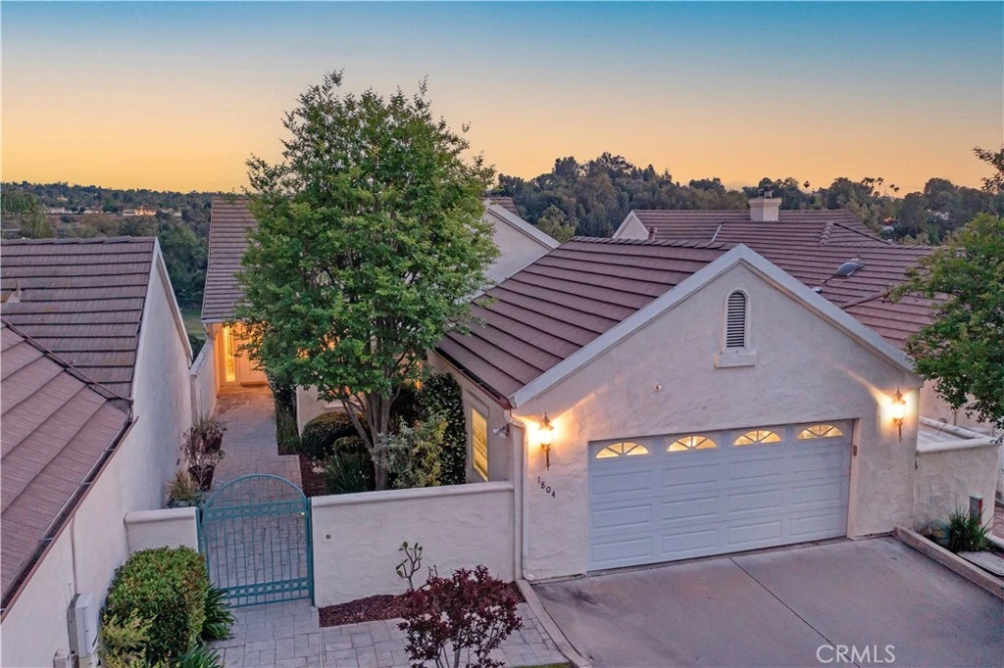
Welcome to Victoria Fairways—Riverside’s only custom-built, gated 19-home enclave, often called “Riverside’s Best Kept Secret.” Set behind private gates and positioned above the 14th and 15th fairways of the prestigious Victoria Club golf course, this rare free-standing home offers exceptional privacy, serenity, and sweeping 180° golf-course views from the moment you arrive. As you approach the home, a charming courtyard greets you—an inviting space with tremendous potential for gardening, or a tranquil seating area. Inside, the foyer opens to a striking panorama of fairways and open sky, creating a year-round vacation feel. The lifestyle at 1804 Prince Albert centers on easy indoor–outdoor living. A private wrap-around patio features multiple seating areas for dining, relaxing, or entertaining with uninterrupted views of the lush fairways and greens. From peaceful mornings with coffee to evenings spent with friends as the sun sets across the course, every moment feels effortless and elevated. The warm, inviting country kitchen offers dining with golf-course views and flows naturally into the cozy family room with a second brick fireplace. Sliding doors from both rooms open directly to the patio, making outdoor enjoyment seamless throughout the day. The spacious primary bedroom accommodates large furnishings with ease and includes a private bath that feels like a personal retreat, complete with double vanity, jetted tub, separate shower, and a second skylight that fills the room with natural light. Residents of Victoria Fairways enjoy beautifully maintained common grounds designed for comfort and community, including a covered built-in gas BBQ with dining area, a sparkling spa, two guest bathrooms, a fenced and lighted regulation tennis court, and a peaceful grove of mature fruit trees. The HOA keeps living simple by covering all water, roof and stucco maintenance, and full landscaping throughout the neighborhood. Discover the views, serenity, and exclusivity that make Victoria Fairways truly special. At 1804 Prince Albert, every day feels like resort living.

Property Facts

bed

Bedrooms

2

bathtub

Bathrooms

2

square_foot

Square Feet

2,375

landscape

Lot Size

3,920 sqft

calendar_month

Year Built

1991

home_work

Property Type

Condominium

timer

Days on Market

1

payments

HOA Fee

$600/mo

garage

Garage Total

2

fingerprint

MLS #

IV26147706

Interior Details

General Interior

Interior Features

Wet Bar, Breakfast Bar, Built In Features, Balcony, Breakfast Area, Block Walls, Ceiling Fans, Cathedral Ceilings, Separate Formal Dining Room, Eat In Kitchen, High Ceilings, Living Room Deck Attached, Open Floorplan, Recessed Lighting, See Remarks, Solid Surface Counters, Two Story Ceilings, Wired For Data, Bar, All Bedrooms Down, Attic

Flooring

Carpet, Laminate, Tile

Fireplace

Family Room, Gas, Gas Starter, Living Room, Raised Hearth

Accessibility

Accessible Doors, Accessible Entrance

Kitchen & Appliances

Appliances

Built In Range, Dishwasher, Electric Cooktop, Electric Oven, Gas Water Heater, Microwave, Self Cleaning Oven, Trash Compactor, Water Heater

Laundry

Gas Dryer Hookup, Inside, Laundry Room

Bed & Bath

Main Level Bedrooms

2

Main Level Bathrooms

2

Climate Control

Cooling

Central Air

Heating

Central

Parking

Total Parking Spaces

2

Garage Spaces

2

Attached Garage

Yes

Parking Features

Concrete, Direct Access, Driveway Level, Door Single, Driveway, Garage Faces Front, Garage

Exterior & Lot

Building & Construction

Patio & Porch

Concrete, Covered, Front Porch, Open, Patio, Wood, Wrap Around

Fencing

Good Condition, Stucco Wall

Security

Carbon Monoxide Detectors, Security Gate, Gated Community, Smoke Detectors

Construction

Drywall, Frame, Plaster, Stucco

Foundation

Slab

Roof

Concrete, Tile

Lot & Grounds

Lot Features

Zero To One Unit Acre, Back Yard, Cul De Sac, Sprinklers In Rear, Sprinklers In Front, Landscaped, Near Park, On Golf Course, Near Public Transit, Paved, Secluded, Sprinkler System

Pool Features

Association, In Ground

Spa Features

Association, In Ground

Sewer

Public Sewer

Water Source

Public

Community & HOA

Association Info

HOA Fee$600
FrequencyMonthly

Fee Includes

Sewer

HOA Amenities

Electricity, Gas, Maintenance Grounds, Outdoor Cooking Area, Barbecue, Picnic Area, Playground, Spa Hot Tub, Storage, Tennis Courts, Utilities, Water

Community Features

Curbs, Dog Park, Golf, Storm Drains, Street Lights, Suburban, Gated, Park

Mortgage Calculator

Total Monthly

$0

Principal & Interest:
$0
Property Tax:
$0
Home Insurance:
$0
HOA Fees:
$0
$
$
%

Nearby Schools

RatingSchool NameGradesDistance
4
Emerson Elementary
Elementary School
P-60.2 mi
N/A
Immanuel Lutheran School
Private School
K-120.9 mi
5
Alcott Elementary
Elementary School
K-61.0 mi
1
Abraham Lincoln Continuation
High School
9-121.0 mi
3
Longfellow Elementary
Elementary School
P-61.1 mi

Convenience Score

Market Insights

92507|Riverside

Estimated Value

Calculating...
No change vs. last year
Value history is still building for this area.

Market Temperature

Seller'sBalancedBuyer's
0d30d60d180d
Balanced

Balanced market

30 Days

Avg. time on market

This is a Balanced Market. Homes are selling at a moderate pace.

Flood & Climate Risk

Noise Levels

Location

1804 Prince Albert Drive

Riverside, CA 92507

Open in Mapsopen_in_new
Topfind Realty

Ready to Take the Next Step?

Get expert support from a local agent today.

call
(800)-330-9306Available 9AM - 7PM

Similar Homes You Might Like

Based on price, location, and features
200 E Alessandro 80
OPEN AUG 22, 5PM - 8PM
3D TOUR

$375,000

FOR SALE

200 E Alessandro 80, Riverside, CA 92508

2 beds · 2 baths · 930 sqft

8715 Dufferin
VIRTUAL TOUR

$2,150,000

FOR SALE

8715 Dufferin, Riverside, CA 92504

4 beds · 3 baths · 2,222 sqft

16555 Via Los Caballeros
VIRTUAL TOUR

$1,999,995

FOR SALE

16555 Via Los Caballeros, Riverside, CA 92504

6 beds · 4 baths · 4,260 sqft

10555 Robinson
VIRTUAL TOUR

$999,999

FOR SALE

10555 Robinson, Riverside, CA 92505

3 beds · 2 baths · 1,850 sqft

9279 Indiana Avenue
VIRTUAL TOUR

$535,000

FOR SALE

9279 Indiana Avenue, Riverside, CA 92503

4 beds · 2 baths · 2,158 sqft

3068 Panorama Road C
3D TOUR

$289,000

FOR SALE

3068 Panorama Road C, Riverside, CA 92506

2 beds · 2 baths · 1,023 sqft

16025 Perry Heights
VIRTUAL TOUR

$1,100,000

FOR SALE

16025 Perry Heights, Riverside, CA 92504

4 beds · 3 baths · 2,901 sqft

14787 Wood Road
VIRTUAL TOUR

$3,495,000

FOR SALE

14787 Wood Road, Riverside, CA 92508

7 beds · 6 baths · 5,600 sqft

Recently Sold

732 Via Zapata

$630,000

SOLD

732 Via Zapata, Riverside, CA 92507

3 beds · 3 baths · 1,945 sqft

12880 Magnolia Avenue 13
VIDEO TOUR

$592,000

SOLD

12880 Magnolia Avenue 13, Riverside, CA 92503

3 beds · 3 baths · 1,916 sqft

2509 Arroyo

$915,000

SOLD

2509 Arroyo, Riverside, CA 92506

2 beds · 3 baths · 2,284 sqft

547 Via Zapata

$640,000

SOLD

547 Via Zapata, Riverside, CA 92507

3 beds · 2 baths · 2,120 sqft

6280 6280 Tecate Drive

$800,000

SOLD

6280 6280 Tecate Drive, Riverside, CA 92506

2 beds · 2 baths · 2,190 sqft

652 Via Zapata

$575,000

SOLD

652 Via Zapata, Riverside, CA 92507

3 beds · 3 baths · 1,945 sqft

2646 Shamblin Court
3D TOUR

$550,000

SOLD

2646 Shamblin Court, Riverside, CA 92504

3 beds · 3 baths · 1,944 sqft

6298 Tecate Drive

$765,000

SOLD

6298 Tecate Drive, Riverside, CA 92506

2 beds · 2 baths · 2,190 sqft

$779,000
2 bd | 2 ba | 2,375 sqft
Request a tourcall
Topfind Realty

Company

  • About Us
  • Careers
  • Articles
  • Home Estimate

Explore

  • Renting
  • Buying
  • Selling
  • Realtors

Support

  • Help Center
  • Contact Us
  • Terms & Conditions
  • Privacy Policy

Topfind Realty, DRE # 02240815, is a licensed real estate broker in California. Topfind Realty pledges to support the Fair Housing Act and adhere to Equal Housing Opportunity laws.

Copyright © 2026 Topfind Realty. All Rights Reserved.