Topfind Realty
Renting

Search Rentals

Houses for RentTownhomes for RentCondos for RentView All Rentals →

Renting Resources

Why Rent With UsRenter GuideRent vs Buy Calculator

Renter Articles

How to Negotiate RentUnderstanding Your LeaseMoving Checklist for Renters
Buying

Search Homes

Houses for SaleTownhomes for SaleCondos for SaleView All Homes →

Buying Resources

Why Buy With UsBuyer GuideAffordability CalculatorInvestment CalculatorProperty Tax Calculator

Buyer Articles

Master Your New Home BudgetBeat Moving StressPacking Secrets
Selling

Selling Tools

Home ValuationFind a Seller's Agent

Selling Resources

Why Sell With UsSeller GuideNet Sheet CalcHELOC Calculator

Seller Articles

Strategic PricingDownsizing Tips
Mortgage Rates

Today's Rates

Mortgage RatesRefinance RatesLoan ComparisonHELOC Calculator

Mortgage Resources

Understanding Mortgage RatesFirst-Time Homebuyer GuideWhen to Refinance Your Mortgage
Realtors
Topfind
Houses for RentTownhomes for RentCondos for RentView All Rentals →
Why Rent With UsRenter GuideRent vs Buy Calculator
How to Negotiate RentUnderstanding Your LeaseMoving Checklist for Renters
Houses for SaleTownhomes for SaleCondos for SaleView All Homes →
Why Buy With UsBuyer GuideAffordability CalculatorInvestment CalculatorProperty Tax Calculator
Master Your New Home BudgetBeat Moving StressPacking Secrets
Home ValuationFind a Seller's Agent
Why Sell With UsSeller GuideNet Sheet CalcHELOC Calculator
Strategic PricingDownsizing Tips
Mortgage RatesRefinance RatesLoan ComparisonHELOC Calculator
Understanding Mortgage RatesFirst-Time Homebuyer GuideWhen to Refinance Your Mortgage
groupRealtorsinfoAbout Us
Continue with Google
Sign InSign Up
Topfind Realty
Renting

Search Rentals

Houses for RentTownhomes for RentCondos for RentView All Rentals →

Renting Resources

Why Rent With UsRenter GuideRent vs Buy Calculator

Renter Articles

How to Negotiate RentUnderstanding Your LeaseMoving Checklist for Renters
Buying

Search Homes

Houses for SaleTownhomes for SaleCondos for SaleView All Homes →

Buying Resources

Why Buy With UsBuyer GuideAffordability CalculatorInvestment CalculatorProperty Tax Calculator

Buyer Articles

Master Your New Home BudgetBeat Moving StressPacking Secrets
Selling

Selling Tools

Home ValuationFind a Seller's Agent

Selling Resources

Why Sell With UsSeller GuideNet Sheet CalcHELOC Calculator

Seller Articles

Strategic PricingDownsizing Tips
Mortgage Rates

Today's Rates

Mortgage RatesRefinance RatesLoan ComparisonHELOC Calculator

Mortgage Resources

Understanding Mortgage RatesFirst-Time Homebuyer GuideWhen to Refinance Your Mortgage
Realtors
Topfind
Houses for RentTownhomes for RentCondos for RentView All Rentals →
Why Rent With UsRenter GuideRent vs Buy Calculator
How to Negotiate RentUnderstanding Your LeaseMoving Checklist for Renters
Houses for SaleTownhomes for SaleCondos for SaleView All Homes →
Why Buy With UsBuyer GuideAffordability CalculatorInvestment CalculatorProperty Tax Calculator
Master Your New Home BudgetBeat Moving StressPacking Secrets
Home ValuationFind a Seller's Agent
Why Sell With UsSeller GuideNet Sheet CalcHELOC Calculator
Strategic PricingDownsizing Tips
Mortgage RatesRefinance RatesLoan ComparisonHELOC Calculator
Understanding Mortgage RatesFirst-Time Homebuyer GuideWhen to Refinance Your Mortgage
groupRealtorsinfoAbout Us
Continue with Google
Sign InSign Up
Real Estate/CA/Riverside/2110 Hathaway
view_in_arVirtual Tour
Photo 1 of 2110 Hathaway
Photo 2 of 2110 Hathaway
1 / 20
Main
Interior 1
Interior 2
Interior 3
Interior 4
imagesmode View 20 photos
For Sale
$1,099,000
Est. $6,154/mo

2110 Hathaway, Riverside, CA 92506

bed
4
Bedrooms
bathtub
4
Bathrooms
square_foot
3,100
Sq Ft

About this home

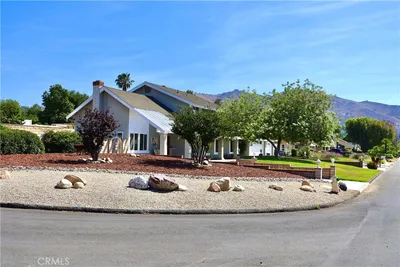
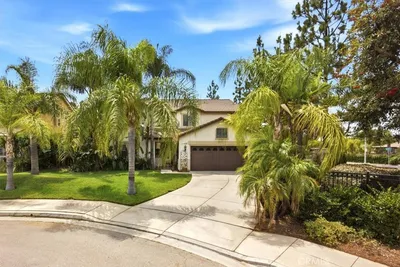
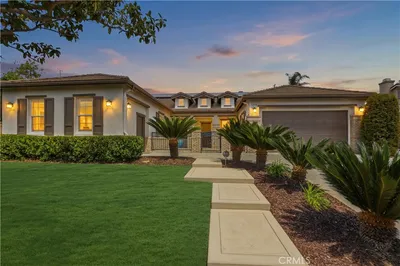
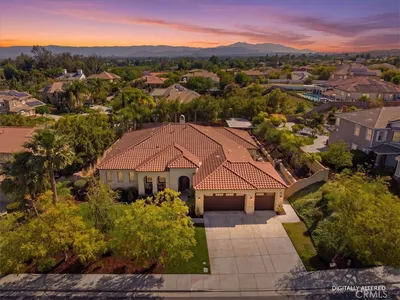
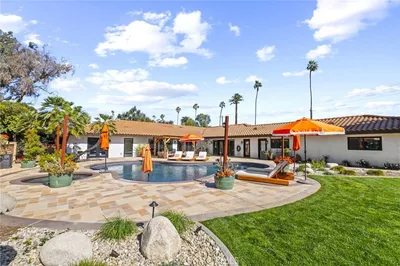

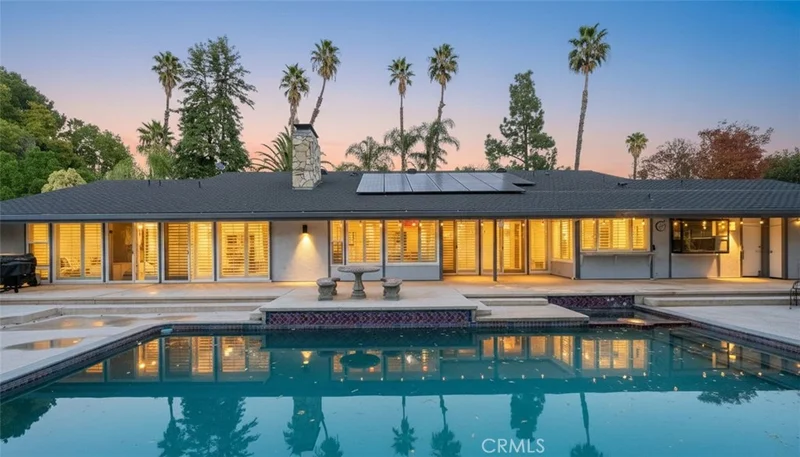
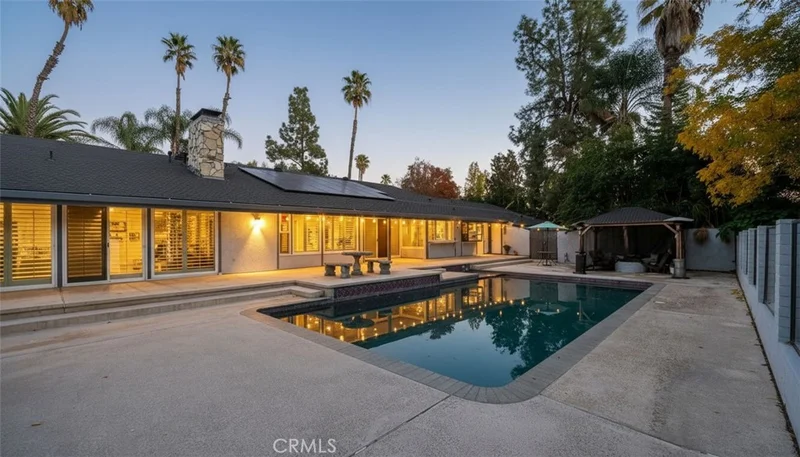
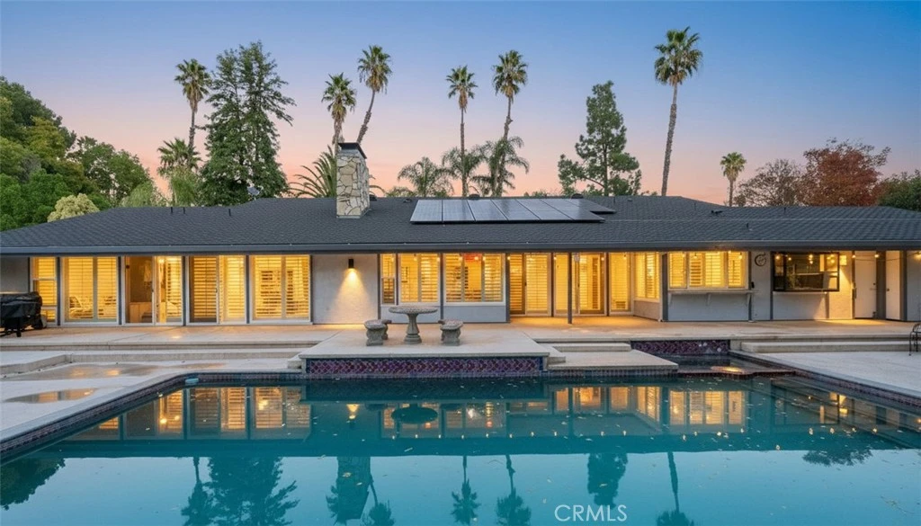
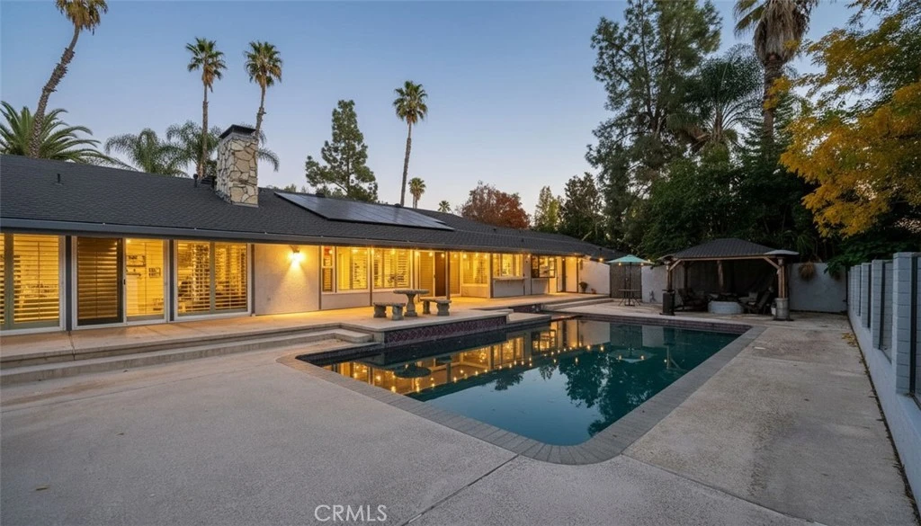
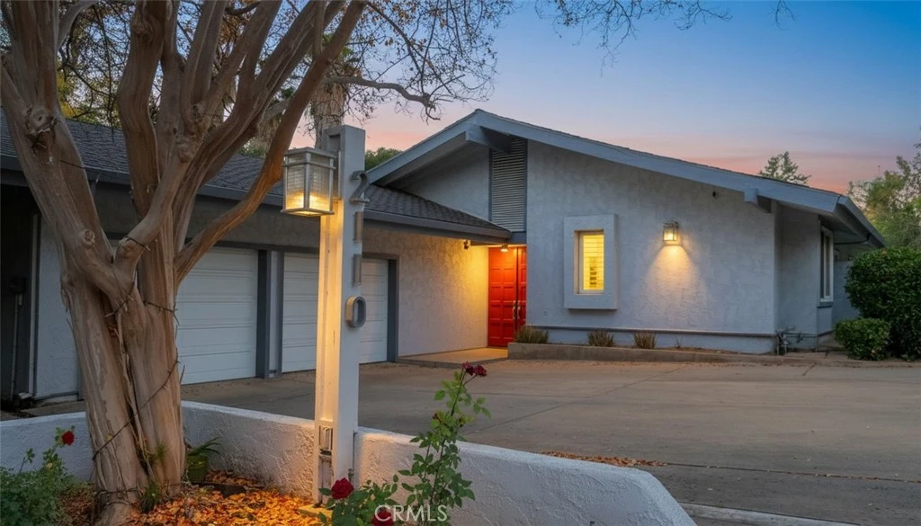
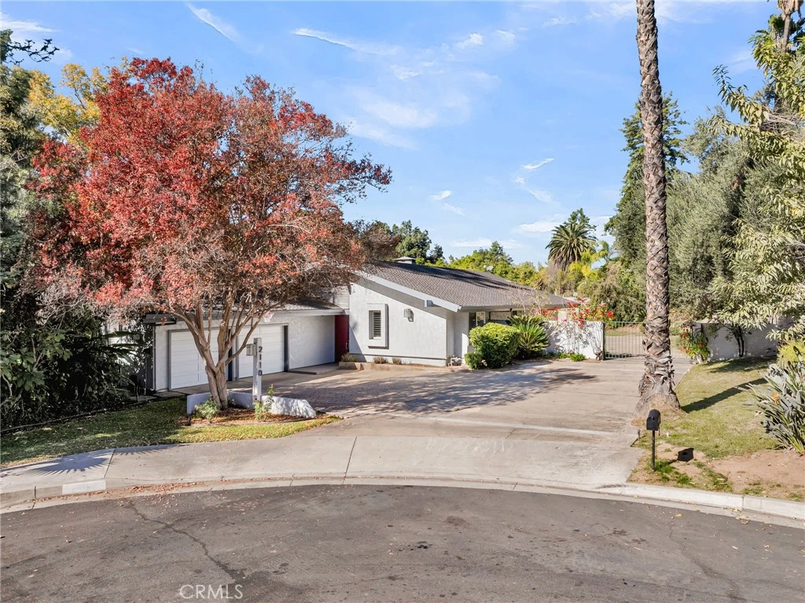
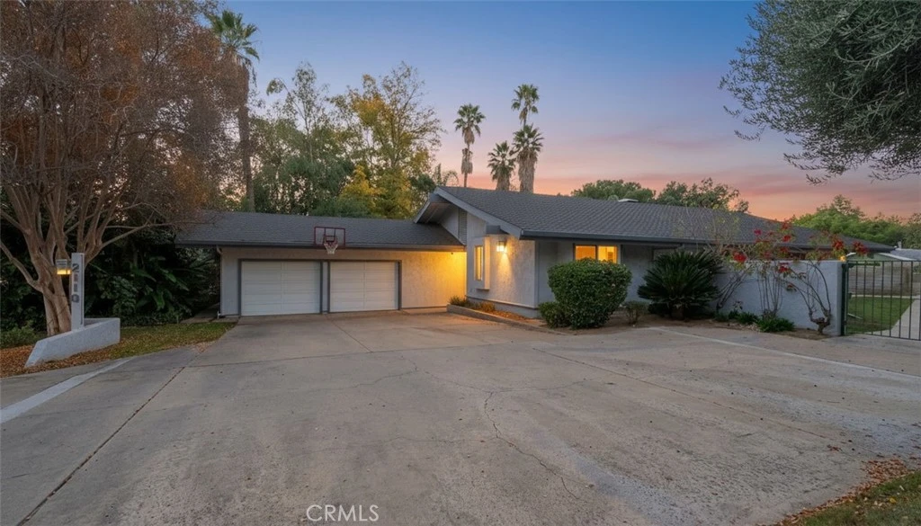
HAWARDEN HILLS - OLEANDER HEIGHTS- Designed by the acclaimed modernist architect Robert Miller, AIA, and built in 1972 for Dr. and Mrs. Stephan K. Haller, this late mid-century California Modern ranch home is a masterpiece of timeless design and effortless living. Every detail of this home reflects its architectural pedigree, emphasizing seamless indoor-outdoor living and a warm, welcoming atmosphere. At the heart of the property is the stunning pool area, enclosed by a striking combination of glass and masonry walls, creating a private oasis while maintaining a connection to the surrounding outdoor spaces. A sheltered entryway leads to the main living area, where a spacious dining room with a wet bar flows into a sunken great room, complete with soaring wood-beamed ceilings and a dramatic flagstone fireplace—perfect for both intimate gatherings and grand entertaining. The kitchen is a chef’s dream, featuring sleek stone countertops, built-in appliances, and a massive walk-in pantry, all designed for both style and functionality. Adjacent, you’ll find a convenient laundry room for added practicality. The private primary suite, situated at the rear of the home, boasts a cozy study/retreat with a stone fireplace, a luxurious spa-like bath, abundant built-in storage, and a generous walk-in closet. The secondary bedrooms are smartly positioned up a gentle four-step incline, each with an en-suite bath for ultimate comfort and privacy. One of the bedrooms, located near the foyer, offers flexible options as a guest suite or private retreat. The outdoor spaces are equally impressive. The expansive patio surrounding the pool is ideal for entertaining, complete with a separate pool bath. Mature trees and lush landscaping further enhance the sense of tranquility and seclusion on this cul-de-sac lot. Additional amenities include an oversized two-car garage, gated RV or extra parking, and an expansive driveway. This one-of-a-kind residence blends iconic design with modern functionality, creating a serene yet sophisticated living environment.

Property Facts

bed

Bedrooms

4

bathtub

Bathrooms

4

square_foot

Square Feet

3,100

landscape

Lot Size

28,750 sqft

calendar_month

Year Built

1972

home_work

Property Type

Single Family Residence

timer

Days on Market

7

payments

HOA Fee

N/A

garage

Garage Total

2

fingerprint

MLS #

IV26168015

Interior Details

General Interior

Interior Features

Beamed Ceilings, Wet Bar, Built In Features, Breakfast Area, Ceiling Fans, Cathedral Ceilings, Separate Formal Dining Room, Granite Counters, High Ceilings, Open Floorplan, Pantry, Stone Counters, Recessed Lighting, Storage, Sunken Living Room, Bar, All Bedrooms Down, Bedroom On Main Level, Dressing Area, Entrance Foyer, Jack And Jill Bath

Flooring

Carpet, Tile

Fireplace

Gas Starter, Living Room, Masonry, Primary Bedroom, Raised Hearth, Wood Burning

Accessibility

Accessible Hallways

Kitchen & Appliances

Appliances

Built In Range, Double Oven, Dishwasher, Exhaust Fan, Electric Oven, Electric Range, Disposal, Gas Water Heater, Microwave, Refrigerator, Range Hood, Trash Compactor, Vented Exhaust Fan, Water To Refrigerator

Laundry

Electric Dryer Hookup, Gas Dryer Hookup, Inside, Laundry Room

Bed & Bath

Main Level Bedrooms

4

Main Level Bathrooms

4

Climate Control

Cooling

Central Air, Electric

Heating

Central

Parking

Total Parking Spaces

2

Garage Spaces

2

Attached Garage

Yes

Parking Features

Concrete, Door Multi, Direct Access, Driveway Level, Driveway, Garage Faces Front, Garage, Garage Door Opener, Rv Access Parking, Storage

Exterior & Lot

Building & Construction

Patio & Porch

Rear Porch, Front Porch

Fencing

Cross Fenced, Masonry, Wrought Iron

Security

Security System, Carbon Monoxide Detectors, Smoke Detectors

Construction

Drywall, Frame, Stucco, Copper Plumbing

Foundation

Slab

Roof

Composition, Shingle

Direction Faced

Southeast

Lot & Grounds

Lot Features

Zero To One Unit Acre, Corners Marked, Cul De Sac, Front Yard, Sprinklers In Rear, Sprinklers In Front, Irregular Lot, Lawn, Landscaped, Level, Secluded, Sprinklers Timer, Sprinklers On Side, Sprinkler System, Street Level, Walkstreet, Yard

Pool Features

Filtered, Gunite, Gas Heat, Heated, In Ground, Permits, Private

Spa Features

Gunite, In Ground, Permits, Private

Sewer

Public Sewer

Water Source

Public

Community & HOA

Community Features

Curbs, Gutters, Storm Drains, Street Lights, Suburban

Mortgage Calculator

Total Monthly

$0

Principal & Interest:
$0
Property Tax:
$0
Home Insurance:
$0
HOA Fees:
$0
$
$
%

Nearby Schools

RatingSchool NameGradesDistance
3
Washington Elementary
Elementary School
K-60.9 mi
6
Matthew Gage Middle
Middle School
7-81.1 mi
1
Opportunity Program
High School
7-121.2 mi
N/A
Educational Options Center State Preschool
Middle School
P1.2 mi
3
Summit View Independent Study
Elementary School
K-121.2 mi

Convenience Score

Market Insights

92506|Riverside

Estimated Value

Calculating...
No change vs. last year
Value history is still building for this area.

Market Temperature

Seller'sBalancedBuyer's
0d30d60d180d
Balanced

Balanced market

30 Days

Avg. time on market

This is a Balanced Market. Homes are selling at a moderate pace.

Flood & Climate Risk

Noise Levels

Location

2110 Hathaway

Riverside, CA 92506

Open in Mapsopen_in_new
Topfind Realty

Ready to Take the Next Step?

Get expert support from a local agent today.

call
(800)-330-9306Available 9AM - 7PM

Similar Homes You Might Like

Based on price, location, and features

16025 Perry Heights
VIRTUAL TOUR

$1,100,000

FOR SALE

16025 Perry Heights, Riverside, CA 92504

4 beds · 3 baths · 2,901 sqft

11010 Kayjay
VIRTUAL TOUR

$998,000

FOR SALE

11010 Kayjay, Riverside, CA 92503

4 beds · 3 baths · 2,594 sqft

16796 Golden Bluff Loop
OPEN AUG 23, 7PM - 10PM
VIRTUAL TOUR

$899,000

FOR SALE

16796 Golden Bluff Loop, Riverside, CA 92503

4 beds · 3 baths · 3,079 sqft

20682 Hill Top Drive

$990,000

FOR SALE

20682 Hill Top Drive, Riverside, CA 92507

4 beds · 3 baths · 3,368 sqft

11610 Cornell
VIRTUAL TOUR

$835,000

FOR SALE

11610 Cornell, Riverside, CA 92507

4 beds · 4 baths · 2,889 sqft

5857 Dora Court
VIRTUAL TOUR

$998,000

FOR SALE

5857 Dora Court, Riverside, CA 92506

3 beds · 3 baths · 2,696 sqft

19029 Weathervane Pl.
OPEN AUG 22, 5PM - 9PM
VIDEO TOUR

$819,000

FOR SALE

19029 Weathervane Pl., Riverside, CA 92508

5 beds · 3 baths · 3,324 sqft

1125 Pamplona
OPEN AUG 22, 7PM - 10:30PM
VIRTUAL TOUR

$950,000

FOR SALE

1125 Pamplona, Riverside, CA 92508

4 beds · 3 baths · 2,900 sqft

Recently Sold

9350 Dauchy
3D TOUR

$799,000

SOLD

9350 Dauchy, Riverside, CA 92508

4 beds · 3 baths · 3,242 sqft

11141 Gardenhurst Court

$699,999

SOLD

11141 Gardenhurst Court, Riverside, CA 92505

4 beds · 3 baths · 2,561 sqft

16180 Windham Road
VIRTUAL TOUR

$1,340,000

SOLD

16180 Windham Road, Riverside, CA 92503

3 beds · 4 baths · 3,574 sqft

21518 Milam Drive

$849,000

SOLD

21518 Milam Drive, Riverside, CA 92507

5 beds · 4 baths · 2,824 sqft

1173 Matterhorn
VIRTUAL TOUR

$1,335,000

SOLD

1173 Matterhorn, Riverside, CA 92506

5 beds · 5 baths · 3,676 sqft

6201 Omega Street
VIRTUAL TOUR

$1,280,000

SOLD

6201 Omega Street, Riverside, CA 92506

5 beds · 3 baths · 3,454 sqft

7710 Broadacre
VIRTUAL TOUR

$1,490,000

SOLD

7710 Broadacre, Riverside, CA 92504

4 beds · 5 baths · 3,303 sqft

4631 Ladera
VIRTUAL TOUR

$1,300,000

SOLD

4631 Ladera, Riverside, CA 92501

4 beds · 4 baths · 3,606 sqft

$1,099,000
4 bd | 4 ba | 3,100 sqft
Request a tourcall
Topfind Realty

Company

  • About Us
  • Careers
  • Articles
  • Home Estimate

Explore

  • Renting
  • Buying
  • Selling
  • Realtors

Support

  • Help Center
  • Contact Us
  • Terms & Conditions
  • Privacy Policy

Topfind Realty, DRE # 02240815, is a licensed real estate broker in California. Topfind Realty pledges to support the Fair Housing Act and adhere to Equal Housing Opportunity laws.

Copyright © 2026 Topfind Realty. All Rights Reserved.