Topfind Realty
Renting

Search Rentals

Houses for RentTownhomes for RentCondos for RentView All Rentals →

Renting Resources

Why Rent With UsRenter GuideRent vs Buy Calculator

Renter Articles

How to Negotiate RentUnderstanding Your LeaseMoving Checklist for Renters
Buying

Search Homes

Houses for SaleTownhomes for SaleCondos for SaleView All Homes →

Buying Resources

Why Buy With UsBuyer GuideAffordability CalculatorInvestment CalculatorProperty Tax Calculator

Buyer Articles

Master Your New Home BudgetBeat Moving StressPacking Secrets
Selling

Selling Tools

Home ValuationFind a Seller's Agent

Selling Resources

Why Sell With UsSeller GuideNet Sheet CalcHELOC Calculator

Seller Articles

Strategic PricingDownsizing Tips
Mortgage Rates

Today's Rates

Mortgage RatesRefinance RatesLoan ComparisonHELOC Calculator

Mortgage Resources

Understanding Mortgage RatesFirst-Time Homebuyer GuideWhen to Refinance Your Mortgage
Realtors
Topfind
Houses for RentTownhomes for RentCondos for RentView All Rentals →
Why Rent With UsRenter GuideRent vs Buy Calculator
How to Negotiate RentUnderstanding Your LeaseMoving Checklist for Renters
Houses for SaleTownhomes for SaleCondos for SaleView All Homes →
Why Buy With UsBuyer GuideAffordability CalculatorInvestment CalculatorProperty Tax Calculator
Master Your New Home BudgetBeat Moving StressPacking Secrets
Home ValuationFind a Seller's Agent
Why Sell With UsSeller GuideNet Sheet CalcHELOC Calculator
Strategic PricingDownsizing Tips
Mortgage RatesRefinance RatesLoan ComparisonHELOC Calculator
Understanding Mortgage RatesFirst-Time Homebuyer GuideWhen to Refinance Your Mortgage
groupRealtorsinfoAbout Us
Continue with Google
Sign InSign Up
Topfind Realty
Renting

Search Rentals

Houses for RentTownhomes for RentCondos for RentView All Rentals →

Renting Resources

Why Rent With UsRenter GuideRent vs Buy Calculator

Renter Articles

How to Negotiate RentUnderstanding Your LeaseMoving Checklist for Renters
Buying

Search Homes

Houses for SaleTownhomes for SaleCondos for SaleView All Homes →

Buying Resources

Why Buy With UsBuyer GuideAffordability CalculatorInvestment CalculatorProperty Tax Calculator

Buyer Articles

Master Your New Home BudgetBeat Moving StressPacking Secrets
Selling

Selling Tools

Home ValuationFind a Seller's Agent

Selling Resources

Why Sell With UsSeller GuideNet Sheet CalcHELOC Calculator

Seller Articles

Strategic PricingDownsizing Tips
Mortgage Rates

Today's Rates

Mortgage RatesRefinance RatesLoan ComparisonHELOC Calculator

Mortgage Resources

Understanding Mortgage RatesFirst-Time Homebuyer GuideWhen to Refinance Your Mortgage
Realtors
Topfind
Houses for RentTownhomes for RentCondos for RentView All Rentals →
Why Rent With UsRenter GuideRent vs Buy Calculator
How to Negotiate RentUnderstanding Your LeaseMoving Checklist for Renters
Houses for SaleTownhomes for SaleCondos for SaleView All Homes →
Why Buy With UsBuyer GuideAffordability CalculatorInvestment CalculatorProperty Tax Calculator
Master Your New Home BudgetBeat Moving StressPacking Secrets
Home ValuationFind a Seller's Agent
Why Sell With UsSeller GuideNet Sheet CalcHELOC Calculator
Strategic PricingDownsizing Tips
Mortgage RatesRefinance RatesLoan ComparisonHELOC Calculator
Understanding Mortgage RatesFirst-Time Homebuyer GuideWhen to Refinance Your Mortgage
groupRealtorsinfoAbout Us
Continue with Google
Sign InSign Up
Real Estate/CA/Riverside/375 Central Avenue 190
view_in_arVirtual Tour
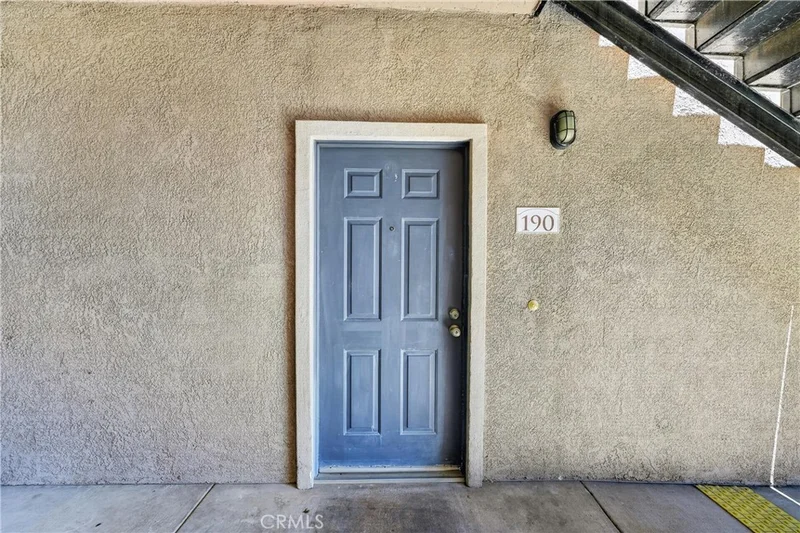
Photo 1 of 375 Central Avenue 190
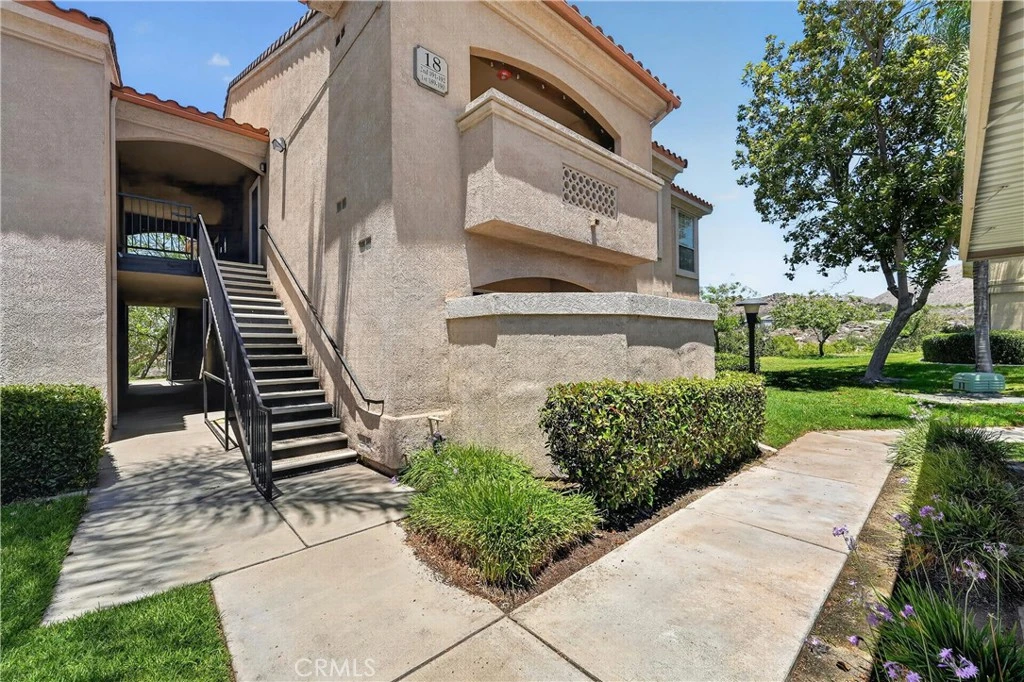
Photo 2 of 375 Central Avenue 190
1 / 20
Main
Interior 1
Interior 2
Interior 3
Interior 4
imagesmode View 20 photos
For Sale
$425,000
Est. $2,380/mo

375 Central Avenue 190, Riverside, CA 92507

bed
2
Bedrooms
bathtub
2
Bathrooms
square_foot
1,121
Sq Ft

About this home

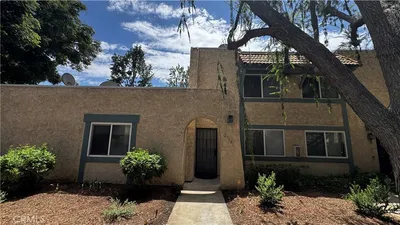
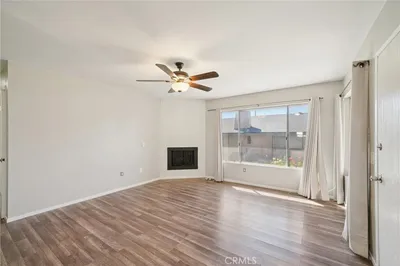
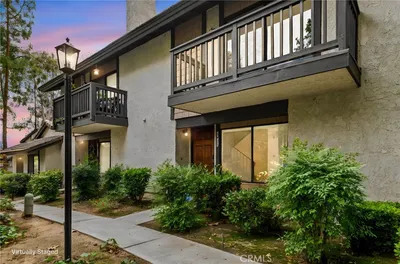
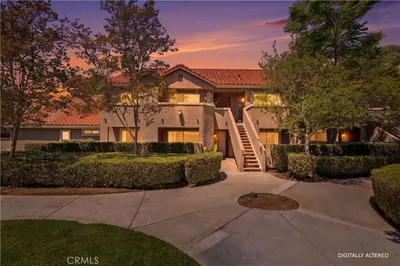
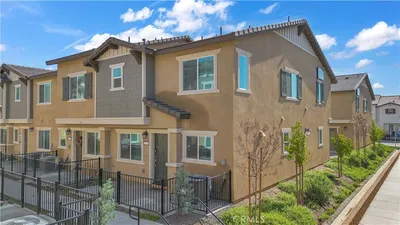
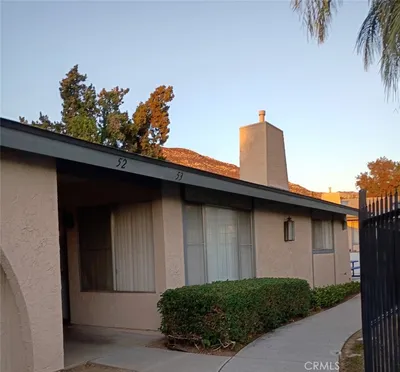
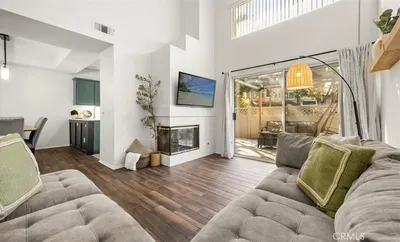
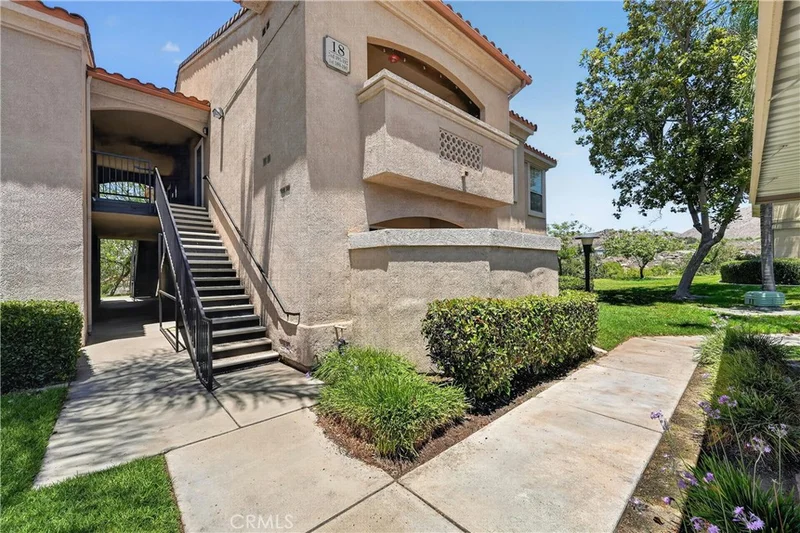
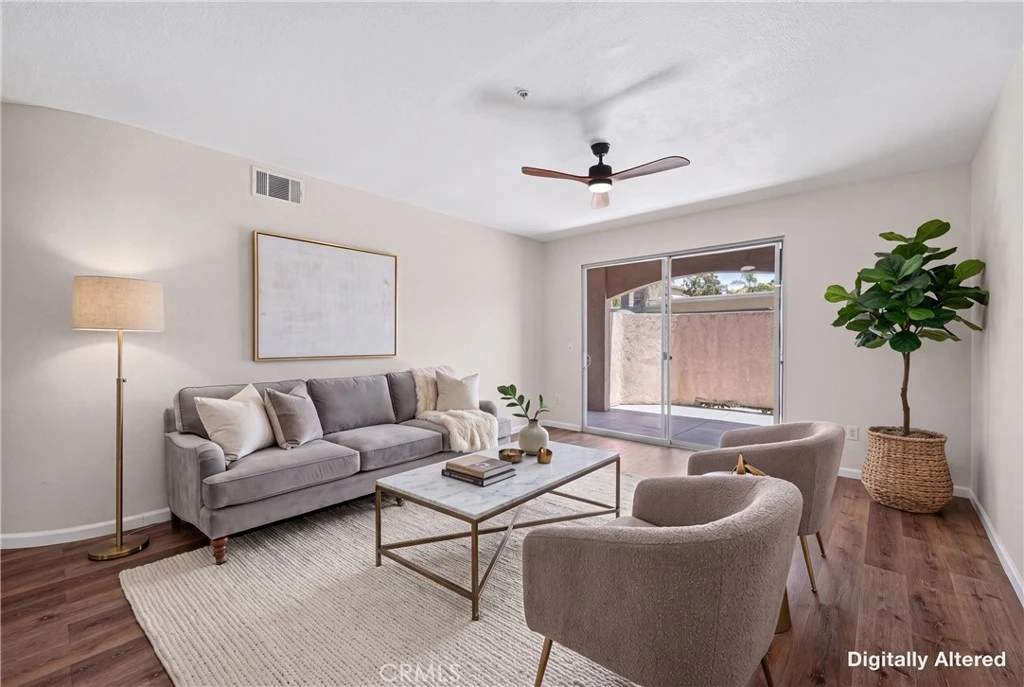
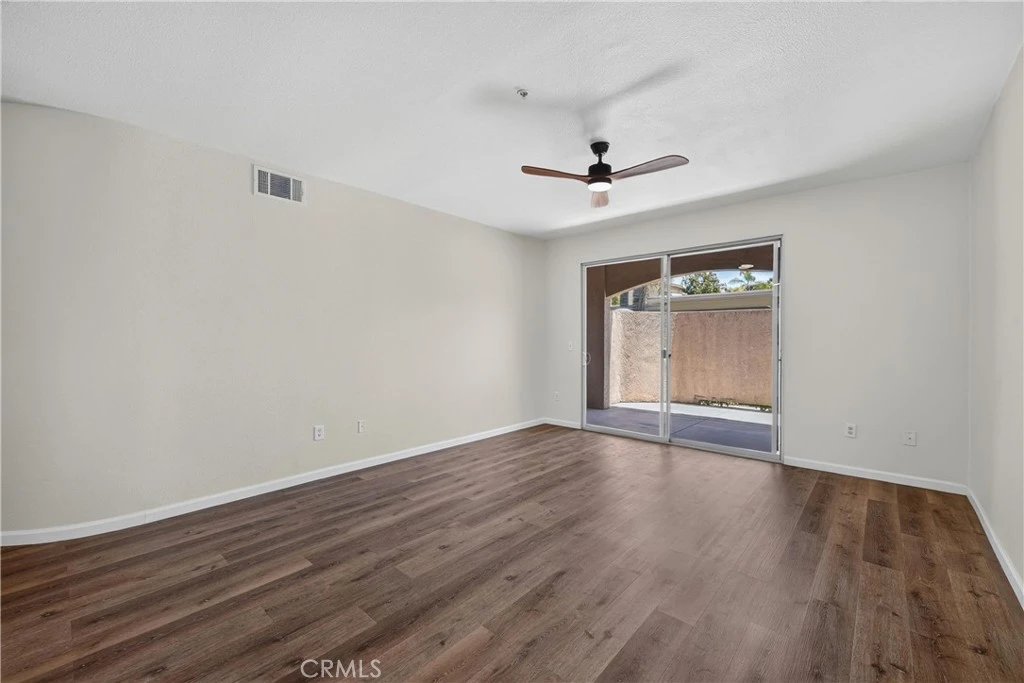
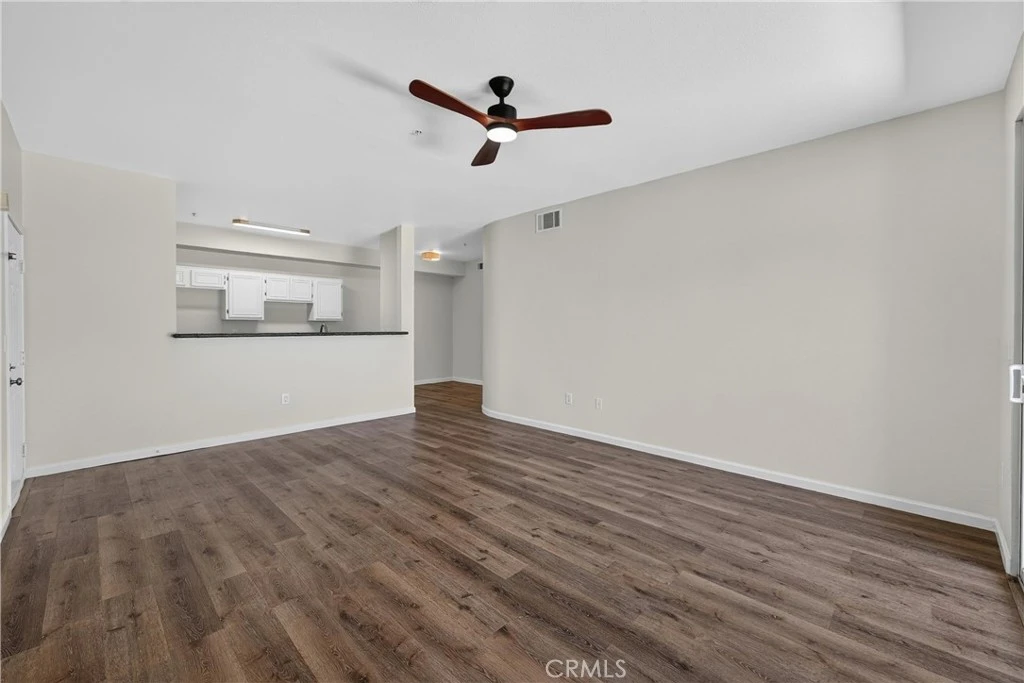
Located within the Sonata community in the desirable sought-after Canyon Crest neighborhood of Riverside. This ground floor unit offers convenience, privacy and scenic surroundings as one of the rare perimeter units, it borders the greenbelt and provides unobstructed views of the Box Springs Mountains right from your window overlooking the canyon. It features 2 large bedrooms and 2 full bathrooms across 1,121 square feet as one of the larger models in the complex. The entry welcomes you to a bright and open living area with laminate vinyl flooring seamlessly combining the family and dining spaces with a warm, inviting feel. Natural light fills the home, creating a comfortable and airy atmosphere. A large sliding glass door invites you into the large private enclosed patio to enjoy fresh air and peaceful relaxing mornings or unwinding in the evening. The galley-style kitchen has granite countertops and freshly painted cabinets. A cozy dining area sits just off the kitchen, along with your own indoor laundry for everyday convenience. The primary suite features an ensuite bathroom, and a spacious walk-in closet with mirror door. A generously sized secondary bedroom completes the functional layout with a walk-in closet with mirror as well. There is additional storage in the hallway and on the patio. The Sonata at Canyon Crest offers resort-style amenities including a gated entrance, pool, spa, gym, sauna, tennis courts, and clubhouse. The community is pet-friendly and surrounded by beautifully maintained green spaces. Conveniently located near the University of California, Riverside, Canyon Crest Towne Centre, Sycamore Canyon Wilderness Park, dining, and major freeways, this home offers both comfort and accessibility. Whether you are considering your first home or your first rental, schedule your appointment today!

Property Facts

bed

Bedrooms

2

bathtub

Bathrooms

2

square_foot

Square Feet

1,121

landscape

Lot Size

1,204 sqft

calendar_month

Year Built

1997

home_work

Property Type

Condominium

timer

Days on Market

39

payments

HOA Fee

$420/mo

garage

Garage Total

0

fingerprint

MLS #

IV26147406

Interior Details

General Interior

Interior Features

Breakfast Bar, Ceiling Fans, Separate Formal Dining Room, Granite Counters, Laminate Counters, Open Floorplan, All Bedrooms Down

Flooring

Carpet, Laminate, Vinyl

Accessibility

Safe Emergency Egress From Home, Parking

Kitchen & Appliances

Appliances

Dishwasher, Electric Oven, Electric Range, Range Hood

Laundry

Inside, Laundry Closet, In Kitchen

Bed & Bath

Main Level Bedrooms

1

Main Level Bathrooms

1

Climate Control

Cooling

Central Air

Heating

Central

Parking

Total Parking Spaces

1

Carport Spaces

1

Parking Features

Carport, Detached Carport

Exterior & Lot

Building & Construction

Patio & Porch

Concrete, Covered, Enclosed

Security

Security System, Carbon Monoxide Detectors, Fire Detection System, Gated Community, Twenty Four Hour Security, Smoke Detectors, Security Lights

Construction

Drywall, Stucco

Foundation

Slab

Roof

Tile

Direction Faced

Southwest

Lot & Grounds

Pool Features

Association

Spa Features

Association

Sewer

Public Sewer

Water Source

Public

Community & HOA

Association Info

HOA Fee$420
FrequencyMonthly

HOA Amenities

Billiard Room, Call For Rules, Clubhouse, Controlled Access, Fitness Center, Maintenance Grounds, Meeting Room, Management, Meeting Banquet Party Room, Barbecue, Pool, Pet Restrictions, Sauna, Spa Hot Tub, Security, Tennis Courts, Cable Tv

Community Features

Curbs, Gutters, Street Lights, Suburban, Gated

Mortgage Calculator

Total Monthly

$0

Principal & Interest:
$0
Property Tax:
$0
Home Insurance:
$0
HOA Fees:
$0
$
$
%

Nearby Schools

RatingSchool NameGradesDistance
N/A
Kindercare Learning Center
Private School
K-120.5 mi
10
Riverside Stem Academy
Elementary School
5-121.0 mi
4
Seneca Elementary
Elementary School
K-61.5 mi
N/A
Islamic Academy Of Riverside
Private School
K-121.7 mi
N/A
Uc Riverside Early Childhood Services
Private School
K-121.8 mi

Convenience Score

Market Insights

92507|Riverside

Estimated Value

Calculating...
No change vs. last year
Value history is still building for this area.

Market Temperature

Seller'sBalancedBuyer's
0d30d60d180d
Balanced

Balanced market

30 Days

Avg. time on market

This is a Balanced Market. Homes are selling at a moderate pace.

Flood & Climate Risk

Noise Levels

Location

375 Central Avenue 190

Riverside, CA 92507

Open in Mapsopen_in_new
Topfind Realty

Ready to Take the Next Step?

Get expert support from a local agent today.

call
(800)-330-9306Available 9AM - 7PM

Similar Homes You Might Like

Based on price, location, and features
200 E Alessandro 80
OPEN AUG 22, 5PM - 8PM
3D TOUR

$375,000

FOR SALE

200 E Alessandro 80, Riverside, CA 92508

2 beds · 2 baths · 930 sqft

3068 Panorama Road C
3D TOUR

$289,000

FOR SALE

3068 Panorama Road C, Riverside, CA 92506

2 beds · 2 baths · 1,023 sqft

3535 Banbury Dr 65
VIRTUAL TOUR

$374,999

FOR SALE

3535 Banbury Dr 65, Riverside, CA 92505

2 beds · 2 baths · 915 sqft

3514 Myers Street 3

$499,578

FOR SALE

3514 Myers Street 3, Riverside, CA 92503

2 beds · 2 baths · 1,168 sqft

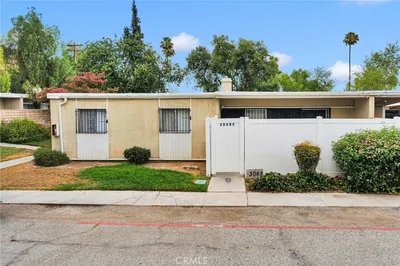
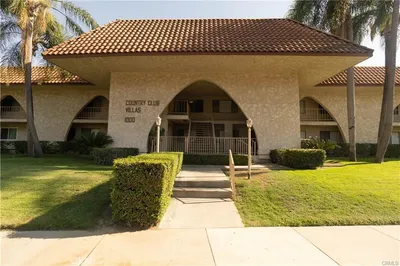
1000 Central 19

$329,999

FOR SALE

1000 Central 19, Riverside, CA 92507

2 beds · 2 baths · 965 sqft

7419 Olive Grove Street
VIRTUAL TOUR

$469,500

FOR SALE

7419 Olive Grove Street, Riverside, CA 92507

3 beds · 3 baths · 1,257 sqft

2564 Colgate

$382,000

FOR SALE

2564 Colgate, Riverside, CA 92507

2 beds · 2 baths · 1,024 sqft

1414 Everton

$425,000

FOR SALE

1414 Everton, Riverside, CA 92507

3 beds · 2 baths · 1,152 sqft

Recently Sold

600 Central Avenue 332
VIRTUAL TOUR

$300,000

SOLD

600 Central Avenue 332, Riverside, CA 92507

2 beds · 2 baths · 1,076 sqft

2891 Canyon Crest
3D TOUR

$330,000

SOLD

2891 Canyon Crest, Riverside, CA 92507

2 beds · 2 baths · 900 sqft

5424 Via Alberca
3D TOUR

$465,000

SOLD

5424 Via Alberca, Riverside, CA 92507

2 beds · 2 baths · 1,174 sqft

200 E Alessandro 34
VIRTUAL TOUR

$390,000

SOLD

200 E Alessandro 34, Riverside, CA 92508

2 beds · 2 baths · 1,068 sqft

3874 Polk Street F
3D TOUR

$420,000

SOLD

3874 Polk Street F, Riverside, CA 92505

2 beds · 2 baths · 1,211 sqft

7179 Olive Grove Street
VIDEO TOUR

$500,000

SOLD

7179 Olive Grove Street, Riverside, CA 92507

3 beds · 3 baths · 1,337 sqft

2891 Canyon Crest Drive 53

$269,000

SOLD

2891 Canyon Crest Drive 53, Riverside, CA 92507

2 beds · 2 baths · 900 sqft

13077 Via Salvia
3D TOUR

$505,000

SOLD

13077 Via Salvia, Riverside, CA 92503

3 beds · 3 baths · 1,300 sqft

$425,000
2 bd | 2 ba | 1,121 sqft
Request a tourcall
Topfind Realty

Company

  • About Us
  • Careers
  • Articles
  • Home Estimate

Explore

  • Renting
  • Buying
  • Selling
  • Realtors

Support

  • Help Center
  • Contact Us
  • Terms & Conditions
  • Privacy Policy

Topfind Realty, DRE # 02240815, is a licensed real estate broker in California. Topfind Realty pledges to support the Fair Housing Act and adhere to Equal Housing Opportunity laws.

Copyright © 2026 Topfind Realty. All Rights Reserved.