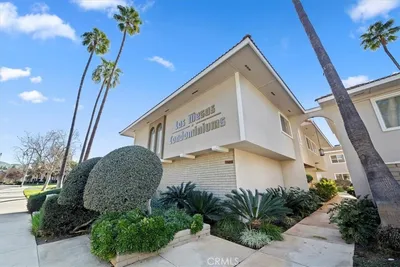
SoldClosed on August 21, 2017
$365,000
Sold Price5495 Quince Street, Riverside, CA 92506
bed
3
Bedrooms
bathtub
2
Bathrooms
square_foot
1,631
Square Feet
About this home
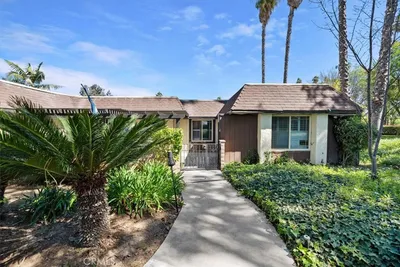
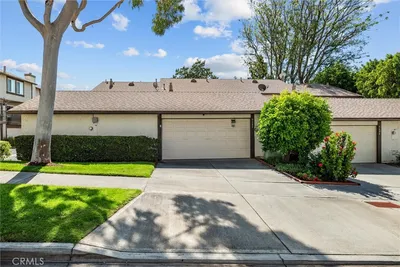
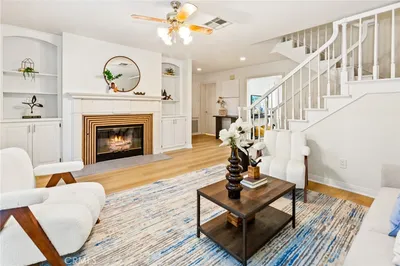
Upgraded 3 bedroom condo located in the lovely Touchstone community with access to 2 community pools/spas, a lighted set of tennis courts, common RV parking & storage and a lovely setting. Delightful and inviting floor plan with approx. 1631 sqft. Beautiful wood floors line the Entry, Hallway and Dining Room with upgraded, larger baseboards plus new interior paint in the Entryway, Hallway, Dining Room, Kitchen and Master bedroom. Ceiling fans in the Family Room, Master, Guest and Sewing rooms plus a New AC unit for these hot Summer months! The spacious Family Room features wood shelving and built-in cabinets with recessed lighting above and a sliding glass door. Formal Living Room with Fireplace. The Kitchen offers granite counter tops, a breakfast counter/bar (or pass through to Family Room), glass top stove and microwave with recessed lighting above. The Master Suite has shelving plus it's own sliding glass door and Master Bath has been updated with a New vanity and hardware, newer toilet, shower doors and recessed lighting above the vanity. The Guest room and sewing room (3rd bedroom) both have New wood blinds with wood shelving in the guest room and newer carpet in the sewing room. The guest bath features a vanity and wainscoting and a newer toilet. The roll-top 2-car garage includes built-in cabinets and a work bench. Front courtyard/patio area and a rear covered patio with room on the side of the house for a small garden or ??
infoProperty Facts
bed
Bedrooms
3
bathtub
Bathrooms
2
square_foot
Square Feet
1,631
landscape
Lot Size
4,792 sqft
calendar_month
Year Built
1974
home_work
Property Type
Condominium
timer
Days on Market
12
payments
HOA Fee
$295/mo
garage
Garage Total
2
fingerprint
MLS #
SW17148909
chairInterior Details
General Interior
Interior Features
Breakfast Bar, Built In Features, Block Walls, Ceiling Fans, Cathedral Ceilings, Separate Formal Dining Room, Granite Counters, Paneling Wainscoting, Recessed Lighting, All Bedrooms Down, Primary Suite
Flooring
Carpet, Tile, Wood
Fireplace
Living Room, Wood Burning
Kitchen & Appliances
Appliances
Dishwasher, Electric Cooktop, Disposal, Microwave
Laundry
In Garage
Bed & Bath
Main Level Master
Yes
Climate Control
Cooling
Central Air, See Remarks
Heating
Central, Forced Air
deckExterior & Lot
Building & Construction
Patio & Porch
Brick, Concrete, Covered, Patio, See Remarks
Fencing
Block, Wrought Iron
Construction
Stucco
Nearby Schools
| Rating | School Name | ||
|---|---|---|---|
| No school data available for this area. | |||
Convenience Score

This Home is Sold
Curious what your home is worth? Get a free valuation.
call
(800)-330-9306Available 9AM - 6PM
Similar Homes You Might Like
Based on price, location, and features