SoldClosed on July 24, 2020
$385,000
Sold Price6582 Le Blan Way, Riverside, CA 92506
bed
3
Bedrooms
bathtub
3
Bathrooms
square_foot
2,188
Square Feet
About this home
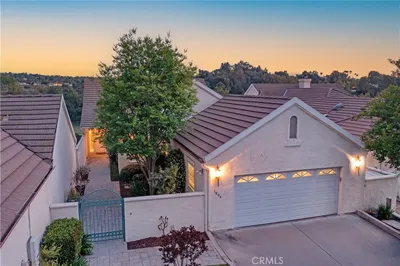
Beautifully remodeled Canyon Crest condo. This end unit features an open concept floor-plan with 3 bedrooms, 2.5 bathrooms plus a den/office with a wet-bar. The den/office can easily be converted to a main floor 4th bedroom. Newly renovated from top to bottom. Features and amenities include new laminate wood flooring, granite counter tops, new window coverings, ceiling fans in all bedrooms, a new HVAC and updated energy efficient windows throughout. There is an enclosed private patio, as well as a 2 car garage. Located a stones throw from the community pool. The small association (39 units) is impeccably maintained, and the HOA covers exterior paint, roof, exterior landscaping and the pool maintenance. Close to Mission Grove Shopping Center and Canyon Crest Shopping Centre. Units rarely hit the market in this sought after complex.
infoProperty Facts
bed
Bedrooms
3
bathtub
Bathrooms
3
square_foot
Square Feet
2,188
landscape
Lot Size
1,742 sqft
calendar_month
Year Built
1978
home_work
Property Type
Condominium
timer
Days on Market
163
payments
HOA Fee
$325/mo
garage
Garage Total
2
fingerprint
MLS #
IV20009326
chairInterior Details
General Interior
Interior Features
Beamed Ceilings, Wet Bar, Breakfast Bar, Ceiling Fans, Cathedral Ceilings, Separate Formal Dining Room, Granite Counters, Pantry, Primary Suite
Flooring
Carpet, Laminate, Tile
Fireplace
Living Room, Wood Burning
Kitchen & Appliances
Appliances
Double Oven, Dishwasher, Disposal, Gas Range, Range Hood
Laundry
In Garage
Climate Control
Cooling
Central Air
Heating
Central
deckExterior & Lot
Building & Construction
Patio & Porch
Rear Porch, Concrete
Fencing
Wood
Construction
Stucco
Foundation
Slab
Roof
Spanish Tile
Direction Faced
West
Nearby Schools
| Rating | School Name | ||
|---|---|---|---|
| No school data available for this area. | |||
Convenience Score

This Home is Sold
Curious what your home is worth? Get a free valuation.
call
(800)-330-9306Available 9AM - 6PM
Similar Homes You Might Like
Based on price, location, and features