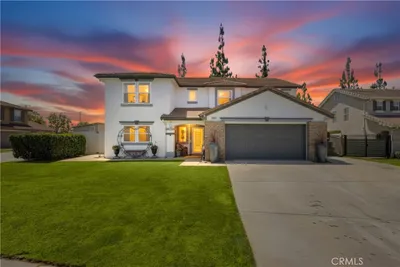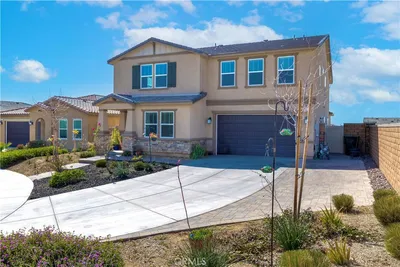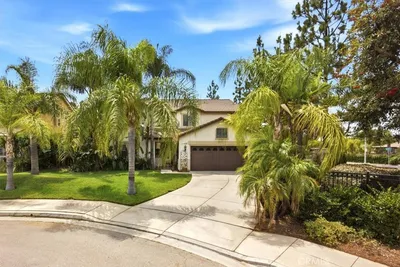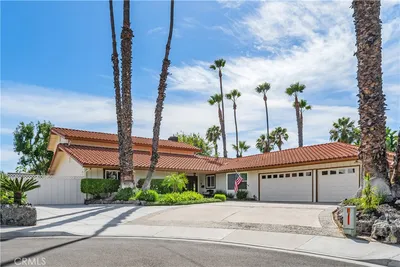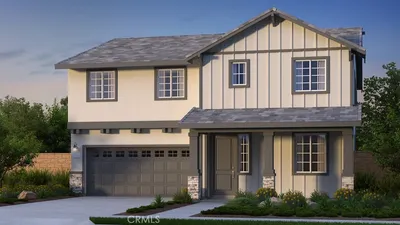
1 / 25
imagesmode View 25 photos
For Sale
$849,999
Est. $4,760/mo7608 Citrusmoon Court, Riverside, CA 92507
bed
6
Bedrooms
bathtub
4
Bathrooms
square_foot
3,506
Sq Ft
About this home
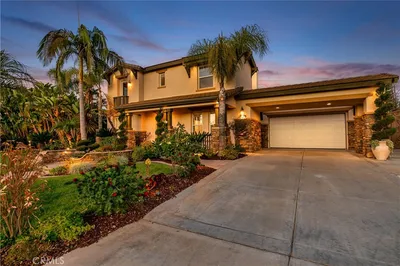
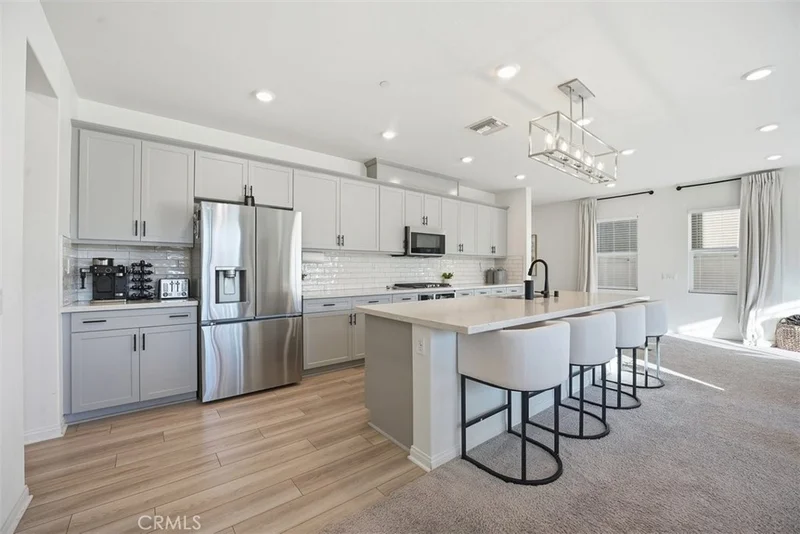
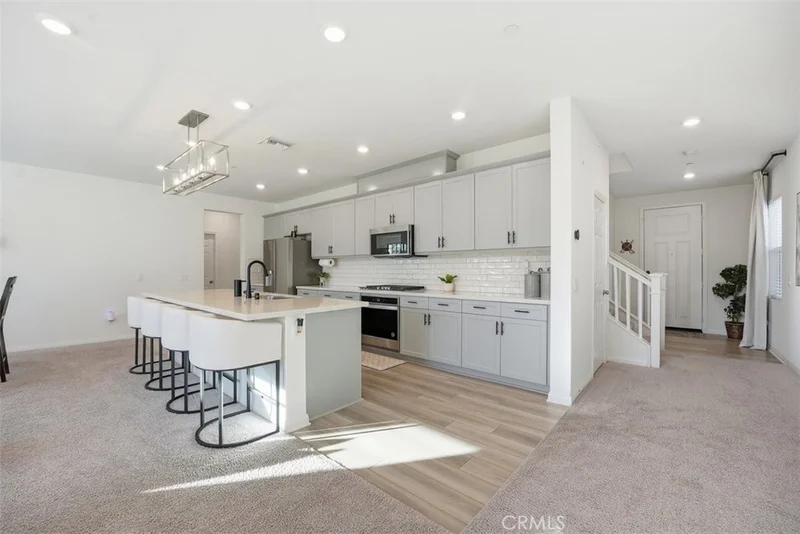
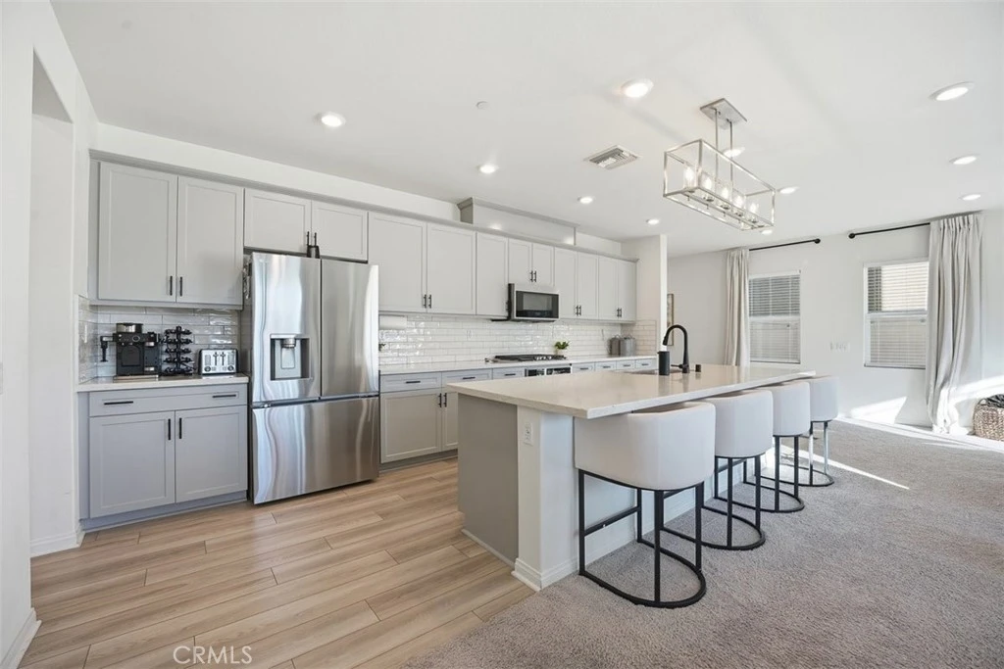
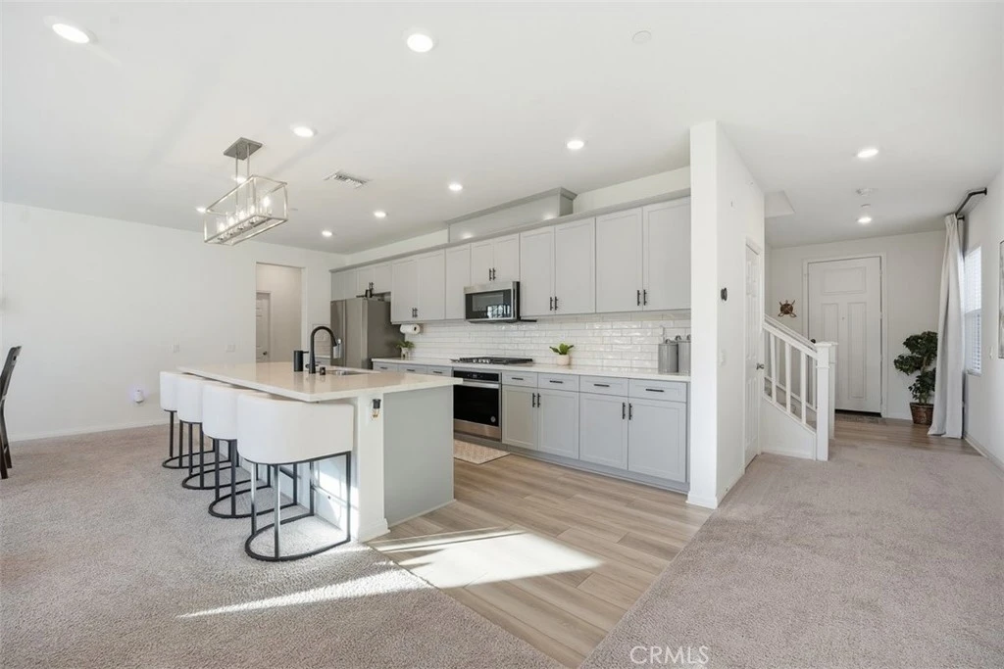
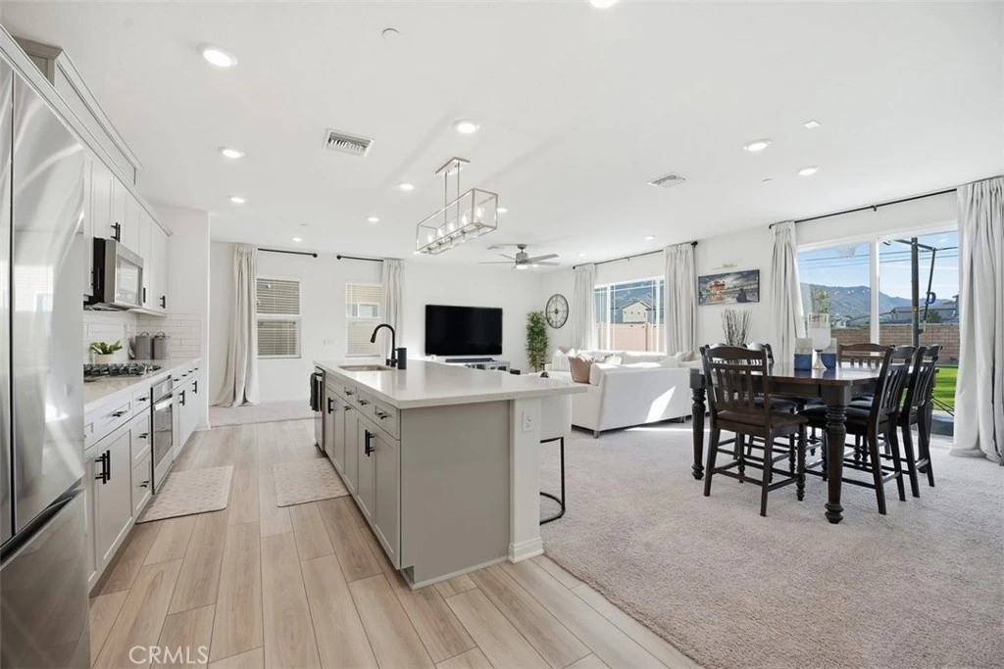

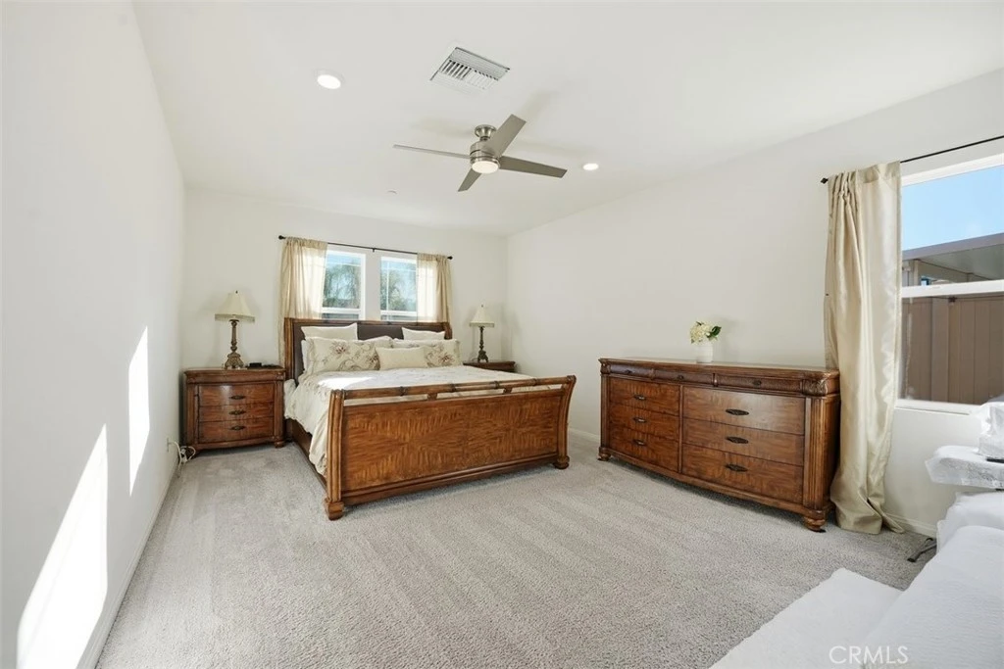
Price reduced by $25,000 - Now offered at $849,999! Welcome to this exceptional Multigenerational home in the desirable Spring Mountain Ranch community! With 3,506 square feet of living space, this newly built home offers one of the communities largest and most flexible floor plans and lot size. Featuring six (6) bedrooms, four (4) baths, an expansive open-concept kitchen, great room, upstairs loft/living area, landscaped outdoor space; this home was designed for comfort and connection. The layout provides room for everyone - whether you're caring for aging parents, welcoming adult children, creating dedicated work/home offices, homeschooling or simply planning for future growth, this home was designed to adapt to every stage of life. Plus, the seller will pay off the solar and battery system at the close of escrow; allowing the new owner to enjoy the energy savings without the remaining obligation. The possibilities continue with the potential for investment opportunities through student rental or future addition of an Accessory Dwelling Unit (ADU - buyer to verify with the city). Conveniently located near downtown Riverside, (UCR), Loma Linda Hospital/University, and Redlands. Near shops, restaurants, and entertainment. Commuter friendly with easy access to I-10, I-215, I-60, and I-91. Combining space, flexibility, energy efficiency and prime location, this home is a rare opportunity for families seeking room to grow or investors looking to achieve long-term growth. Don't miss your opportunity to own this home - schedule your private tour today!
Property Facts
bed
Bedrooms
6
bathtub
Bathrooms
4
square_foot
Square Feet
3,506
landscape
Lot Size
7,405 sqft
calendar_month
Year Built
2022
home_work
Property Type
Single Family Residence
timer
Days on Market
280
payments
HOA Fee
$120/mo
garage
Garage Total
2
fingerprint
MLS #
IG25250827
Interior Details
General Interior
Interior Features
Breakfast Bar, Ceiling Fans, Eat In Kitchen, Granite Counters, High Ceilings, In Law Floorplan, Open Floorplan, Pantry, Quartz Counters, Recessed Lighting, Wired For Data, Bedroom On Main Level, Loft, Primary Suite, Walk In Pantry
Flooring
Carpet, Laminate, Vinyl
Accessibility
Low Pile Carpet
Kitchen & Appliances
Appliances
Dishwasher, Gas Oven, Range Hood, Tankless Water Heater, Water To Refrigerator
Laundry
Gas Dryer Hookup, Inside, Upper Level
Bed & Bath
Main Level Bedrooms
2
Main Level Bathrooms
2
Climate Control
Cooling
Central Air, Energy Star Qualified Equipment
Heating
Central
Parking
Total Parking Spaces
2
Garage Spaces
2
Attached Garage
Yes
Parking Features
Concrete, Driveway, Garage Faces Front, Garage
Exterior & Lot
Building & Construction
Patio & Porch
Concrete, Front Porch, Open, Patio
Security
Security System, Carbon Monoxide Detectors, Fire Detection System, Smoke Detectors
Construction
Drywall, Stucco
Direction Faced
West
Lot & Grounds
Lot Features
Back Yard, Drip Irrigation Bubblers, Front Yard, Lawn, Landscaped
Sewer
Public Sewer
Water Source
Public
Community & HOA
Association Info
HOA Fee$120
FrequencyMonthly
HOA Amenities
Dog Park, Outdoor Cooking Area, Picnic Area, Playground, Trails
Community Features
Biking, Foothills, Hiking, Street Lights, Suburban, Sidewalks
Mortgage Calculator
Total Monthly
$0
Principal & Interest:
$0Property Tax:
$0Home Insurance:
$0HOA Fees:
$0$
$
%
Nearby Schools
| Rating | School Name |
|---|---|
3 | Highgrove Elementary Elementary School |
6 | Grand Terrace High School At The Ray Abril Jr. Educational Complex High School |
2 | Terrace Hills Middle Middle School |
3 | Grand Terrace Elementary Elementary School |
2 | Harada Elementary Elementary School |
Convenience Score
Market Insights
92507|Riverside
Estimated Value
Calculating...
No change vs. last year
Value history is still building for this area.
Market Temperature
Seller'sBalancedBuyer's
0d30d60d180d
Balanced
Balanced market
30 Days
Avg. time on market
This is a Balanced Market. Homes are selling at a moderate pace.
Flood & Climate Risk
Noise Levels

Ready to Take the Next Step?
Get expert support from a local agent today.
call
(800)-330-9306Available 9AM - 7PM
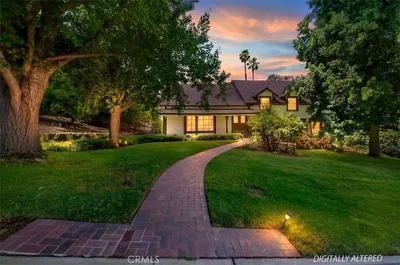
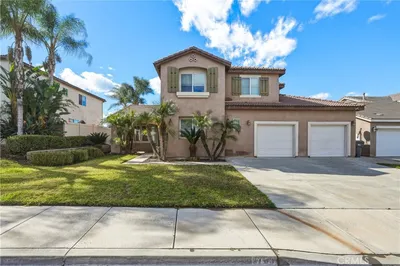
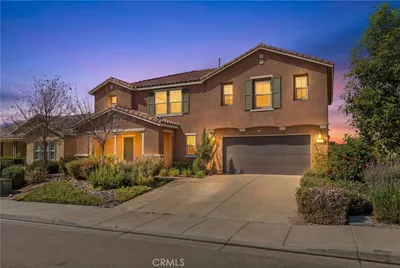
Similar Homes You Might Like
Based on price, location, and features