For Sale
$499,990
Est. $2,800/mo9195 Waverly Lane, Riverside, CA 92503
bed
3
Bedrooms
bathtub
3
Bathrooms
square_foot
1,380
Sq Ft
About this home

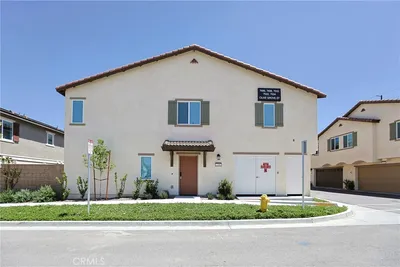
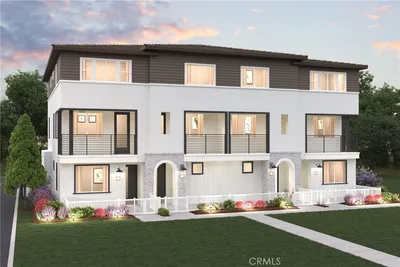
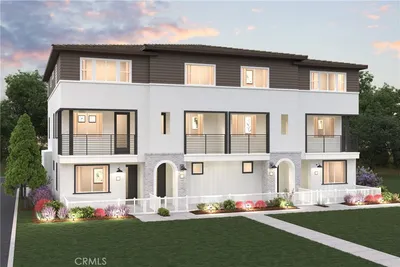
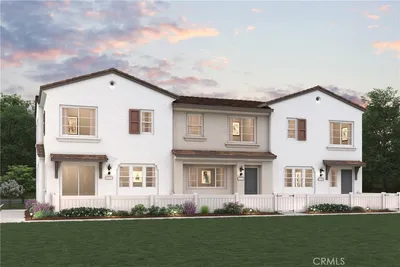

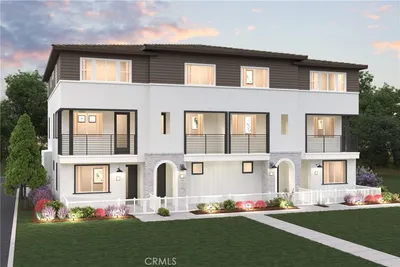
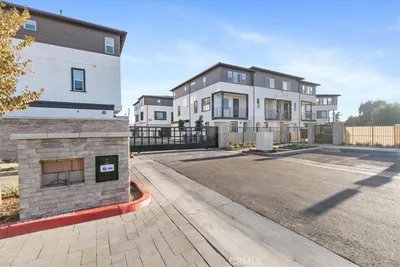
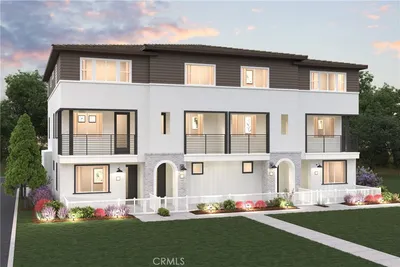
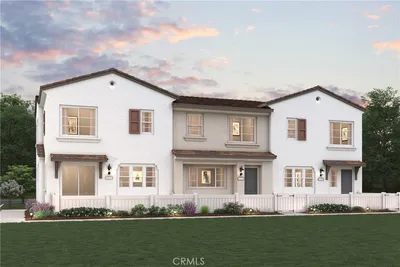

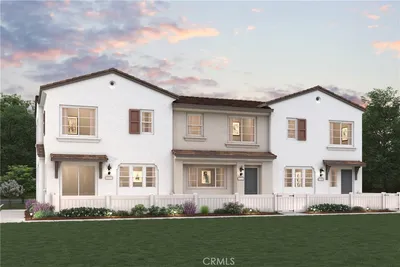
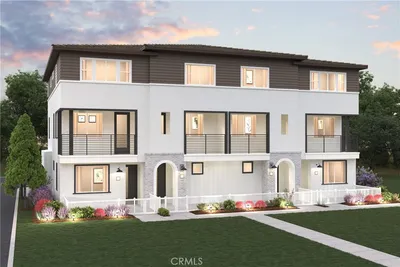

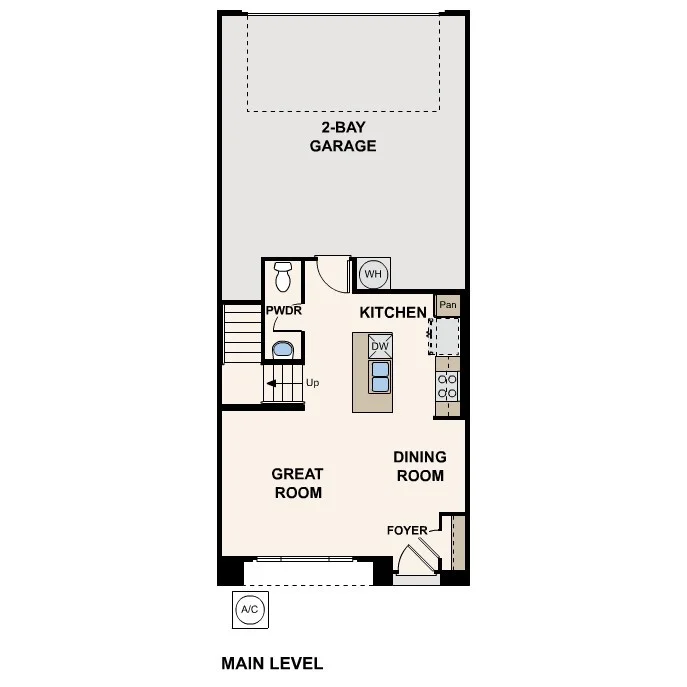
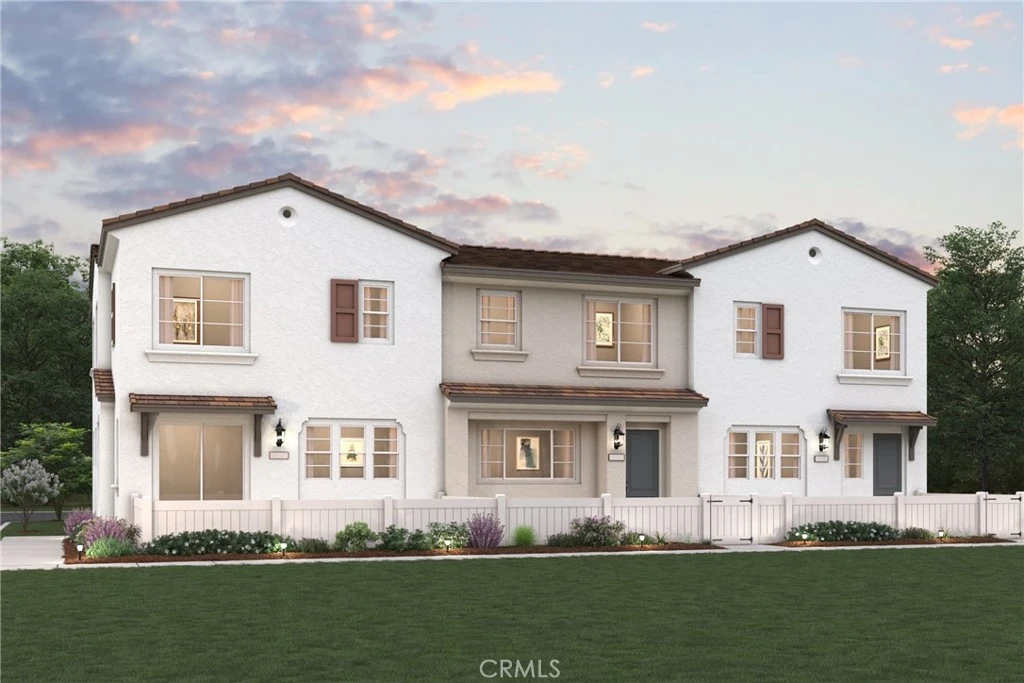
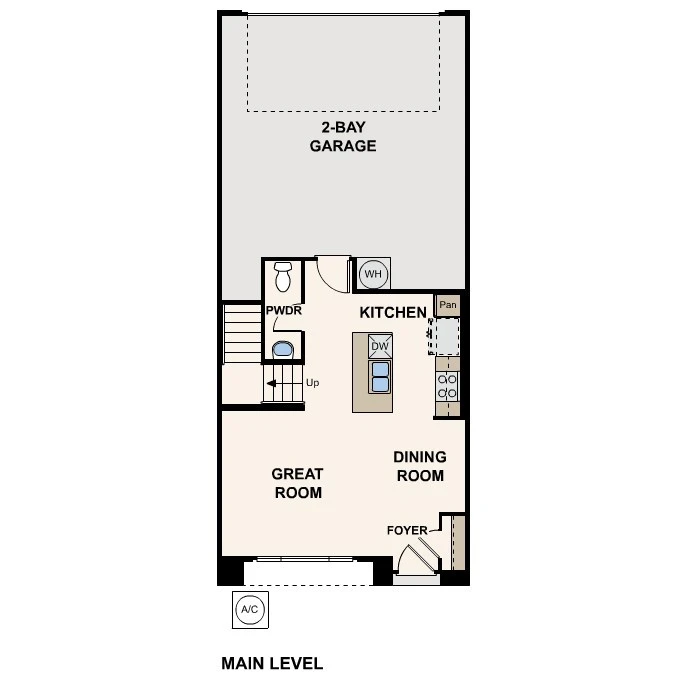

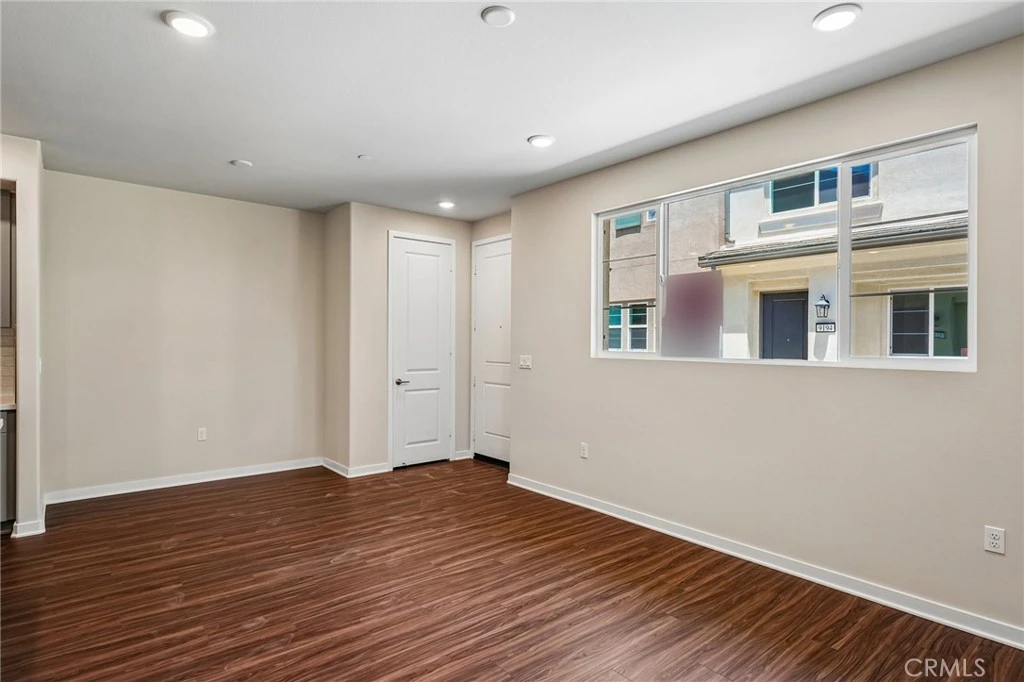
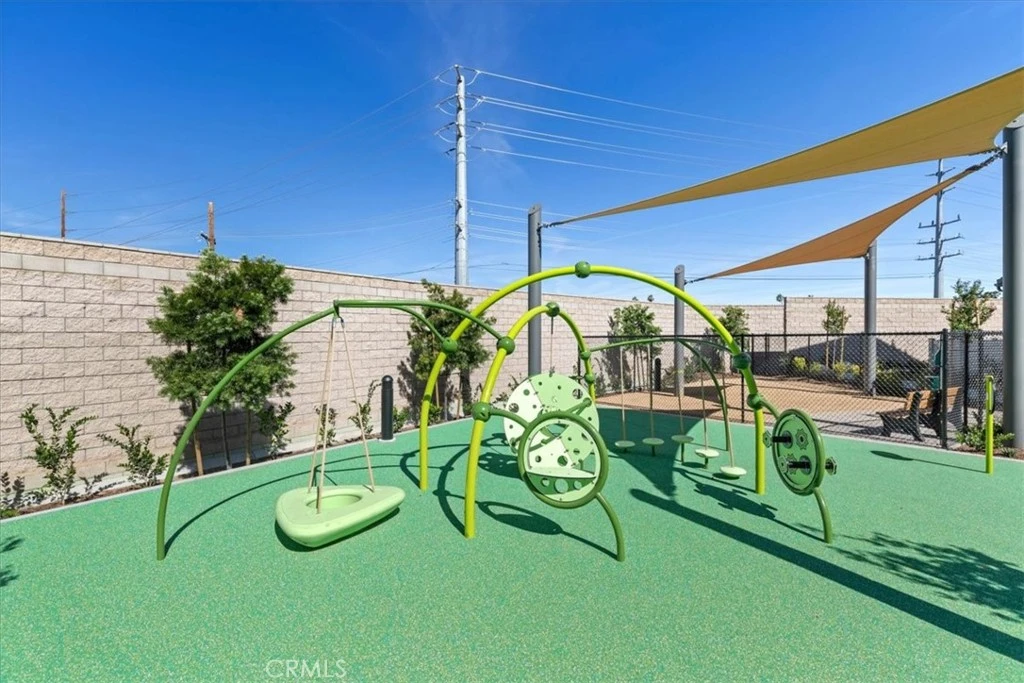
A fresh start, a place of your own and a home designed for the way you live in Riverside. Discover Plan One at Emberwood by Century Communities—a 1,380 sq. ft. townhome designed for comfortable, low-maintenance living. With 3 bedrooms, 2.5 baths and an attached 2-car garage, this home gives you the space and flexibility you need without the upkeep of a larger home. The open-concept main level features a spacious great room, dining area and modern kitchen with Aria Stone Gray cabinetry, quartz countertops and Oyster Gray backsplash. Upstairs, the private Owner’s Suite includes a walk-in closet, dual sinks and walk-in shower, with two additional bedrooms and a full bath. Enjoy community amenities including a playground, dog park and walking trails, all in a convenient Riverside location near the 91 Freeway, shopping, dining and local universities.
Property Facts
bed
Bedrooms
3
bathtub
Bathrooms
3
square_foot
Square Feet
1,380
calendar_month
Year Built
2026
home_work
Property Type
Townhouse
timer
Days on Market
164
payments
HOA Fee
$350/mo
garage
Garage Total
2
fingerprint
MLS #
CV26049970
Interior Details
General Interior
Interior Features
Breakfast Bar, Balcony, Open Floorplan, Recessed Lighting, Wired For Data, Walk In Closets
Flooring
Carpet, Vinyl
Kitchen & Appliances
Appliances
Energy Star Qualified Appliances, Energy Star Qualified Water Heater, Water Heater
Laundry
Inside, Upper Level
Bed & Bath
Main Level Bedrooms
1
Main Level Bathrooms
1
Climate Control
Cooling
Central Air, Energy Star Qualified Equipment, High Efficiency
Heating
Energy Star Qualified Equipment
Parking
Total Parking Spaces
2
Garage Spaces
2
Attached Garage
Yes
Exterior & Lot
Building & Construction
Security
Carbon Monoxide Detectors
Lot & Grounds
Pool Features
Community
Sewer
Public Sewer
Water Source
Public
Community & HOA
Association Info
HOA Fee$350
FrequencyMonthly
HOA Amenities
Dog Park, Management, Barbecue, Playground
Community Features
Park, Pool
Mortgage Calculator
Total Monthly
$0
Principal & Interest:
$0Property Tax:
$0Home Insurance:
$0HOA Fees:
$0$
$
%
Nearby Schools
| Rating | School Name |
|---|---|
5 | Arlington High High School |
5 | Hawthorne Elementary Elementary School |
N/A | St Thomas The Apostle School Private School |
3 | Chemawa Middle Middle School |
5 | Harrison Elementary Elementary School |
Convenience Score
Market Insights
92503|Riverside
Estimated Value
Calculating...
No change vs. last year
Value history is still building for this area.
Market Temperature
Seller'sBalancedBuyer's
0d30d60d180d
Balanced
Balanced market
30 Days
Avg. time on market
This is a Balanced Market. Homes are selling at a moderate pace.
Flood & Climate Risk
Noise Levels

Ready to Take the Next Step?
Get expert support from a local agent today.
call
(800)-330-9306Available 9AM - 7PM
Similar Homes You Might Like
Based on price, location, and features