Topfind Realty
Renting

Search Rentals

Houses for RentTownhomes for RentCondos for RentView All Rentals →

Renting Resources

Why Rent With UsRenter GuideRent vs Buy Calculator

Renter Articles

How to Negotiate RentUnderstanding Your LeaseMoving Checklist for Renters
Buying

Search Homes

Houses for SaleTownhomes for SaleCondos for SaleView All Homes →

Buying Resources

Why Buy With UsBuyer GuideAffordability CalculatorInvestment CalculatorProperty Tax Calculator

Buyer Articles

Master Your New Home BudgetBeat Moving StressPacking Secrets
Selling

Selling Tools

Home ValuationFind a Seller's Agent

Selling Resources

Why Sell With UsSeller GuideNet Sheet CalcHELOC Calculator

Seller Articles

Strategic PricingDownsizing Tips
Mortgage Rates

Today's Rates

Mortgage RatesRefinance RatesLoan ComparisonHELOC Calculator

Mortgage Resources

Understanding Mortgage RatesFirst-Time Homebuyer GuideWhen to Refinance Your Mortgage
Realtors
Topfind
Houses for RentTownhomes for RentCondos for RentView All Rentals →
Why Rent With UsRenter GuideRent vs Buy Calculator
How to Negotiate RentUnderstanding Your LeaseMoving Checklist for Renters
Houses for SaleTownhomes for SaleCondos for SaleView All Homes →
Why Buy With UsBuyer GuideAffordability CalculatorInvestment CalculatorProperty Tax Calculator
Master Your New Home BudgetBeat Moving StressPacking Secrets
Home ValuationFind a Seller's Agent
Why Sell With UsSeller GuideNet Sheet CalcHELOC Calculator
Strategic PricingDownsizing Tips
Mortgage RatesRefinance RatesLoan ComparisonHELOC Calculator
Understanding Mortgage RatesFirst-Time Homebuyer GuideWhen to Refinance Your Mortgage
groupRealtorsinfoAbout Us
Continue with Google
Sign InSign Up
Topfind Realty
Renting

Search Rentals

Houses for RentTownhomes for RentCondos for RentView All Rentals →

Renting Resources

Why Rent With UsRenter GuideRent vs Buy Calculator

Renter Articles

How to Negotiate RentUnderstanding Your LeaseMoving Checklist for Renters
Buying

Search Homes

Houses for SaleTownhomes for SaleCondos for SaleView All Homes →

Buying Resources

Why Buy With UsBuyer GuideAffordability CalculatorInvestment CalculatorProperty Tax Calculator

Buyer Articles

Master Your New Home BudgetBeat Moving StressPacking Secrets
Selling

Selling Tools

Home ValuationFind a Seller's Agent

Selling Resources

Why Sell With UsSeller GuideNet Sheet CalcHELOC Calculator

Seller Articles

Strategic PricingDownsizing Tips
Mortgage Rates

Today's Rates

Mortgage RatesRefinance RatesLoan ComparisonHELOC Calculator

Mortgage Resources

Understanding Mortgage RatesFirst-Time Homebuyer GuideWhen to Refinance Your Mortgage
Realtors
Topfind
Houses for RentTownhomes for RentCondos for RentView All Rentals →
Why Rent With UsRenter GuideRent vs Buy Calculator
How to Negotiate RentUnderstanding Your LeaseMoving Checklist for Renters
Houses for SaleTownhomes for SaleCondos for SaleView All Homes →
Why Buy With UsBuyer GuideAffordability CalculatorInvestment CalculatorProperty Tax Calculator
Master Your New Home BudgetBeat Moving StressPacking Secrets
Home ValuationFind a Seller's Agent
Why Sell With UsSeller GuideNet Sheet CalcHELOC Calculator
Strategic PricingDownsizing Tips
Mortgage RatesRefinance RatesLoan ComparisonHELOC Calculator
Understanding Mortgage RatesFirst-Time Homebuyer GuideWhen to Refinance Your Mortgage
groupRealtorsinfoAbout Us
Continue with Google
Sign InSign Up
Real Estate/CA/Rocklin/5601 Grand View Court
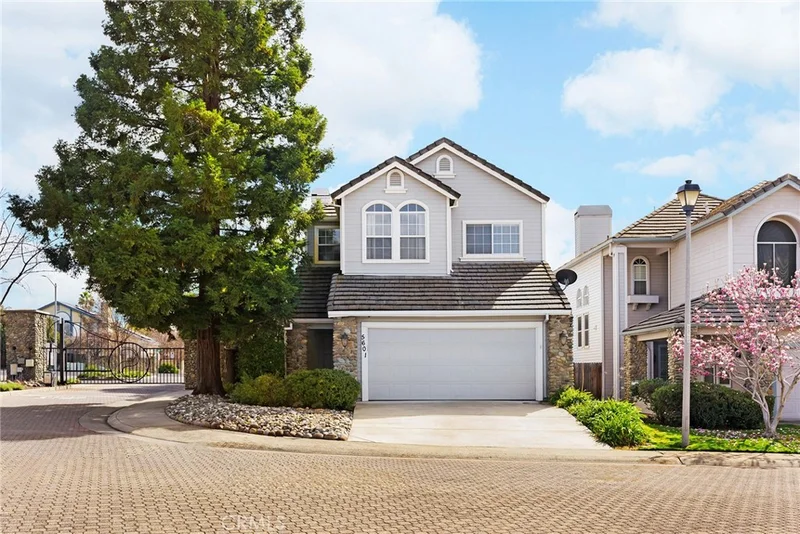
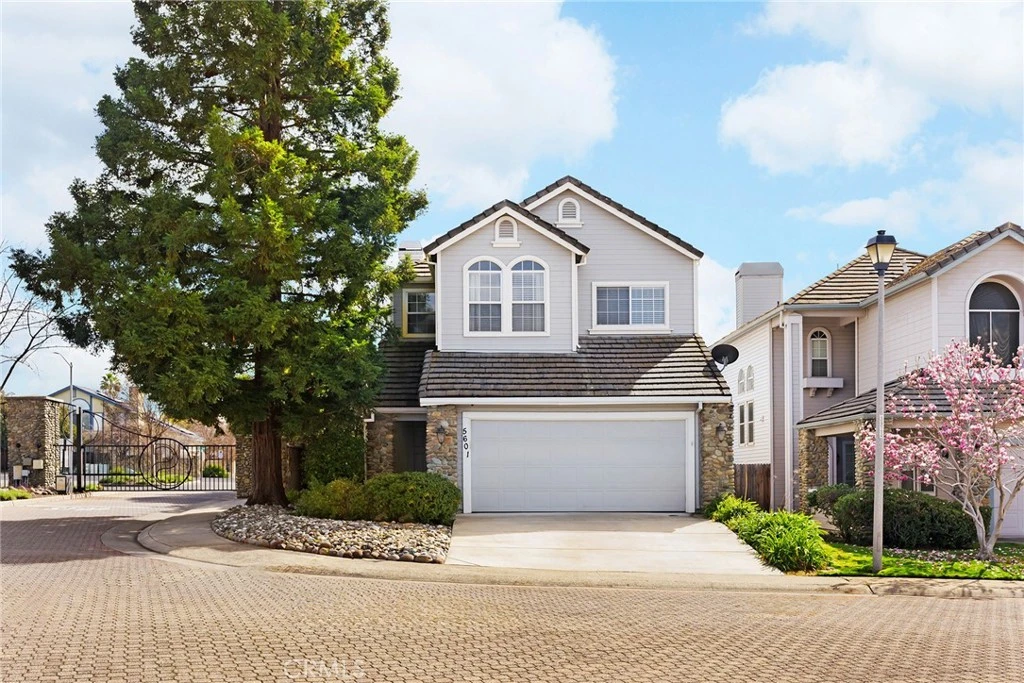
Photo 1 of 5601 Grand View Court
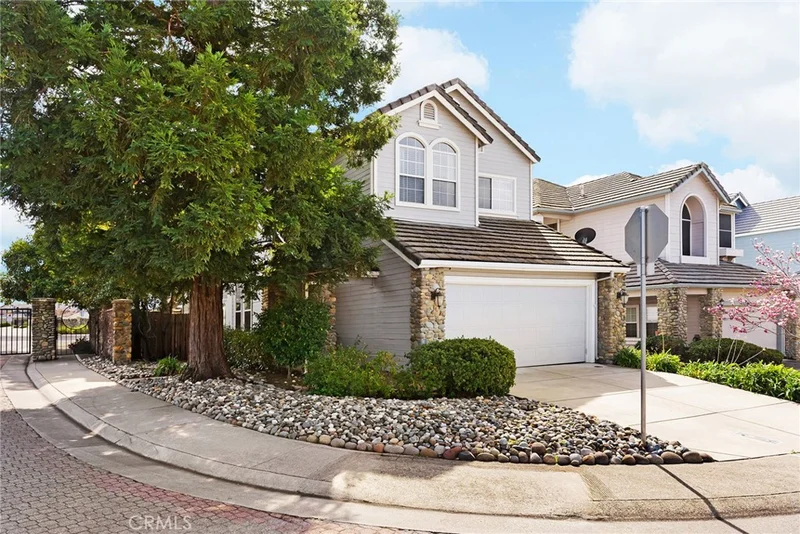
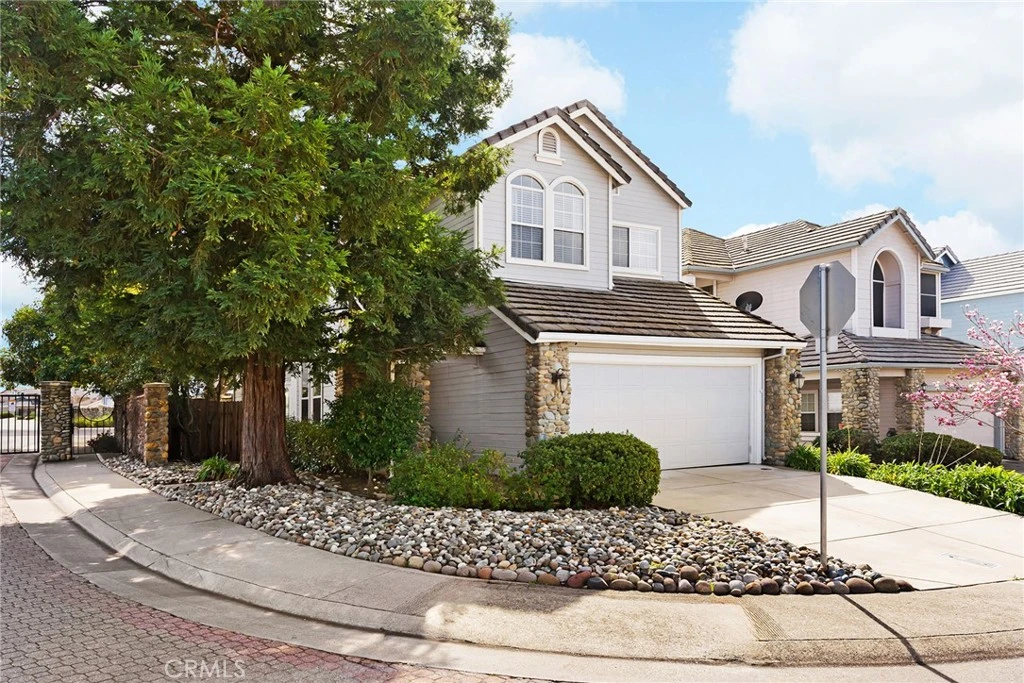
Photo 2 of 5601 Grand View Court
1 / 20
Main
Interior 1
Interior 2
Interior 3
Interior 4
imagesmode View 20 photos
For Sale
$589,000
Est. $3,298/mo

5601 Grand View Court, Rocklin, CA 95765

bed
3
Bedrooms
bathtub
3
Bathrooms
square_foot
2,039
Sq Ft

About this home

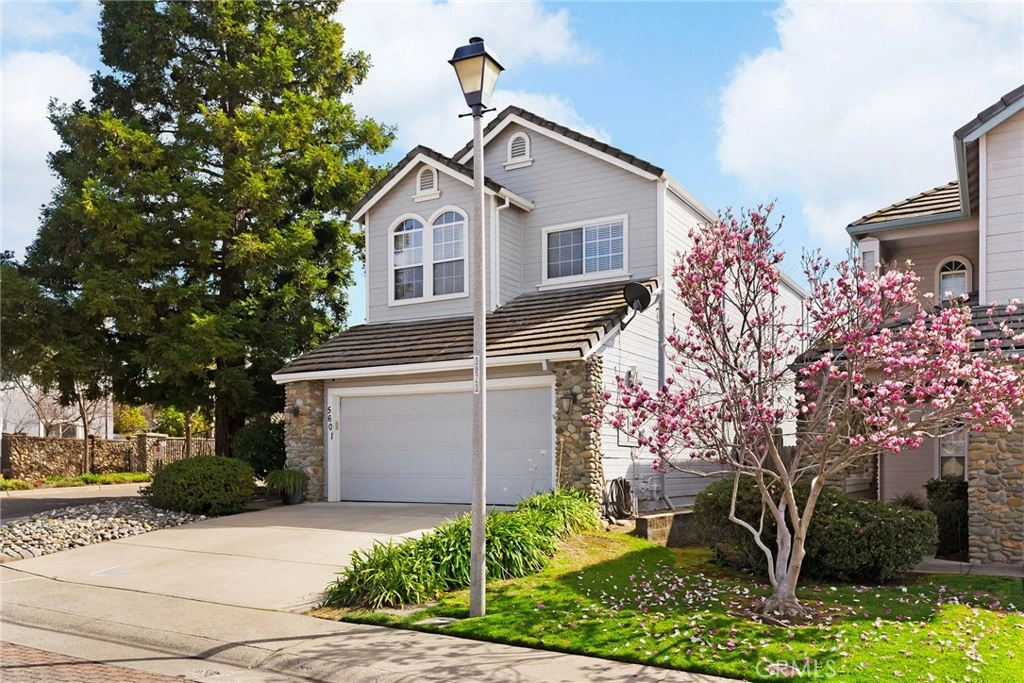
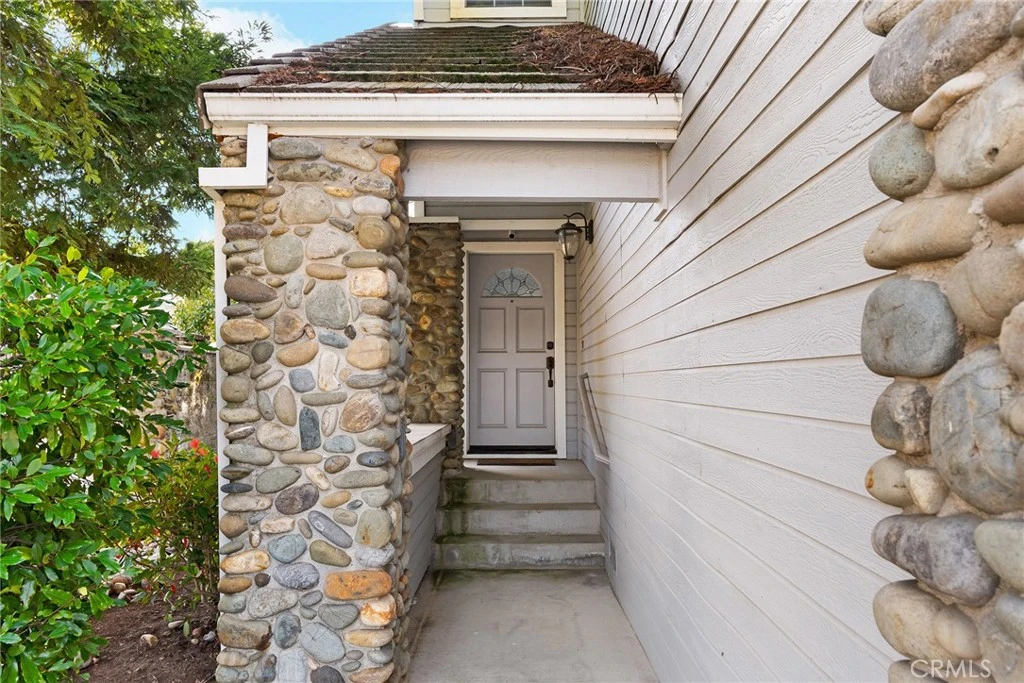
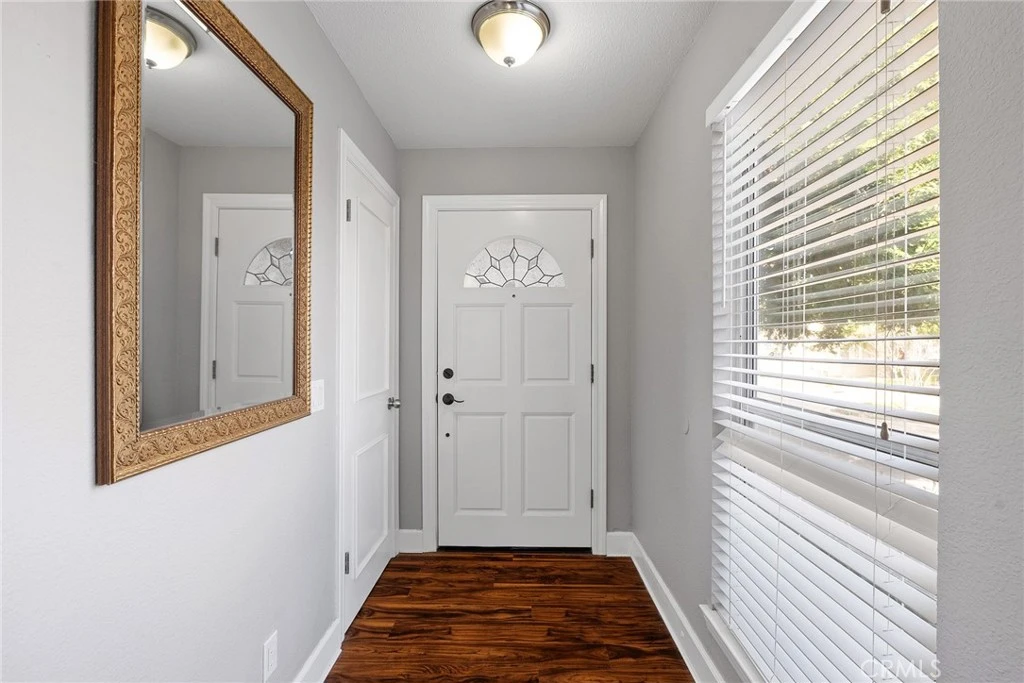
Welcome home to the gated community of Stanford Village. Curb appeal and HOA maintained front landscapes, lines the streets of this tucked away community. Entering the remodeled 2039 square feet of living space you are greeted with a complimentary color scheme, and an abundance of natural light. The main living space benefits from 10' ceilings, formal dining space, living room, and breakfast nook. The natural gas fireplace combined with the rich tone of the laminate floor creates a cozy environment to gather with family and friends. Just beyond the main living space the stunning kitchen offers granite countertops, white cabinetry, and high end stainless steel appliances. Before heading upstairs be sure to look at the indoor Laundry, 2 car garage and FULL downstairs guest bath. Custom tile work and Moen plumbing fixtures can be found throughout every bathroom in the home! Retreat upstairs to a true master en suite. Jacuzzi tub, tile shower, dual vanities, dual closets and large seating area create a relaxing space you will not want to leave. Beyond this beautifully renovated home there are many perks to living in the Stanford Village. Community clubhouse, in-ground pool, and spa are all available for residents to enjoy. In the past 12 months full WDO report available and the home has been cleared for section 1.

Property Facts

bed

Bedrooms

3

bathtub

Bathrooms

3

square_foot

Square Feet

2,039

landscape

Lot Size

3,813 sqft

calendar_month

Year Built

1990

home_work

Property Type

Single Family Residence

timer

Days on Market

25

payments

HOA Fee

$234/mo

garage

Garage Total

2

fingerprint

MLS #

SN26161399

Interior Details

General Interior

Interior Features

Built In Features, High Ceilings, Open Floorplan, Two Story Ceilings, All Bedrooms Up, Entrance Foyer, Primary Suite

Fireplace

Gas

Kitchen & Appliances

Appliances

Built In Range, Convection Oven, Dishwasher, Electric Oven, Gas Range, Gas Water Heater, Range Hood

Laundry

Inside, Laundry Room

Bed & Bath

Main Level Bathrooms

1

Climate Control

Cooling

Central Air

Heating

Central

Parking

Total Parking Spaces

2

Garage Spaces

2

Attached Garage

Yes

Exterior & Lot

Lot & Grounds

Lot Features

Zero To One Unit Acre

Pool Features

Community, Association

Spa Features

Association

Sewer

Public Sewer

Water Source

Public

Community & HOA

Association Info

HOA Fee$234
FrequencyMonthly

HOA Amenities

Clubhouse, Pool, Pet Restrictions, Spa Hot Tub

Community Features

Biking, Curbs, Dog Park, Golf, Hiking, Park, Suburban, Sidewalks, Urban, Pool

Mortgage Calculator

Total Monthly

$0

Principal & Interest:
$0
Property Tax:
$0
Home Insurance:
$0
HOA Fees:
$0
$
$
%

Nearby Schools

RatingSchool NameGradesDistance
8
Twin Oaks Elementary
Elementary School
K-60.4 mi
9
Cobblestone Elementary
Elementary School
K-60.4 mi
9
Rocklin High
High School
9-120.7 mi
2
Victory High
High School
9-120.7 mi
6
Rocklin Alternative Education Center
Elementary School
7-120.7 mi

Convenience Score

Market Insights

95765|Rocklin

Estimated Value

Calculating...
No change vs. last year
Value history is still building for this area.

Market Temperature

Seller'sBalancedBuyer's
0d30d60d180d
Balanced

Balanced market

30 Days

Avg. time on market

This is a Balanced Market. Homes are selling at a moderate pace.

Flood & Climate Risk

Noise Levels

Location

5601 Grand View Court

Rocklin, CA 95765

Open in Mapsopen_in_new
Topfind Realty

Ready to Take the Next Step?

Get expert support from a local agent today.

call
(800)-330-9306Available 9AM - 7PM

Similar Homes You Might Like

Based on price, location, and features

No similar listings found at this time.
Recently Sold

3335 Sandalwood Road
VIRTUAL TOUR

$709,000

SOLD

3335 Sandalwood Road, Rocklin, CA 95765

4 beds · 3 baths · 2,117 sqft

3400 Cobblestone Dr
VIRTUAL TOUR

$620,000

SOLD

3400 Cobblestone Dr, Rocklin, CA 95765

4 beds · 3 baths · 1,841 sqft

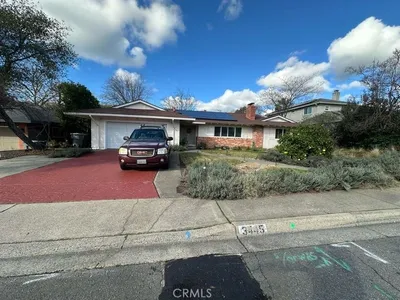
3445 Argonaut

$535,000

SOLD

3445 Argonaut, Rocklin, CA 95677

4 beds · 2 baths · 1,950 sqft

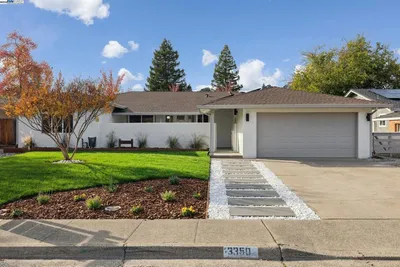
3350 Midas Ave
3D TOUR

$749,000

SOLD

3350 Midas Ave, Rocklin, CA 95677

4 beds · 2 baths · 1,856 sqft

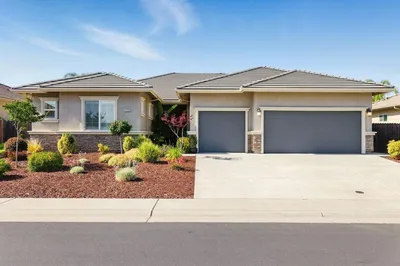
4203 Mockingbird Court

$754,000

SOLD

4203 Mockingbird Court, Rocklin, CA 95677

4 beds · 3 baths · 2,350 sqft

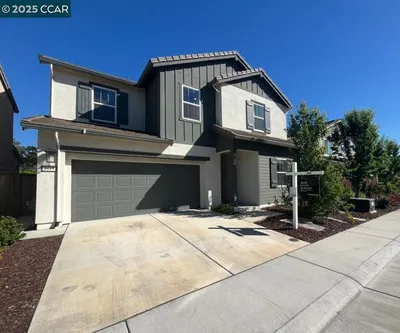
3819 Ponderosa Pine Ln

$610,000

SOLD

3819 Ponderosa Pine Ln, Rocklin, CA 95677

4 beds · 3 baths · 2,300 sqft

5643 Bluffs Dr
3D TOUR

$699,000

SOLD

5643 Bluffs Dr, Rocklin, CA 95765

4 beds · 2 baths · 1,878 sqft

5803 Devon Dr

$580,000

SOLD

5803 Devon Dr, Rocklin, CA 95765

3 beds · 2 baths · 2,032 sqft

$589,000
3 bd | 3 ba | 2,039 sqft
Request a tourcall
Topfind Realty

Company

  • About Us
  • Careers
  • Articles
  • Home Estimate

Explore

  • Renting
  • Buying
  • Selling
  • Realtors

Support

  • Help Center
  • Contact Us
  • Terms & Conditions
  • Privacy Policy

Topfind Realty, DRE # 02240815, is a licensed real estate broker in California. Topfind Realty pledges to support the Fair Housing Act and adhere to Equal Housing Opportunity laws.

Copyright © 2026 Topfind Realty. All Rights Reserved.