Topfind Realty
Renting

Search Rentals

Houses for RentTownhomes for RentCondos for RentView All Rentals →

Renting Resources

Why Rent With UsRenter GuideRent vs Buy Calculator

Renter Articles

How to Negotiate RentUnderstanding Your LeaseMoving Checklist for Renters
Buying

Search Homes

Houses for SaleTownhomes for SaleCondos for SaleView All Homes →

Buying Resources

Why Buy With UsBuyer GuideAffordability CalculatorInvestment CalculatorProperty Tax Calculator

Buyer Articles

Master Your New Home BudgetBeat Moving StressPacking Secrets
Selling

Selling Tools

Home ValuationFind a Seller's Agent

Selling Resources

Why Sell With UsSeller GuideNet Sheet CalcHELOC Calculator

Seller Articles

Strategic PricingDownsizing Tips
Mortgage Rates

Today's Rates

Mortgage RatesRefinance RatesLoan ComparisonHELOC Calculator

Mortgage Resources

Understanding Mortgage RatesFirst-Time Homebuyer GuideWhen to Refinance Your Mortgage
Realtors
Topfind
Houses for RentTownhomes for RentCondos for RentView All Rentals →
Why Rent With UsRenter GuideRent vs Buy Calculator
How to Negotiate RentUnderstanding Your LeaseMoving Checklist for Renters
Houses for SaleTownhomes for SaleCondos for SaleView All Homes →
Why Buy With UsBuyer GuideAffordability CalculatorInvestment CalculatorProperty Tax Calculator
Master Your New Home BudgetBeat Moving StressPacking Secrets
Home ValuationFind a Seller's Agent
Why Sell With UsSeller GuideNet Sheet CalcHELOC Calculator
Strategic PricingDownsizing Tips
Mortgage RatesRefinance RatesLoan ComparisonHELOC Calculator
Understanding Mortgage RatesFirst-Time Homebuyer GuideWhen to Refinance Your Mortgage
groupRealtorsinfoAbout Us
Continue with Google
Sign InSign Up
Topfind Realty
Renting

Search Rentals

Houses for RentTownhomes for RentCondos for RentView All Rentals →

Renting Resources

Why Rent With UsRenter GuideRent vs Buy Calculator

Renter Articles

How to Negotiate RentUnderstanding Your LeaseMoving Checklist for Renters
Buying

Search Homes

Houses for SaleTownhomes for SaleCondos for SaleView All Homes →

Buying Resources

Why Buy With UsBuyer GuideAffordability CalculatorInvestment CalculatorProperty Tax Calculator

Buyer Articles

Master Your New Home BudgetBeat Moving StressPacking Secrets
Selling

Selling Tools

Home ValuationFind a Seller's Agent

Selling Resources

Why Sell With UsSeller GuideNet Sheet CalcHELOC Calculator

Seller Articles

Strategic PricingDownsizing Tips
Mortgage Rates

Today's Rates

Mortgage RatesRefinance RatesLoan ComparisonHELOC Calculator

Mortgage Resources

Understanding Mortgage RatesFirst-Time Homebuyer GuideWhen to Refinance Your Mortgage
Realtors
Topfind
Houses for RentTownhomes for RentCondos for RentView All Rentals →
Why Rent With UsRenter GuideRent vs Buy Calculator
How to Negotiate RentUnderstanding Your LeaseMoving Checklist for Renters
Houses for SaleTownhomes for SaleCondos for SaleView All Homes →
Why Buy With UsBuyer GuideAffordability CalculatorInvestment CalculatorProperty Tax Calculator
Master Your New Home BudgetBeat Moving StressPacking Secrets
Home ValuationFind a Seller's Agent
Why Sell With UsSeller GuideNet Sheet CalcHELOC Calculator
Strategic PricingDownsizing Tips
Mortgage RatesRefinance RatesLoan ComparisonHELOC Calculator
Understanding Mortgage RatesFirst-Time Homebuyer GuideWhen to Refinance Your Mortgage
groupRealtorsinfoAbout Us
Continue with Google
Sign InSign Up
Real Estate/CA/Rolling Hills Estates/24 Buckskin Lane
Photo 1 of 24 Buckskin Lane
Photo 2 of 24 Buckskin Lane
1 / 20
Main
Interior 1
Interior 2
Interior 3
Interior 4
imagesmode View 20 photos
For Sale
$3,350,000
Est. $18,760/mo

24 Buckskin Lane, Rolling Hills Estates, CA 90274

bed
4
Bedrooms
bathtub
4
Bathrooms
square_foot
3,224
Sq Ft

About this home

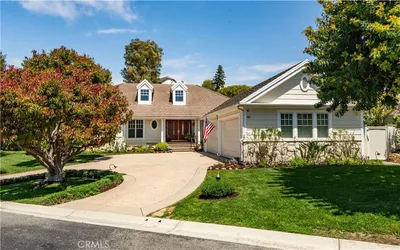
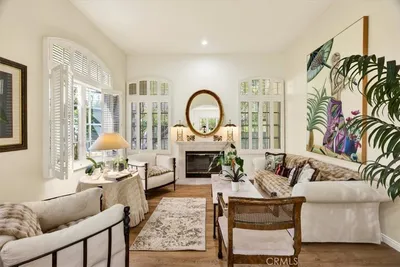
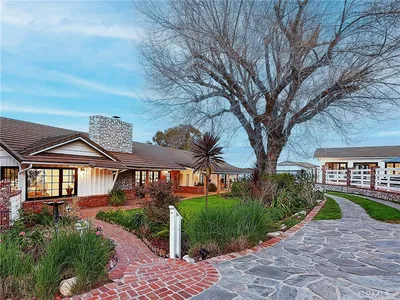
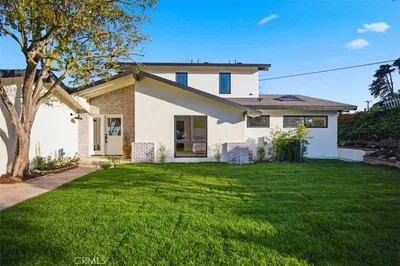
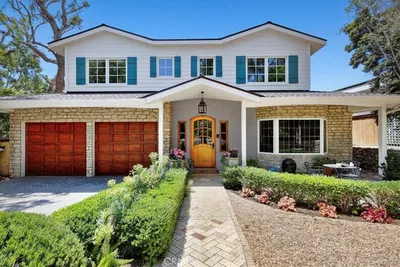
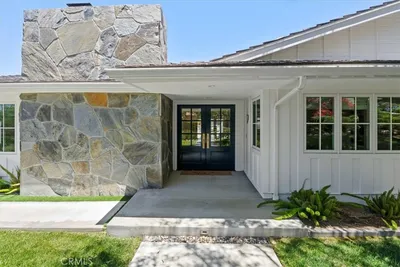
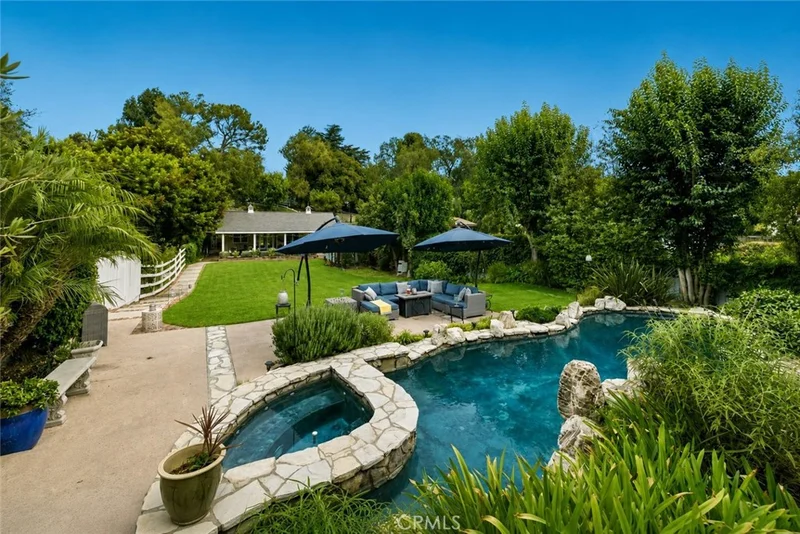
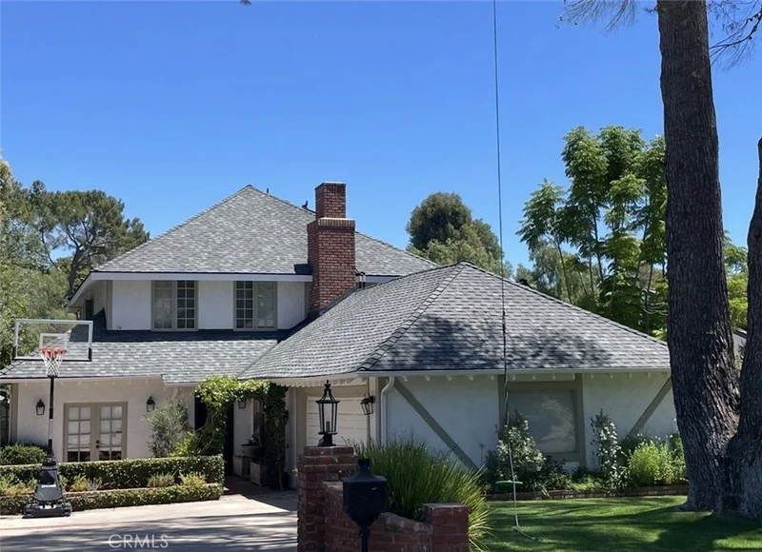
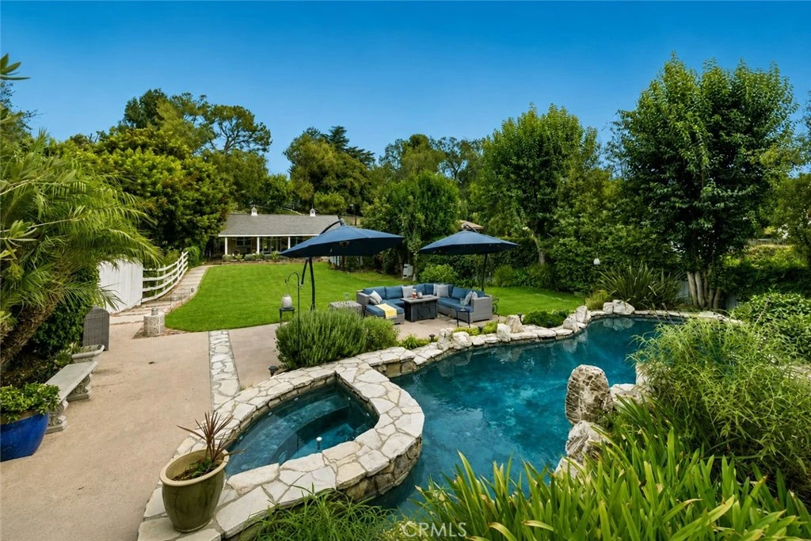
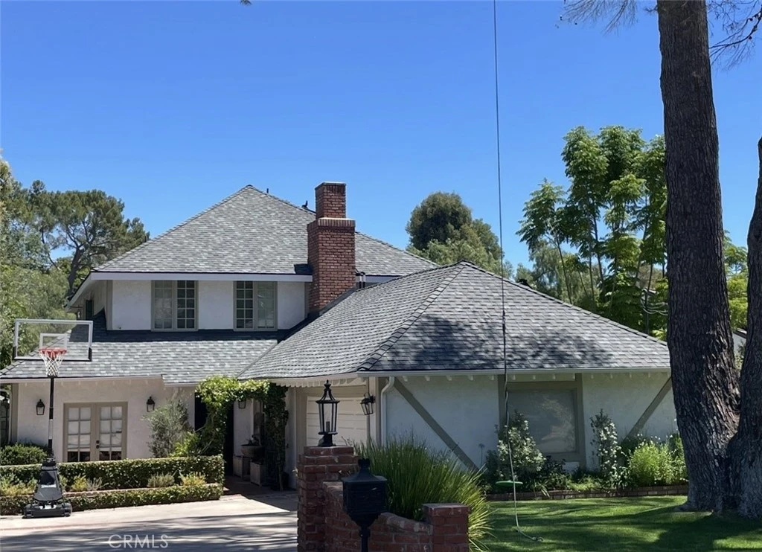
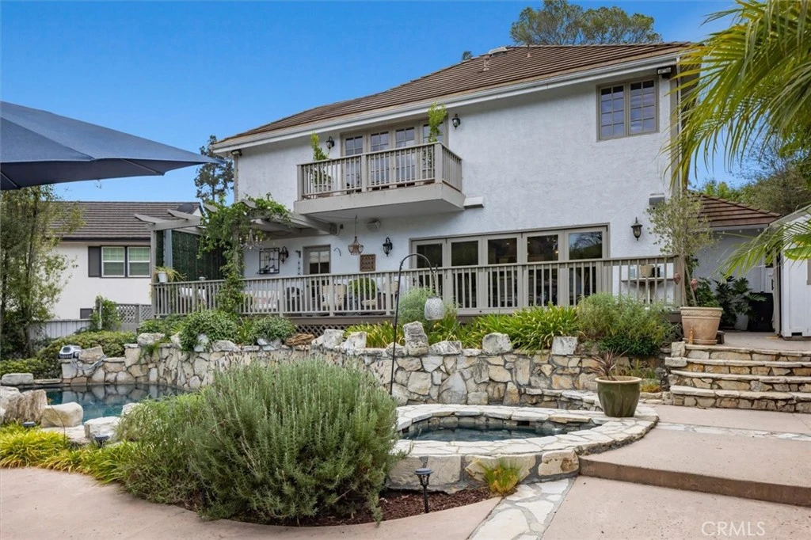
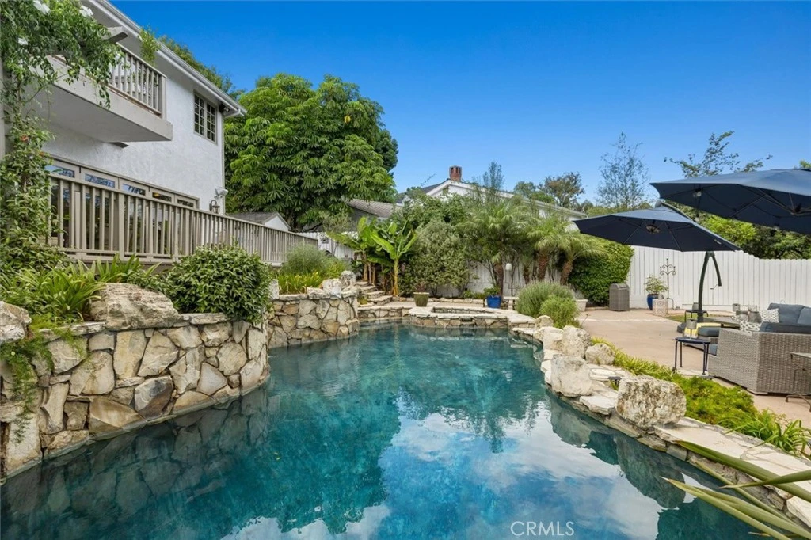
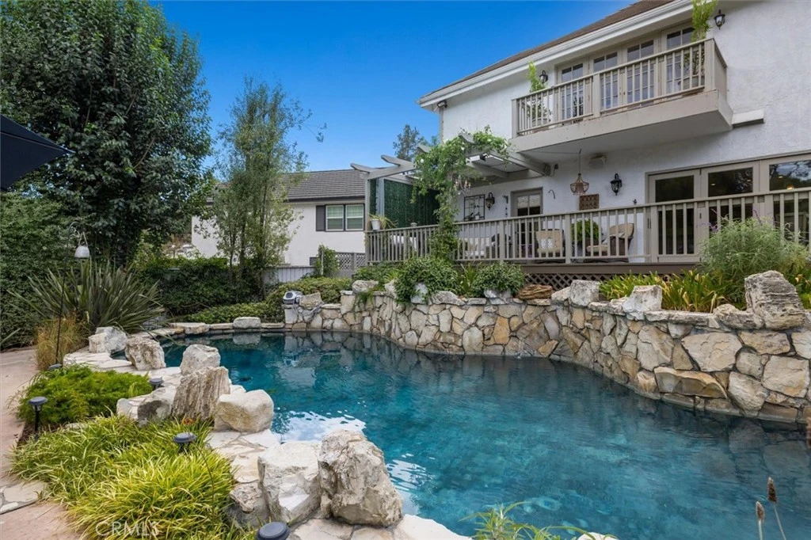
Welcome to 24 Buckskin Lane, a rare opportunity to own a beautifully reimagined custom home in the coveted Dapplegray Lanes of Rolling Hills Estates. Set on one of the neighborhood’s larger, nearly half-acre usable lots, this private retreat backs directly to scenic horse trails, offering the perfect blend of luxury, tranquility, and the unique equestrian lifestyle the Lanes are known for. Designed for effortless indoor-outdoor living, the home is an entertainer’s dream. Expansive accordion glass doors open from the chef’s kitchen to a spacious deck overlooking the sparkling stone pool, lush grounds, and peaceful trail views. The gourmet kitchen is a showpiece, featuring a stunning La Canche range, premium stainless steel appliances, an oversized island, and a beverage refrigerator and bar. Thoughtfully designed, the flexible floor plan includes a main-level bedroom with an ensuite bath, a spacious living area, a dedicated office space, a separate laundry room, and an inviting Moroccan-inspired den that serves as the perfect media room, lounge, or bonus living space. Upstairs, the luxurious primary suite offers a private balcony with tranquil views, a spa-inspired bathroom complete with a soaking tub and oversized double shower, and generous closet space. Two additional bedrooms share a beautifully remodeled bathroom. The expansive flat backyard is a true private oasis with a lush lawn, mature landscaping, a charming chicken coop, and a stunning stone pool, all with direct access to the community’s picturesque riding trails. A barn converted into a versatile bonus room has incredible potential as a future ADU and income producing potential. Other features include a brand new roof (2025), solar heated pool and tankless water heater. Located in the highly sought-after Dapplegray Lanes, residents enjoy a vibrant community with neighborhood events, a community riding ring, equestrian facilities, and community area. Just moments from Dapplegray Elementary School, local parks, shopping, dining, and all that the Palos Verdes has to offer, this exceptional property offers a lifestyle that is truly second to none.

Property Facts

bed

Bedrooms

4

bathtub

Bathrooms

4

square_foot

Square Feet

3,224

landscape

Lot Size

18,945 sqft

calendar_month

Year Built

1947

home_work

Property Type

Single Family Residence

timer

Days on Market

10

payments

HOA Fee

$300/mo

garage

Garage Total

2

fingerprint

MLS #

SB26150268

Interior Details

General Interior

Interior Features

Beamed Ceilings, Built In Features, Balcony, Eat In Kitchen, Living Room Deck Attached, Bar, Bedroom On Main Level

Flooring

Wood

Fireplace

Den, Family Room

Kitchen & Appliances

Appliances

Six Burner Stove, Dishwasher

Laundry

Washer Hookup, Gas Dryer Hookup

Bed & Bath

Main Level Bedrooms

1

Main Level Bathrooms

1

Climate Control

Cooling

Central Air, Dual

Heating

Central

Parking

Total Parking Spaces

2

Garage Spaces

2

Attached Garage

Yes

Exterior & Lot

Building & Construction

Patio & Porch

Patio, Porch

Lot & Grounds

Lot Features

Zero To One Unit Acre

Pool Features

Private

Spa Features

Private

Sewer

Public Sewer

Water Source

Public

Community & HOA

Association Info

HOA Fee$300
FrequencyAnnually

HOA Amenities

Horse Trails, Outdoor Cooking Area, Trails

Community Features

Horse Trails

Mortgage Calculator

Total Monthly

$0

Principal & Interest:
$0
Property Tax:
$0
Home Insurance:
$0
HOA Fees:
$0
$
$
%

Nearby Schools

RatingSchool NameGradesDistance
10
Dapplegray Elementary
Elementary School
K-50.4 mi
N/A
New Horizons Child Devmnt Center
Private School
K-120.7 mi
N/A
Rolling Hills Montessori
Private School
K-120.7 mi
9
Rudecinda Sepulveda Dodson Middle
Middle School
6-81.1 mi
N/A
Rolling Hills Country Day School
Private School
K-121.3 mi

Convenience Score

Market Insights

90274|Rolling Hills Estates

Estimated Value

Calculating...
No change vs. last year
Value history is still building for this area.

Market Temperature

Seller'sBalancedBuyer's
0d30d60d180d
Balanced

Balanced market

30 Days

Avg. time on market

This is a Balanced Market. Homes are selling at a moderate pace.

Flood & Climate Risk

Noise Levels

Location

24 Buckskin Lane

Rolling Hills Estates, CA 90274

Open in Mapsopen_in_new
Topfind Realty

Ready to Take the Next Step?

Get expert support from a local agent today.

call
(800)-330-9306Available 9AM - 7PM

Similar Homes You Might Like

Based on price, location, and features
2 Hitching Post
OPEN AUG 22, 9PM - 11PM
VIRTUAL TOUR

$2,999,000

FOR SALE

2 Hitching Post, Rolling Hills Estates, CA 90274

4 beds · 3 baths · 3,155 sqft

28701 Highridge Road

$2,895,000

FOR SALE

28701 Highridge Road, Rolling Hills Estates, CA 90274

4 beds · 5 baths · 3,149 sqft

28220 Highridge Road 208
3D TOUR

$849,000

FOR SALE

28220 Highridge Road 208, Rolling Hills Estates, CA 90274

2 beds · 2 baths · 1,123 sqft

3618 W Estates A
VIRTUAL TOUR

$1,030,000

FOR SALE

3618 W Estates A, Rolling Hills Estates, CA 90274

3 beds · 3 baths · 1,748 sqft

43 Cresta Verde
VIRTUAL TOUR

$899,000

FOR SALE

43 Cresta Verde, Rolling Hills Estates, CA 90274

2 beds · 3 baths · 1,512 sqft

927 Deep Valley Drive 215
OPEN AUG 18, 6PM - 11PM
3D TOUR

$1,089,900

FOR SALE

927 Deep Valley Drive 215, Rolling Hills Estates, CA 90274

3 beds · 3 baths · 1,309 sqft

3602 W Estates Ln, #211

$477,000

FOR SALE

3602 W Estates Ln, #211, Rolling Hills Estates, CA 90274

2 beds · 2 baths · 951 sqft

927 Deep Valley 308
NEW 32 HRS AGO
OPEN AUG 18, 6PM - 8:30PM

$1,039,000

FOR SALE

927 Deep Valley 308, Rolling Hills Estates, CA 90274

2 beds · 2 baths · 1,251 sqft

Recently Sold

4 Silverleaf
3D TOUR

$2,699,000

SOLD

4 Silverleaf, Rolling Hills Estates, CA 90274

4 beds · 5 baths · 3,369 sqft

48 Santa Cruz

$2,850,000

SOLD

48 Santa Cruz, Rolling Hills Estates, CA 90274

4 beds · 4 baths · 3,334 sqft

36 Hillcrest Meadows
VIRTUAL TOUR

$2,215,000

SOLD

36 Hillcrest Meadows, Rolling Hills Estates, CA 90274

4 beds · 4 baths · 3,146 sqft

46 Empty Saddle Road
3D TOUR

$3,695,000

SOLD

46 Empty Saddle Road, Rolling Hills Estates, CA 90274

5 beds · 5 baths · 3,101 sqft

5118 Willow Wood Road

$3,200,000

SOLD

5118 Willow Wood Road, Rolling Hills Estates, CA 90274

5 beds · 5 baths · 3,100 sqft

4703 Ferncreek

$4,650,000

SOLD

4703 Ferncreek, Rolling Hills Estates, CA 90274

4 beds · 4 baths · 3,172 sqft

79 Dapplegray Lane

$3,425,000

SOLD

79 Dapplegray Lane, Rolling Hills Estates, CA 90274

4 beds · 5 baths · 3,692 sqft

22 Aurora

$3,505,000

SOLD

22 Aurora, Rolling Hills Estates, CA 90274

4 beds · 4 baths · 3,134 sqft

$3,350,000
4 bd | 4 ba | 3,224 sqft
Request a tourcall
Topfind Realty

Company

  • About Us
  • Careers
  • Articles
  • Home Estimate

Explore

  • Renting
  • Buying
  • Selling
  • Realtors

Support

  • Help Center
  • Contact Us
  • Terms & Conditions
  • Privacy Policy

Topfind Realty, DRE # 02240815, is a licensed real estate broker in California. Topfind Realty pledges to support the Fair Housing Act and adhere to Equal Housing Opportunity laws.

Copyright © 2026 Topfind Realty. All Rights Reserved.