Topfind Realty
Renting

Search Rentals

Houses for RentTownhomes for RentCondos for RentView All Rentals →

Renting Resources

Why Rent With UsRenter GuideRent vs Buy Calculator

Renter Articles

How to Negotiate RentUnderstanding Your LeaseMoving Checklist for Renters
Buying

Search Homes

Houses for SaleTownhomes for SaleCondos for SaleView All Homes →

Buying Resources

Why Buy With UsBuyer GuideAffordability CalculatorInvestment CalculatorProperty Tax Calculator

Buyer Articles

Master Your New Home BudgetBeat Moving StressPacking Secrets
Selling

Selling Tools

Home ValuationFind a Seller's Agent

Selling Resources

Why Sell With UsSeller GuideNet Sheet CalcHELOC Calculator

Seller Articles

Strategic PricingDownsizing Tips
Mortgage Rates

Today's Rates

Mortgage RatesRefinance RatesLoan ComparisonHELOC Calculator

Mortgage Resources

Understanding Mortgage RatesFirst-Time Homebuyer GuideWhen to Refinance Your Mortgage
Realtors
Topfind
Houses for RentTownhomes for RentCondos for RentView All Rentals →
Why Rent With UsRenter GuideRent vs Buy Calculator
How to Negotiate RentUnderstanding Your LeaseMoving Checklist for Renters
Houses for SaleTownhomes for SaleCondos for SaleView All Homes →
Why Buy With UsBuyer GuideAffordability CalculatorInvestment CalculatorProperty Tax Calculator
Master Your New Home BudgetBeat Moving StressPacking Secrets
Home ValuationFind a Seller's Agent
Why Sell With UsSeller GuideNet Sheet CalcHELOC Calculator
Strategic PricingDownsizing Tips
Mortgage RatesRefinance RatesLoan ComparisonHELOC Calculator
Understanding Mortgage RatesFirst-Time Homebuyer GuideWhen to Refinance Your Mortgage
groupRealtorsinfoAbout Us
Continue with Google
Sign InSign Up
Topfind Realty
Renting

Search Rentals

Houses for RentTownhomes for RentCondos for RentView All Rentals →

Renting Resources

Why Rent With UsRenter GuideRent vs Buy Calculator

Renter Articles

How to Negotiate RentUnderstanding Your LeaseMoving Checklist for Renters
Buying

Search Homes

Houses for SaleTownhomes for SaleCondos for SaleView All Homes →

Buying Resources

Why Buy With UsBuyer GuideAffordability CalculatorInvestment CalculatorProperty Tax Calculator

Buyer Articles

Master Your New Home BudgetBeat Moving StressPacking Secrets
Selling

Selling Tools

Home ValuationFind a Seller's Agent

Selling Resources

Why Sell With UsSeller GuideNet Sheet CalcHELOC Calculator

Seller Articles

Strategic PricingDownsizing Tips
Mortgage Rates

Today's Rates

Mortgage RatesRefinance RatesLoan ComparisonHELOC Calculator

Mortgage Resources

Understanding Mortgage RatesFirst-Time Homebuyer GuideWhen to Refinance Your Mortgage
Realtors
Topfind
Houses for RentTownhomes for RentCondos for RentView All Rentals →
Why Rent With UsRenter GuideRent vs Buy Calculator
How to Negotiate RentUnderstanding Your LeaseMoving Checklist for Renters
Houses for SaleTownhomes for SaleCondos for SaleView All Homes →
Why Buy With UsBuyer GuideAffordability CalculatorInvestment CalculatorProperty Tax Calculator
Master Your New Home BudgetBeat Moving StressPacking Secrets
Home ValuationFind a Seller's Agent
Why Sell With UsSeller GuideNet Sheet CalcHELOC Calculator
Strategic PricingDownsizing Tips
Mortgage RatesRefinance RatesLoan ComparisonHELOC Calculator
Understanding Mortgage RatesFirst-Time Homebuyer GuideWhen to Refinance Your Mortgage
groupRealtorsinfoAbout Us
Continue with Google
Sign InSign Up
Real Estate/CA/Rolling Hills/46 Eastfield Drive (Sold)
view_in_arVirtual Tour
Main
SOLD
SoldClosed on February 28, 2025
$3,550,000
Sold Price

46 Eastfield Drive, Rolling Hills, CA 90274

bed
3
Bedrooms
bathtub
3
Bathrooms
square_foot
3,143
Square Feet

About this home

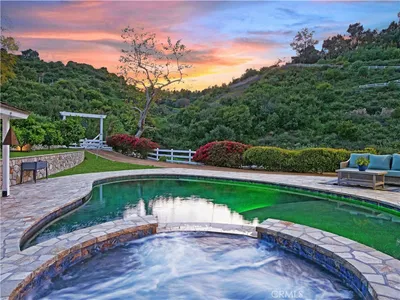
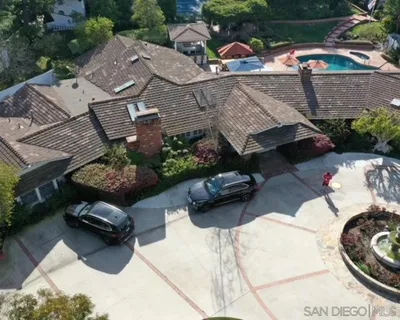
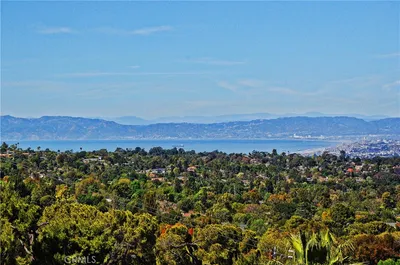
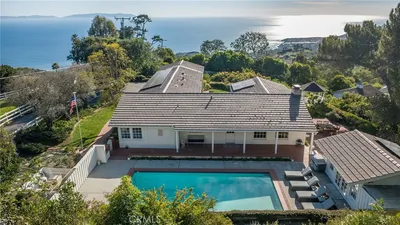
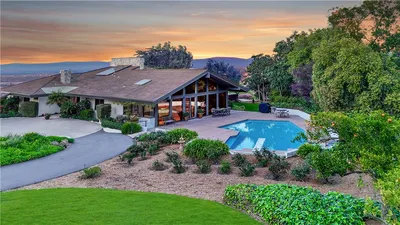
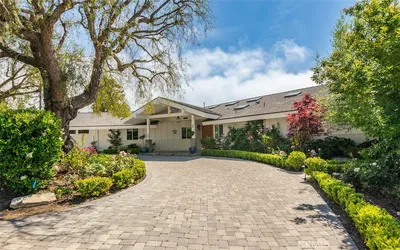
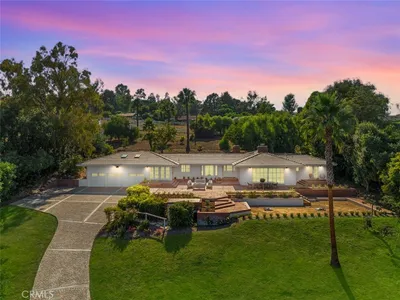
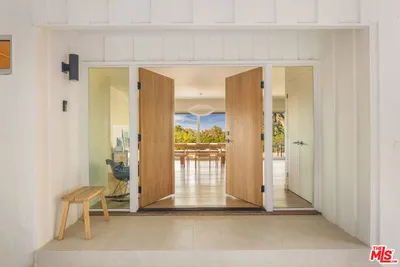
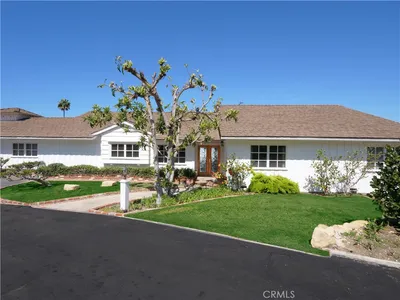
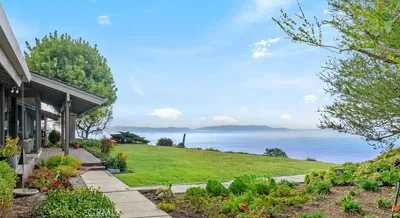
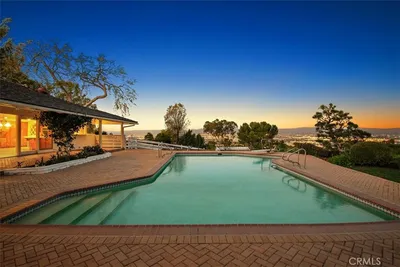
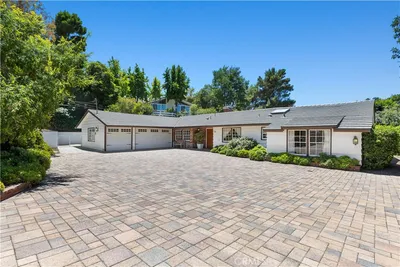
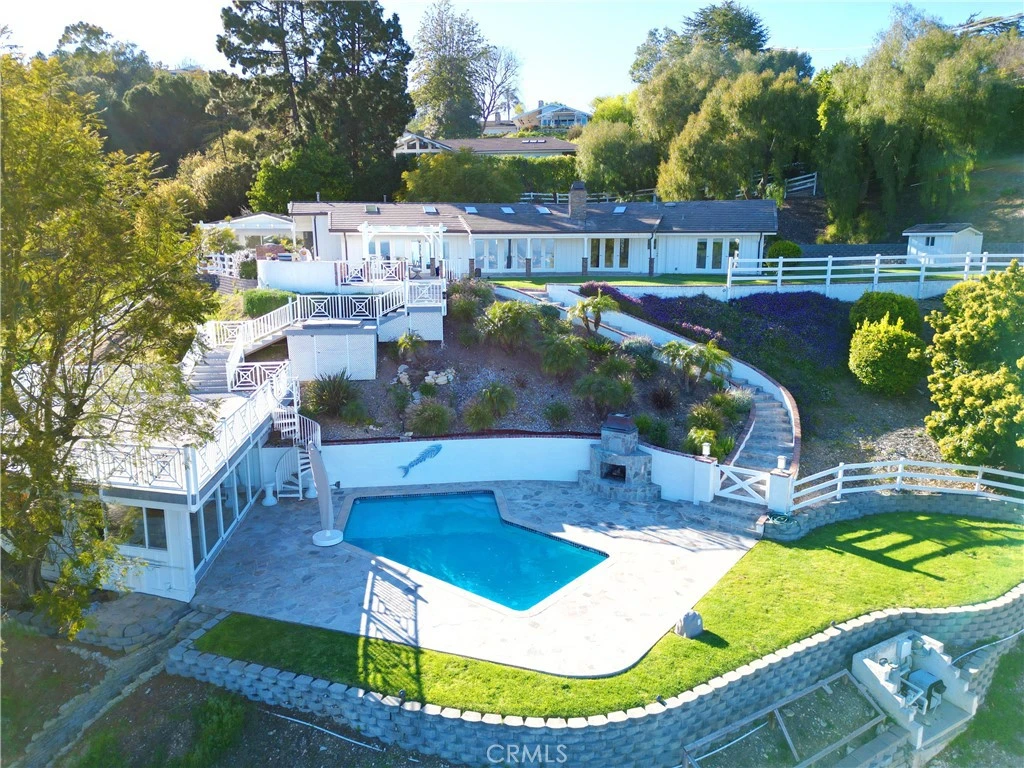
Fabulous New Price!! Check it out! Proudly perched on a 1.8 acre hillside lot, this stunning Rolling Hills residence commands panoramic harbor and ocean views! Bordered by towering mature trees , a private driveway guides you toward this picture-perfect ranch style home. Through the artisan entry, fall in love with a captivating interior where exposed vaulted ceilings soar over the main gathering areas, anchored by a majestic double-sided fireplace. Abundant natural light stream through skylight and multiple glass doors creating a bright and vibrant atmosphere for relaxing and entertaining. Share drinks with guests at the fully equipped wet bar adjacent to the chandelier-lit dining room. Work your culinary magic in the gourmet kitchen, equipped with top-notch appliances, finely crafted cabinetry and gleaming countertops. Idyllic vistas await in the 3 comfortable bedrooms, the grandest of which is the primary suite with patio access. a huge walk in closet and exceptional bath with a step-down shower. Take your celebrations out on the pergola-covered terrace where an outdoor kitchen makes BBQs a breeze. Continue downstairs past the separate spa and deck and you will find a putting green, a pristine pool and a spacious guest house (approx.900 sq ft included in total sq ft) with wet bar, microwave, refrigerator and locked temperature controlled wine storage plus bedroom area, bathroom and living room. There is also a separate 2 car garage plus 3 additional outside parking spaces. Grab this extraordinary property while its still available!

infoProperty Facts

bed

Bedrooms

3

bathtub

Bathrooms

3

square_foot

Square Feet

3,143

landscape

Lot Size

81,389 sqft

calendar_month

Year Built

1955

home_work

Property Type

Single Family Residence

timer

Days on Market

216

payments

HOA Fee

$3254.92/mo

garage

Garage Total

2

fingerprint

MLS #

PV24052265

chairInterior Details

General Interior

Interior Features

Beamed Ceilings, Wet Bar, Breakfast Bar, Built In Features, Ceiling Fans, Cathedral Ceilings, Separate Formal Dining Room, Eat In Kitchen, Granite Counters, High Ceilings, Living Room Deck Attached, Open Floorplan, Pantry, Stone Counters, Recessed Lighting, See Remarks, Storage, Tile Counters, Unfurnished, Bar, All Bedrooms Down

Flooring

Tile, Wood

Fireplace

Dining Room, Gas, Gas Starter, Living Room, Outside, See Through, See Remarks

Accessibility

No Stairs

Kitchen & Appliances

Appliances

Six Burner Stove, Built In Range, Barbecue, Convection Oven, Double Oven, Dishwasher, Electric Oven, Freezer, Gas Cooktop, Disposal, Gas Oven, Gas Water Heater, Ice Maker, Microwave, Refrigerator, Range Hood, Tankless Water Heater, Water To Refrigerator, Washer

Laundry

Washer Hookup, Gas Dryer Hookup, Inside, Laundry Room

Bed & Bath

Main Level Master

Yes

Climate Control

Cooling

Central Air, Electric, Attic Fan

Heating

Central, Forced Air, Fireplaces, Natural Gas, See Remarks

deckExterior & Lot

Building & Construction

Patio & Porch

Deck, Open, Patio, Stone, See Remarks

Security

Carbon Monoxide Detectors, Fire Detection System, Gated With Guard, Gated Community, Gated With Attendant, Smoke Detectors

Construction

Block, Drywall

Roof

Clay, Fire Proof, Spanish Tile, Tile

Nearby Schools

RatingSchool NameGradesDistance
9
Miraleste Intermediate
Middle School
6-80.3 mi
10
Mira Catalina Elementary
Elementary School
K-50.8 mi
7
Crestwood Street Steam Magnet
Elementary School
K-51.3 mi
N/A
Brighter Days Montessori School
Private School
K-121.3 mi
9
Rudecinda Sepulveda Dodson Middle
Middle School
6-81.4 mi

Convenience Score

Topfind Realty

This Home is Sold

Curious what your home is worth? Get a free valuation.

call
(800)-330-9306Available 9AM - 6PM

Similar Homes You Might Like

Based on price, location, and features
67 Eastfield
VIRTUAL TOUR

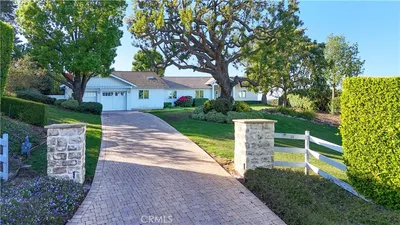
$4,750,000

FOR SALE

67 Eastfield, Rolling Hills, CA 90274

4 beds · 4 baths · 3,536 sqft

3 Poppy Trail
VIRTUAL TOUR

$3,950,000

FOR SALE

3 Poppy Trail, Rolling Hills, CA 90274

4 beds · 6 baths · 4,641 sqft

17 Eastfield Dr
VIRTUAL TOUR

$5,900,000

FOR SALE

17 Eastfield Dr, Rolling Hills, CA 90274

6 beds · 7 baths · 6,355 sqft

49 Saddleback
VIRTUAL TOUR

$5,950,000

FOR SALE

49 Saddleback, Rolling Hills, CA 90274

6 beds · 7 baths · 7,250 sqft

5 Quail Ridge S
VIRTUAL TOUR

$2,395,000

FOR SALE

5 Quail Ridge S, Rolling Hills, CA 90274

3 beds · 2 baths · 2,225 sqft

57 Saddleback
VIRTUAL TOUR

$5,575,000

FOR SALE

57 Saddleback, Rolling Hills, CA 90274

4 beds · 5 baths · 5,274 sqft

2 El Concho Lane
VIRTUAL TOUR

$4,800,000

FOR SALE

2 El Concho Lane, Rolling Hills, CA 90274

5 beds · 4 baths · 3,439 sqft

14 Georgeff
VIRTUAL TOUR

$3,650,000

FOR SALE

14 Georgeff, Rolling Hills, CA 90274

4 beds · 4 baths · 4,039 sqft

Recently Sold

1 Outrider Road
VIRTUAL TOUR

$4,200,000

SOLD

1 Outrider Road, Rolling Hills, CA 90274

4 beds · 4 baths · 3,677 sqft

9 Reata Lane
VIRTUAL TOUR

$2,825,000

SOLD

9 Reata Lane, Rolling Hills, CA 90274

4 beds · 3 baths · 2,825 sqft

9 Middleridge Lane N
3D TOUR

$3,675,000

SOLD

9 Middleridge Lane N, Rolling Hills, CA 90274

4 beds · 3 baths · 3,111 sqft

17 Bowie Road
VIDEO TOUR

$3,200,000

SOLD

17 Bowie Road, Rolling Hills, CA 90274

4 beds · 4 baths · 3,626 sqft

4 Chesterfield Road

$2,400,000

SOLD

4 Chesterfield Road, Rolling Hills, CA 90274

4 beds · 3 baths · 2,853 sqft

20 Cinchring Road
VIRTUAL TOUR

$3,600,000

SOLD

20 Cinchring Road, Rolling Hills, CA 90274

4 beds · 3 baths · 3,361 sqft

13 Chuckwagon Road
3D TOUR

$2,800,000

SOLD

13 Chuckwagon Road, Rolling Hills, CA 90274

4 beds · 3 baths · 2,792 sqft

38 Chuckwagon Road
VIRTUAL TOUR

$2,952,000

SOLD

38 Chuckwagon Road, Rolling Hills, CA 90274

4 beds · 3 baths · 2,604 sqft

Topfind Realty

Company

  • About Us
  • Careers
  • Articles
  • Home Estimate

Explore

  • Renting
  • Buying
  • Selling
  • Realtors

Support

  • Help Center
  • Contact Us
  • Terms & Conditions
  • Privacy Policy

Topfind Realty, DRE # 02240815, is a licensed real estate broker in California. Topfind Realty pledges to support the Fair Housing Act and adhere to Equal Housing Opportunity laws.

Copyright © 2026 Topfind Realty. All Rights Reserved.