Topfind Realty
Renting

Search Rentals

Houses for RentTownhomes for RentCondos for RentView All Rentals →

Renting Resources

Why Rent With UsRenter GuideRent vs Buy Calculator

Renter Articles

How to Negotiate RentUnderstanding Your LeaseMoving Checklist for Renters
Buying

Search Homes

Houses for SaleTownhomes for SaleCondos for SaleView All Homes →

Buying Resources

Why Buy With UsBuyer GuideAffordability CalculatorInvestment CalculatorProperty Tax Calculator

Buyer Articles

Master Your New Home BudgetBeat Moving StressPacking Secrets
Selling

Selling Tools

Home ValuationFind a Seller's Agent

Selling Resources

Why Sell With UsSeller GuideNet Sheet CalcHELOC Calculator

Seller Articles

Strategic PricingDownsizing Tips
Mortgage Rates

Today's Rates

Mortgage RatesRefinance RatesLoan ComparisonHELOC Calculator

Mortgage Resources

Understanding Mortgage RatesFirst-Time Homebuyer GuideWhen to Refinance Your Mortgage
Realtors
Topfind
Houses for RentTownhomes for RentCondos for RentView All Rentals →
Why Rent With UsRenter GuideRent vs Buy Calculator
How to Negotiate RentUnderstanding Your LeaseMoving Checklist for Renters
Houses for SaleTownhomes for SaleCondos for SaleView All Homes →
Why Buy With UsBuyer GuideAffordability CalculatorInvestment CalculatorProperty Tax Calculator
Master Your New Home BudgetBeat Moving StressPacking Secrets
Home ValuationFind a Seller's Agent
Why Sell With UsSeller GuideNet Sheet CalcHELOC Calculator
Strategic PricingDownsizing Tips
Mortgage RatesRefinance RatesLoan ComparisonHELOC Calculator
Understanding Mortgage RatesFirst-Time Homebuyer GuideWhen to Refinance Your Mortgage
groupRealtorsinfoAbout Us
Continue with Google
Sign InSign Up
Topfind Realty
Renting

Search Rentals

Houses for RentTownhomes for RentCondos for RentView All Rentals →

Renting Resources

Why Rent With UsRenter GuideRent vs Buy Calculator

Renter Articles

How to Negotiate RentUnderstanding Your LeaseMoving Checklist for Renters
Buying

Search Homes

Houses for SaleTownhomes for SaleCondos for SaleView All Homes →

Buying Resources

Why Buy With UsBuyer GuideAffordability CalculatorInvestment CalculatorProperty Tax Calculator

Buyer Articles

Master Your New Home BudgetBeat Moving StressPacking Secrets
Selling

Selling Tools

Home ValuationFind a Seller's Agent

Selling Resources

Why Sell With UsSeller GuideNet Sheet CalcHELOC Calculator

Seller Articles

Strategic PricingDownsizing Tips
Mortgage Rates

Today's Rates

Mortgage RatesRefinance RatesLoan ComparisonHELOC Calculator

Mortgage Resources

Understanding Mortgage RatesFirst-Time Homebuyer GuideWhen to Refinance Your Mortgage
Realtors
Topfind
Houses for RentTownhomes for RentCondos for RentView All Rentals →
Why Rent With UsRenter GuideRent vs Buy Calculator
How to Negotiate RentUnderstanding Your LeaseMoving Checklist for Renters
Houses for SaleTownhomes for SaleCondos for SaleView All Homes →
Why Buy With UsBuyer GuideAffordability CalculatorInvestment CalculatorProperty Tax Calculator
Master Your New Home BudgetBeat Moving StressPacking Secrets
Home ValuationFind a Seller's Agent
Why Sell With UsSeller GuideNet Sheet CalcHELOC Calculator
Strategic PricingDownsizing Tips
Mortgage RatesRefinance RatesLoan ComparisonHELOC Calculator
Understanding Mortgage RatesFirst-Time Homebuyer GuideWhen to Refinance Your Mortgage
groupRealtorsinfoAbout Us
Continue with Google
Sign InSign Up
Real Estate/CA/Rosamond/6789 W Avenue A
3d_rotation3D Tour
Photo 1 of 6789 W Avenue A
Photo 2 of 6789 W Avenue A
1 / 20
Main
Interior 1
Interior 2
Interior 3
Interior 4
imagesmode View 20 photos
For Sale
$499,900
Est. $2,799/mo

6789 W Avenue A, Rosamond, CA 93560

bed
3
Bedrooms
bathtub
2
Bathrooms
square_foot
2,047
Sq Ft

About this home

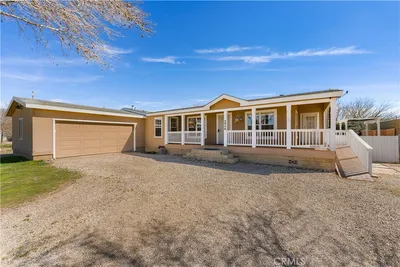
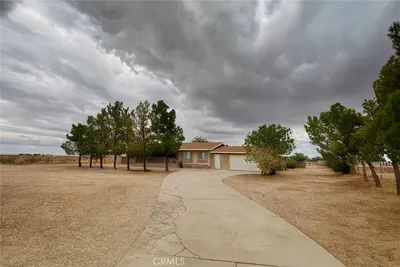
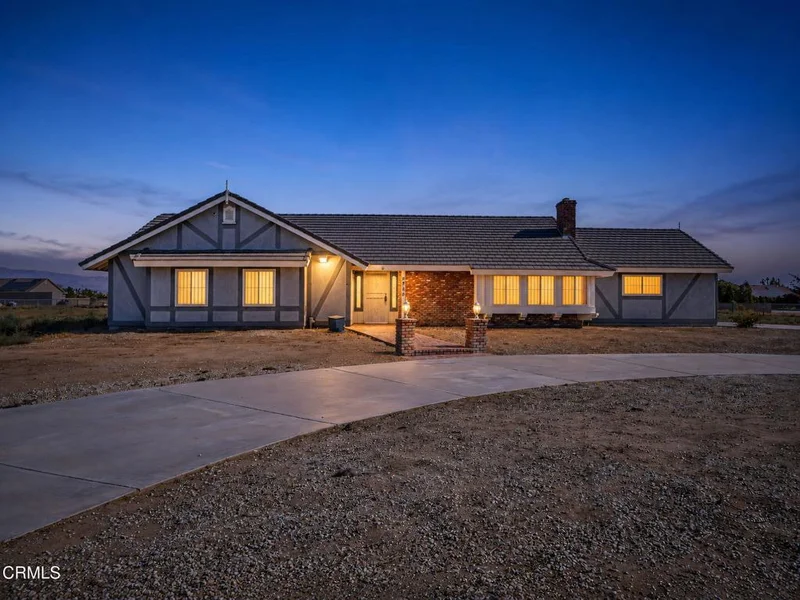
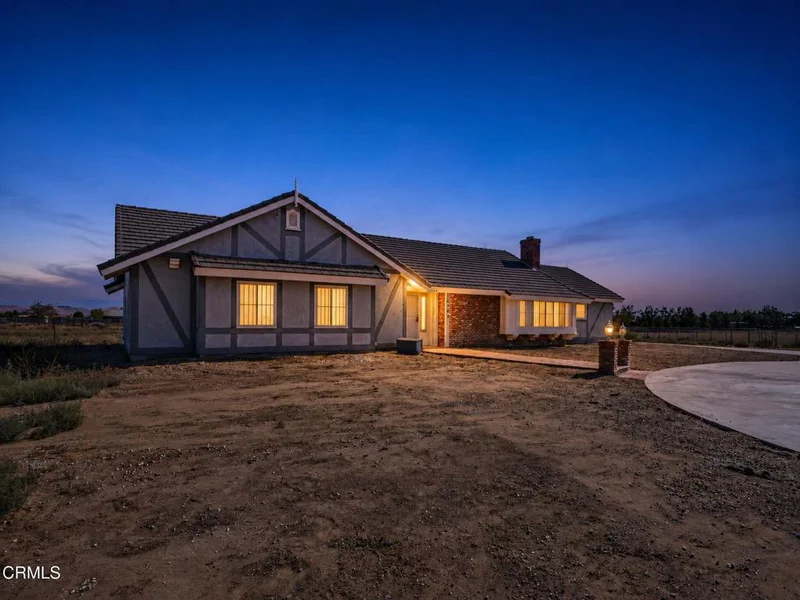
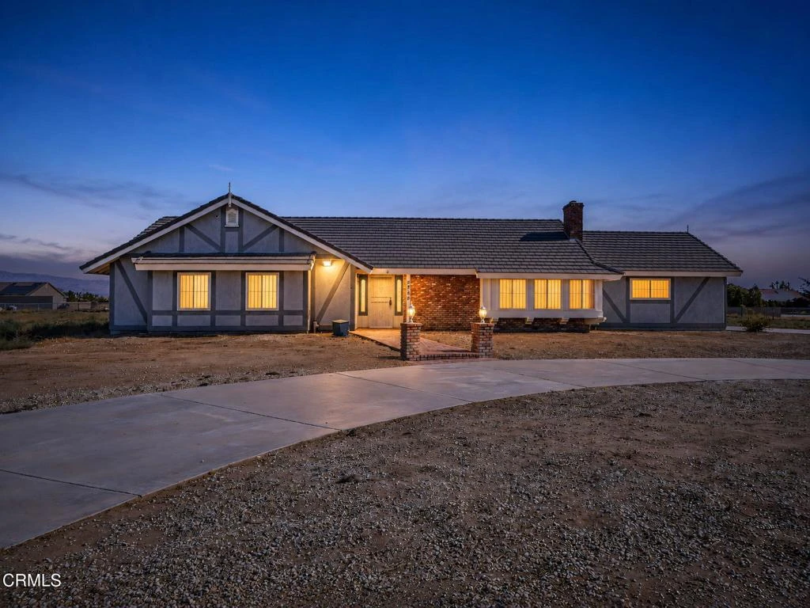
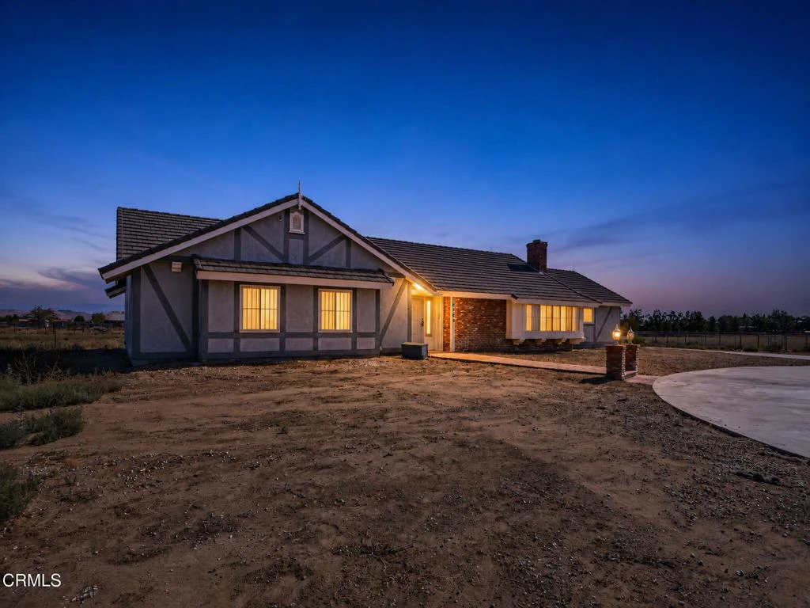
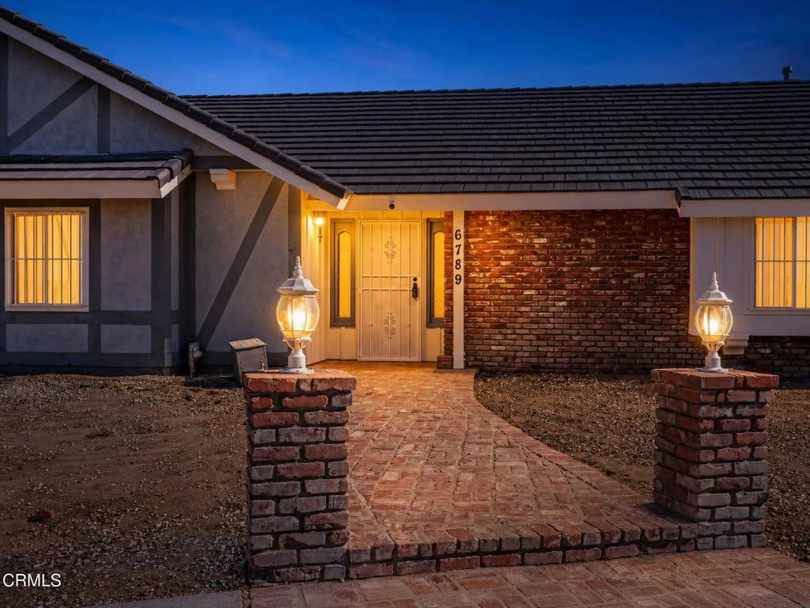
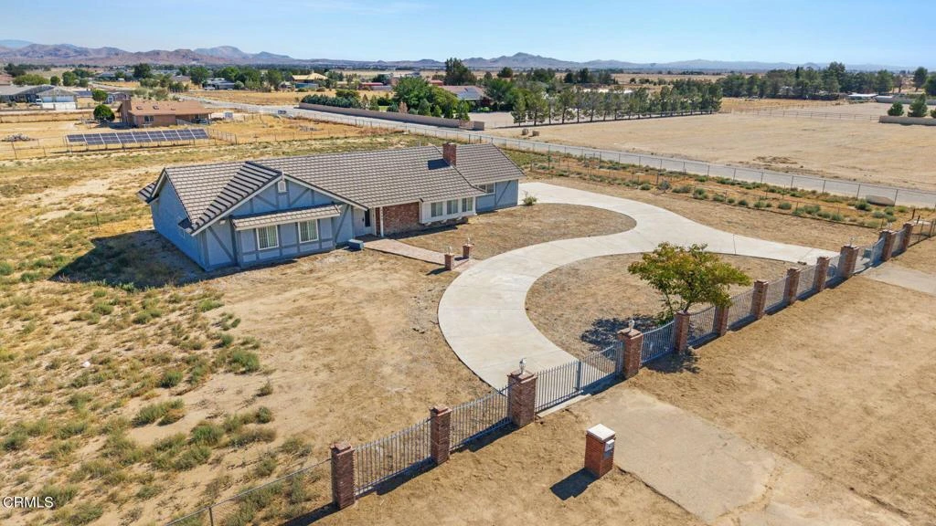
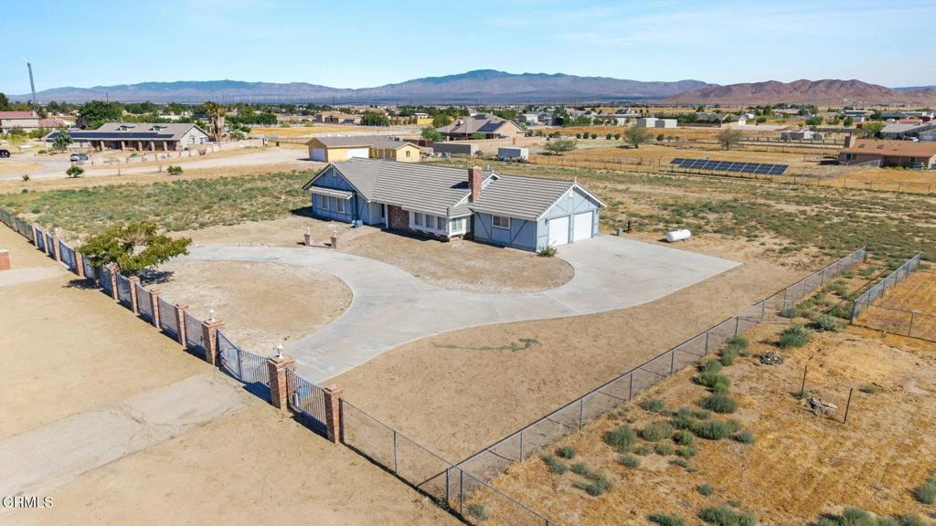
Charming Antelope Acres Single-Story on 2.25 Flat, Fenced Acres with a Cozy Brick Fireplace and Custom Floor Plan! Welcome home to this inviting 3-bedroom, 2-bathroom single-story spanning 2,047 square feet in the heart of Antelope Acres. Tucked along a paved road yet surrounded by estate homes and ranches, this property offers the rare combination of privacy and easy access to town and the freeway. Step through the formal entry into a living room anchored by a full wall of used brick encasing a fireplace with a stove insert, plus a built-in half-wall of storage that doubles as charming window seating. Plantation shutters dress every window throughout the home, and fresh paint and tile flooring carry through each room for a clean, cohesive feel. The kitchen flows into a formal dining area and features a built-in oven and microwave paired with a gas cooktop, all backed by generous cabinet space. Just off the kitchen, the oversized laundry room offers ample cabinetry and a counter for folding or stacking, plus direct access to the attached, oversized 2-car garage. A third bedroom with built-in oak shelving offers versatile use as a home office or nursery, while still providing a private, functional bedroom when needed. At the end of the home, the primary suite offers his and her walk-in closets, dual sinks, an extra-large step-in spa tub beneath a matching chandelier, and a separate shower, along with direct access to the covered back patio. Outside, the flat 2.25-acre lot is fully fenced with double gates in front and a second access point off the side street, plus interior fencing suited for animals. A used brick walkway leads to the front door, and refreshed exterior paint adds to the curb appeal. Enjoy nice sunset views from this clean corner lot. Located in a peaceful area of estate homes and ranches, this property is close to city conveniences and freeway access without sacrificing privacy. Schedule your showing today before it's gone!

Property Facts

bed

Bedrooms

3

bathtub

Bathrooms

2

square_foot

Square Feet

2,047

landscape

Lot Size

98,010 sqft

calendar_month

Year Built

1987

home_work

Property Type

Single Family Residence

timer

Days on Market

18

payments

HOA Fee

N/A

garage

Garage Total

2

fingerprint

MLS #

V1-37495

Interior Details

General Interior

Interior Features

Breakfast Bar, Built In Features, High Ceilings, Open Floorplan, Pantry, Storage, Tile Counters, Bedroom On Main Level, Entrance Foyer, Main Level Primary, Walk In Closets

Flooring

Tile

Fireplace

Family Room, Gas

Kitchen & Appliances

Appliances

Dishwasher, Gas Oven, Gas Range, Microwave

Laundry

Inside, Laundry Room

Climate Control

Cooling

Central Air

Heating

Central

Parking

Total Parking Spaces

2

Garage Spaces

2

Attached Garage

Yes

Parking Features

Driveway, Garage, Private, Rv Access Parking

Exterior & Lot

Building & Construction

Patio & Porch

Concrete, Covered

Fencing

Chain Link, Wrought Iron

Security

Carbon Monoxide Detectors, Smoke Detectors

Construction

Brick, Frame, Stucco

Foundation

Permanent, Slab

Roof

Tile

Direction Faced

South

Lot & Grounds

Lot Features

Sprinklers None

Sewer

Septic Tank

Community & HOA

Community Features

Rural

Mortgage Calculator

Total Monthly

$0

Principal & Interest:
$0
Property Tax:
$0
Home Insurance:
$0
HOA Fees:
$0
$
$
%

Nearby Schools

RatingSchool NameGradesDistance
2
Tropico Middle
Middle School
6-83.5 mi
5
Westpark Elementary
Elementary School
K-53.8 mi
2
Rosamond High Early College Campus
High School
9-125.0 mi

Convenience Score

Market Insights

93560|Rosamond

Estimated Value

Calculating...
No change vs. last year
Value history is still building for this area.

Market Temperature

Seller'sBalancedBuyer's
0d30d60d180d
Balanced

Balanced market

30 Days

Avg. time on market

This is a Balanced Market. Homes are selling at a moderate pace.

Flood & Climate Risk

Noise Levels

Location

6789 W Avenue A

Rosamond, CA 93560

Open in Mapsopen_in_new
Topfind Realty

Ready to Take the Next Step?

Get expert support from a local agent today.

call
(800)-330-9306Available 9AM - 7PM

Similar Homes You Might Like

Based on price, location, and features
2014 Boxwood
VIDEO TOUR

$525,000

FOR SALE

2014 Boxwood, Rosamond, CA 93560

4 beds · 3 baths · 2,025 sqft

2263 Buss Court

$434,900

FOR SALE

2263 Buss Court, Rosamond, CA 93560

3 beds · 2 baths · 1,718 sqft

3840 Westbrook
VIDEO TOUR

$485,000

FOR SALE

3840 Westbrook, Rosamond, CA 93560

4 beds · 3 baths · 2,163 sqft

3419 Dakota

$429,900

FOR SALE

3419 Dakota, Rosamond, CA 93560

4 beds · 2 baths · 1,821 sqft

1550 20th Street W 76

$154,900

FOR SALE

1550 20th Street W 76, Rosamond, CA 93560

4 beds · 2 baths · 1,760 sqft

3657 Jasmine Ave

$449,900

FOR SALE

3657 Jasmine Ave, Rosamond, CA 93560

3 beds · 3 baths · 2,213 sqft

3031 Desert Moon Avenue
VIRTUAL TOUR

$499,998

FOR SALE

3031 Desert Moon Avenue, Rosamond, CA 93560

4 beds · 3 baths · 2,003 sqft

3559 Half Dome Avenue

$474,900

FOR SALE

3559 Half Dome Avenue, Rosamond, CA 93560

4 beds · 2 baths · 1,809 sqft

Recently Sold

3224 Campbell
VIRTUAL TOUR

$435,000

SOLD

3224 Campbell, Rosamond, CA 93560

4 beds · 2 baths · 1,837 sqft

2454 Jefferies
VIRTUAL TOUR

$375,000

SOLD

2454 Jefferies, Rosamond, CA 93560

3 beds · 2 baths · 2,014 sqft

5830 Holiday Avenue

$385,000

SOLD

5830 Holiday Avenue, Rosamond, CA 93560

4 beds · 2 baths · 1,716 sqft

4390 Silverado Court
VIDEO TOUR

$435,000

SOLD

4390 Silverado Court, Rosamond, CA 93560

4 beds · 3 baths · 1,697 sqft

4040 Stetson

$499,900

SOLD

4040 Stetson, Rosamond, CA 93560

4 beds · 3 baths · 1,805 sqft

3652 Half Dome Avenue
3D TOUR

$420,000

SOLD

3652 Half Dome Avenue, Rosamond, CA 93560

3 beds · 2 baths · 1,809 sqft

2836 La Calle Audaz

$459,000

SOLD

2836 La Calle Audaz, Rosamond, CA 93560

4 beds · 2 baths · 1,820 sqft

3533 Fernwood
VIDEO TOUR

$430,000

SOLD

3533 Fernwood, Rosamond, CA 93560

4 beds · 2 baths · 1,660 sqft

$499,900
3 bd | 2 ba | 2,047 sqft
Request a tourcall
Topfind Realty

Company

  • About Us
  • Careers
  • Articles
  • Home Estimate

Explore

  • Renting
  • Buying
  • Selling
  • Realtors

Support

  • Help Center
  • Contact Us
  • Terms & Conditions
  • Privacy Policy

Topfind Realty, DRE # 02240815, is a licensed real estate broker in California. Topfind Realty pledges to support the Fair Housing Act and adhere to Equal Housing Opportunity laws.

Copyright © 2026 Topfind Realty. All Rights Reserved.